
37 Barnes Avenue,East Hampton, NY 11937
East Hampton, NY 11937

Description
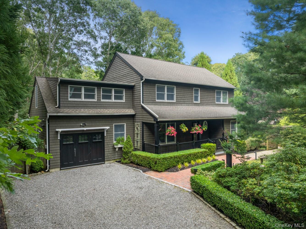
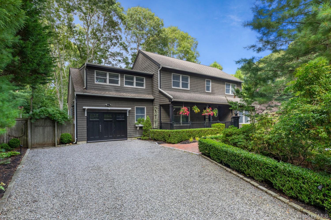
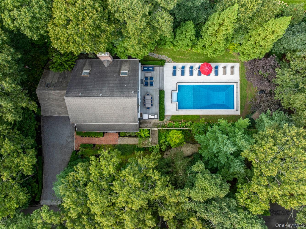
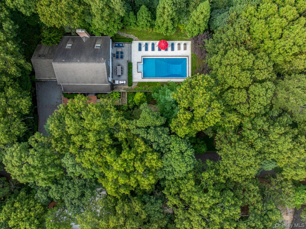
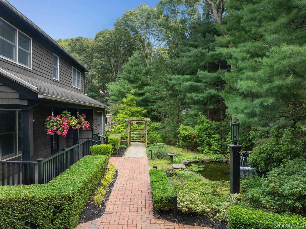
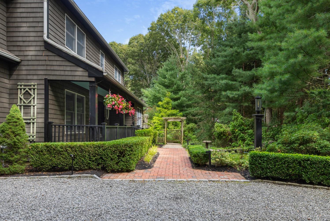
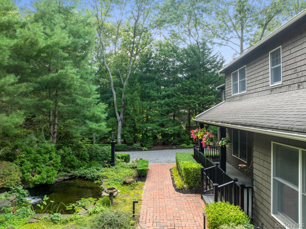
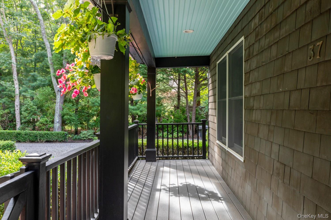
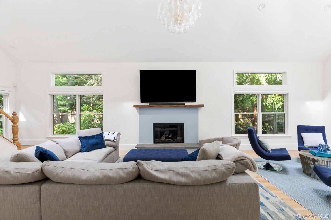
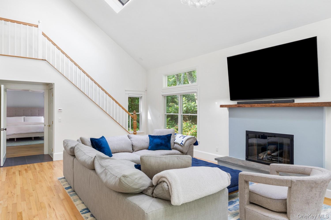
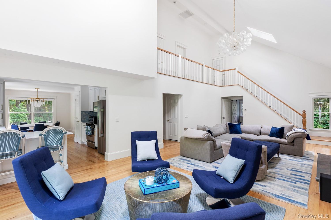
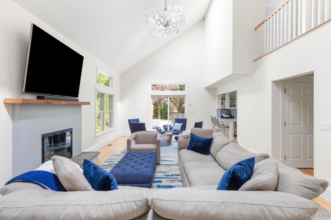
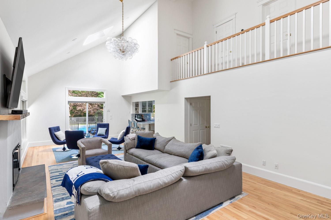
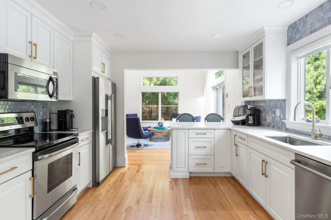
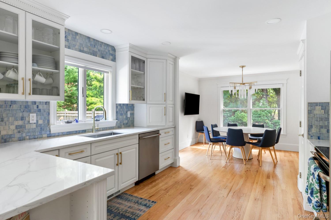
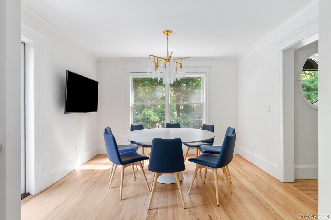
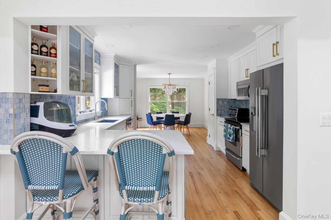
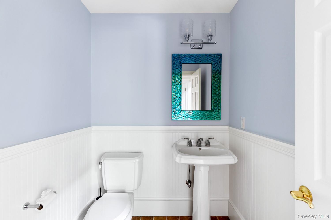
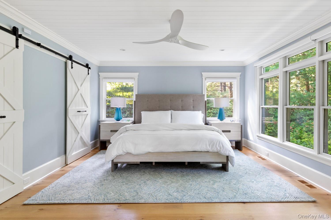
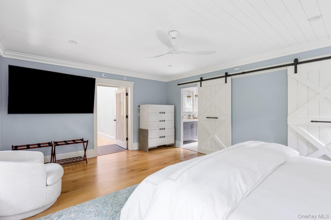
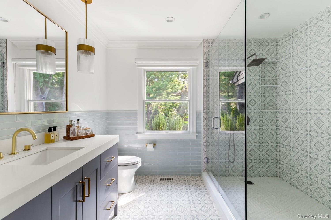
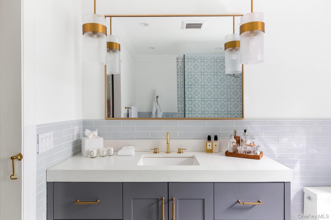
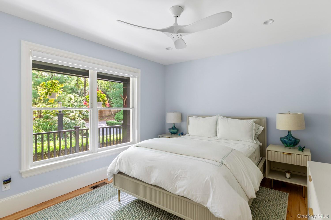
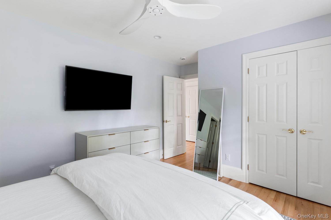
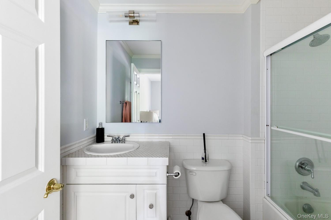
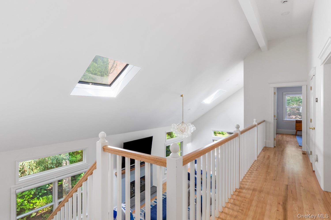
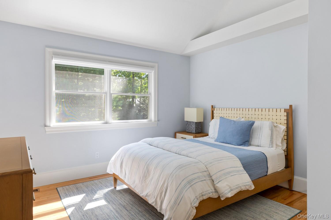
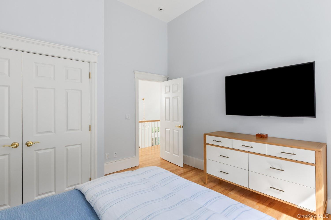
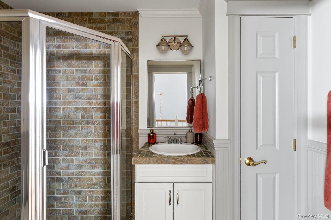
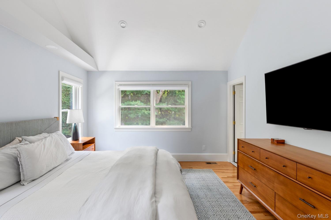
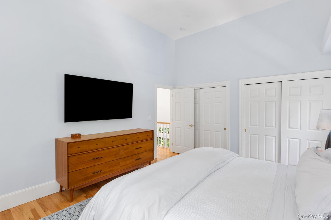
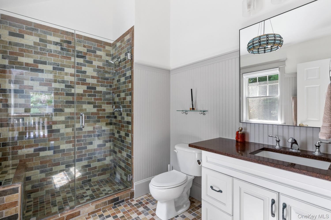
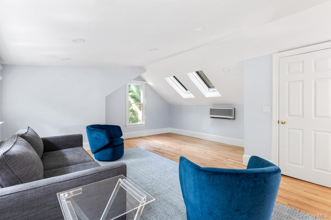
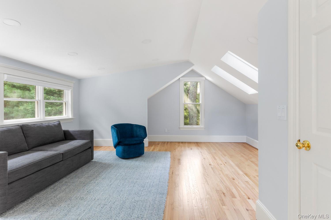
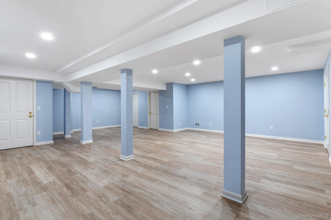
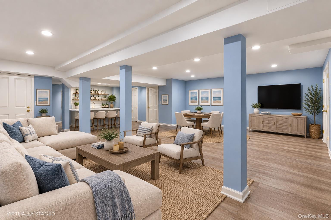
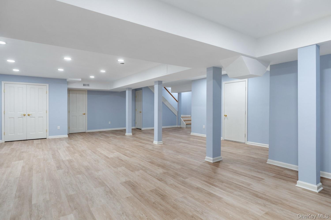
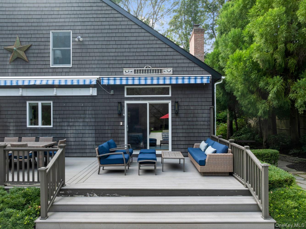
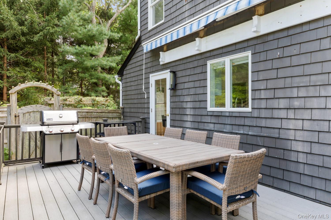
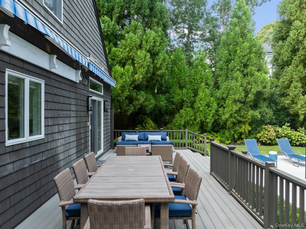
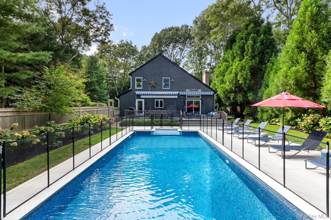
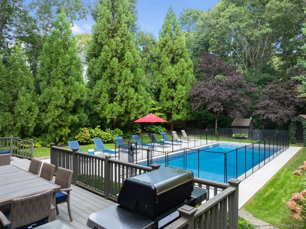
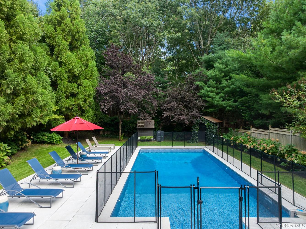
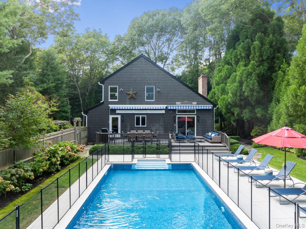
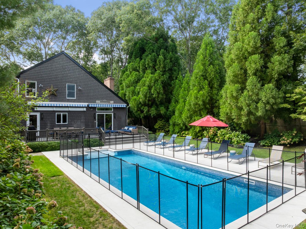
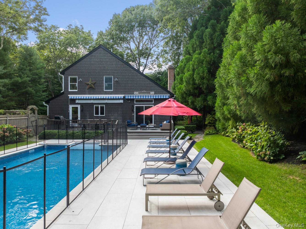
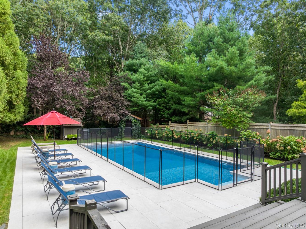
Welcome to 37 Barnes Avenue, a beautifully renovated East Hampton retreat offering a refined blend of contemporary design, comfort, and effortless indoor-outdoor living. Ideally located close to East Hampton Village, local schools, shops, restaurants, beaches, and everyday amenities. Extensively renovated in 2023 and 2024, this four-bedroom, four-and-a-half-bath post-modern residence is set on approximately .46 acres and thoughtfully designed for both relaxed summer living and year-round enjoyment. A tranquil koi pond welcomes you upon arrival, setting the tone for the private and serene surroundings. The dramatic double-height living room serves as the centerpiece of the main level, complemented by a bright eat-in kitchen and two en-suite bedrooms. Upstairs, a spacious junior primary suite, additional guest bedroom, full bath, and generous private den/office with potential as a fifth bedroom provide exceptional flexibility. With primary-suite options on both levels, the home can easily accommodate a variety of lifestyles and needs. The outdoor spaces are equally impressive. A large deck leads to a sandstone patio overlooking the newly constructed 20-by-40-foot heated pool, creating an ideal setting for entertaining, relaxing, and enjoying long summer days. Lush landscaping and thoughtfully designed outdoor living areas provide privacy and a true resort-like atmosphere. With its extensive recent renovations, versatile floor plan, private outdoor setting, and exceptional pool and entertaining spaces, 37 Barnes Avenue offers a turnkey East Hampton lifestyle in a sophisticated contemporary setting, just moments from East Hampton Village and area schools.
Details
| MLS # | 1054046 |
|---|---|
| Listing Type | For Sale |
| Style | House |
| Sub-Type | Resale |
| Status | Active |
| Year | 2001 |
| Days On Site | 20 |
| Listing Provided By | Nest Seekers LLC | Richard M. Golden |
Features
| Bed(s) | 4 |
|---|---|
| Bath(s) | 5 Total |
| SQ Feet | 2,743 |
| Basement | Y |
| Pool | Yes |
| Acreage | 0.46 |
Interior
| Cooling | Central Air |
|---|---|
| Heating | Forced Air, Oil |
| Interior Features | First Floor Bedroom, First Floor Full Bath, Breakfast Bar, Eat-in Kitchen, Open Floorplan, Primary Bathroom, Master Downstairs, Recessed Lighting, Storage, Walk-In Closet(s) |
| Appliances | Stainless Steel Appliance(s) |
Exterior
| Construction Materials | Frame |
|---|---|
| Fencing | Wood |
Parking
| Garage Yes / No | No |
|---|---|
| Parking Features | Driveway |
Utilities
| Utilities | Cable Available, Electricity Connected, Water Connected |
|---|---|
| Sewer | Cesspool |
Taxes
| Tax Year | 2026 |
|---|---|
| Tax Assessed Value | 5753 |
| Tax Annual Amount | 7090.74 |
Area Information
| State | NY |
|---|---|
| County | Suffolk County |
| City | East Hampton |
| Zip Code | 11937 |
| School District | East Hampton High School |
| Elementary School | John M Marshall Elementary Schoo |
| High School | East Hampton High School |
| Listing VS Median (in 11937) | |
Price: $2,495,000 low | high Med: $1,599,999 sqft: 2,743 low | high Med: 1,008 $ / sqft: $910 low | high Med: $1,587 On site: 20 low | high Med: 423 | |
Market Activity 11937
Request a showing
Request a showing
Contact
Learn More About This Property

| State | NY |
|---|---|
| County | Suffolk County |
| City | East Hampton |
| Zip Code | 11937 |
| School District | East Hampton High School |
| Elementary School | John M Marshall Elementary Schoo |
| High School | East Hampton High School |
| Listing VS Median (in 11937) | |
Price: $2,495,000 low | high Med: $1,599,999 sqft: 2,743 low | high Med: 1,008 $ / sqft: $910 low | high Med: $1,587 On site: 20 low | high Med: 423 | |