
Description
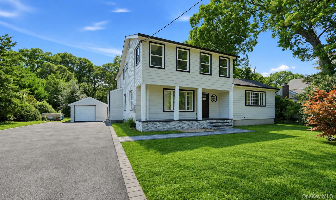
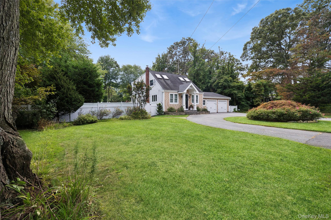
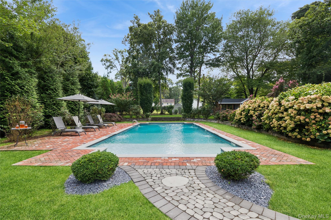
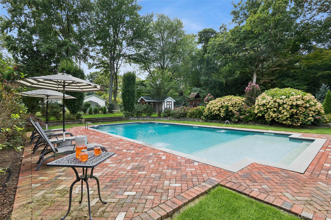
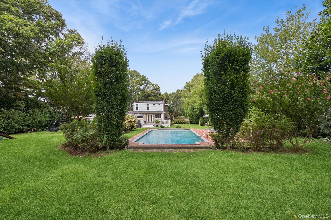
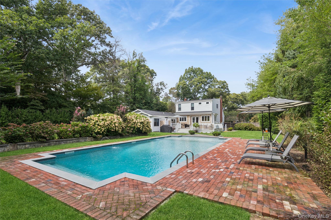
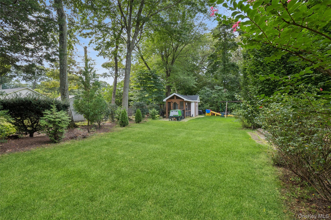
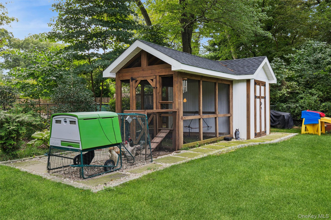
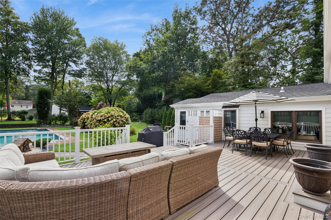
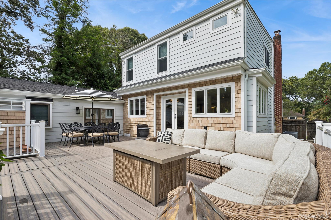
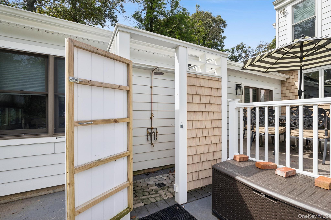
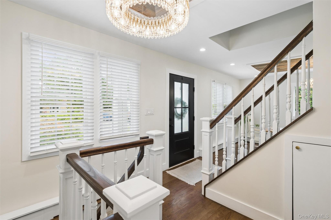
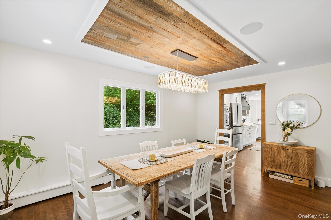
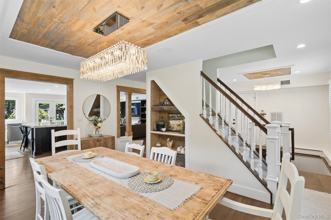
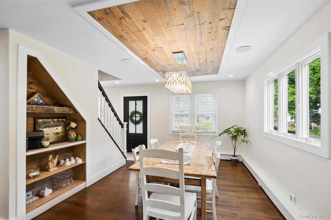
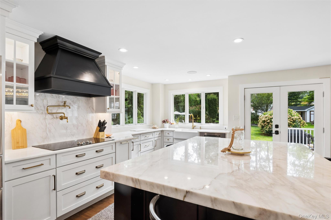
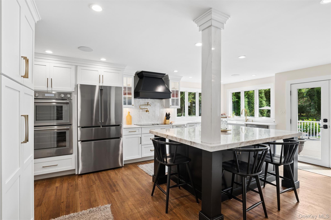
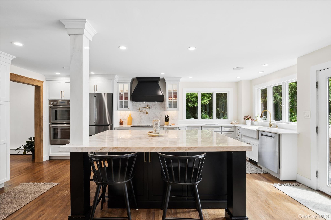
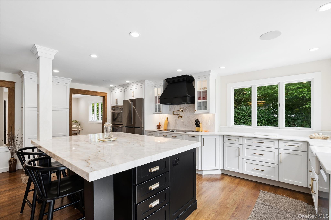
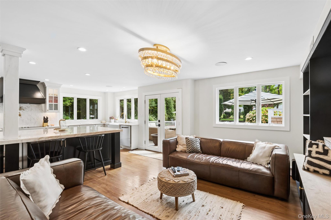
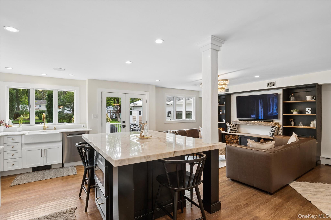
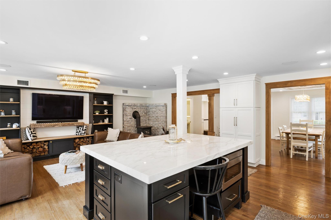
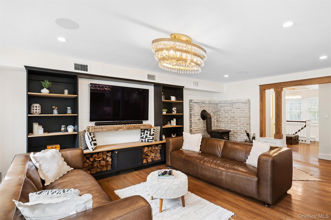
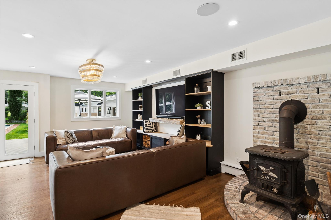
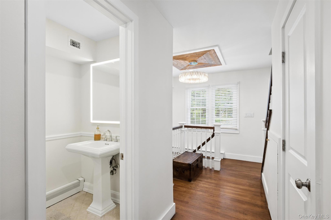
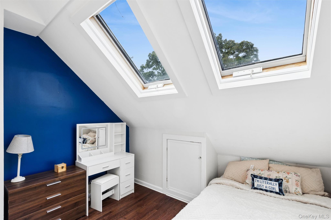
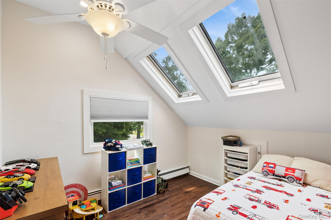
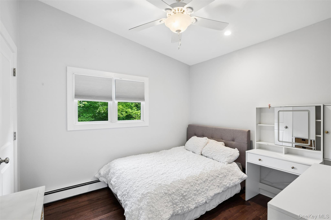
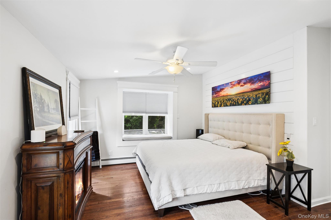
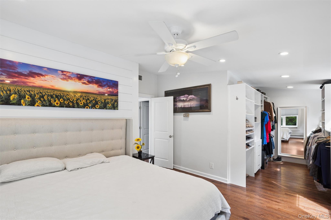
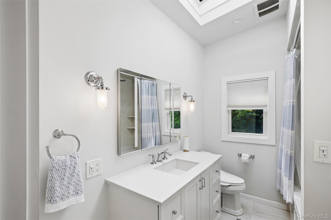
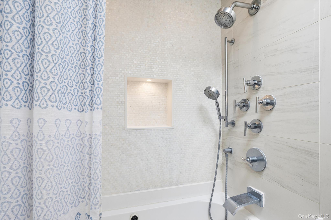
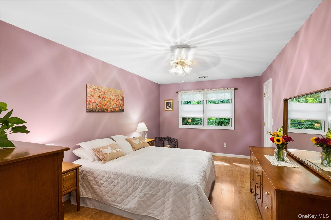
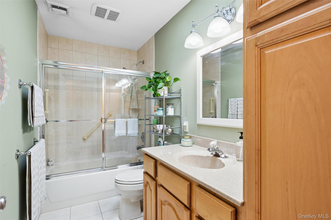
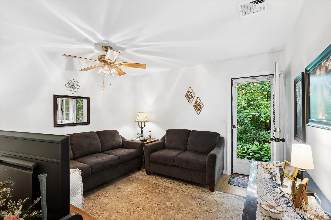
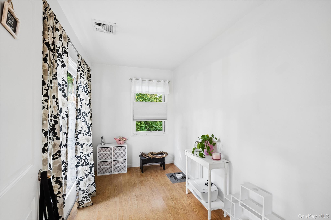
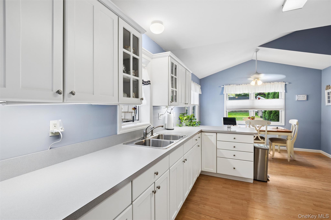
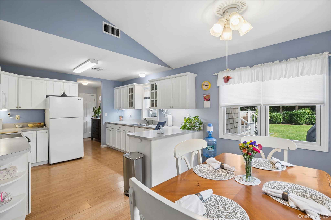
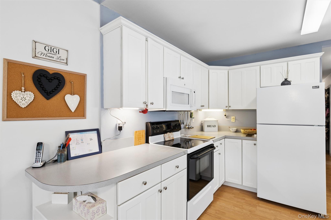
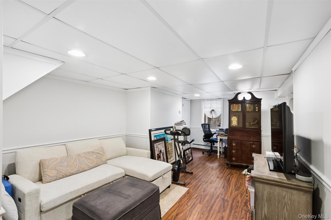
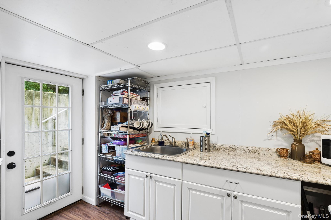
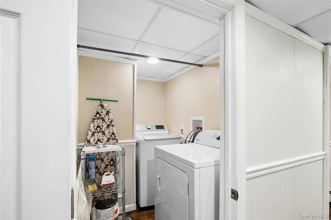
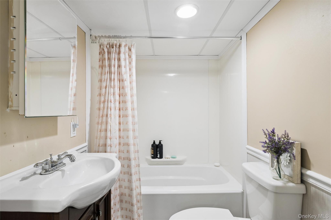
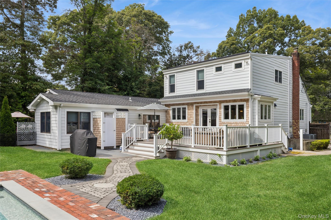
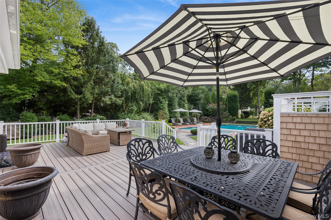
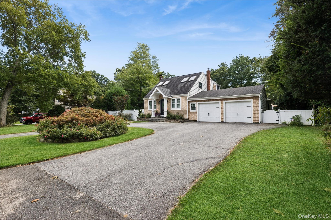
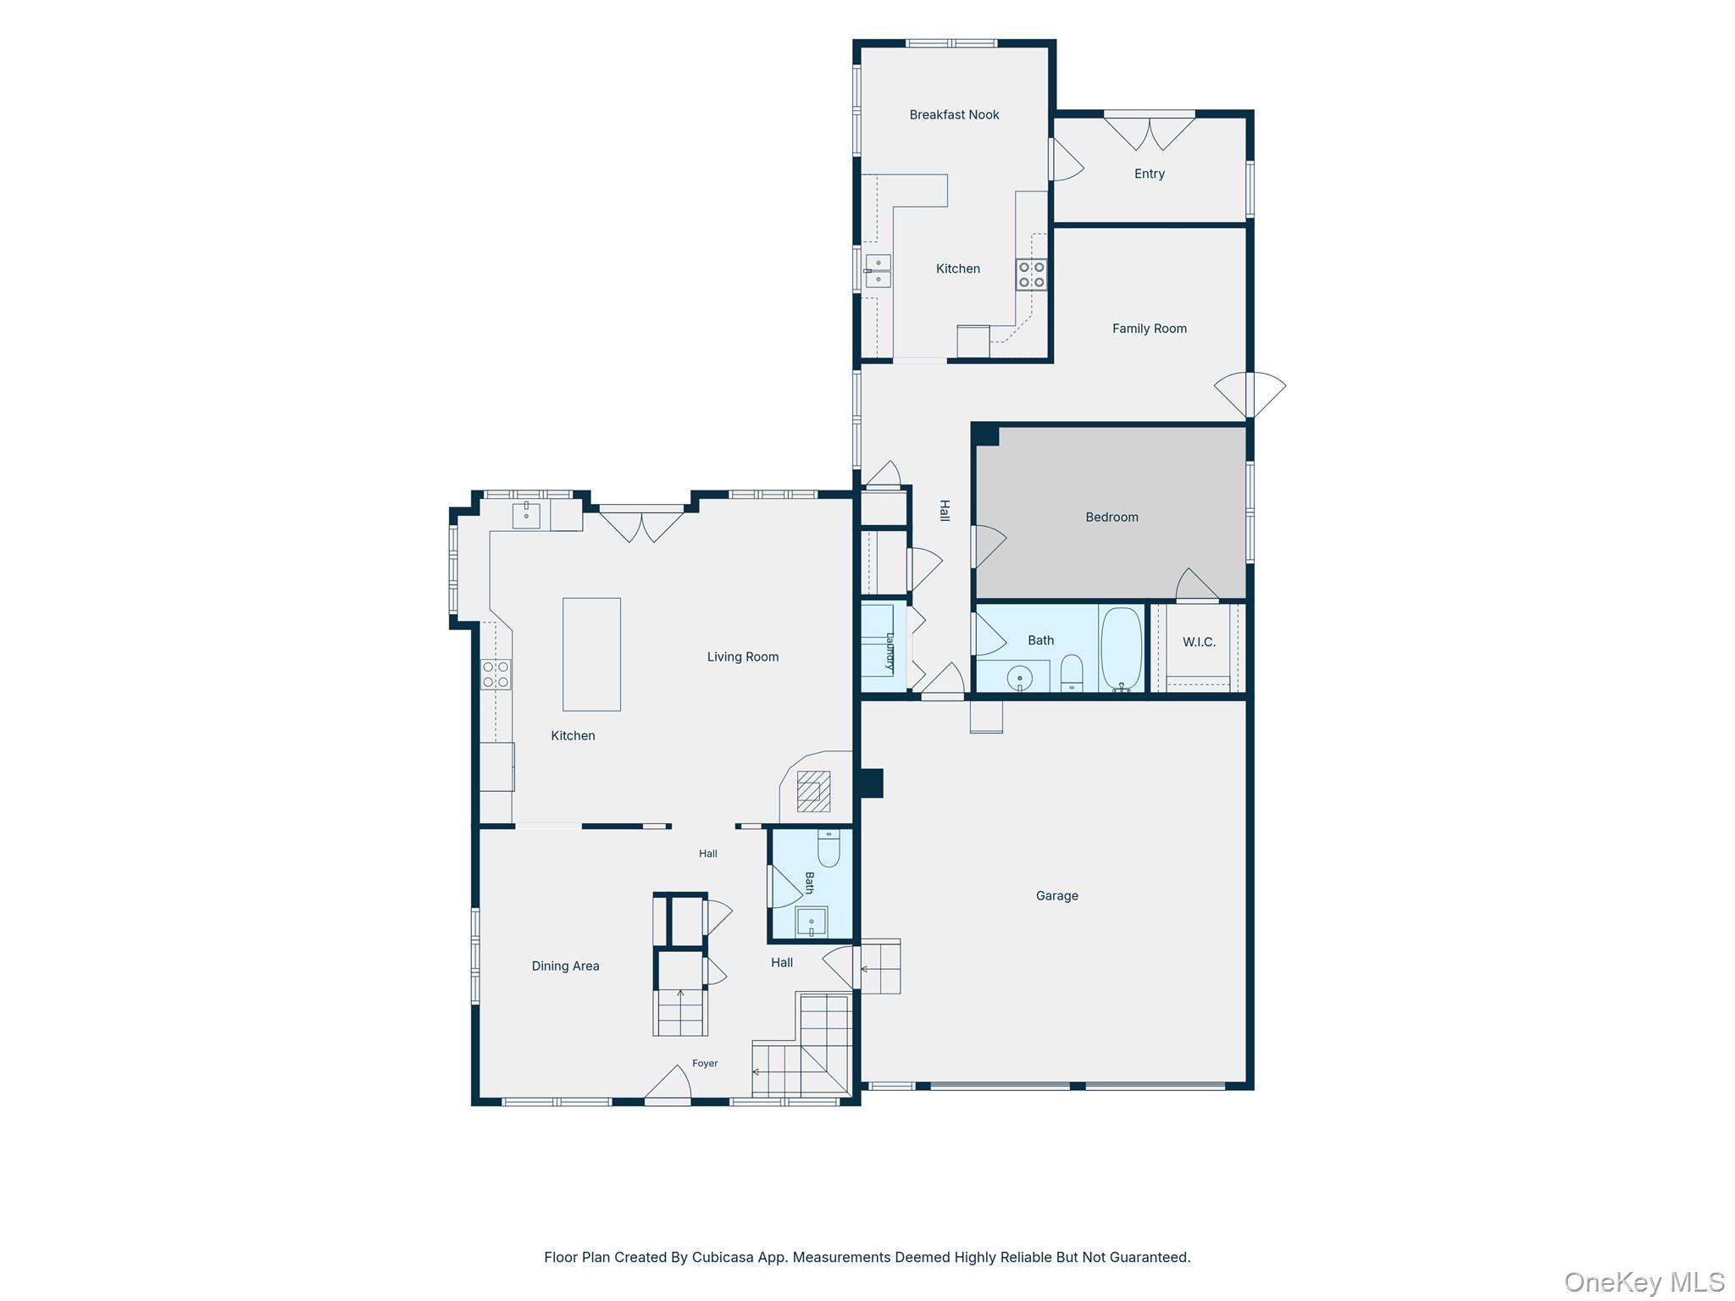
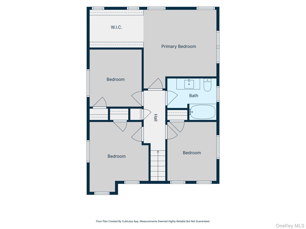
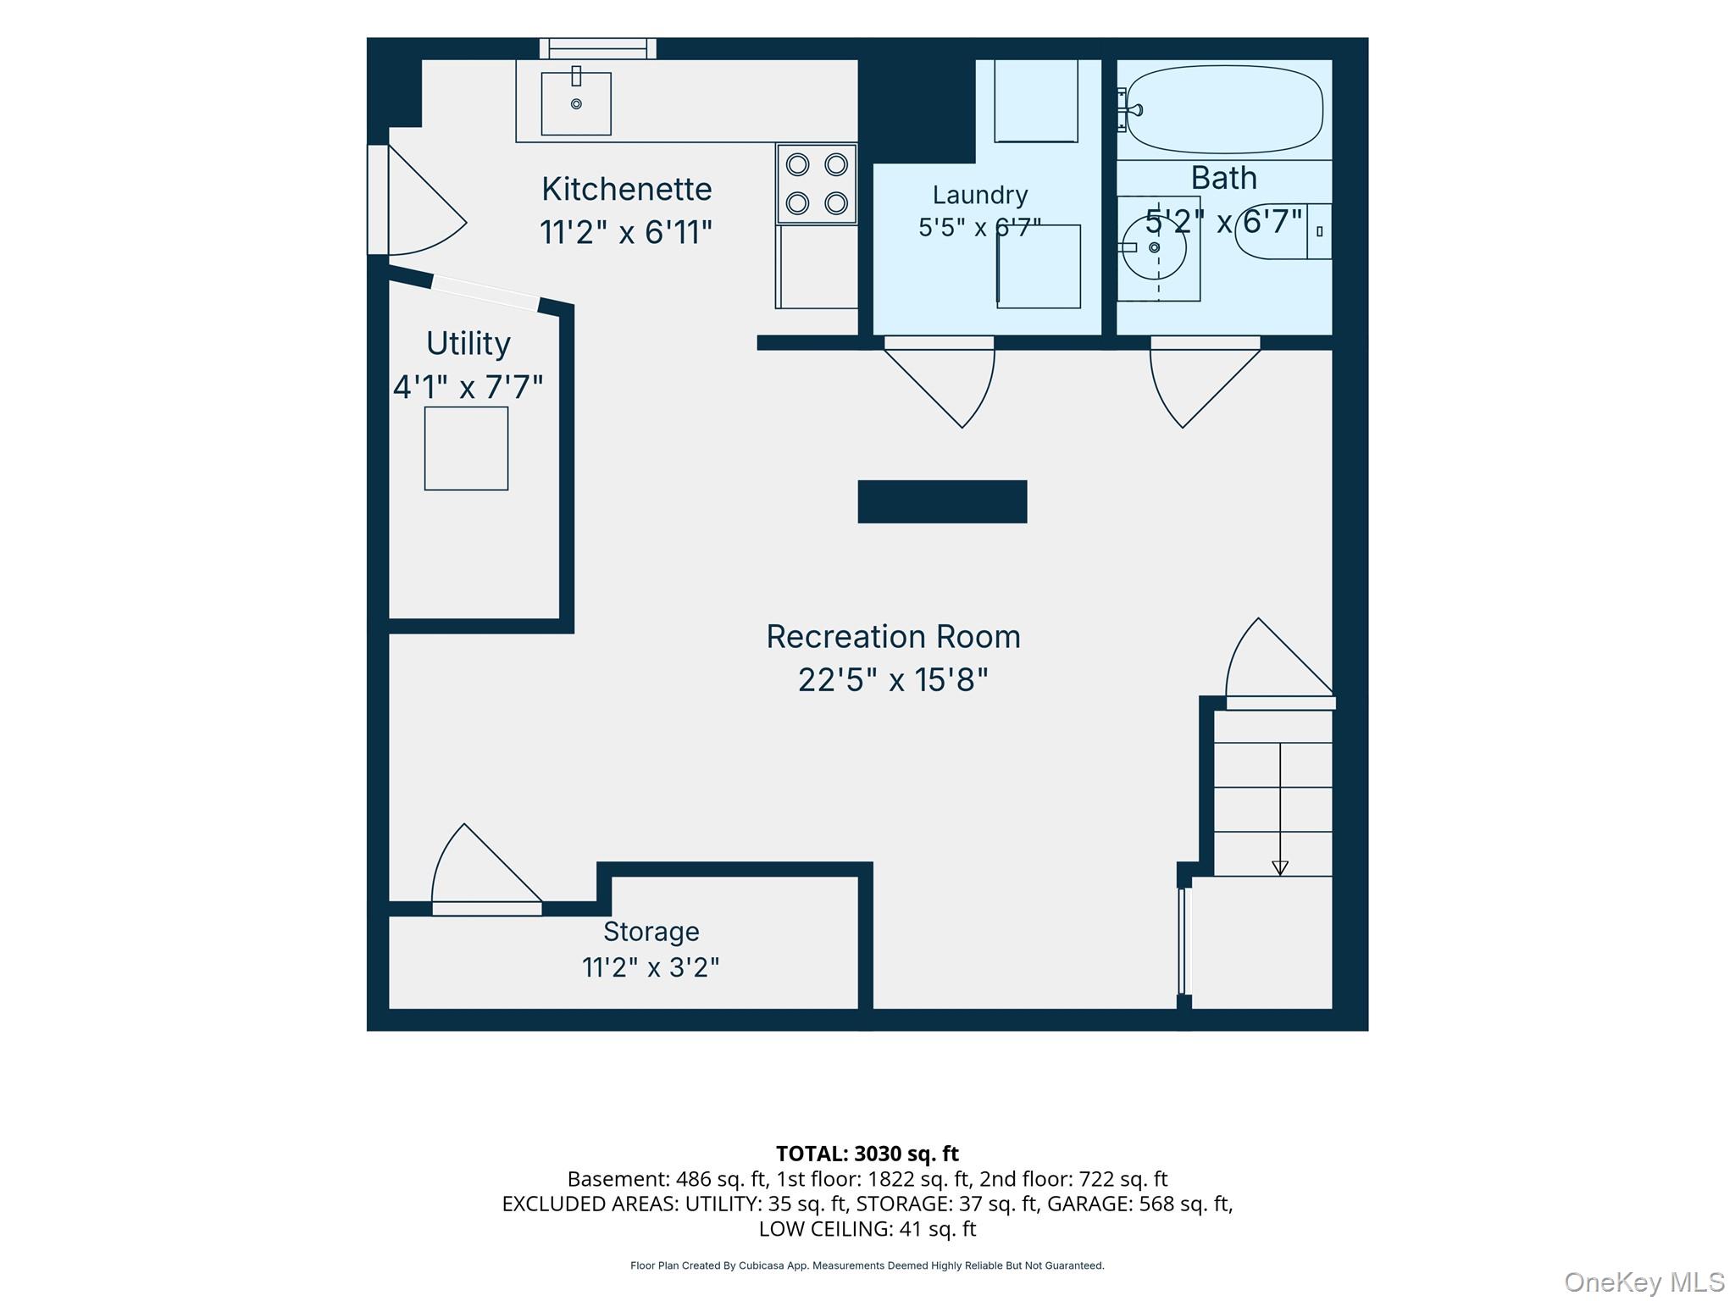
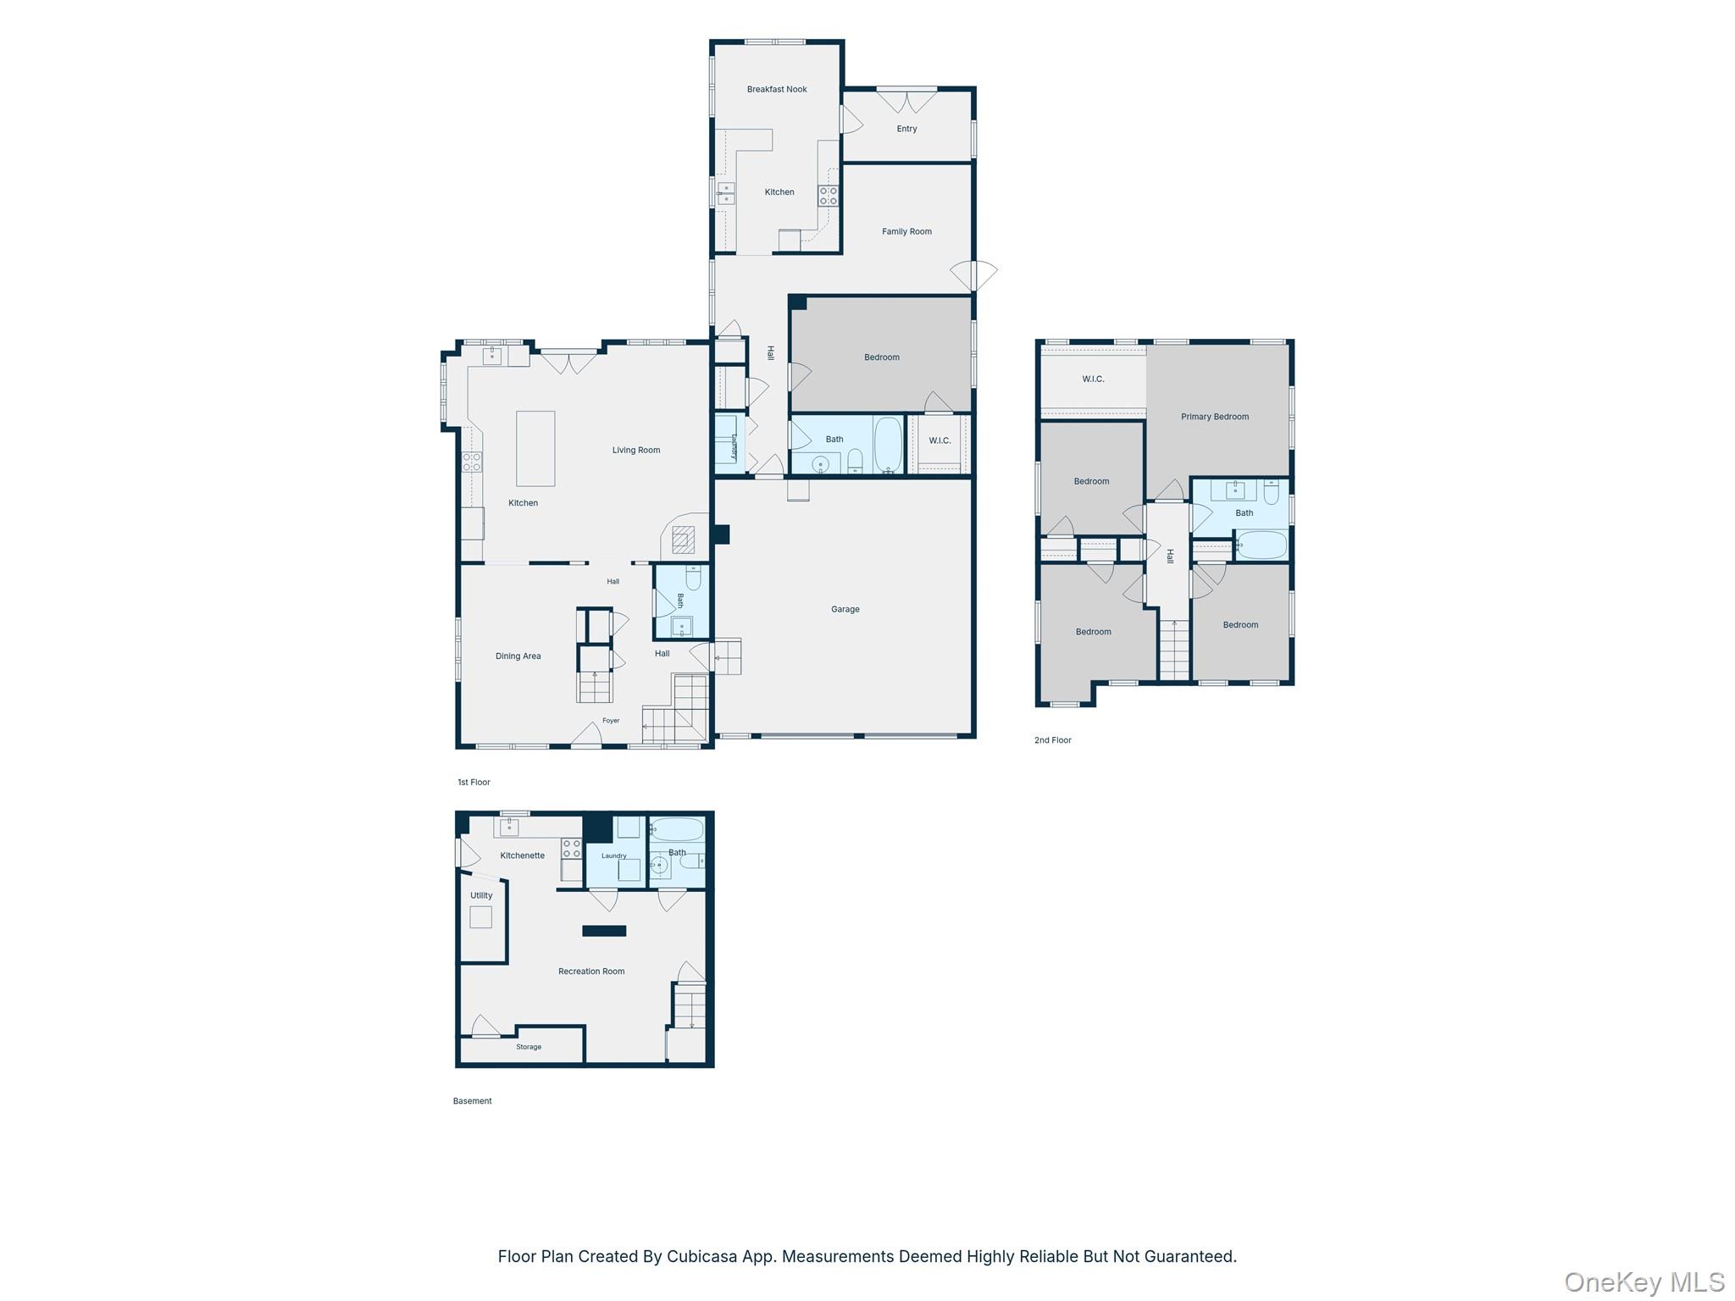
Exceptional Extra-Large, Charming Home with Resort-Style Backyard & Incredible Flexible Living Space- (Perfect Mother/Daughter or guest area) ..This is a WOW House with lots of character!!!Welcome to this truly special DIAMOND Cape-style, well maintained home, set on beautiful half-acre grounds and offering an impressive blend of quality craftsmanship, modern updates, and exceptional versatility; Quality details continue throughout this home with solid interior doors, hardwood floors in most of home, recessed lighting, and Sonos speakers on the first floor, custom blinds, "50 year roof", clapboard siding with maintenance free shingles, updated electric. This home offers much more than meets the eye, it offers multiple stunning living spaces with an oversized two-car garage, and an incredible backyard retreat ! The MAIN section of this large home features four bedrooms, 2 1/2 baths, and a finished basement with adorable summer kitchen, outside entrance and egress window creating wonderful flexibility for guests, recreation, hobbies, or extended living needs!Adding even more versatility is an ADDITIONAL living area on the main floor featuring another large eat-in kitchen, living room, full bathroom, office, and additional bedroom. Whether used for extended family, guests, a private workspace, or simply additional everyday living space, the possibilities here are endless.The beautifully updated main kitchen is a true highlight, featuring luxurious quartzite countertops, Thermador double ovens, and Bosch appliances overlooking a family room/den with built in shelving and hardwood floors. On the 2nd floor, the primary suite is complemented by a custom-designed closet offering exceptional organization and storage. There are 3 additional bedrooms with skylights and gorgeous full bathroom with mosaic tiles, built-in area in shower and multiple shower heads. Step outside and discover your own private backyard oasis. The custom built salt water, heated in-ground pool features a concrete wall, sun deck, built-in bench seating, and deck jets, creating a resort-like setting for summer entertaining and relaxation. Another feature here is the beautifully built deck providing additional outdoor living space, while the custom outdoor shower is perfect after a swim or simply enjoying the outdoors.The expansive half-acre property also features in-ground sprinklers and a custom shed with chicken run, adding charm and function to the beautifully maintained grounds. Enjoy the lifestyle close to everything you need and want, offering access to beautiful parks with hiking trails. kayaking, beaches, exceptional selection of restaurants, boutiques, LIRR....
Details
| MLS # | 1045526 |
|---|---|
| Listing Type | For Sale |
| Style | House |
| Sub-Type | Resale |
| Status | Pending |
| Year | 1949 |
| Days On Site | 29 |
| Listing Provided By | Douglas Elliman Real Estate | Veronica A. Mannarino |
Features
| Bed(s) | 5 |
|---|---|
| Bath(s) | 4 Total |
| SQ Feet | 2,184 |
| Garage | 2 |
| Basement | Y |
| Pool | Yes |
| Story(s) | 2 |
| Acreage | 0.50 |
Interior
| Cooling | Central Air |
|---|---|
| Heating | Baseboard |
| Interior Features | First Floor Bedroom, First Floor Full Bath, Ceiling Fan(s), Chefs Kitchen, Crown Molding, Eat-in Kitchen, Entrance Foyer, Formal Dining, High Ceilings, In-Law Floorplan, Kitchen Island, Natural Woodwork, Open Floorplan, Open Kitchen, Primary Bathroom, Master Downstairs, Quartz/Quartzite Counters, Recessed Lighting, Sound System, Speakers, Walk-In Closet(s), Washer/Dryer Hookup |
| Appliances | Convection Oven, Cooktop, Dishwasher, Dryer, Washer |
Exterior
| Exterior Features | Garden, Rain Gutters |
|---|---|
| Security Features | Smoke Detector(s), Video Cameras |
| Construction Materials | Hardi Plank Type, Shake Siding |
| Lot Features | Back Yard, Garden, Landscaped, Level, Near School, Near Shops, Paved, Sprinklers In Front, Sprinklers In Rear |
| Fencing | Full |
Parking
| Garage Yes / No | Yes |
|---|---|
| Parking Features | Attached, Driveway, Garage, Garage Door Opener, Oversized, Storage |
Utilities
| Utilities | Electricity Connected, Natural Gas Available, Trash Collection Public, Water Connected |
|---|---|
| Sewer | Cesspool |
Taxes
| Tax Year | 2026 |
|---|---|
| Tax Assessed Value | 8055 |
| Tax Annual Amount | 17470 |
Area Information
| State | NY |
|---|---|
| County | Suffolk County |
| City | Smithtown |
| Zip Code | 11787 |
| School District | Hauppauge High School |
| Elementary School | Forest Brook Elementary School |
| High School | Hauppauge High School |
| Listing VS Median (in 11787) | |
Price: $997,999 low | high Med: $779,000 sqft: 2,184 low | high Med: 1,700 $ / sqft: $457 low | high Med: $458 On site: 29 low | high Med: 40 | |
Market Activity 11787
Request a showing
Request a showing
Contact
Learn More About This Property

| State | NY |
|---|---|
| County | Suffolk County |
| City | Smithtown |
| Zip Code | 11787 |
| School District | Hauppauge High School |
| Elementary School | Forest Brook Elementary School |
| High School | Hauppauge High School |
| Listing VS Median (in 11787) | |
Price: $997,999 low | high Med: $779,000 sqft: 2,184 low | high Med: 1,700 $ / sqft: $457 low | high Med: $458 On site: 29 low | high Med: 40 | |