
35 Senator Levy Drive,Suffern, NY 10901
Suffern, NY 10901

Description
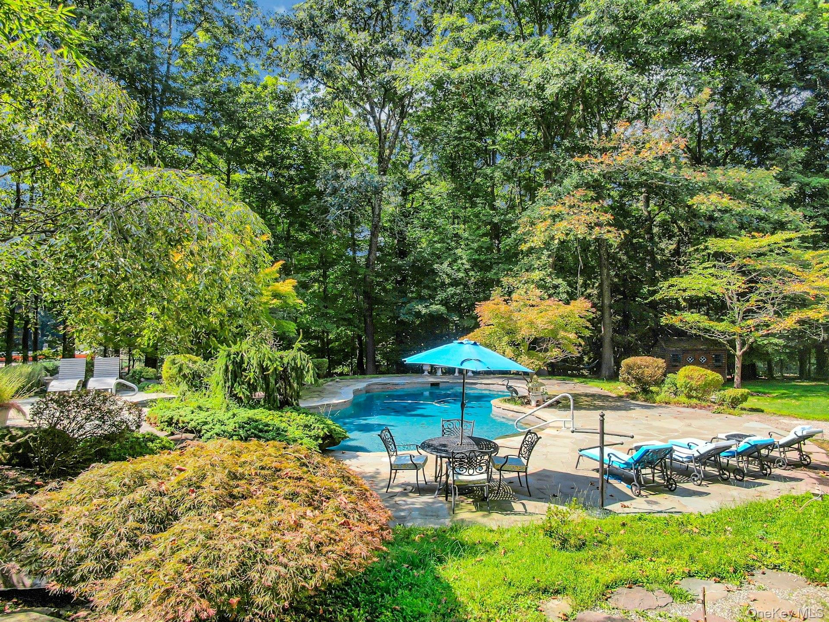
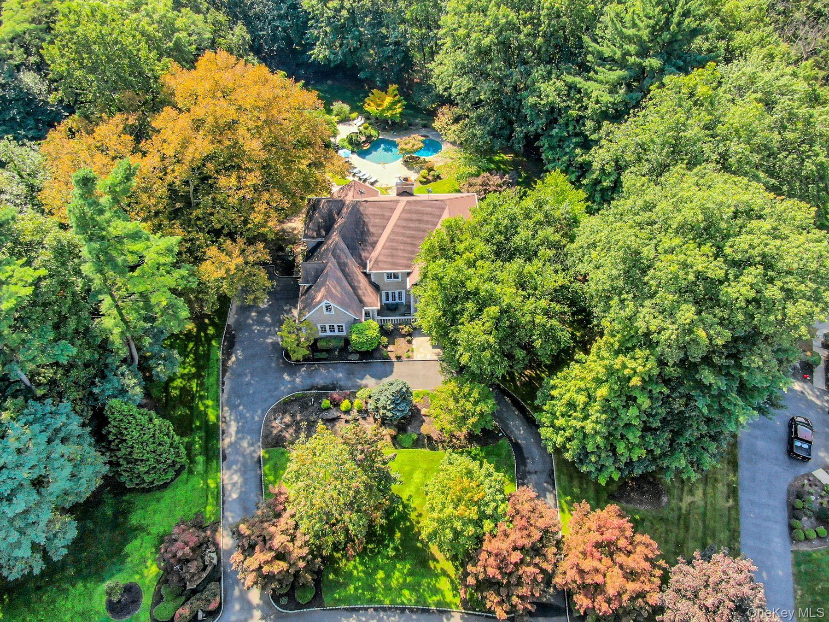
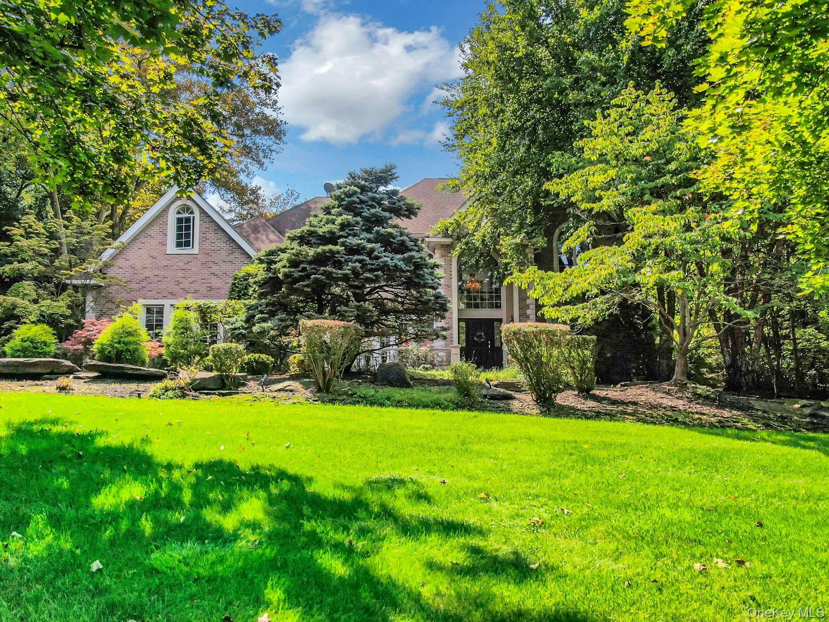
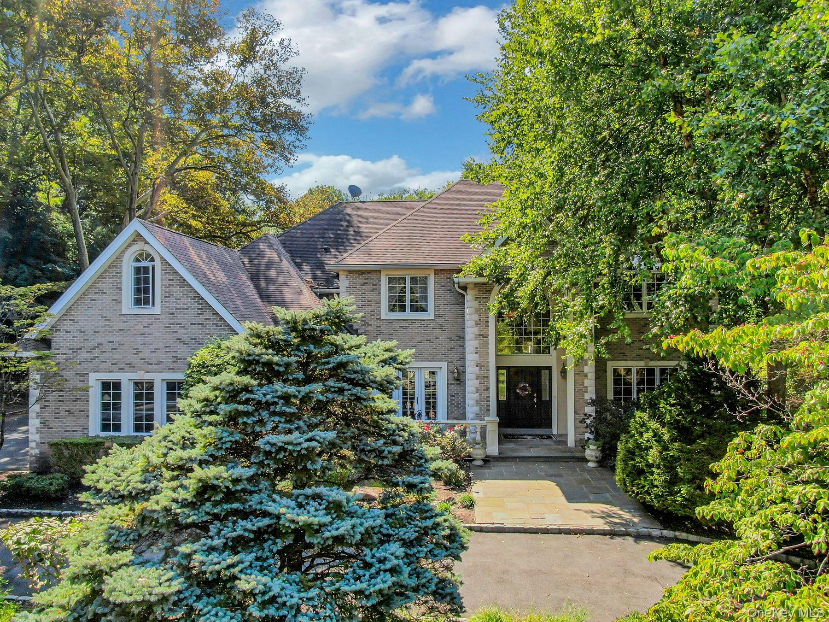
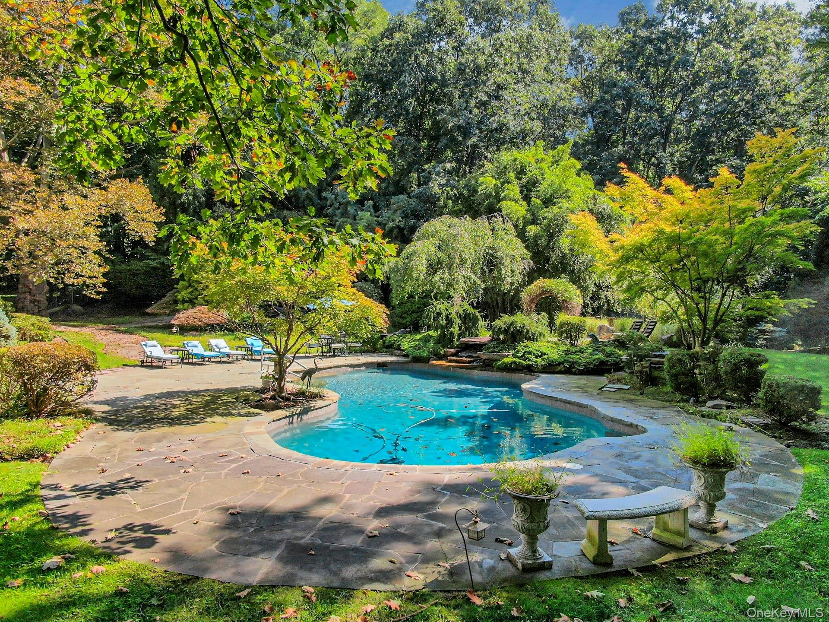
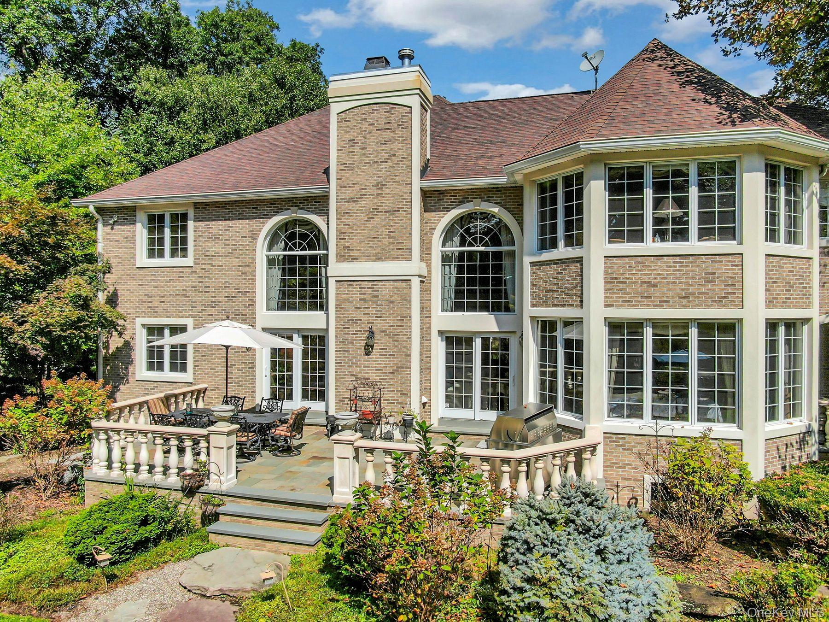
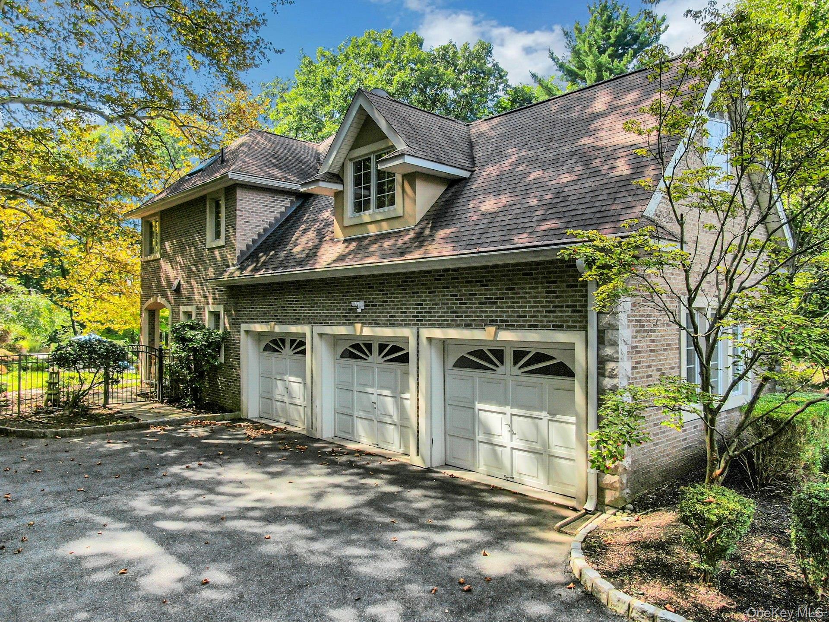
Imagine ending each day to the soothing rush of your own cascading waterfall, enveloped by 1.5 acres of mature specimen trees in Montebello's premier enclave. This stately 4,600-square-foot estate turns everyday living into a private resort experience, anchored by a sculpted natural pool and hot tub designed for seamless outdoor entertaining. Inside, an impressive two-story foyer flows into a sun-drenched two-story great room and a custom chef's kitchen framing tranquil garden views. A bespoke main-level office provides a quiet executive retreat, while the sprawling finished lower level offers endless space for recreation. The first floor A/V room can easily be converted back to the fifth bedroom and the adjacent powder room can be modified to accommodate a shower. Upstairs, off the impressive second floor landing, the expansive primary suite serves as an indulgent personal sanctuary accompanied by a dressing room and bonus/exercise room, a second bedroom with lovely ensuite bath and WIC and two additional spacious bedrooms which share a large Jack & Jill full bath. Positioned in the acclaimed Suffern Central School District, just minutes from Harriman State Park hiking and under 35 miles to Midtown Manhattan via Suffern transit and major highways, this property delivers absolute privacy without compromising convenience. Schedule your private tour today to experience 35 Senator Levy Drive. Being Sold AS IS. Please do not walk the property or approach the door. Shown via private appointment only.
Details
| MLS # | 1047819 |
|---|---|
| Listing Type | For Sale |
| Style | House |
| Sub-Type | Resale |
| Status | Pending |
| Year | 2000 |
| Days On Site | 39 |
| Listing Provided By | Prominent Properties Sotheby's | Rebecca M. Day |
Features
| Bed(s) | 4 |
|---|---|
| Bath(s) | 6 Total |
| SQ Feet | 4,591 |
| Garage | 3 |
| Basement | Y |
| Pool | Yes |
| Acreage | 1.55 |
Interior
| Cooling | Central Air |
|---|---|
| Heating | Baseboard |
| Interior Features | First Floor Full Bath, Breakfast Bar, Cathedral Ceiling(s), Central Vacuum, Chandelier, Crown Molding, Double Vanity, Eat-in Kitchen, Entrance Foyer, Formal Dining, Granite Counters, High Ceilings, His and Hers Closets, Kitchen Island, Primary Bathroom, Stone Counters, Storage, Walk-In Closet(s) |
| Window Features | Drapes |
| Appliances | Dishwasher, Dryer, Gas Cooktop, Microwave, Oven, Refrigerator, Washer |
Exterior
| Construction Materials | Advanced Framing Technique |
|---|---|
| Lot Features | Landscaped, Level, Near School, Near Shops, Part Wooded, Private, Sprinklers In Front, Sprinklers In Rear |
| Fencing | Back Yard |
Parking
| Garage Yes / No | Yes |
|---|---|
| Parking Features | Attached |
Utilities
| Utilities | Electricity Connected, Natural Gas Connected, Sewer Connected, Water Connected |
|---|---|
| Sewer | Public Sewer |
Taxes
| Tax Year | 2025 |
|---|---|
| Tax Assessed Value | 126700 |
| Tax Annual Amount | 35886.26 |
| Tax Lot | 63 |
Area Information
| State | NY |
|---|---|
| County | Rockland County |
| City | Suffern |
| Zip Code | 10901 |
| School District | Suffern Senior High School |
| Elementary School | Viola Elementary School |
| High School | Suffern Senior High School |
| Listing VS Median (in 10901) | |
Price: $2,050,000 low | high Med: $730,000 sqft: 4,591 low | high Med: 1,575 $ / sqft: $447 low | high Med: $463 On site: 39 low | high Med: 1 | |
Market Activity 10901
Request a showing
Request a showing
Contact
Learn More About This Property

| State | NY |
|---|---|
| County | Rockland County |
| City | Suffern |
| Zip Code | 10901 |
| School District | Suffern Senior High School |
| Elementary School | Viola Elementary School |
| High School | Suffern Senior High School |
| Listing VS Median (in 10901) | |
Price: $2,050,000 low | high Med: $730,000 sqft: 4,591 low | high Med: 1,575 $ / sqft: $447 low | high Med: $463 On site: 39 low | high Med: 1 | |
 | $1,649,0007 Birdie DriveSuffern, NY 10901 |