344 Barton Avenue,Patchogue, NY 11772
Patchogue, NY 11772

Description
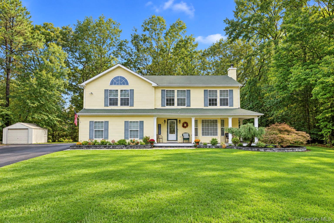
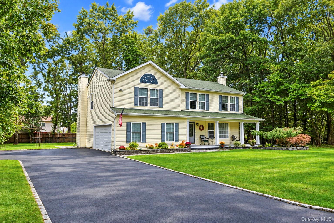
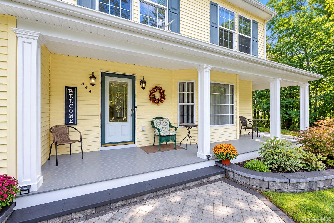
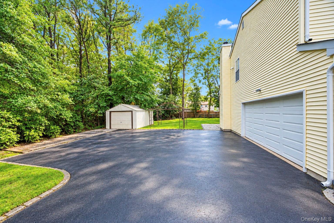
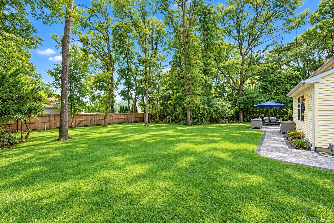
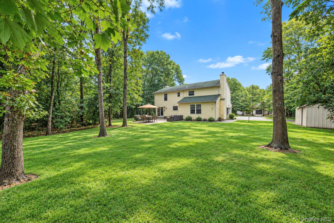
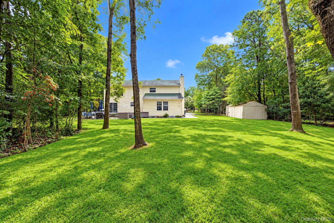
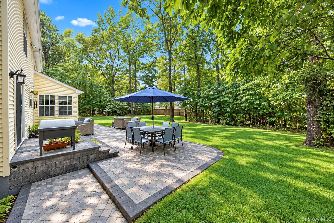
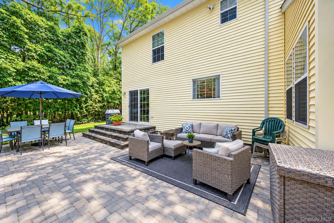
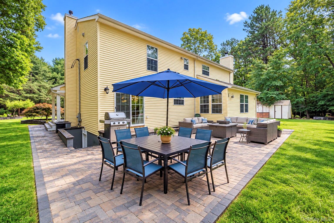
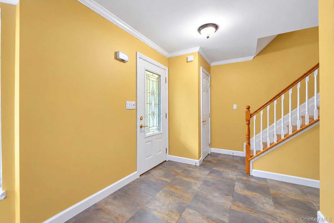
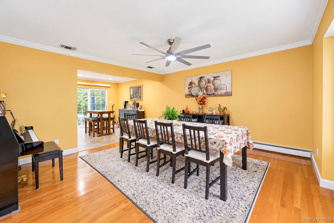
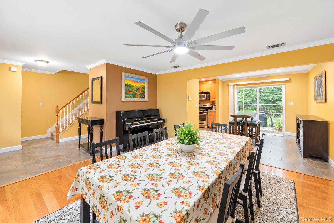
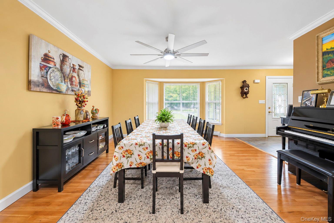
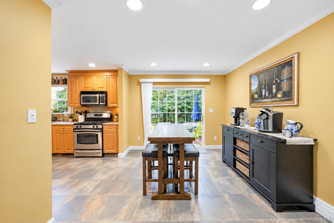
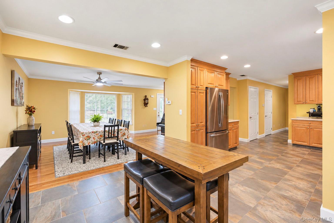
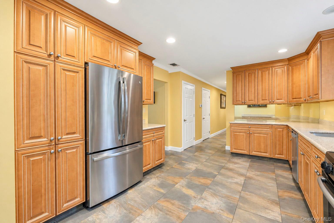
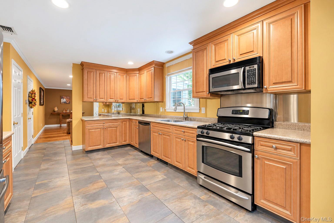
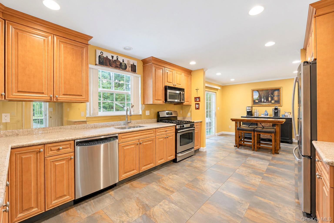
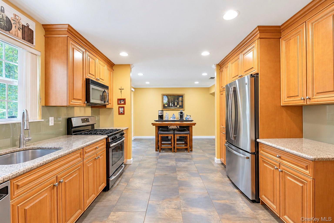
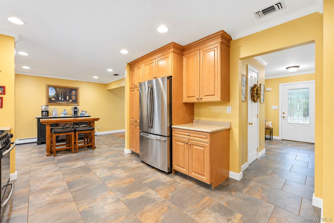
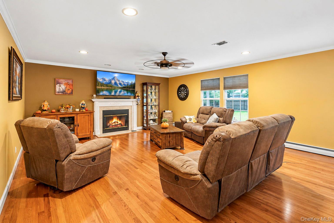
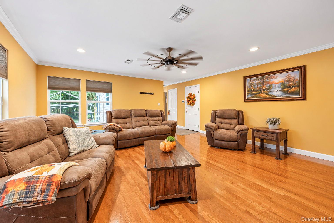
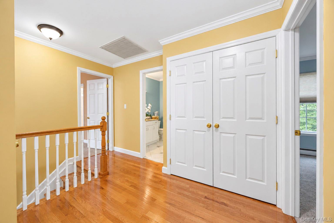
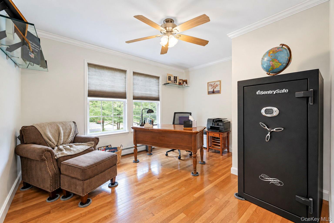
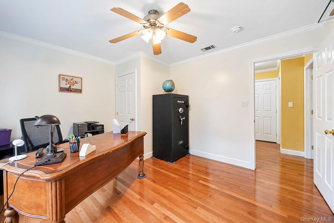
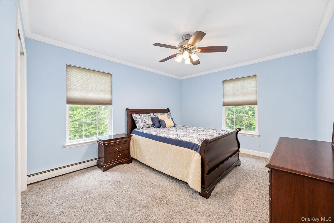
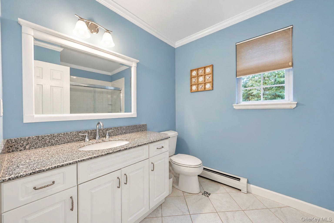
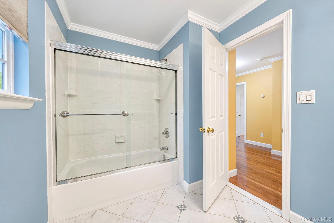
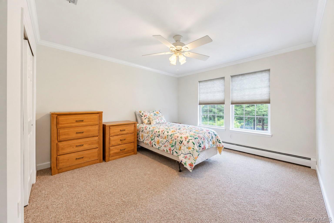
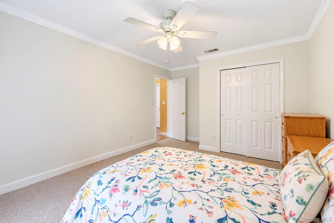
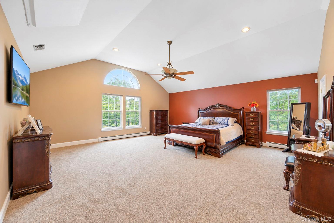
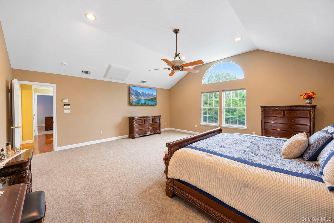
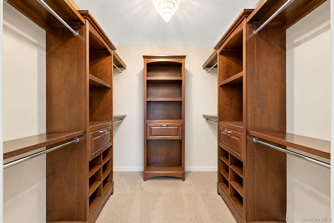
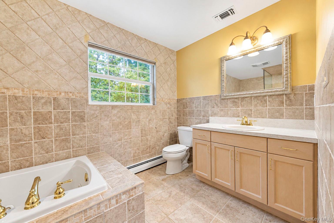
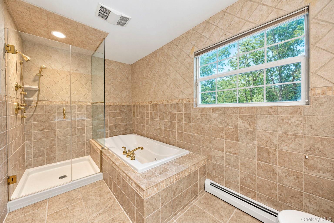
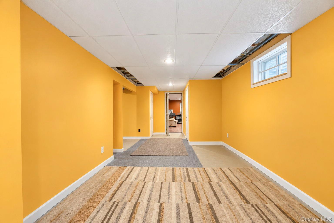
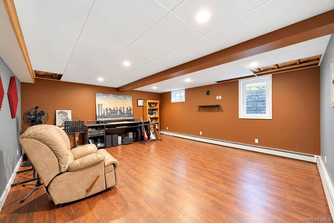
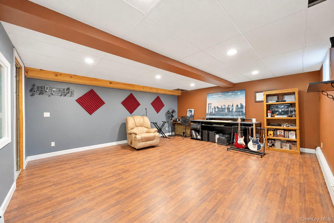
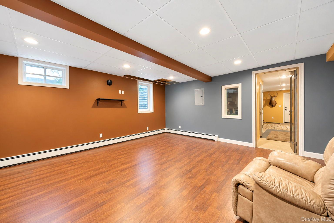
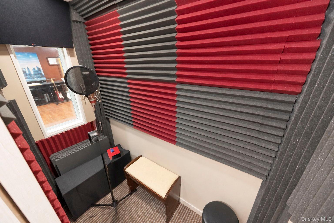
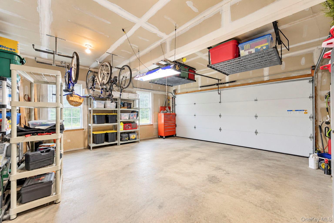
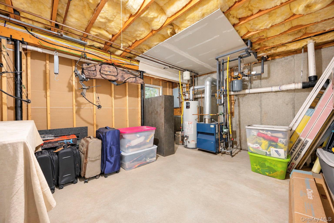
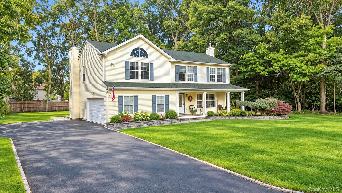
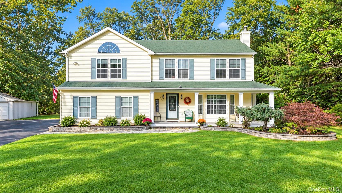
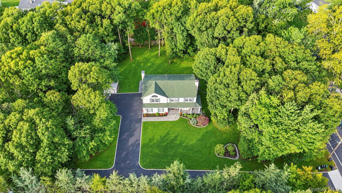
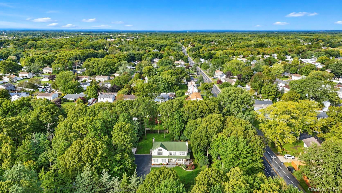
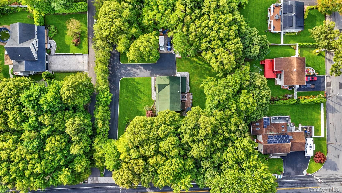
Welcome to 344 Barton Avenue, a spacious Colonial set on over an acre of beautifully maintained, tree-lined property in East Patchogue within the Patchogue-Medford School District. Set back from Barton Avenue and accessed via a private road, this home offers an added sense of privacy and plenty of outdoor space.Inside, you'll find a bright and comfortable layout featuring hardwood floors, generous living and dining areas, and an eat-in kitchen with abundant cabinetry, stainless steel appliances, and plenty of space for everyday gatherings. Upstairs, the expansive primary suite features a vaulted ceiling, walk-in closet, and private bath with a soaking tub and separate shower. Three additional bedrooms provide plenty of flexibility.The finished basement features soundproofing, creating a versatile bonus space with possibilities for a home theater, music or recording studio, podcasting room, gaming area, recreation space, or home office, along with additional storage.Outside, enjoy more than an acre of open lawn surrounded by mature trees, along with a spacious patio ideal for outdoor dining, entertaining, and relaxing. A covered front porch, attached garage, and large driveway complete the property. Conveniently located near shopping, dining, major roadways, and area amenities.MLS DirectionsBarton Ave to Private Driveway. Private driveway runs parallel to Old Farm Lane.
Details
| MLS # | 1056035 |
|---|---|
| Listing Type | For Sale |
| Style | House |
| Sub-Type | Resale |
| Status | Pending |
| Year | 2004 |
| Days On Site | 14 |
| Listing Provided By | Vantage Realty Partners | Barbara Bellas |
Features
| Bed(s) | 4 |
|---|---|
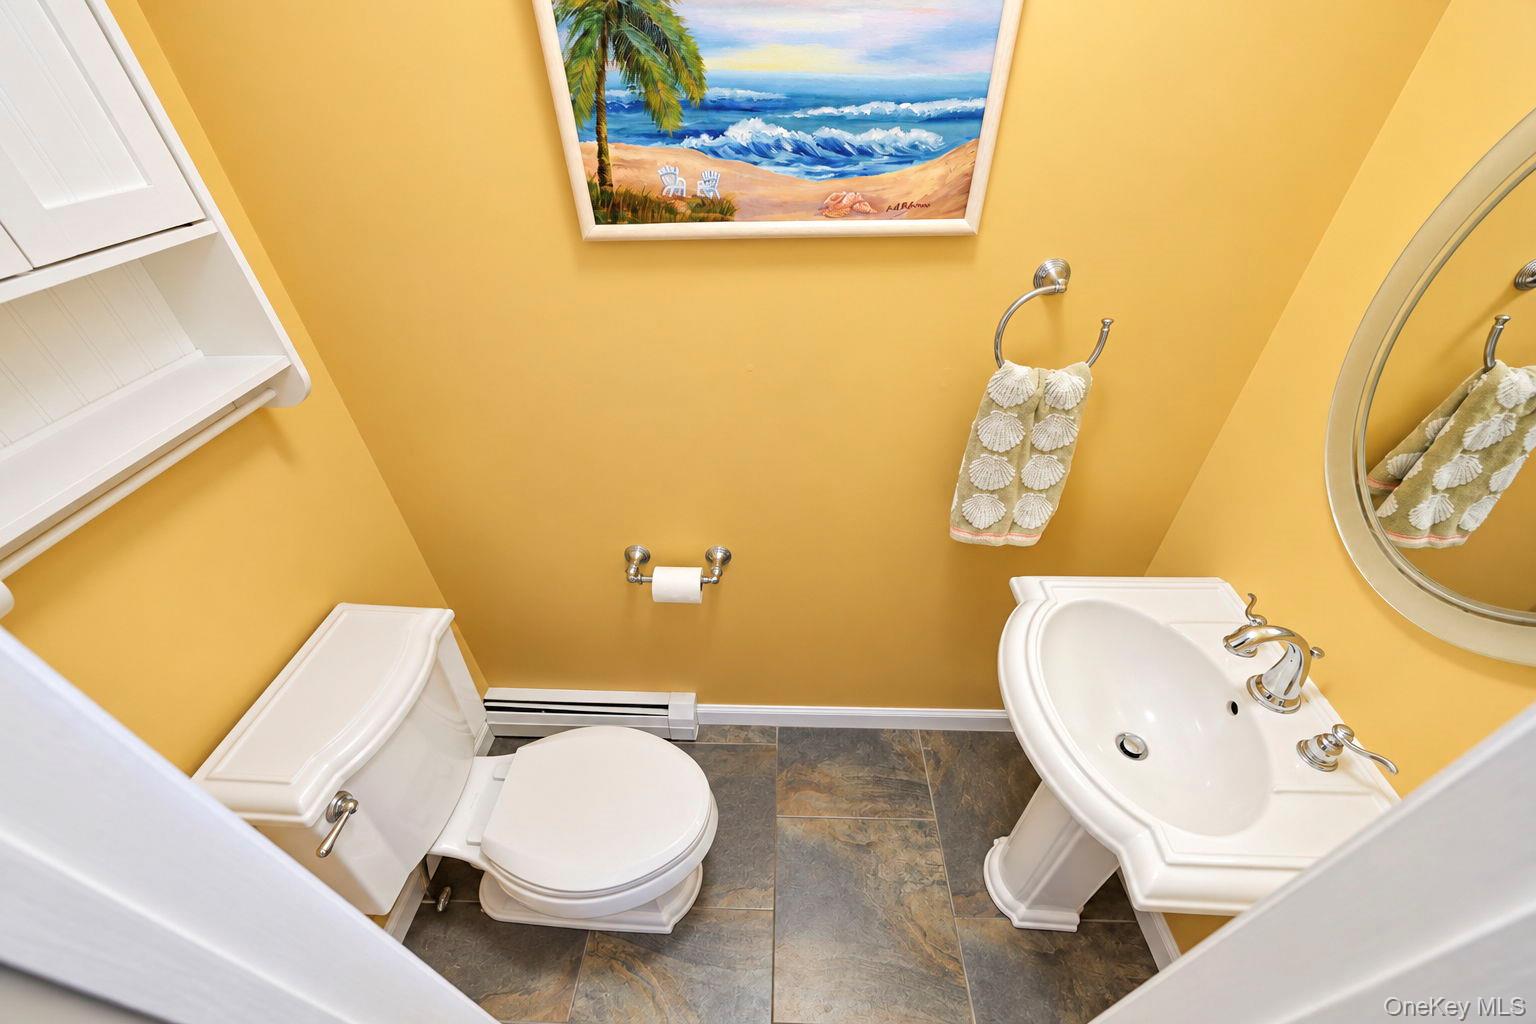
| Bath(s) | 3 Total |
| SQ Feet | 2,522 |
| Garage | 2 |
| Basement | Y |
| Acreage | 1.06 |
Interior
| Cooling | Central Air |
|---|---|
| Heating | Natural Gas |
| Interior Features | Ceiling Fan(s), Crown Molding, Eat-in Kitchen, Entrance Foyer, Formal Dining, Primary Bathroom, Recessed Lighting, Walk-In Closet(s) |
| Window Features | Blinds |
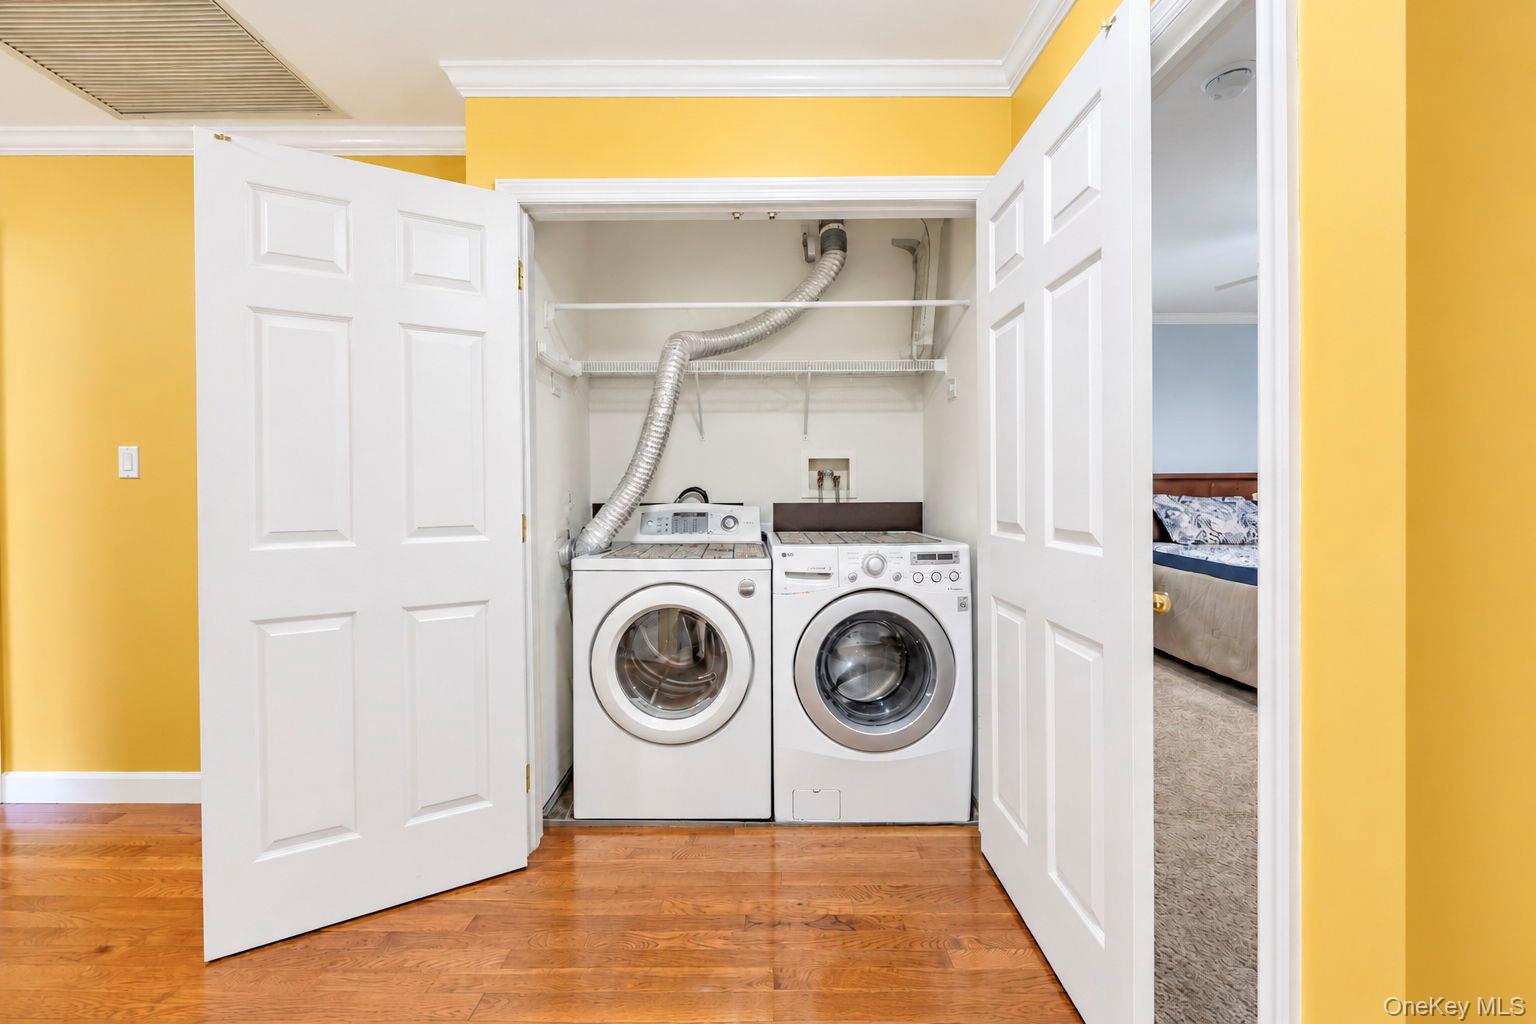
| Appliances | Dishwasher, Dryer, Gas Range, Refrigerator, Stainless Steel Appliance(s), Washer |
Exterior
| Security Features | Fire Alarm, Security System, Smoke Detector(s) |
|---|---|
| Construction Materials | Vinyl Siding |
Parking
| Garage Yes / No | Yes |
|---|---|
| Parking Features | Driveway, Garage |
Utilities
| Utilities | Cable Available, Electricity Connected, Natural Gas Connected, Trash Collection Public, Water Connected |
|---|---|
| Sewer | Cesspool |
Taxes
| Tax Year | 2026 |
|---|---|
| Tax Assessed Value | 3300 |
| Tax Annual Amount | 15108.72 |
Area Information
| State | NY |
|---|---|
| County | Suffolk County |
| City | Patchogue |
| Zip Code | 11772 |
| School District | Patchogue-Medford High School |
| Elementary School | Barton Elementary School |
| High School | Patchogue-Medford High School |
| Listing VS Median (in 11772) | |
Price: $849,999 low | high Med: $575,000 sqft: 2,522 low | high Med: 1,249 $ / sqft: $337 low | high Med: $461 On site: 14 low | high Med: 146 | |
Market Activity 11772
Request a showing
Request a showing
Contact
Learn More About This Property

| State | NY |
|---|---|
| County | Suffolk County |
| City | Patchogue |
| Zip Code | 11772 |
| School District | Patchogue-Medford High School |
| Elementary School | Barton Elementary School |
| High School | Patchogue-Medford High School |
| Listing VS Median (in 11772) | |
Price: $849,999 low | high Med: $575,000 sqft: 2,522 low | high Med: 1,249 $ / sqft: $337 low | high Med: $461 On site: 14 low | high Med: 146 | |