New Listing
 In-Person: 10/18 11:30 AM - 1:30 PM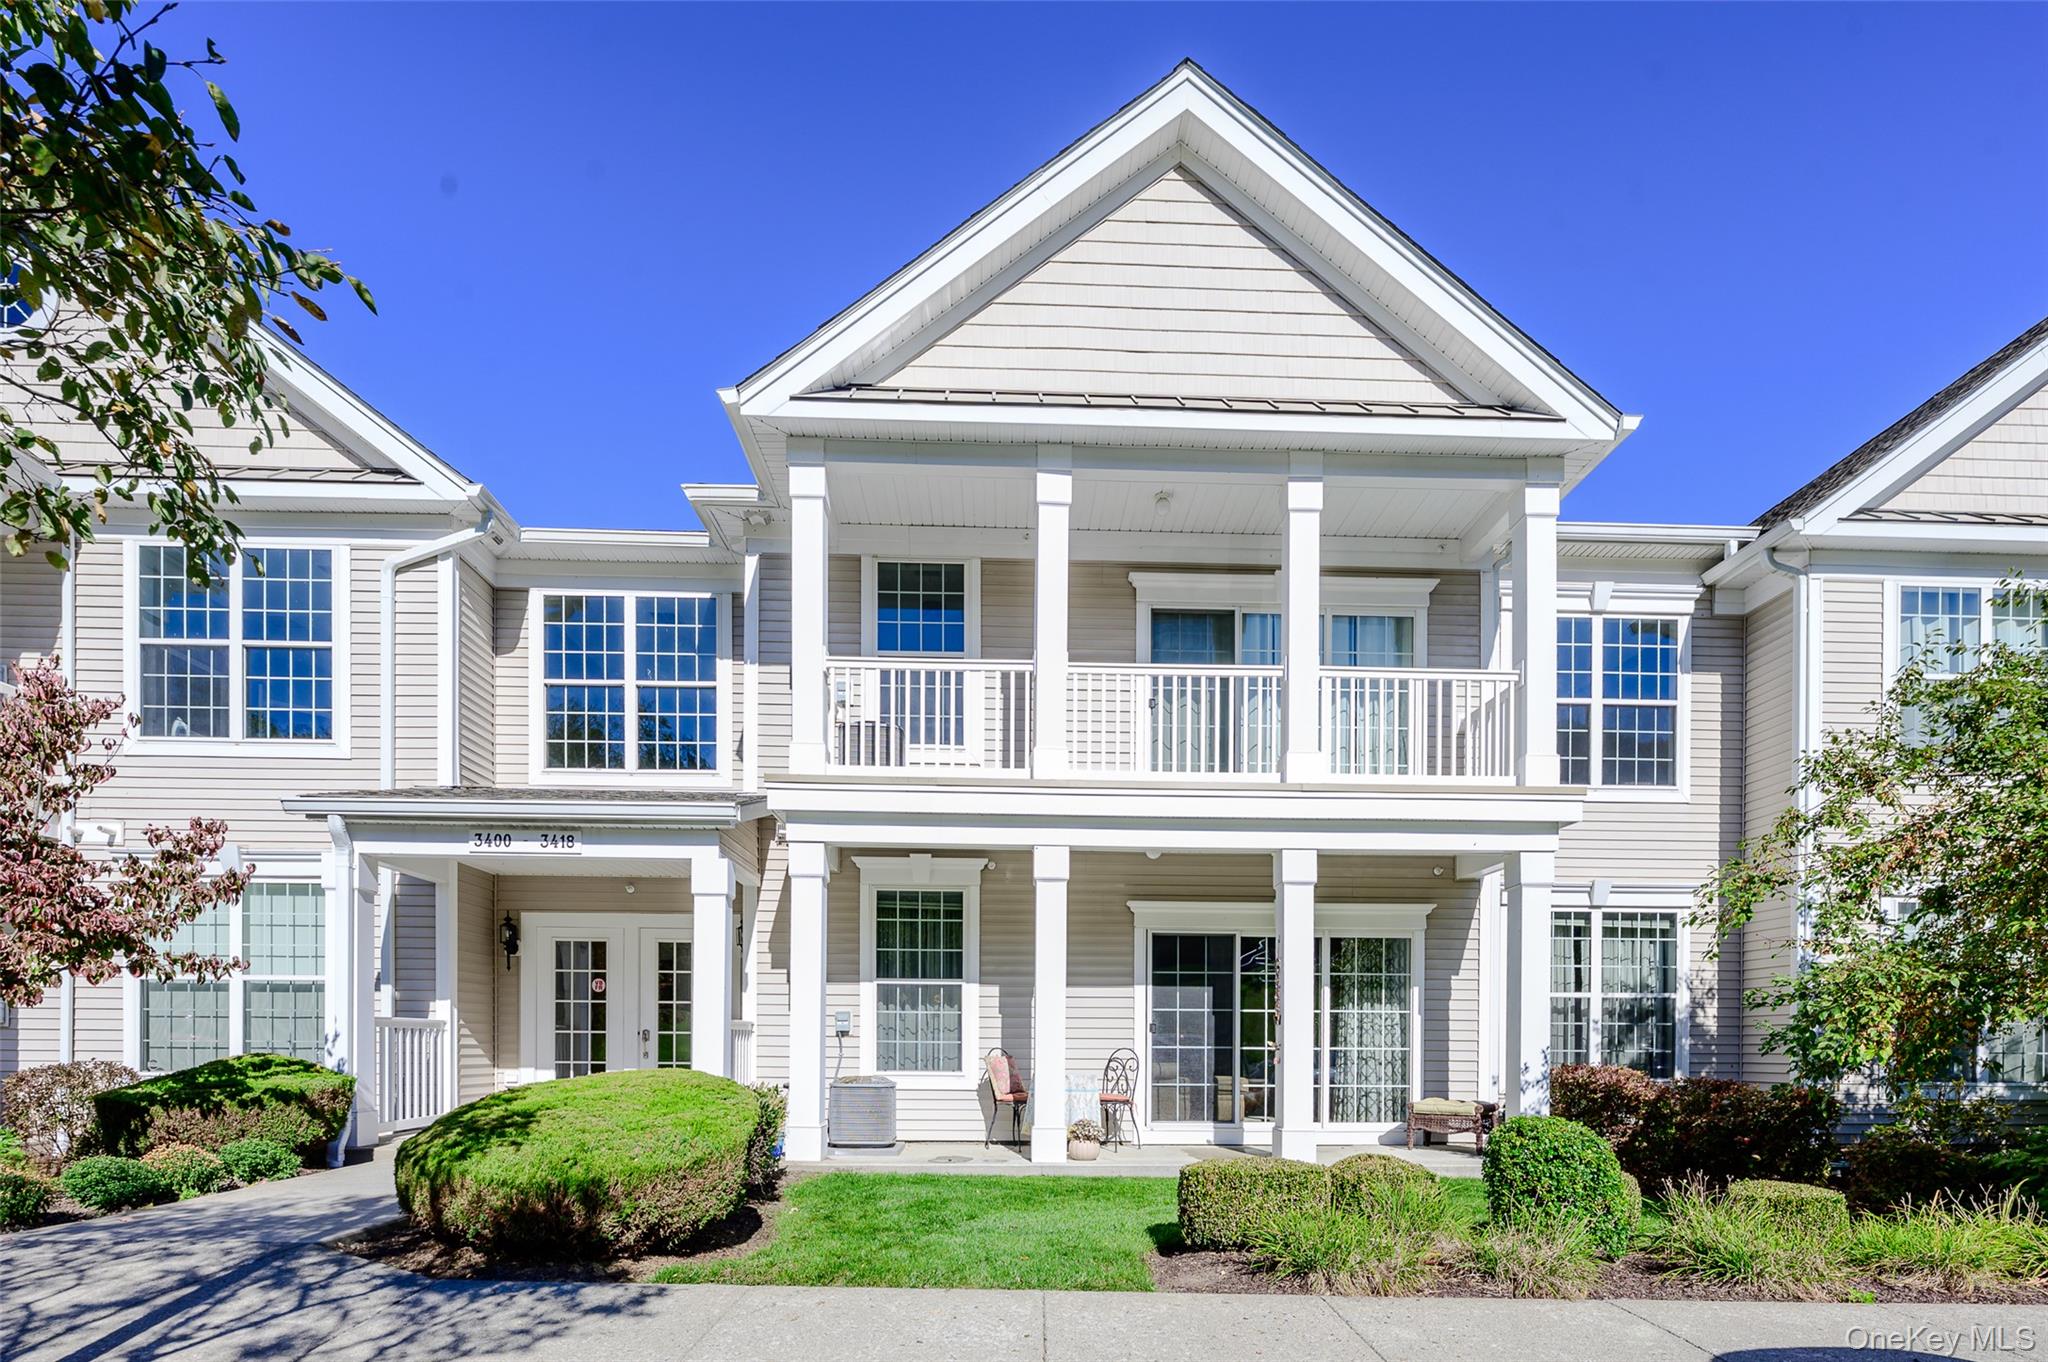
3410 Bennington Drive 3410,Fishkill, NY 12524
Fishkill, NY 12524

Description
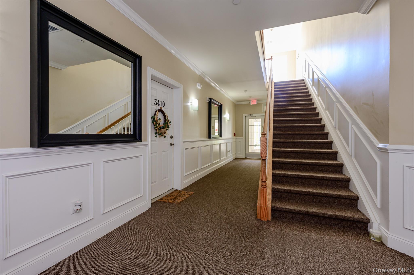
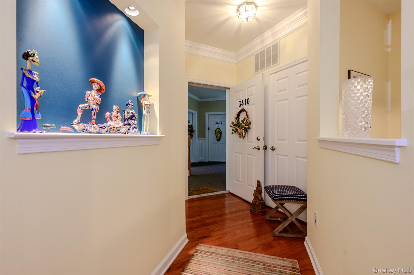
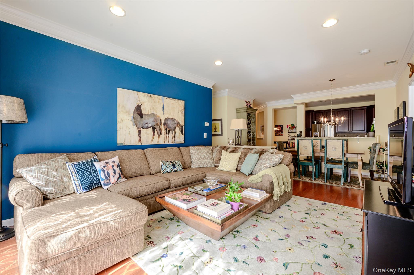
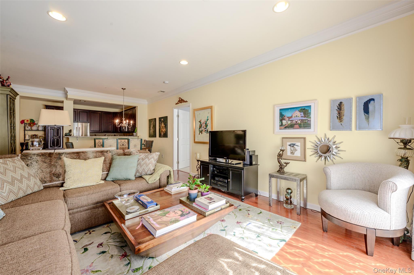
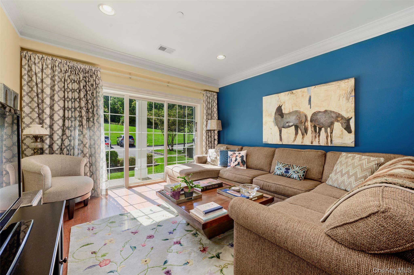
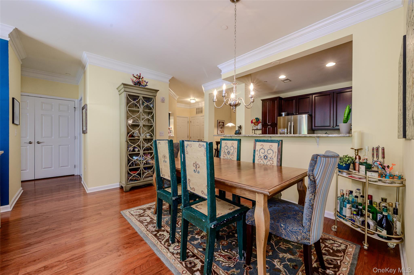
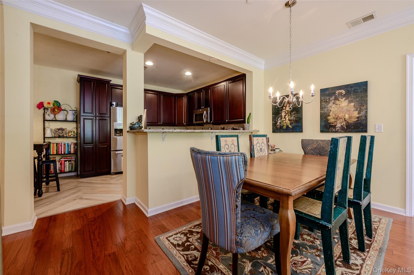
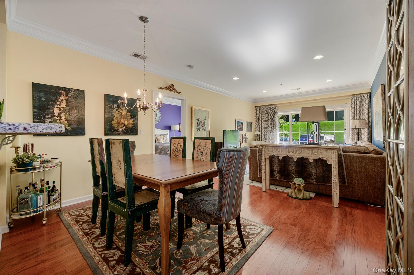
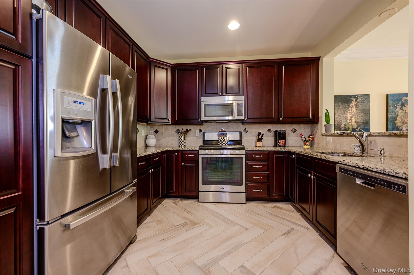
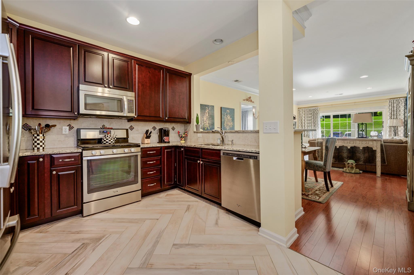
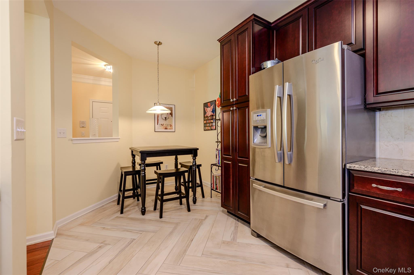
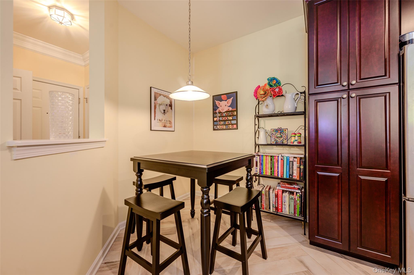
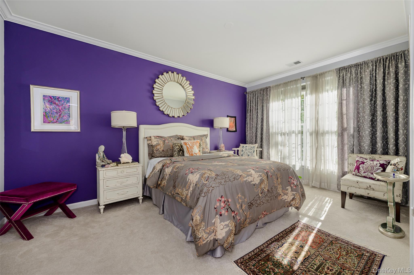
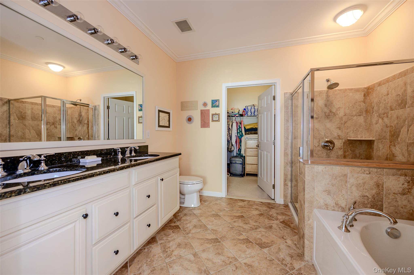
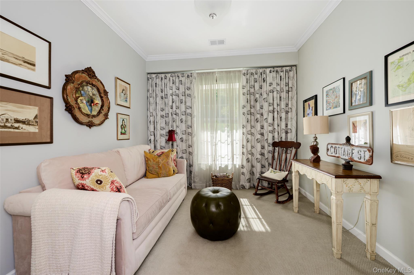
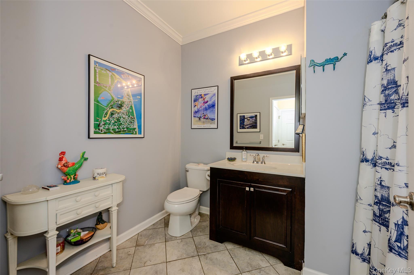
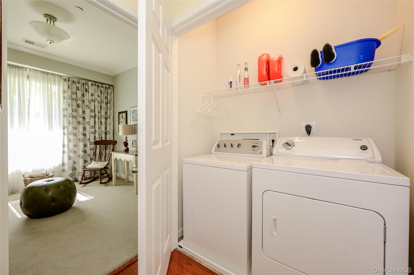
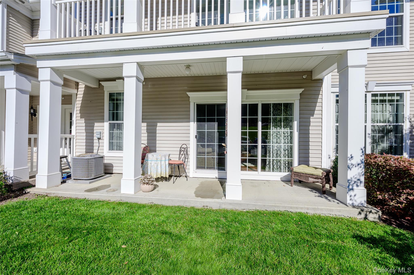
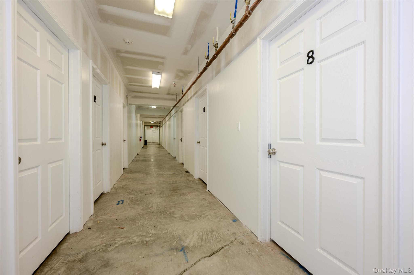
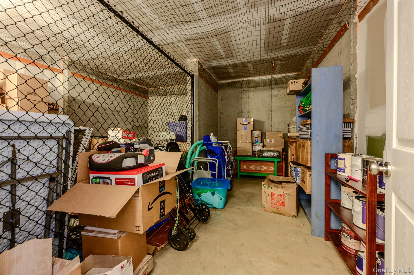
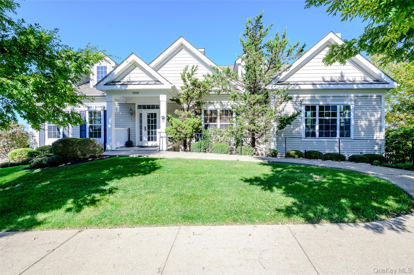
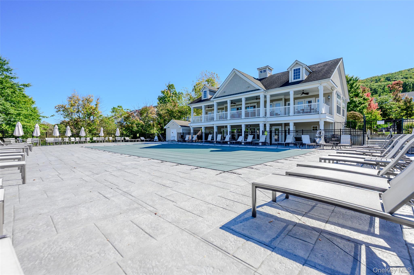
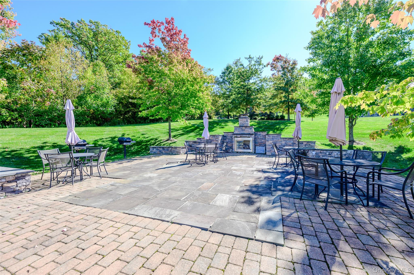
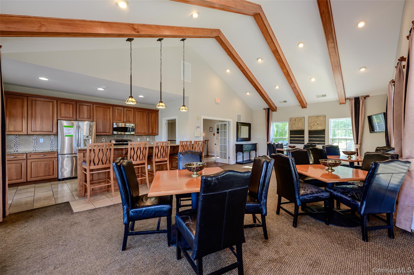
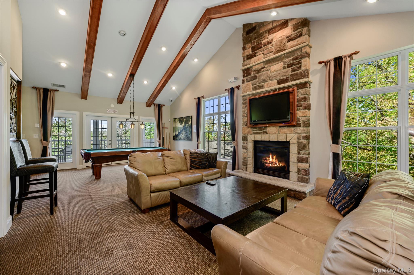
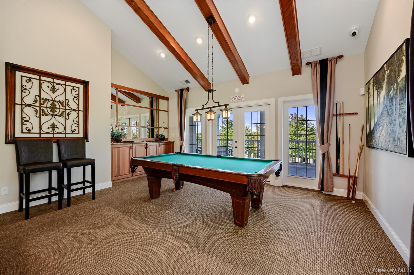
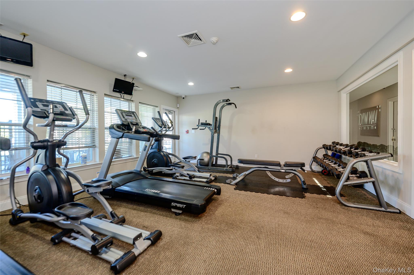
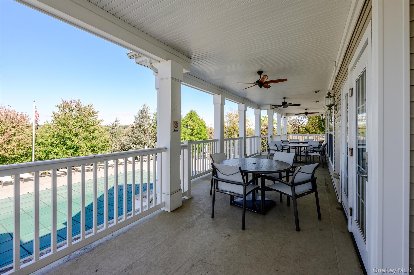
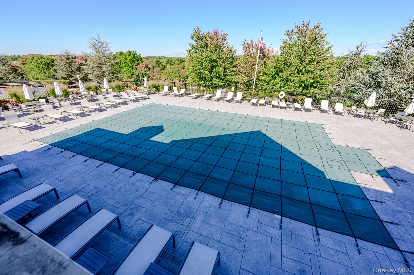
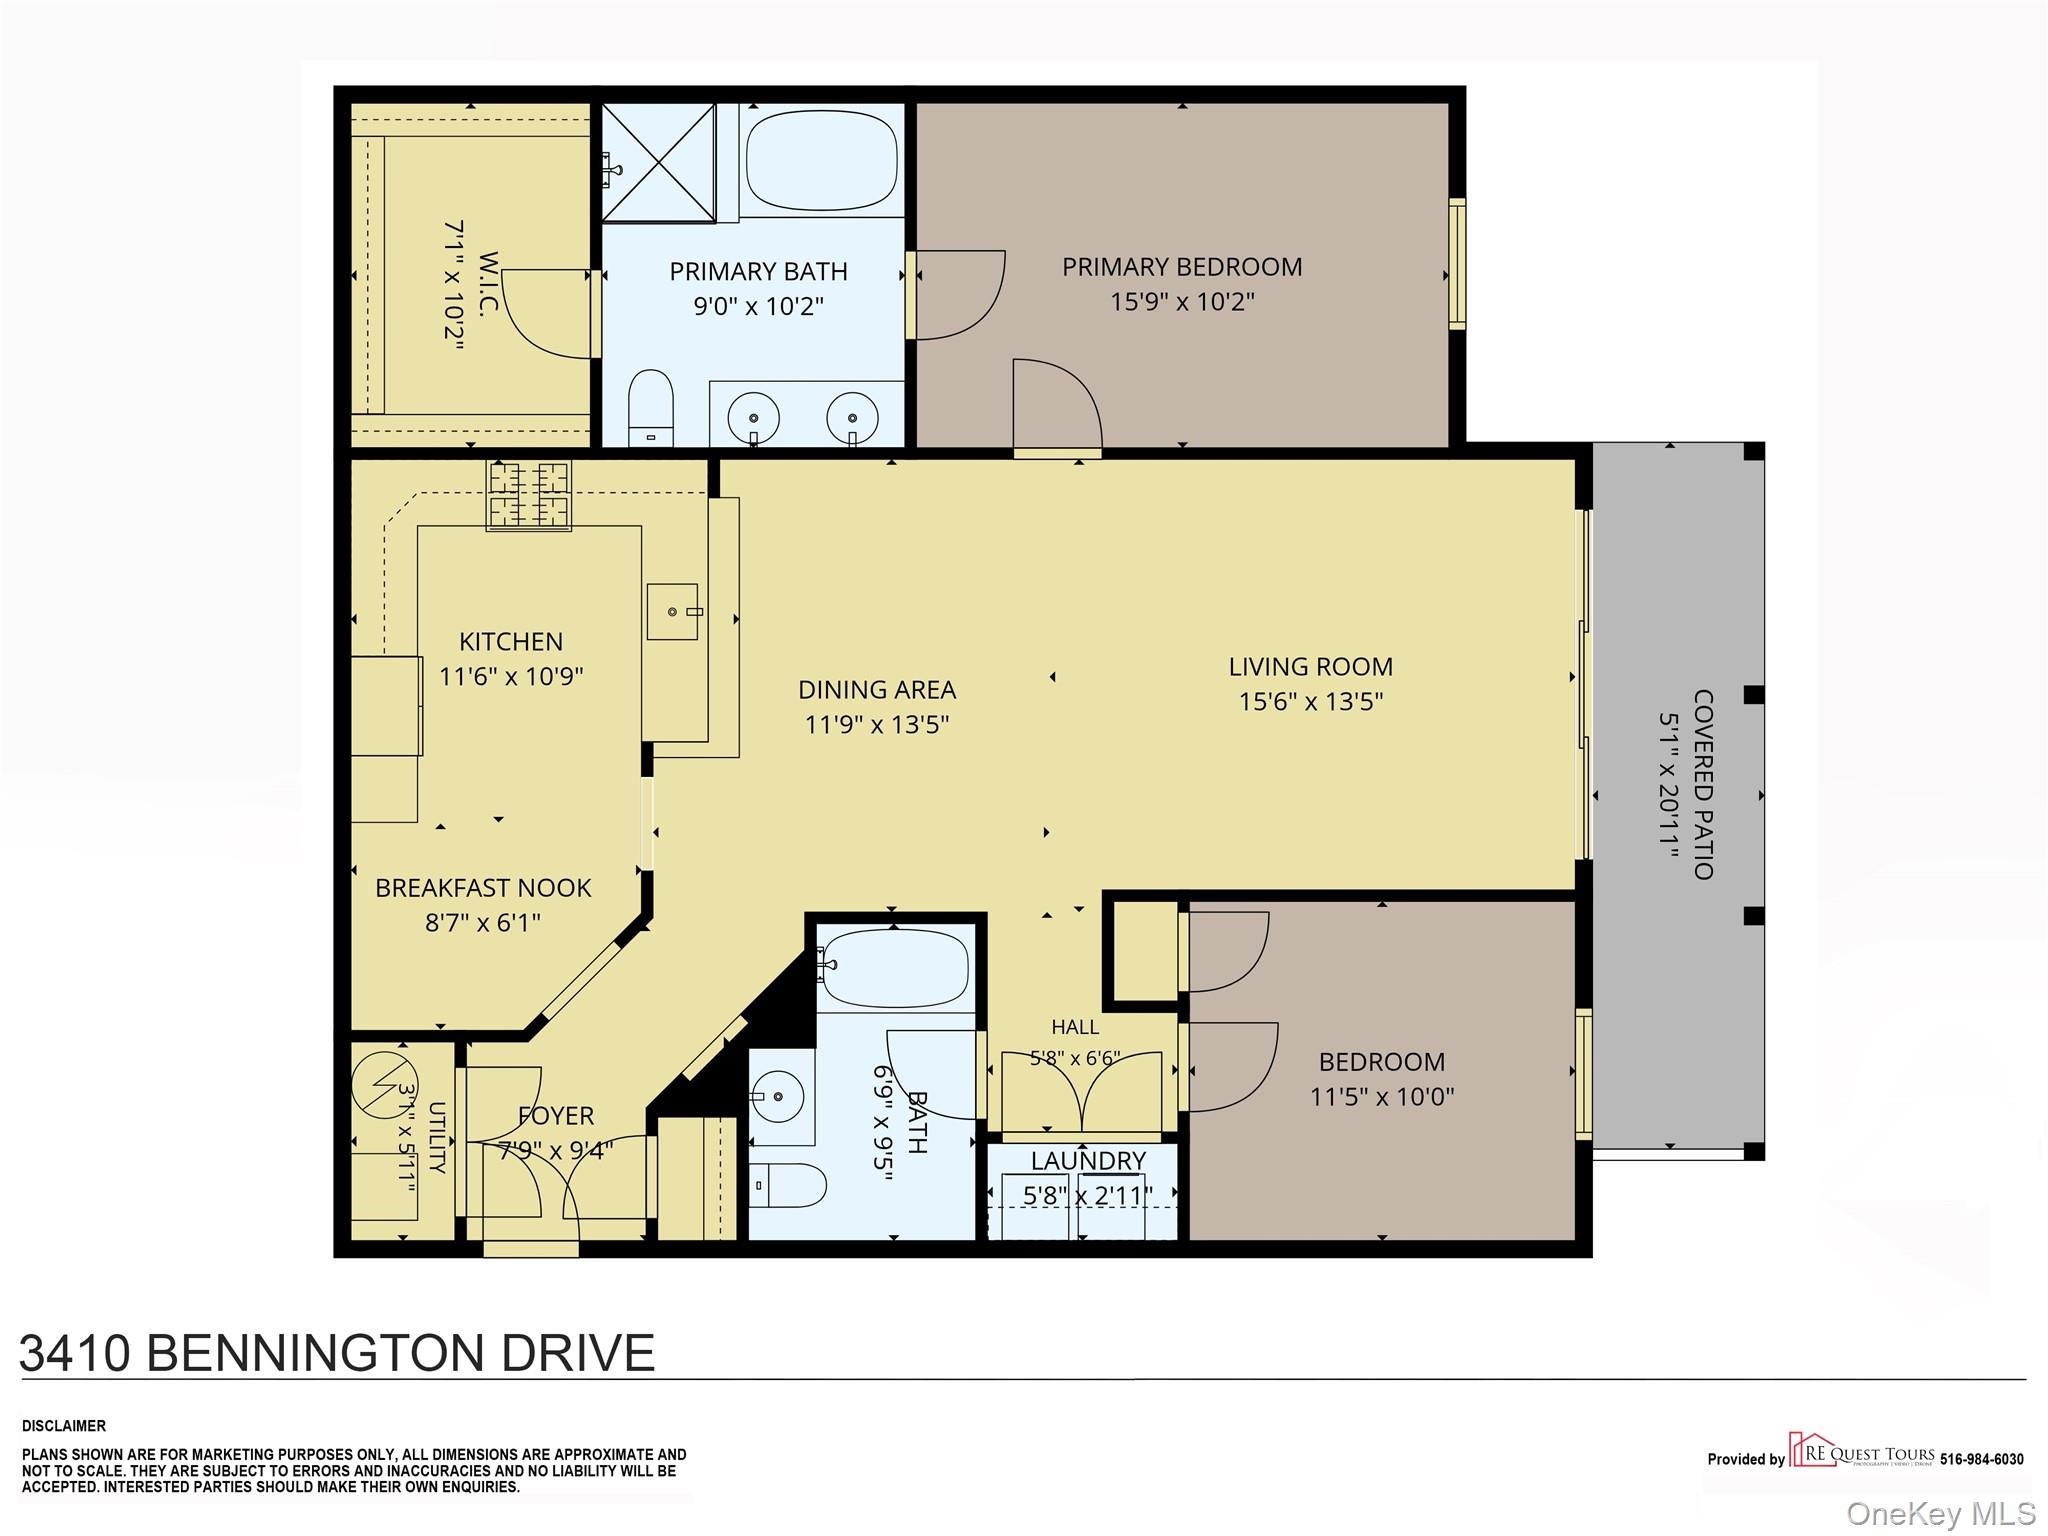
Beautiful First-Floor Dutchess Model at Van Wyck Mews! Welcome to this spacious, bright, garden-style two-bedroom, two-full-bathroom (1225 sqft) condominium. This first-floor Dutchess Model offers contemporary finishes and comfortable living, with sliding glass doors leading to your own private, covered patio-perfect for relaxing or enjoying your morning coffee. The updated kitchen is sure to impress, featuring beautiful, sleek cabinetry, granite countertops, a gorgeous backsplash, ample counter space, and under-cabinet lighting that adds a warm, modern touch. The primary suite has a full en-suite bath and generous closet space. The second bedroom can be an office or additional living room, what ever fits your needs. Crown Molding throughout home. The open, inviting feel of this home is complemented by the convenience of in-unit laundry and a private storage room in the basement. Residents enjoy an array of community amenities, including a swimming pool, clubhouse, fitness center, and a cozy fire pit area-perfect for gathering with friends and neighbors. Quiet location. Ample parking is available for both homeowners and their guests. Ideally located near Route 9, I-84, and the Taconic State Parkway, this home offers easy access to shopping, restaurants, and everyday conveniences. Enjoy low-maintenance living, modern comforts, and wonderful community amenities in a convenient location. Don't miss the opportunity to make this lovely condominium your new home!
Details
| MLS # | 1060289 |
|---|---|
| Listing Type | For Sale |
| Style | Condominium |
| HOA Dues | $479 |
| Sub-Type | Resale |
| Status | Active |
| Year | 2013 |
| Days On Site | 5 |
| Listing Provided By | Houlihan Lawrence Inc. | Christine M. MacDonald |
Features
| Bed(s) | 2 |
|---|---|
| Bath(s) | 2 Total |
| SQ Feet | 1,225 |
| Basement | Y |
| Pool | Yes |
| Story(s) | 2 |
| Acreage | 0.01 |
Interior
| Cooling | Central Air |
|---|---|
| Heating | Forced Air |
| Interior Features | First Floor Bedroom, First Floor Full Bath, Breakfast Bar, Chandelier, Double Vanity, Eat-in Kitchen, Entrance Foyer, Granite Counters, Natural Woodwork, Open Floorplan, Open Kitchen, Pantry, Primary Bathroom, Soaking Tub, Storage, Walk-In Closet(s), Washer/Dryer Hookup |
| Appliances | Dishwasher, Dryer, Gas Oven, Oven, Refrigerator, Washer |
Exterior
| Security Features | Key Card Entry, Smoke Detector(s) |
|---|---|
| Construction Materials | Vinyl Siding |
| Lot Features | Landscaped |
Parking
| Garage Yes / No | No |
|---|---|
| Parking Features | Assigned, Common, Unassigned |
Utilities
| Utilities | Cable Available, Electricity Connected, Natural Gas Connected, Phone Available, Sewer Connected, Underground Utilities, Water Connected |
|---|---|
| Sewer | Public Sewer |
Location
| Community Features | Clubhouse, Curbs, Fitness Center, Pool, Sidewalks |
|---|
Taxes
| Tax Year | 2026 |
|---|---|
| Tax Assessed Value | 397100 |
| Tax Annual Amount | 7193 |
Area Information
| State | NY |
|---|---|
| County | Dutchess County |
| City | Fishkill |
| Zip Code | 12524 |
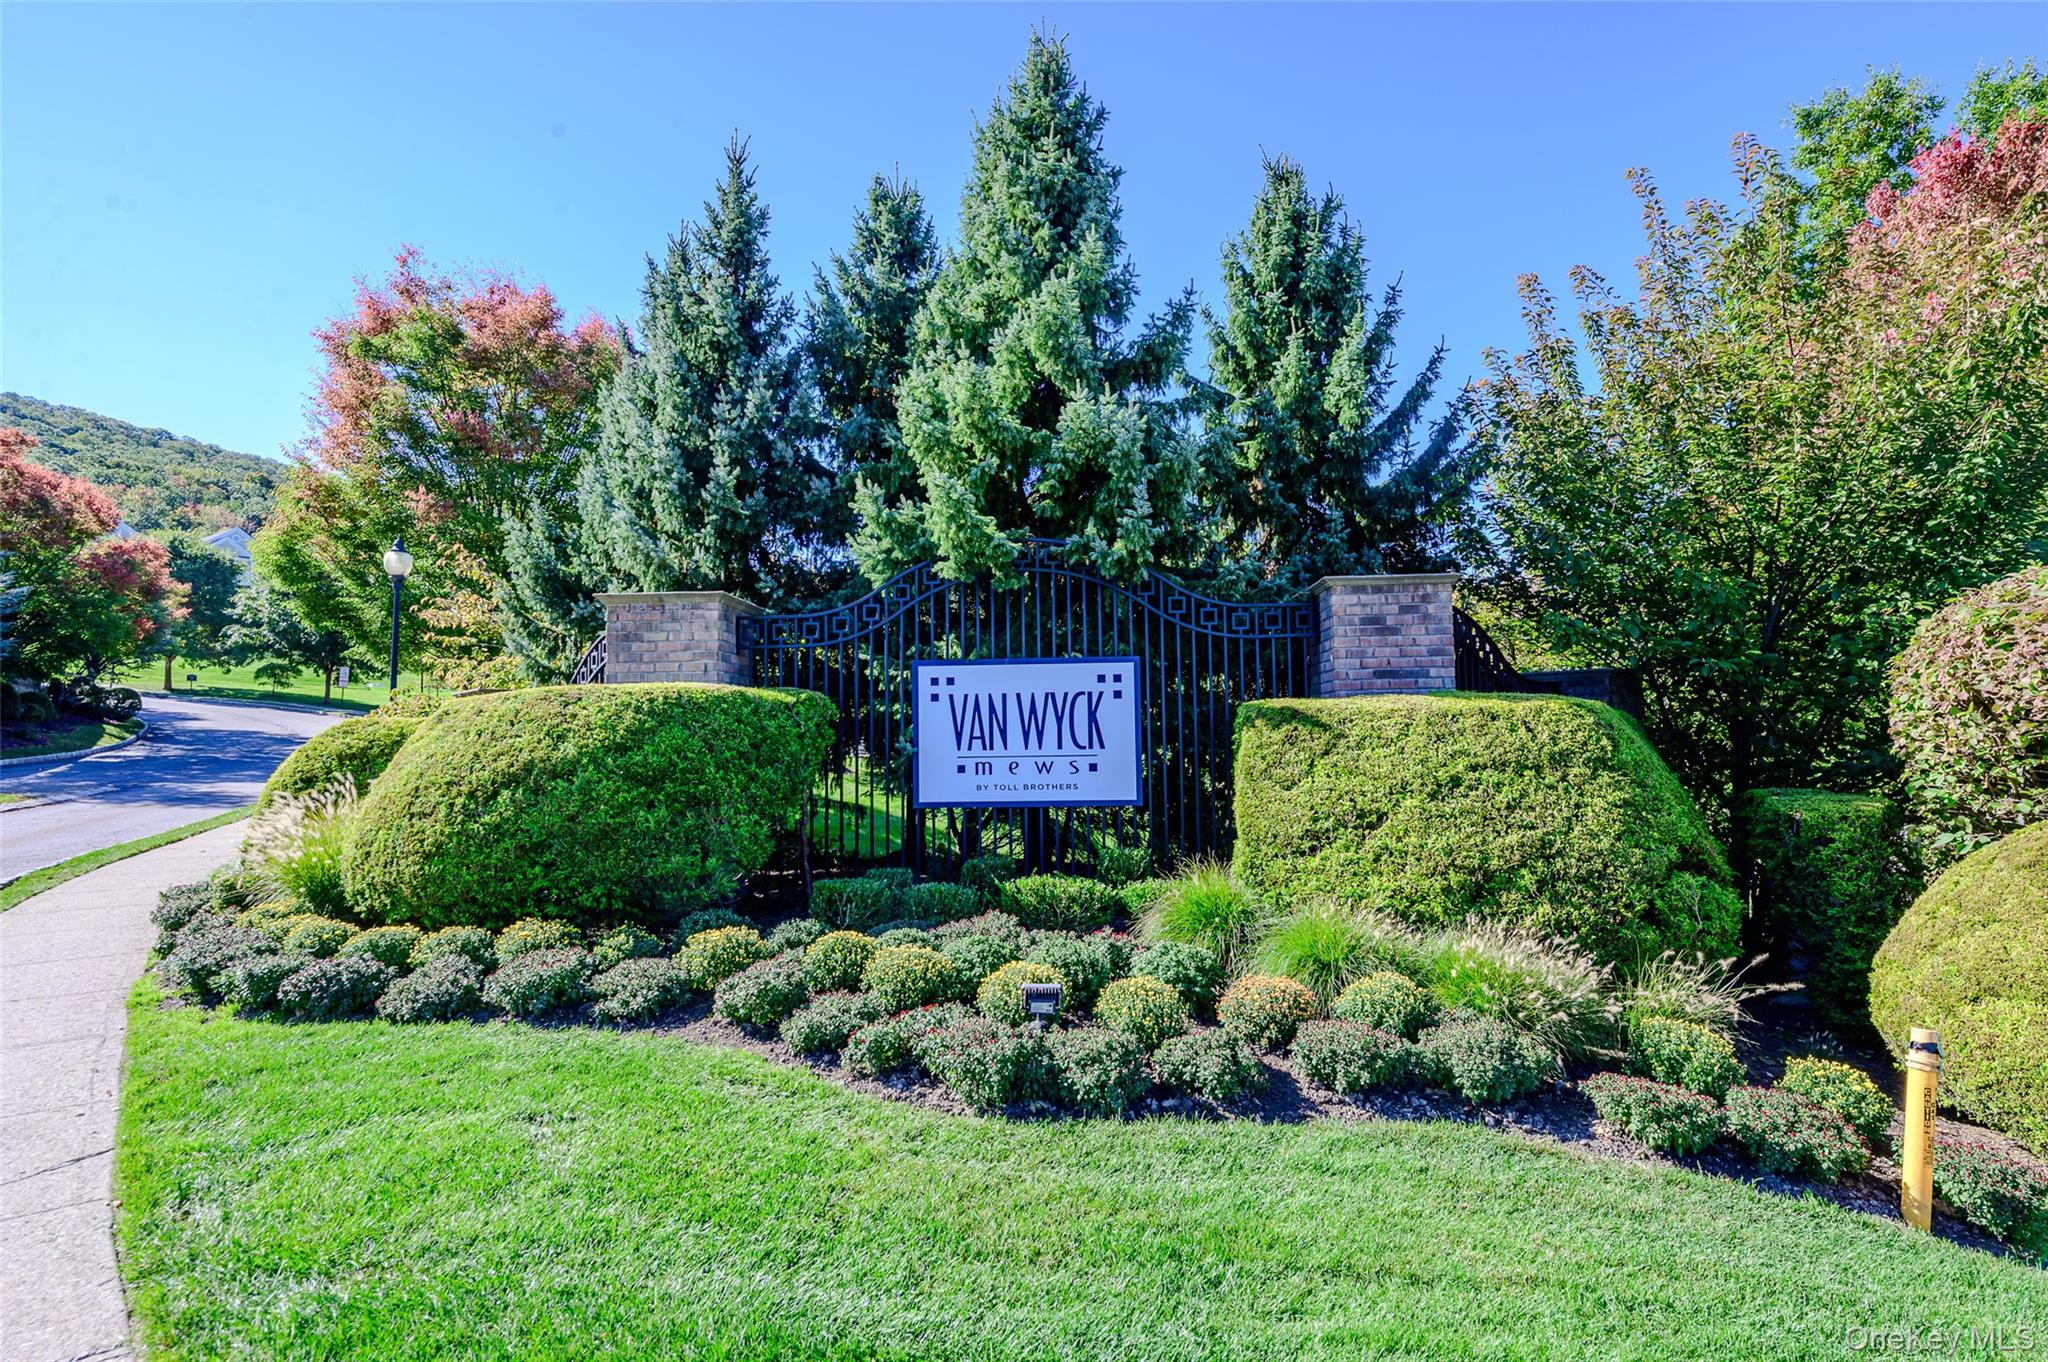
| Community Name | Van Wyck Mews |
| School District | John Jay Senior High School |
| Elementary School | Brinckerhoff Elementary School |
| High School | John Jay Senior High School |
| Listing VS Median (in Van Wyck Mews) | |
Price: $430,000 low | high Med: $430,000 sqft: 1,225 low | high Med: 1,225 $ / sqft: $351 low | high Med: $351 On site: 5 low | high Med: 5 | |
Market Activity 12524
Request a showing
Request a showing
Contact
Learn More About This Property

| Open House |
|---|
| In-Person 10/18 11:30 AM - 1:30 PM |
| State | NY |
|---|---|
| County | Dutchess County |
| City | Fishkill |
| Zip Code | 12524 |
| Community Name | Van Wyck Mews |
| School District | John Jay Senior High School |
| Elementary School | Brinckerhoff Elementary School |
| High School | John Jay Senior High School |
| Listing VS Median (in Van Wyck Mews) | |
Price: $430,000 low | high Med: $430,000 sqft: 1,225 low | high Med: 1,225 $ / sqft: $351 low | high Med: $351 On site: 5 low | high Med: 5 | |