
34 Calumet Drive,Dix Hills, NY 11746
Dix Hills, NY 11746

Description
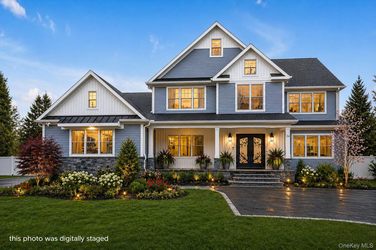
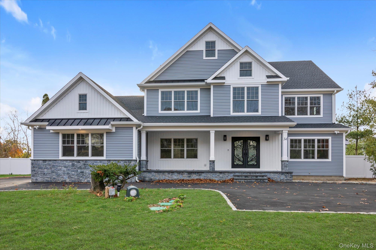
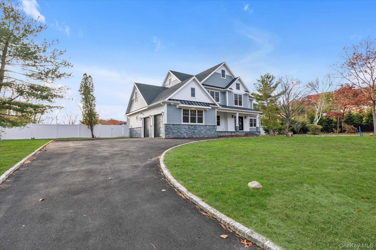
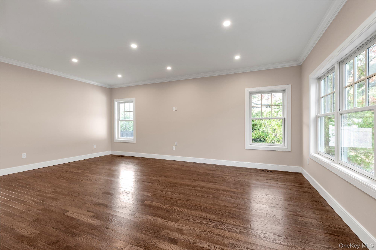
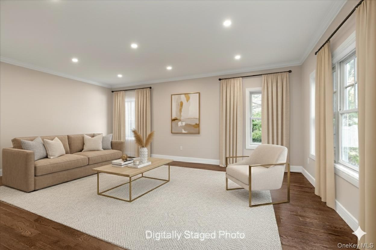
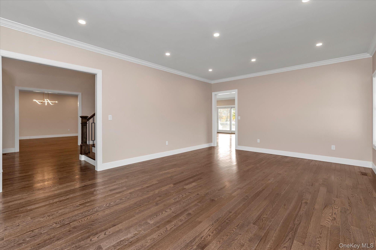
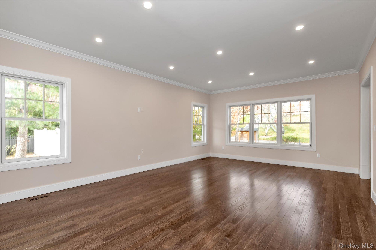
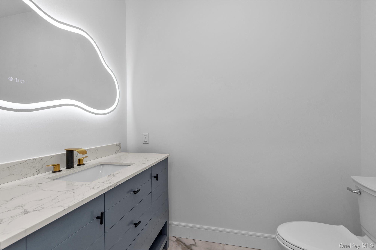
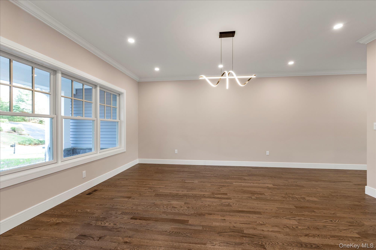
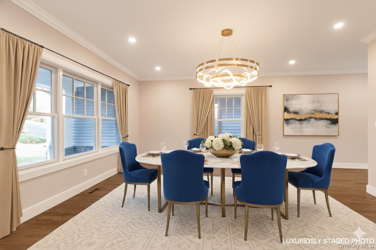
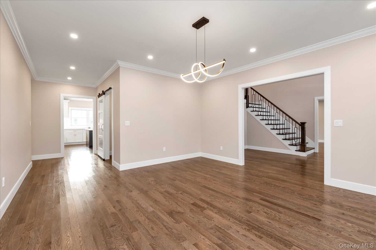
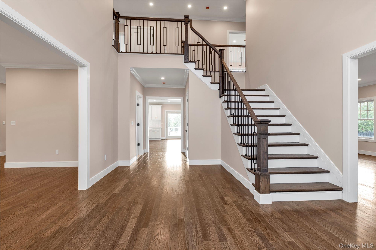
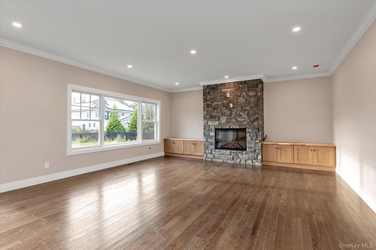
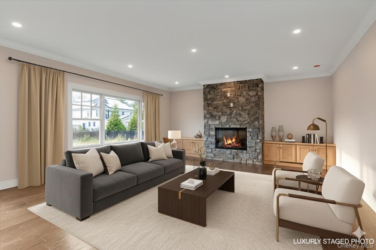
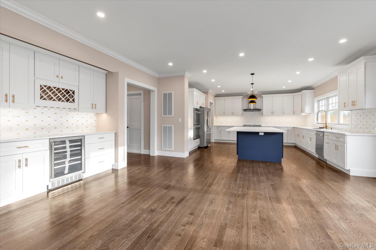
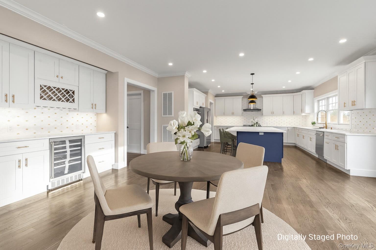
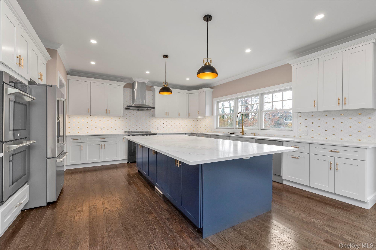
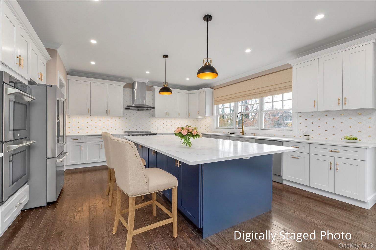
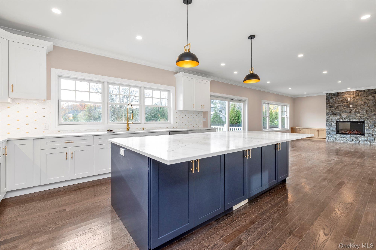
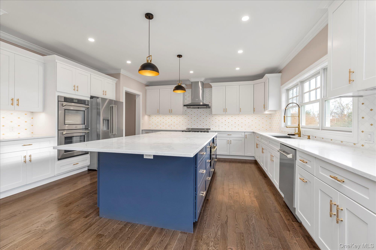
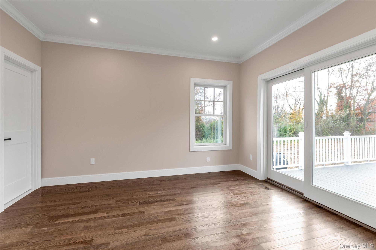
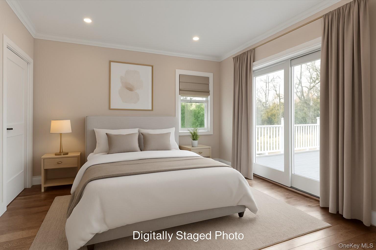
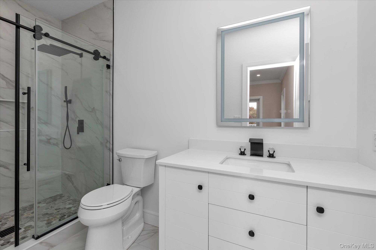
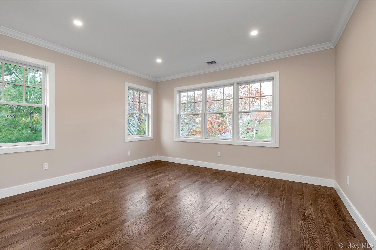
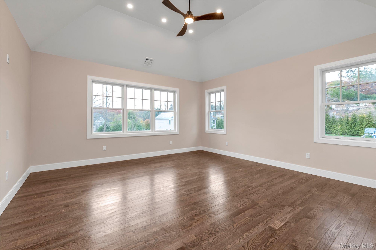
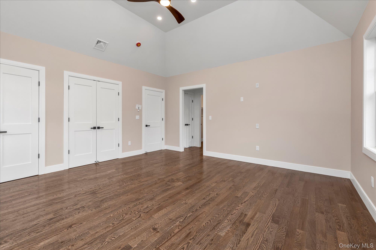
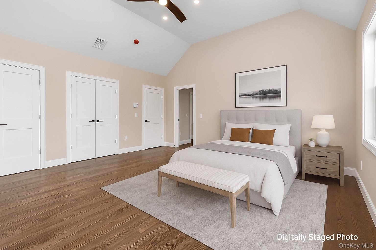
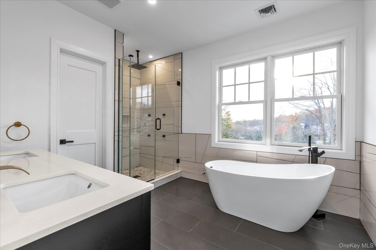
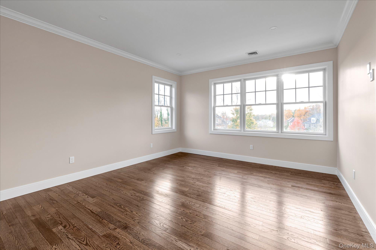
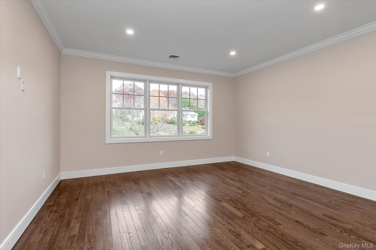
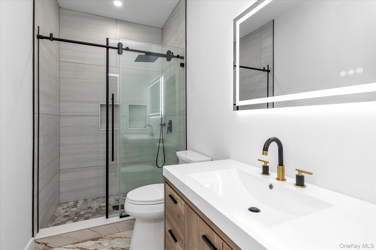
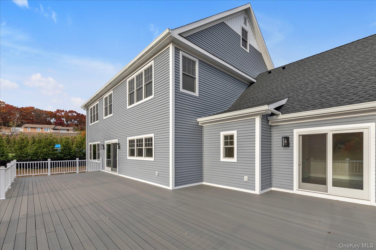
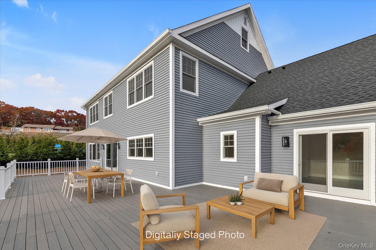
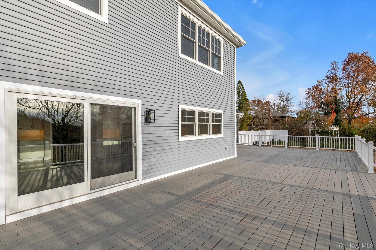
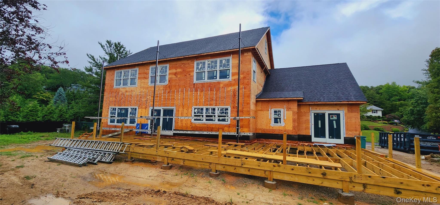
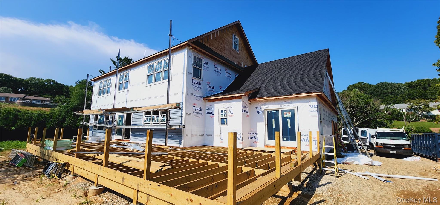
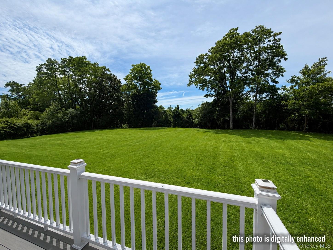
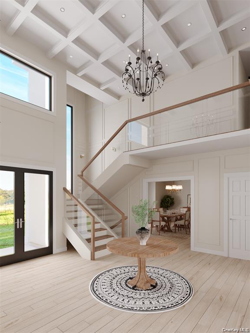
Experience the finest in new construction luxury living in one of Dix Hills' most sought-after neighborhoods. Designed for today's lifestyle, this exceptional residence combines elegant architecture, expansive living spaces, and premium finishes with the comfort and functionality discerning buyers expect. Offering approximately 4,000 square feet of thoughtfully designed living space, this home features 6 spacious bedrooms, including a desirable first-floor guest or multigenerational suite, generous entertaining areas, soaring ceilings, and abundant natural light throughout. The gourmet chef's kitchen opens seamlessly to the family room, creating an inviting setting for entertaining and everyday living. Premium materials, designer finishes, and meticulous craftsmanship are showcased in every room. Situated on a beautifully sized property in the highly regarded Half Hollow Hills School District, this home offers privacy while remaining conveniently close to major parkways, shopping, restaurants, golf courses, and the Long Island Rail Road for an easy commute to Manhattan.Imagine enjoying morning coffee on your private patio, hosting elegant holiday gatherings in expansive entertaining spaces, or relaxing in a peaceful backyard retreat. Every detail has been carefully considered to create a home that is both luxurious and welcoming. Whether entertaining guests or enjoying quiet evenings with family, 34 Calumet Drive offers the perfect balance of sophistication and comfort.Property Highlights Approximately 4,000 sq. ft.6 Bedrooms3.5 BathroomsNew ConstructionMain-level Guest SuiteDesigner KitchenOpen Floor PlanHigh-End FinishesLarge BackyardPremium NeighborhoodHalf Hollow Hills SchoolsMove-In Ready
Details
| MLS # | 942499 |
|---|---|
| Listing Type | For Sale |
| Style | House |
| Sub-Type | Resale |
| Status | Active |
| Year | 2025 |
| Days On Site | 308 |
| Listing Provided By | Douglas Elliman Real Estate | Salvatore A. Ammirati CBR |
Features
| Bed(s) | 6 |
|---|---|
| Bath(s) | 4 Total |
| SQ Feet | 4,000 |
| Garage | 2 |
| Basement | Y |
| Story(s) | 2 |
| Acreage | 0.79 |
Interior
| Cooling | Central Air |
|---|---|
| Heating | Baseboard |
| Interior Features | First Floor Bedroom, First Floor Full Bath, Crown Molding, Eat-in Kitchen, Formal Dining, Granite Counters, Natural Woodwork, Open Floorplan, Open Kitchen, Pantry, Recessed Lighting, Walk-In Closet(s), Washer/Dryer Hookup |
| Window Features | Double Pane Windows |
| Appliances | Cooktop, Dishwasher, Electric Oven, Electric Range, Electric Water Heater, Microwave, Refrigerator, Stainless Steel Appliance(s) |
Exterior
| Construction Materials | Vinyl Siding |
|---|---|
| Lot Features | Back Yard, Level |
Parking
| Garage Yes / No | Yes |
|---|---|
| Parking Features | Driveway, Garage |
Utilities
| Utilities | Electricity Connected, Water Connected |
|---|---|
| Sewer | Cesspool |
Taxes
| Tax Year | 2025 |
|---|---|
| Tax Assessed Value | 1100 |
| Tax Annual Amount | 20414.71 |
Area Information
| State | NY |
|---|---|
| County | Suffolk County |
| City | Dix Hills |
| Zip Code | 11746 |
| School District | Half Hollow Hills High School Ea |
| Elementary School | Paumanok Elementary School |
| High School | Half Hollow Hills High School Ea |
| Listing VS Median (in 11746) | |
Price: $2,599,000 low | high Med: $899,999 sqft: 4,000 low | high Med: 2,300 $ / sqft: $650 low | high Med: $391 On site: 308 low | high Med: 57 | |
Market Activity 11746
Request a showing
Request a showing
Contact
Learn More About This Property

| State | NY |
|---|---|
| County | Suffolk County |
| City | Dix Hills |
| Zip Code | 11746 |
| School District | Half Hollow Hills High School Ea |
| Elementary School | Paumanok Elementary School |
| High School | Half Hollow Hills High School Ea |
| Listing VS Median (in 11746) | |
Price: $2,599,000 low | high Med: $899,999 sqft: 4,000 low | high Med: 2,300 $ / sqft: $650 low | high Med: $391 On site: 308 low | high Med: 57 | |
 | $2,900,0003 Tiziana CourtDix Hills, NY 11746 |