In-Person: 10/09 5:30 PM - 7:30 PM
In-Person: 10/11 1:00 PM - 3:00 PM
3260 Judith Lane,Oceanside, NY 11572
Oceanside, NY 11572

Description
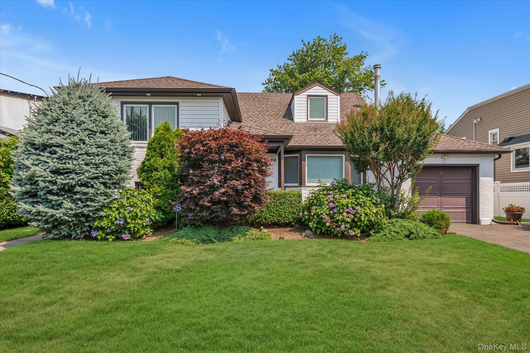
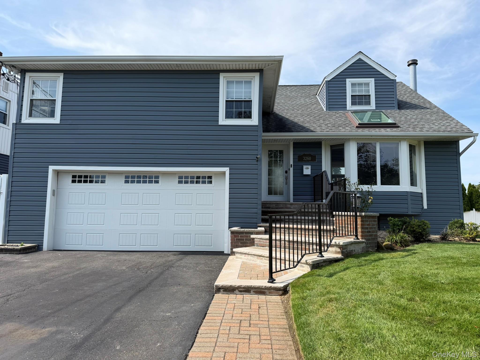
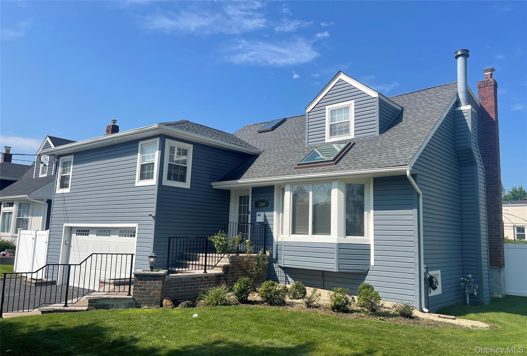
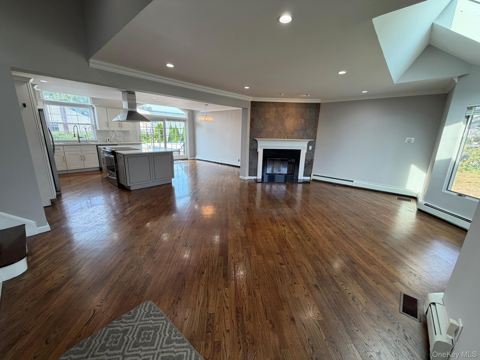
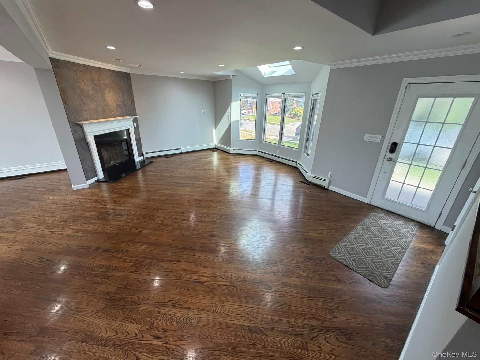
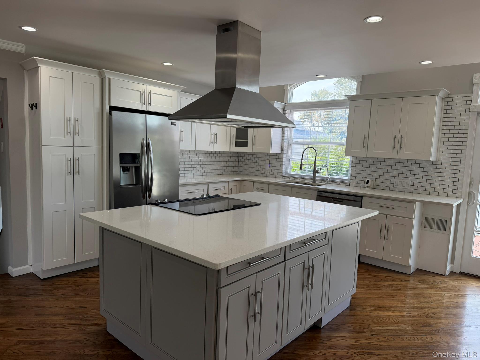
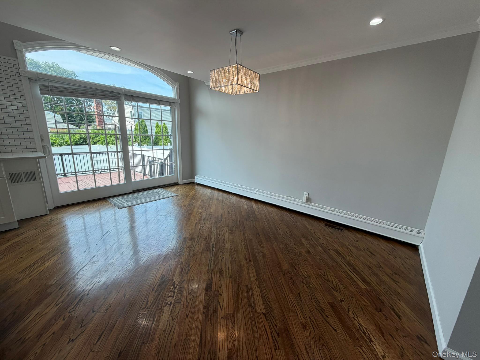
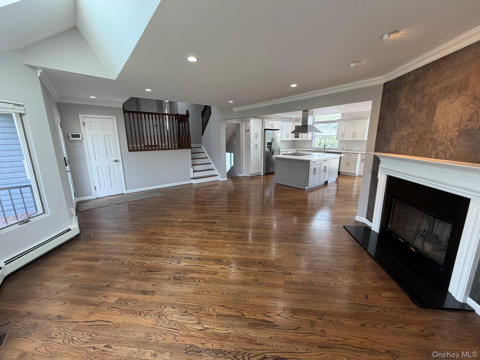
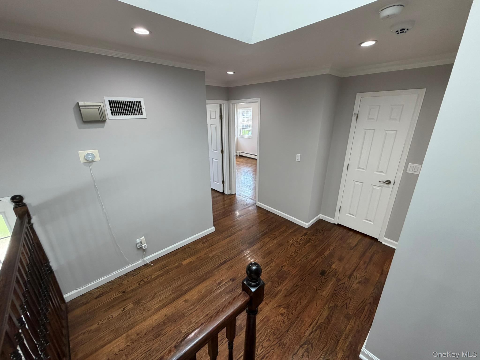
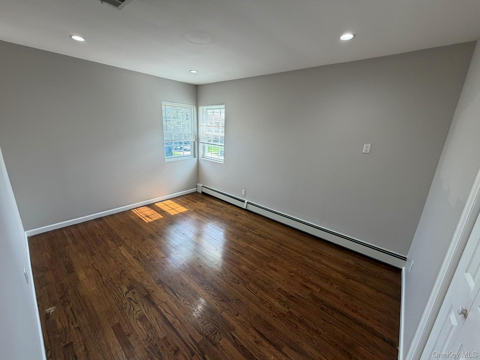
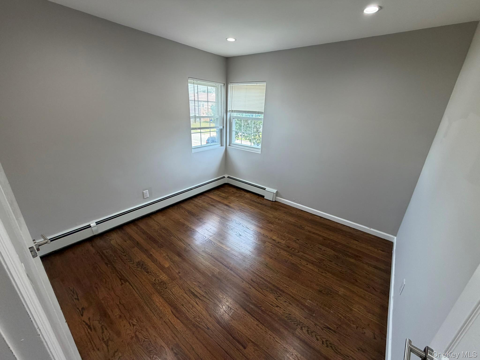
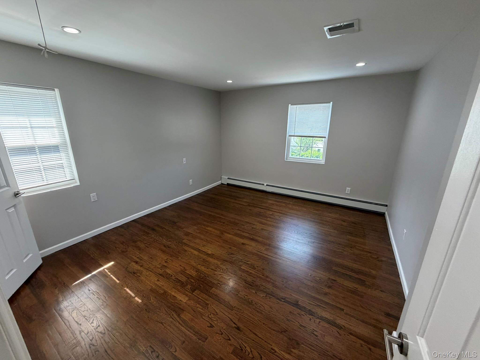
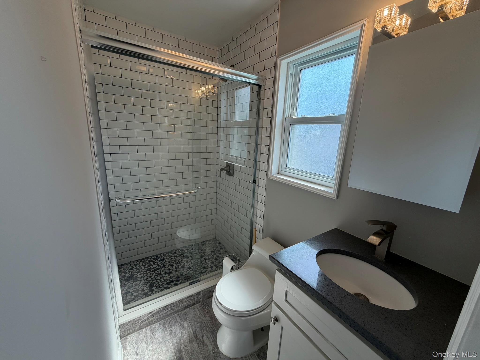
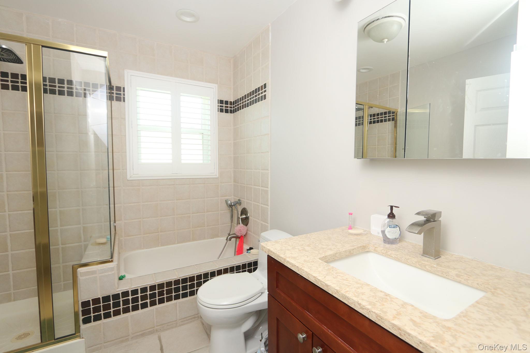
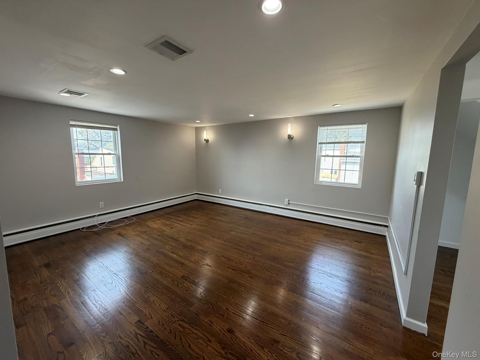
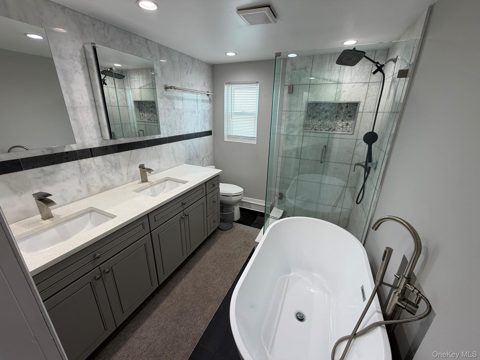
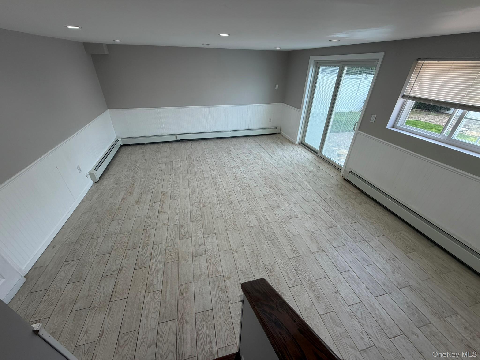
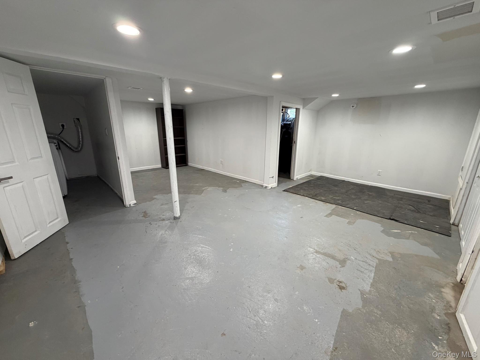
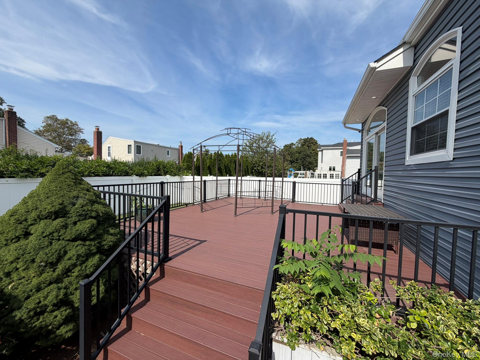
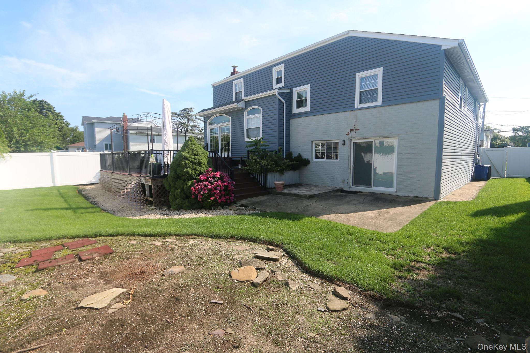
Welcome home! 3260 Judith lane offers the perfect balance of comfort, style, and thoughtful modern upgrades, set on one of the area's most picturesque and sought-after blocks. Ideally located nearby schools, restaurants, shops, transportation, and places of worship, this beautifully maintained five-level split has been thoughtfully cared for and designed to complement everyday living. Inside, an open and inviting layout creates a natural flow throughout the home. Four spacious bedrooms and three full bathrooms, including two en-suite baths, provide plenty of room and flexibility. At the heart of the main living space, a wood-burning fireplace adds warmth and character, creating the perfect setting for both relaxed evenings at home and gatherings with family and friends. The home is equally impressive in terms of modern comfort and convenience. Central air conditioning, a Navien tankless water heater, whole-house water filtration, centralized security monitoring, solar panels, and an electric vehicle charging station are among the many thoughtful features that make daily living easier and more efficient. Outdoors, the expansive backyard provides a wonderful extension of the home. Sliding door yard access from two key points of the house allow for seamless indoor-outdoor entertaining. The large seating area and patio are the ideal setting for summer dinners, family gatherings, or simply enjoying a quiet evening outside. Beautifully maintained, thoughtfully updated, and wonderfully located, this is a home that offers more than just exceptional features. 3260 Judith lane is a place to truly settle in and enjoy for years to come. Must see!
Details
| MLS # | 1033509 |
|---|---|
| Listing Type | For Sale |
| Style | House |
| Sub-Type | Resale |
| Status | Active |
| Year | 1956 |
| Days On Site | 68 |
| Listing Provided By | Loyal Realty Agency LLC | Timothy M. Loyal |
Features
| Bed(s) | 4 |
|---|---|
| Bath(s) | 3 Total |
| SQ Feet | 2,108 |
| Basement | Y |
| Acreage | 0.14 |
Interior
| Cooling | Central Air |
|---|---|
| Heating | Forced Air, Heat Pump, Natural Gas |
| Interior Features | Crown Molding, Kitchen Island, Open Floorplan, Open Kitchen, Primary Bathroom, Quartz/Quartzite Counters, Recessed Lighting, Smart Thermostat, Soaking Tub, Storage, Washer/Dryer Hookup |
| Appliances | Dishwasher, Dryer, Electric Oven, Electric Range, Microwave, Refrigerator, Stainless Steel Appliance(s), Tankless Water Heater, Washer, Indirect Water Heater |
Exterior
| Security Features | Fire Alarm, Security System, Smoke Detector(s) |
|---|---|
| Construction Materials | Vinyl Siding |
| Foundation Details | Concrete Perimeter |
Parking
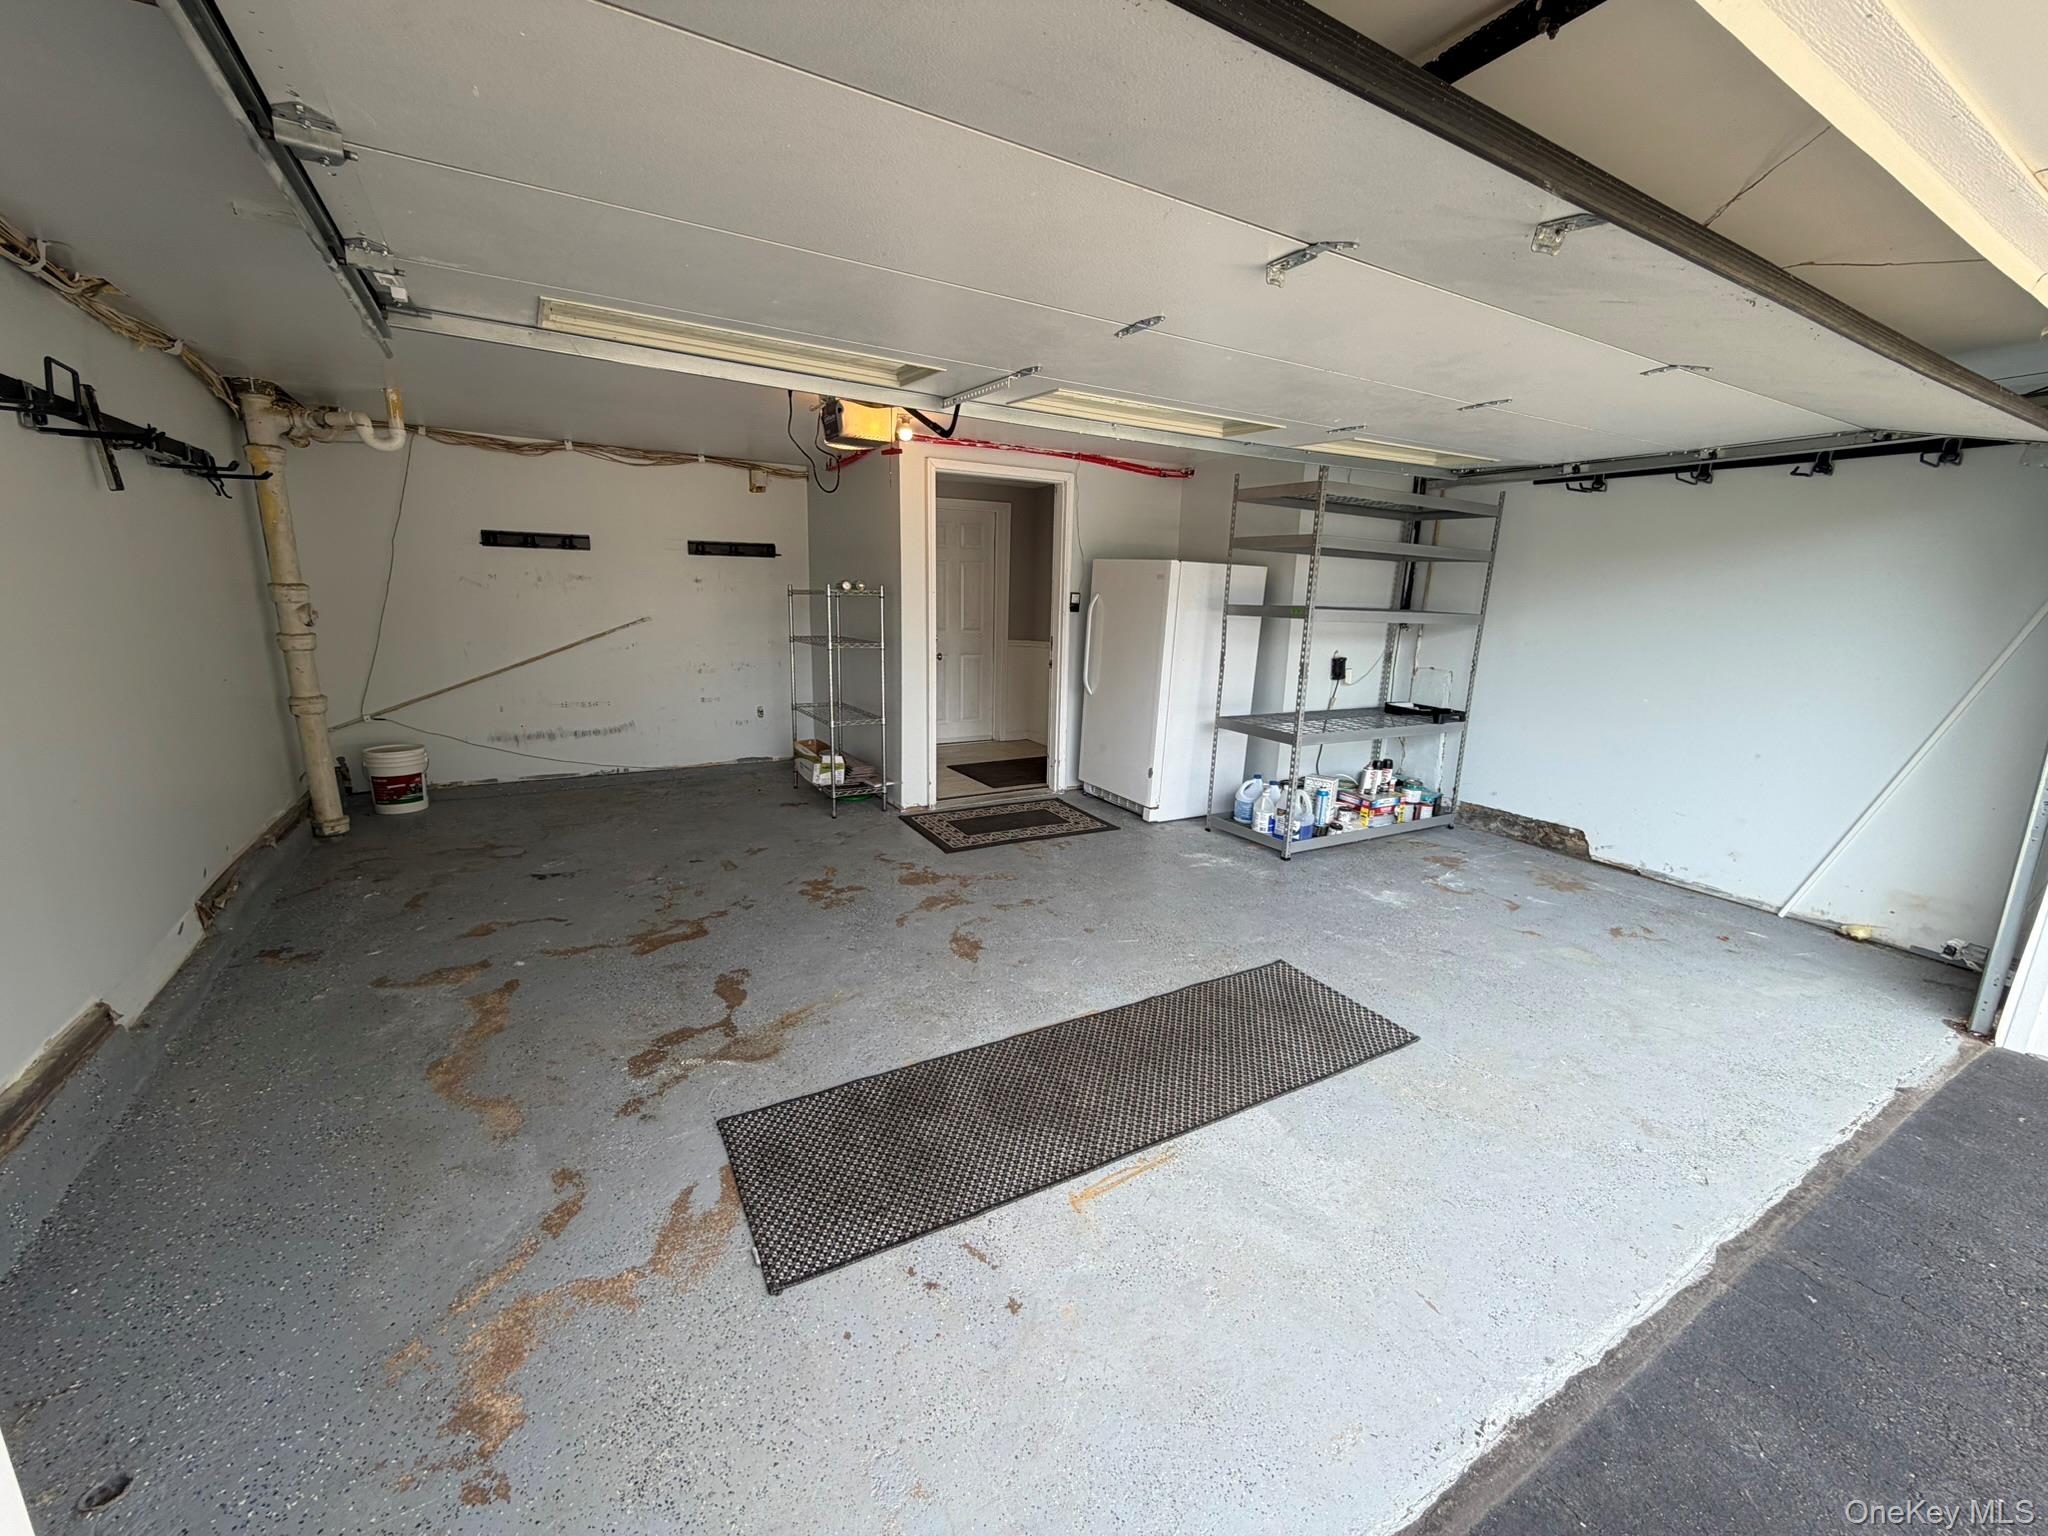
| Garage Yes / No | Yes |
|---|---|
| Parking Features | Driveway |
Utilities
| Utilities | Cable Connected, Electricity Connected, Natural Gas Connected, Sewer Connected, Trash Collection Public, Water Connected |
|---|---|
| Sewer | Public Sewer |
Taxes
| Tax Year | 2024 |
|---|---|
| Tax Assessed Value | 643 |
| Tax Annual Amount | 15234.44 |
| Tax Lot | 21 |
Area Information
| State | NY |
|---|---|
| County | Nassau County |
| City | Oceanside |
| Zip Code | 11572 |
| School District | School 7-Oceanside Senior Hs |
| Elementary School | School 4 |
| High School | School 7-Oceanside Senior Hs |
| Listing VS Median (in 11572) | |
Price: $965,000 low | high Med: $749,000 sqft: 2,108 low | high Med: 1,470 $ / sqft: $458 low | high Med: $510 On site: 68 low | high Med: 50 | |
Market Activity 11572
Request a showing
Request a showing
Contact
Learn More About This Property

| Open House |
|---|
| In-Person 10/09 5:30 PM - 7:30 PM |
| In-Person 10/11 1:00 PM - 3:00 PM |
| State | NY |
|---|---|
| County | Nassau County |
| City | Oceanside |
| Zip Code | 11572 |
| School District | School 7-Oceanside Senior Hs |
| Elementary School | School 4 |
| High School | School 7-Oceanside Senior Hs |
| Listing VS Median (in 11572) | |
Price: $965,000 low | high Med: $749,000 sqft: 2,108 low | high Med: 1,470 $ / sqft: $458 low | high Med: $510 On site: 68 low | high Med: 50 | |