
314 Sutton Drive 314,Mount Kisco, NY 10549
Mount Kisco, NY 10549

Description
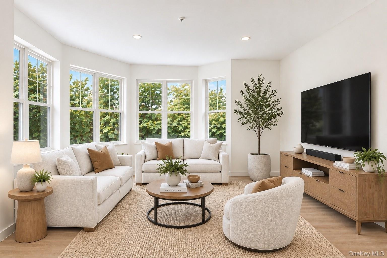
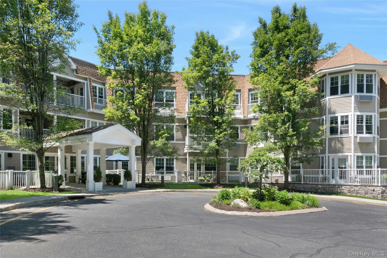
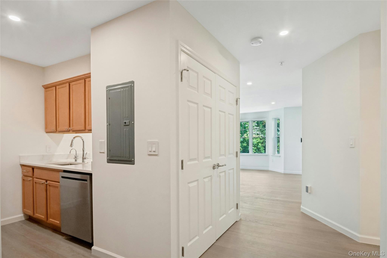
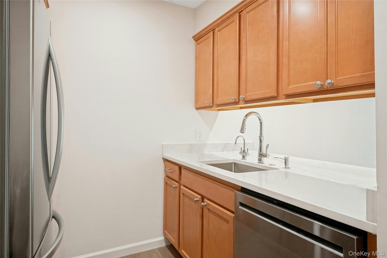
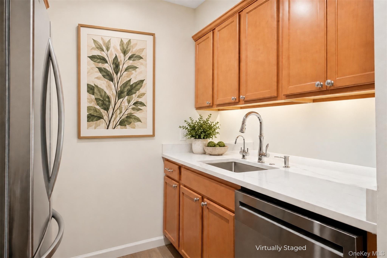
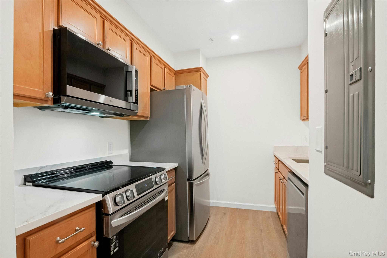
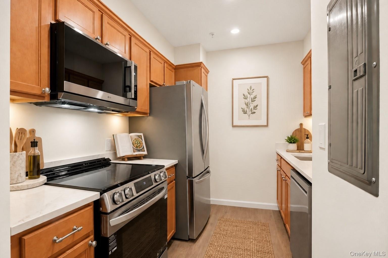
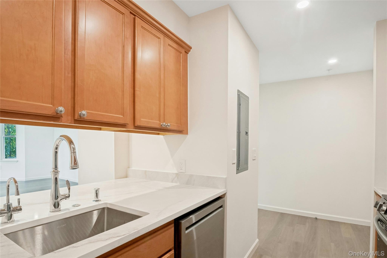
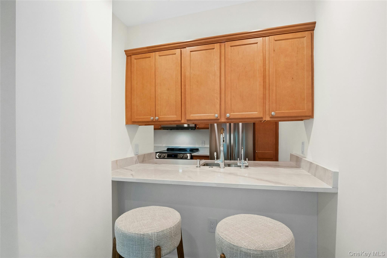
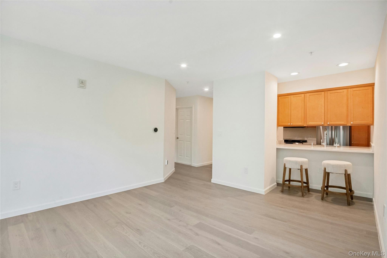
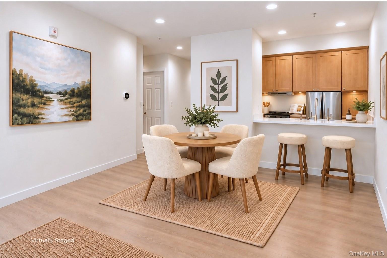
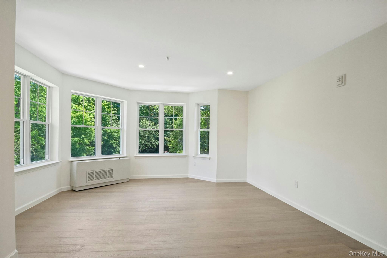
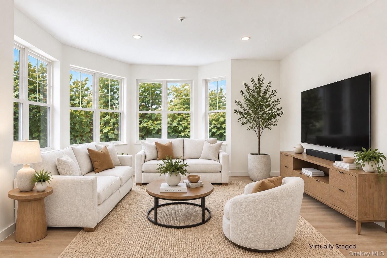
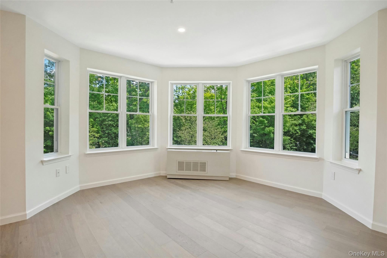
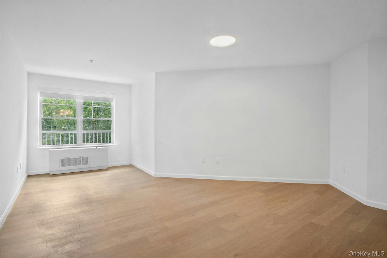
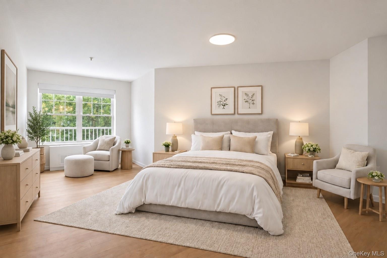
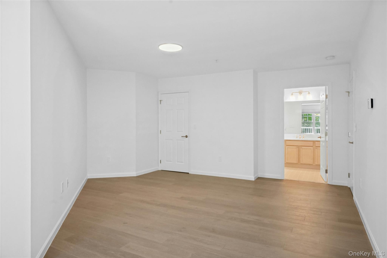
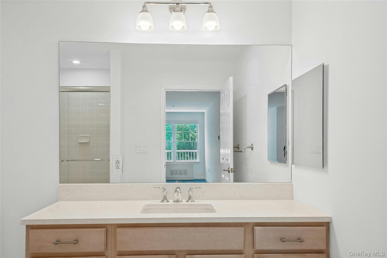
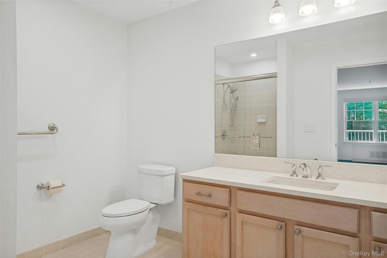
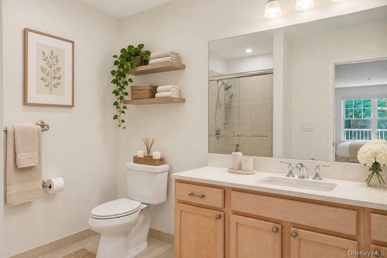
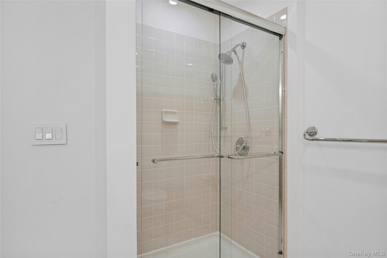
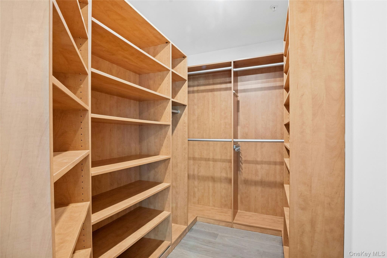
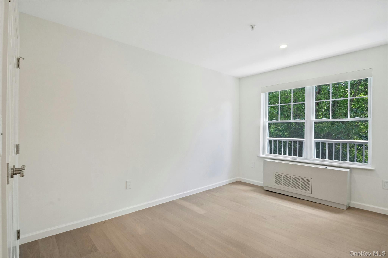
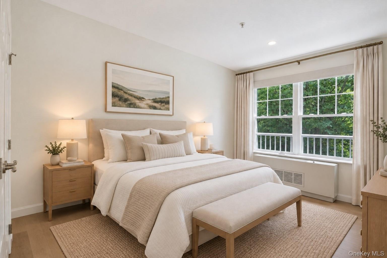
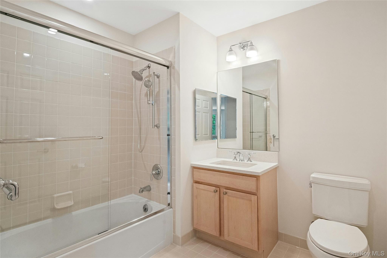
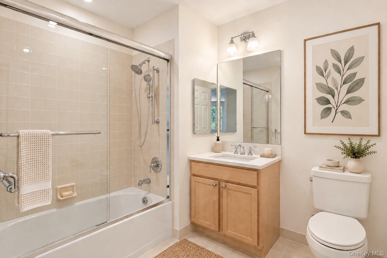
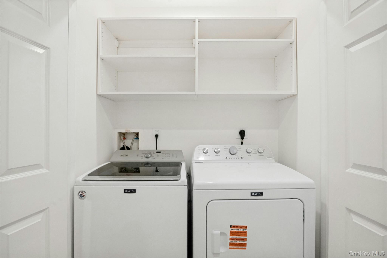
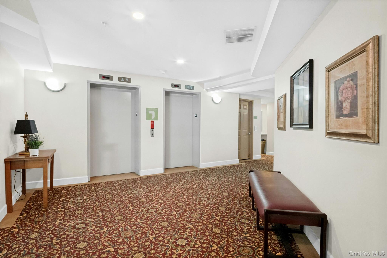
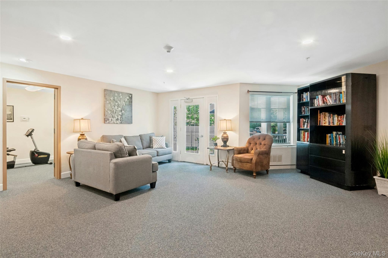
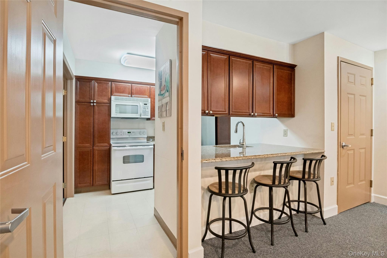
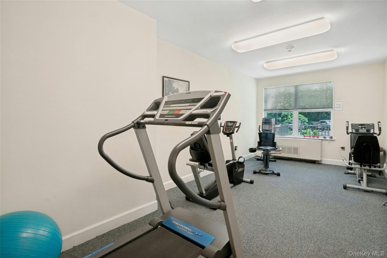
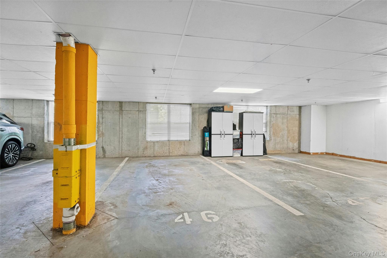
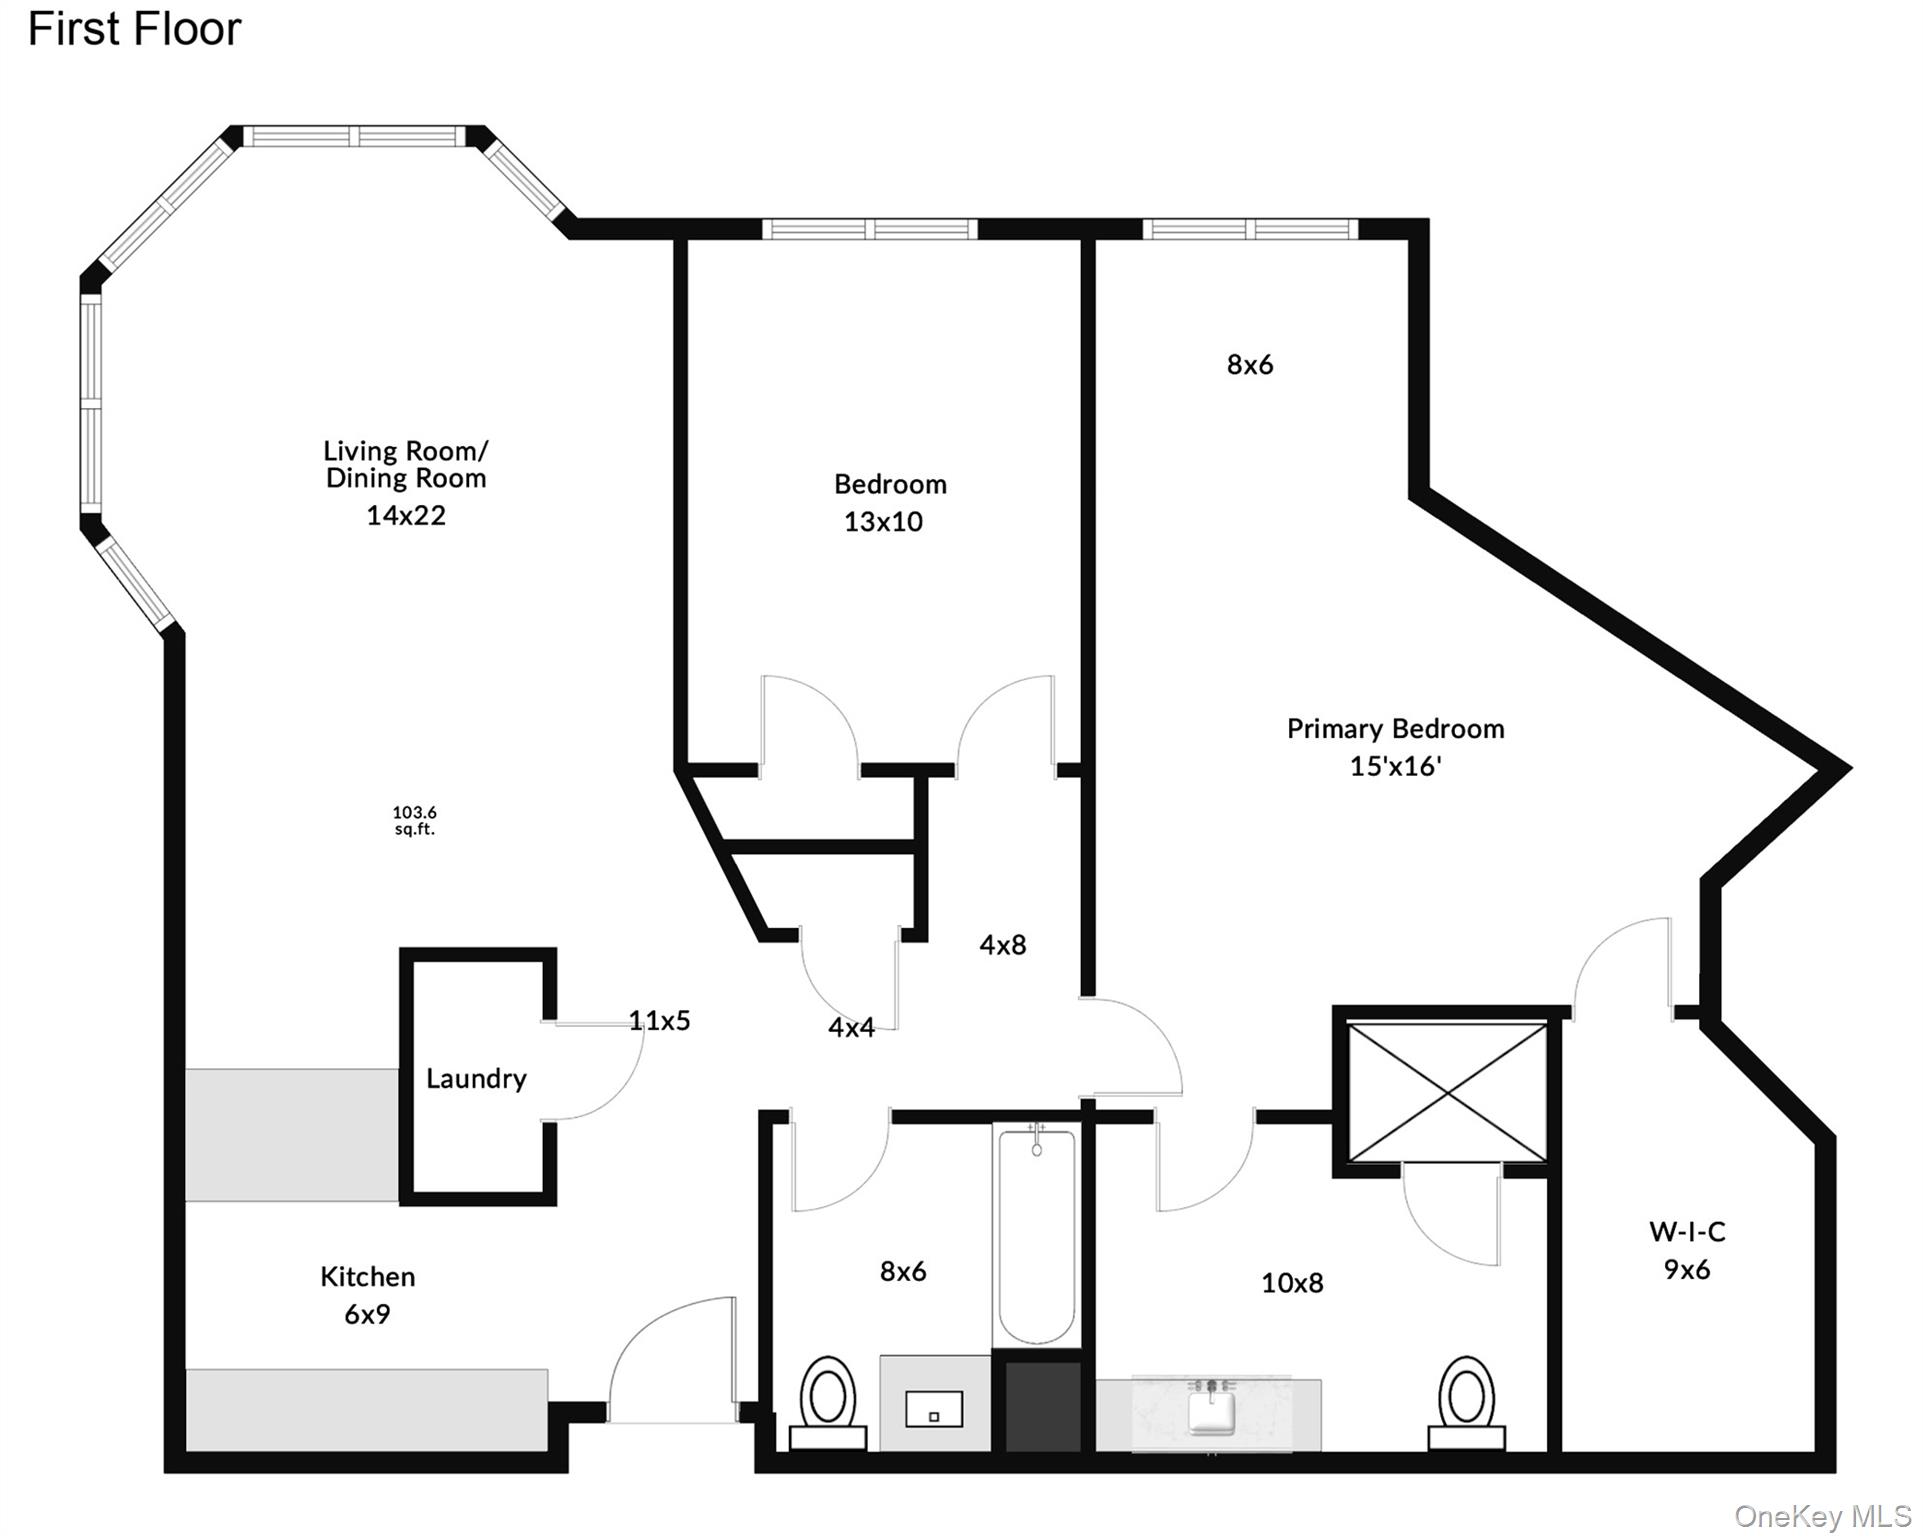
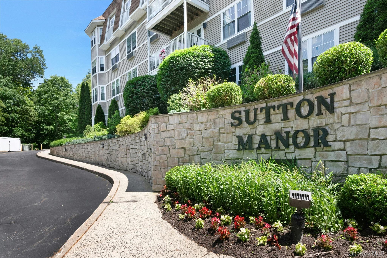
Experience refined, low-maintenance living in this beautifully updated top floor 2-bedroom, 2-bath end unit condo, nestled in Mt. Kisco's sought after 55+ community of Sutton Manor. A bright open floor plan welcomes you with seasonal tree-top views from every room, while freshly painted interiors, new white oak flooring, new lighting and bath fixtures, and new designer hardware create a polished cohesive aesthetic throughout. The well appointed kitchen showcases all-new white quartz counter tops, modern LG stainless steel appliances, and an open breakfast bar that transitions seamlessly into the living spaces for effortless everyday living and entertaining. The king sized primary bedroom features a spacious ensuite bath, cozy window nook, and generous walk-in closet. The second bedroom, with adjacent full bath, can easily accommodate guests, or serve as a home office. For added comfort, each bedroom is furnished with motorized shades, and the in-unit full sized washer/dryer duo provides an additional layer of thoughtful convenience. Residents of the building enjoy elevator access to their assigned indoor garage space no matter the weather, use of the community room that features a full kitchen with dining room, living area, outdoor patio with seating, separate fitness room, and additional outdoor parking. Heat, hot water, & snow removal are included in the association fees, and the building maintains a back up generator for common areas. The ideal location near Metro North transit, shopping, restaurants, medical facilities, Northern Westchester Hospital, and numerous recreational opportunities renders this move-in-ready home the perfect balance of serene comfort and a convenient lifestyle all in the heart of Westchester. Community eligibility is for at least one resident 55+, or handicapped regardless of age.
Details
| MLS # | 1009502 |
|---|---|
| Listing Type | For Sale |
| Style | Condominium |
| HOA Dues | $716 |
| Sub-Type | Resale |
| Status | Active |
| Year | 2006 |
| Days On Site | 131 |
| Listing Provided By | Douglas Elliman Real Estate | Nancy Shafiroff |
Features
| Bed(s) | 2 |
|---|---|
| Bath(s) | 2 Total |
| SQ Feet | 1,173 |
| Garage | 1 |
| Story(s) | 3 |
| Property View | Trees, Woods |
Interior
| Cooling | Multi Units |
|---|---|
| Heating | Hot Air |
| Interior Features | Breakfast Bar, Chefs Kitchen, Entrance Foyer, Open Floorplan, Open Kitchen, Primary Bathroom, Quartz/Quartzite Counters, Smart Thermostat, Walk-In Closet(s) |
| Window Features | Double Pane Windows, Screens |
| Appliances | Dishwasher, Disposal, Dryer, Oven, Range, Refrigerator, Stainless Steel Appliance(s), Washer |
Exterior
| Construction Materials | Other |
|---|---|
| Foundation Details | Other |
Parking
| Garage Yes / No | Yes |
|---|---|
| Parking Features | Assigned, Garage, Parking Lot |
Utilities
| Utilities | Electricity Connected, Sewer Connected, Water Connected |
|---|---|
| Sewer | Public Sewer |
Taxes
| Tax Year | 2026 |
|---|---|
| Tax Assessed Value | 34000 |
| Tax Annual Amount | 6117 |
Area Information
| State | NY |
|---|---|
| County | Westchester County |
| City | Mount Kisco |
| Zip Code | 10549 |
| School District | Fox Lane High School |
| Elementary School | West Patent Elementary School |
| High School | Fox Lane High School |
| Listing VS Median (in 10549) | |
Price: $519,995 low | high Med: $522,498 sqft: 1,173 low | high Med: 1,129 $ / sqft: $443 low | high Med: $464 On site: 131 low | high Med: 99 | |
Market Activity 10549
Request a showing
Request a showing
Contact
Learn More About This Property

| State | NY |
|---|---|
| County | Westchester County |
| City | Mount Kisco |
| Zip Code | 10549 |
| School District | Fox Lane High School |
| Elementary School | West Patent Elementary School |
| High School | Fox Lane High School |
| Listing VS Median (in 10549) | |
Price: $519,995 low | high Med: $522,498 sqft: 1,173 low | high Med: 1,129 $ / sqft: $443 low | high Med: $464 On site: 131 low | high Med: 99 | |