
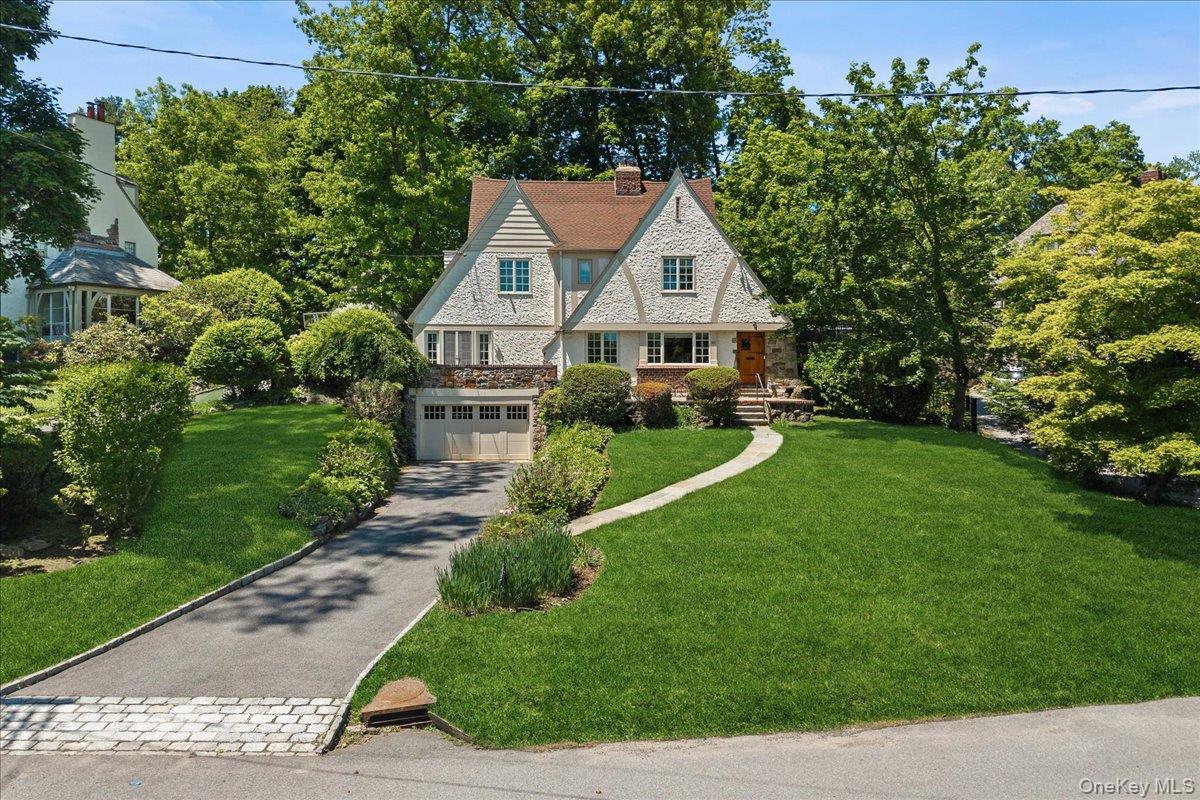
311 Lyncroft Road,New Rochelle, NY 10804
New Rochelle, NY 10804

Description
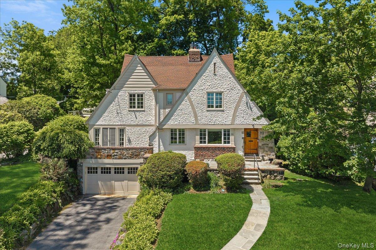
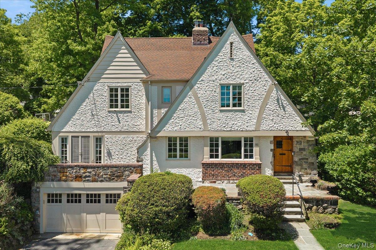
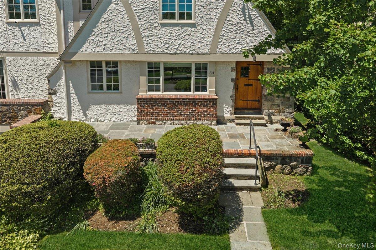
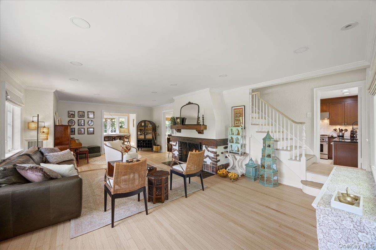
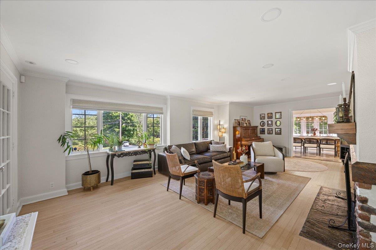
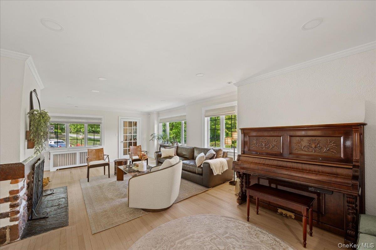
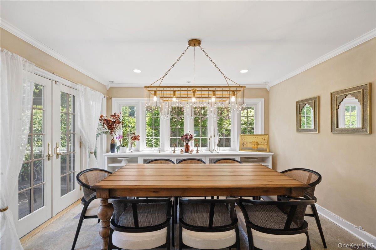
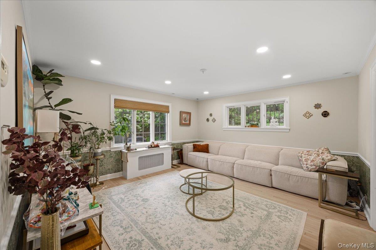
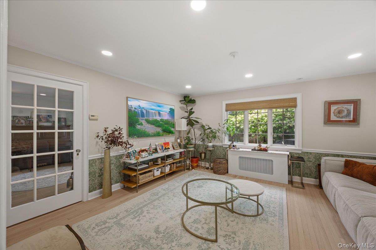
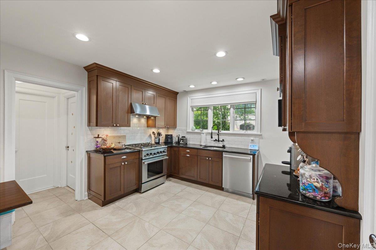
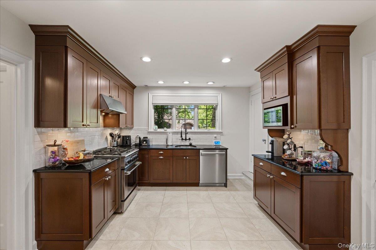
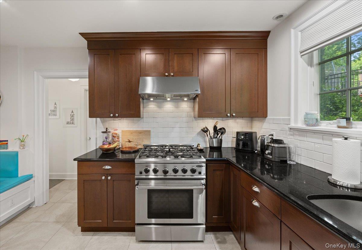
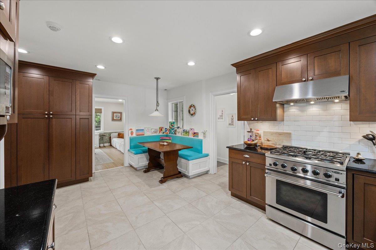
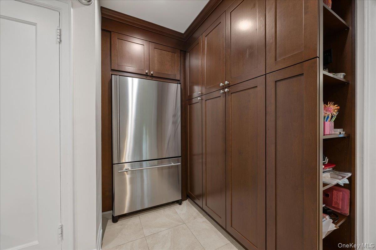
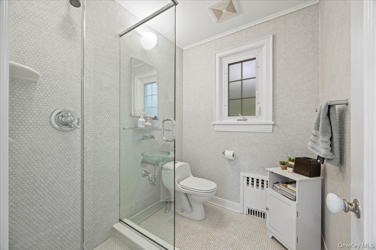
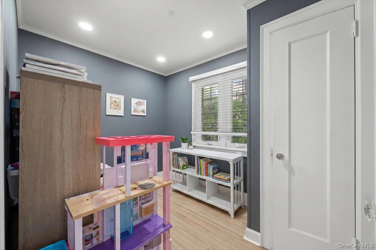
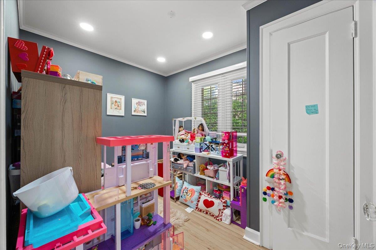
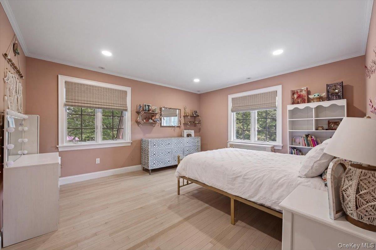
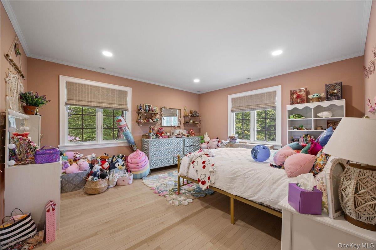
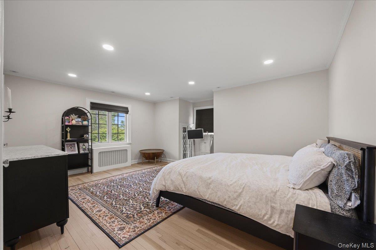
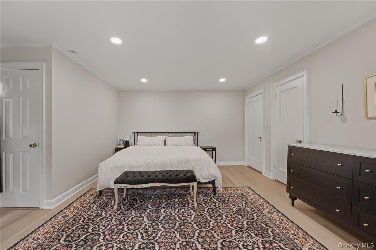
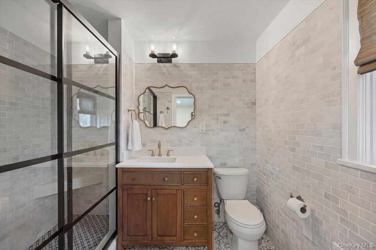
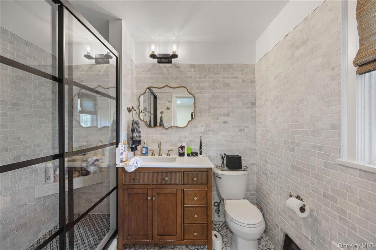
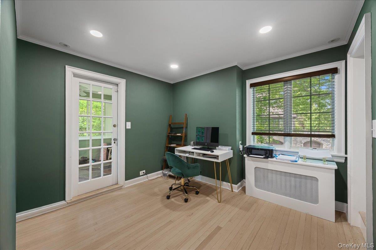
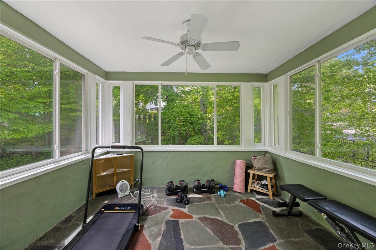
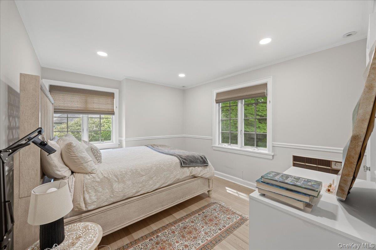
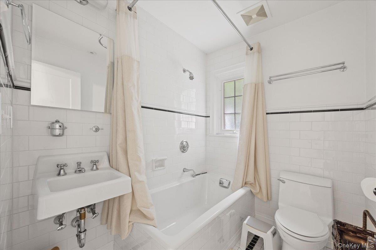
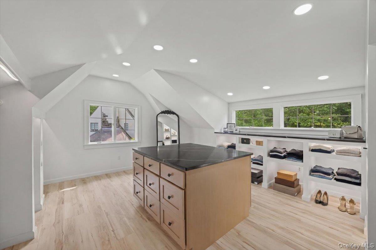
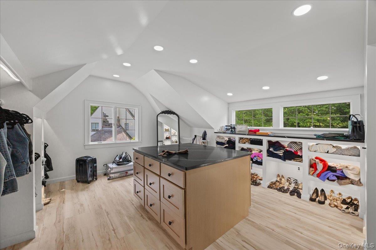
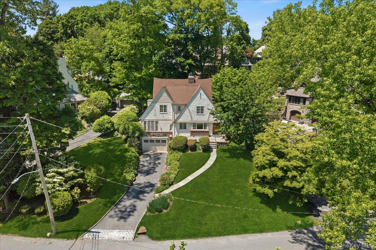
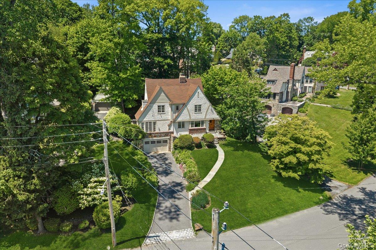
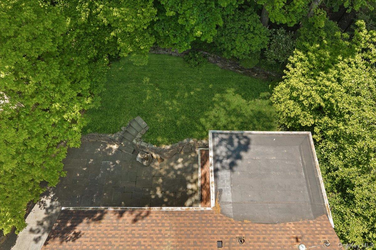
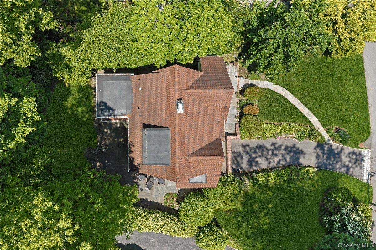
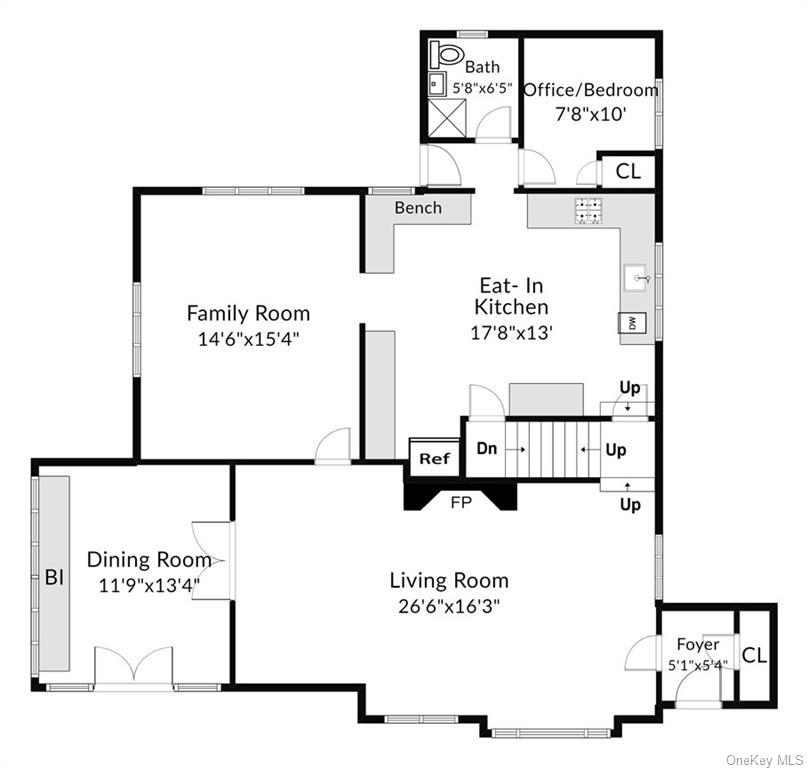
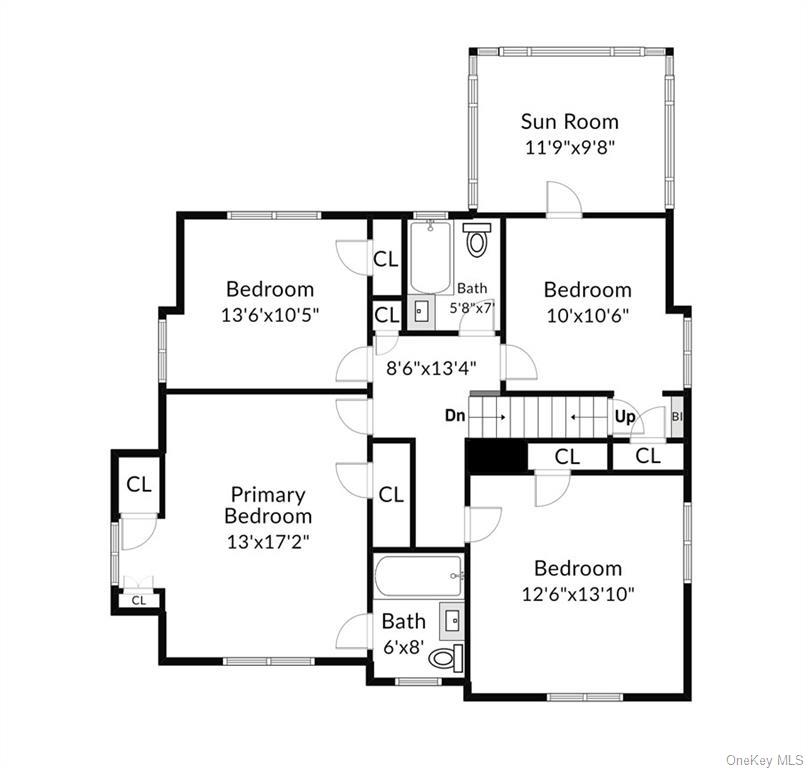
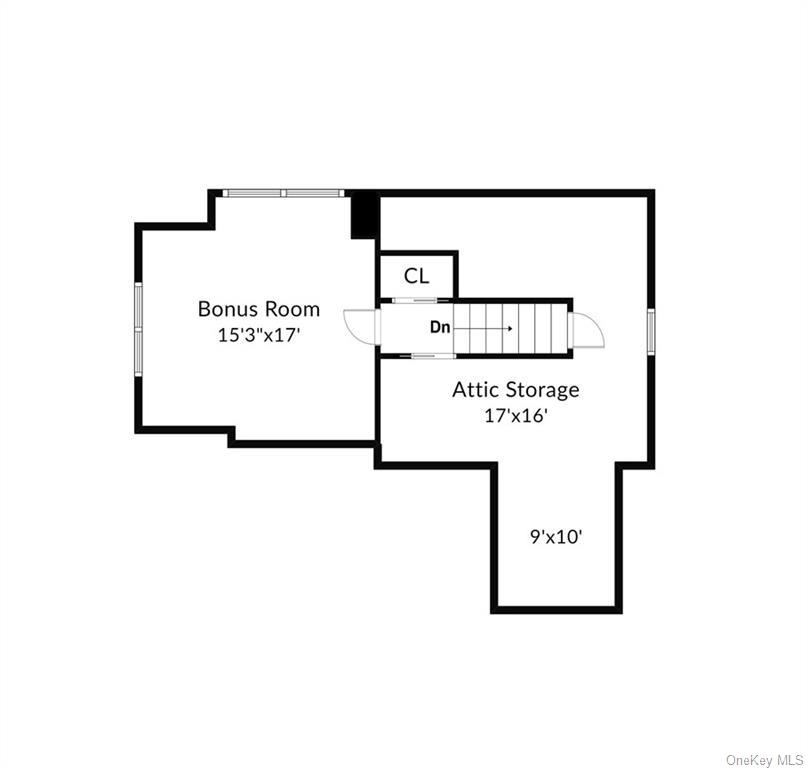
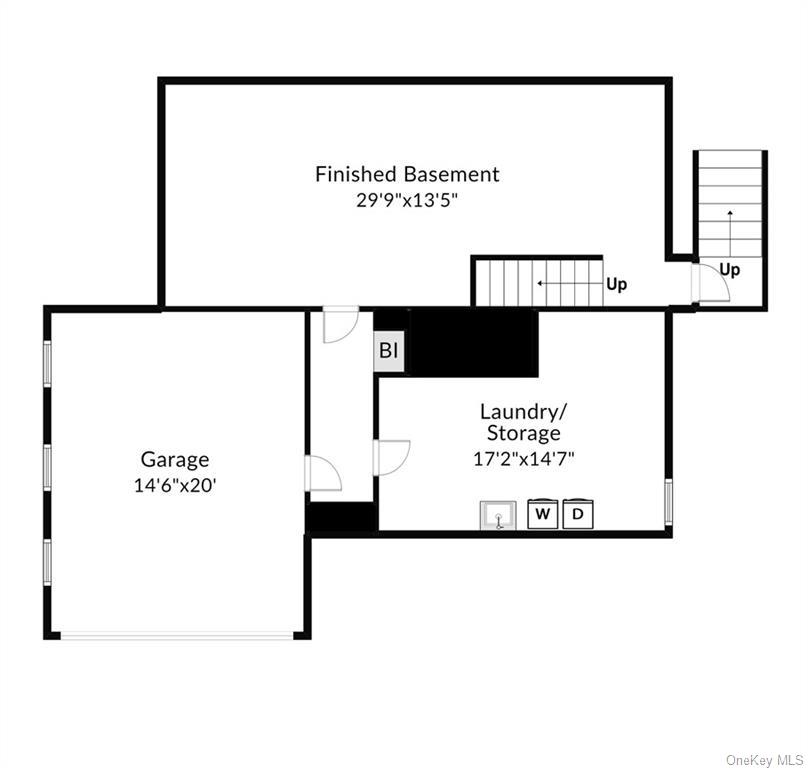
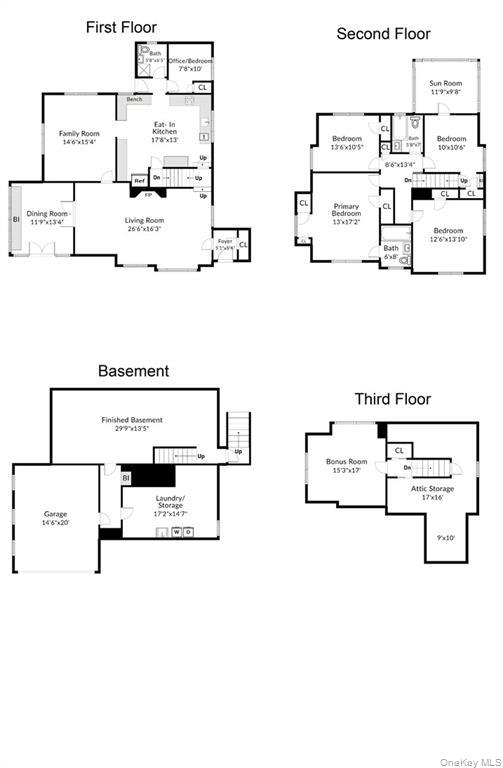
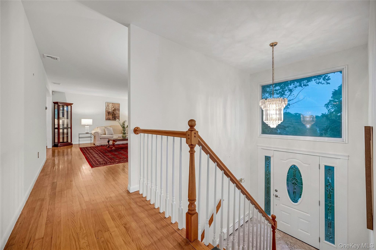
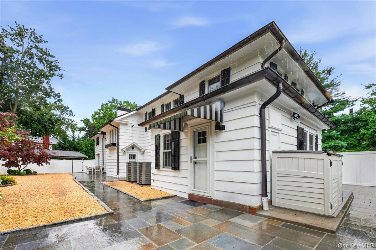
PRICE IMPROVEMENT! Welcome to 311 Lyncroft Road, a spacious and thoughtfully designed 5-bedroom, 3-bathroom single-family home offering the space, comfort, and versatility today's buyers are looking for. Step inside to a welcoming foyer and discover beautiful white oak flooring, central air, forced-air heating, and a cozy gas fireplace. The heart of the home is the bright eat-in kitchen, featuring granite countertops, a breakfast bar, pantry, stainless steel ENERGY STAR qualified appliances, recessed lighting, and a convenient walk-through layout connecting directly to the formal dining room and sunroom-creating an ideal flow for both everyday living and entertaining. The generous floor plan offers a first-floor full bathroom, spacious bedrooms, and a private primary suite complete with its own bathroom and walk-in closet. Additional features include attic storage, a basement laundry area, chandelier lighting, and ample storage throughout the home. The washer and dryer are approximately two years old, and the hot water tank has also been updated within the past few years. Outside, enjoy a private driveway, garage parking, front-yard sprinklers, and a residential setting that provides both convenience and comfort. Now offered at a reduced price, this is an excellent opportunity to own a spacious 5-bedroom home with multiple living spaces, desirable amenities, and room to make it your own. Conveniently located near shopping, restaurants, parks, schools, and major transportation routes, 311 Lyncroft Road offers the ideal combination of space, functionality, and location.
Details
| MLS # | 1048619 |
|---|---|
| Listing Type | For Sale |
| Style | House |
| Sub-Type | Resale |
| Status | Pending |
| Year | 1927 |
| Days On Site | 27 |
| Listing Provided By | Iconic Pros | Rupinder Singh |
Features
| Bed(s) | 5 |
|---|---|
| Bath(s) | 3 Total |
| SQ Feet | 3,579 |
| Garage | 1 |
| Basement | Y |
| Acreage | 0.21 |
Interior
| Cooling | Central Air |
|---|---|
| Heating | Forced Air |
| Interior Features | First Floor Full Bath, Breakfast Bar, Chandelier, Eat-in Kitchen, Entrance Foyer, Formal Dining, Granite Counters, Pantry, Primary Bathroom, Recessed Lighting, Storage, Walk Through Kitchen |
| Window Features | Blinds, Casement, Oversized Windows |
| Appliances | Dishwasher, Dryer, ENERGY STAR Qualified Appliances, Exhaust Fan, Freezer, Microwave, Oven, Refrigerator, Stainless Steel Appliance(s) |
Exterior
| Exterior Features | Balcony |
|---|---|
| Construction Materials | Frame, Stucco, Wood Siding |
| Lot Features | Front Yard, Near Public Transit, Near School, Near Shops, Sprinklers In Front |
Parking
| Garage Yes / No | Yes |
|---|---|
| Parking Features | Attached, Driveway, Garage |
Utilities
| Utilities | Electricity Available, Natural Gas Available, Sewer Available |
|---|---|
| Sewer | Public Sewer |
Taxes
| Tax Year | 2025 |
|---|---|
| Tax Annual Amount | 28000 |
Area Information
| State | NY |
|---|---|
| County | Westchester County |
| City | New Rochelle |
| Zip Code | 10804 |
| School District | New Rochelle High School |
| Elementary School | William B Ward Elementary School |
| High School | New Rochelle High School |
| Listing VS Median (in 10804) | |
Price: $1,400,000 low | high Med: $999,000 sqft: 3,579 low | high Med: 1,971 $ / sqft: $391 low | high Med: $507 On site: 27 low | high Med: 68 | |
Market Activity 10804
Request a showing
Request a showing
Contact
Learn More About This Property

| State | NY |
|---|---|
| County | Westchester County |
| City | New Rochelle |
| Zip Code | 10804 |
| School District | New Rochelle High School |
| Elementary School | William B Ward Elementary School |
| High School | New Rochelle High School |
| Listing VS Median (in 10804) | |
Price: $1,400,000 low | high Med: $999,000 sqft: 3,579 low | high Med: 1,971 $ / sqft: $391 low | high Med: $507 On site: 27 low | high Med: 68 | |
 | $1,495,00073 Woodlawn AvenueNew Rochelle, NY 10804 |
 | $1,199,00044 Hillside LaneNew Rochelle, NY 10804 |
 | $1,599,9991 Wellington AvenueNew Rochelle, NY 10804 |