
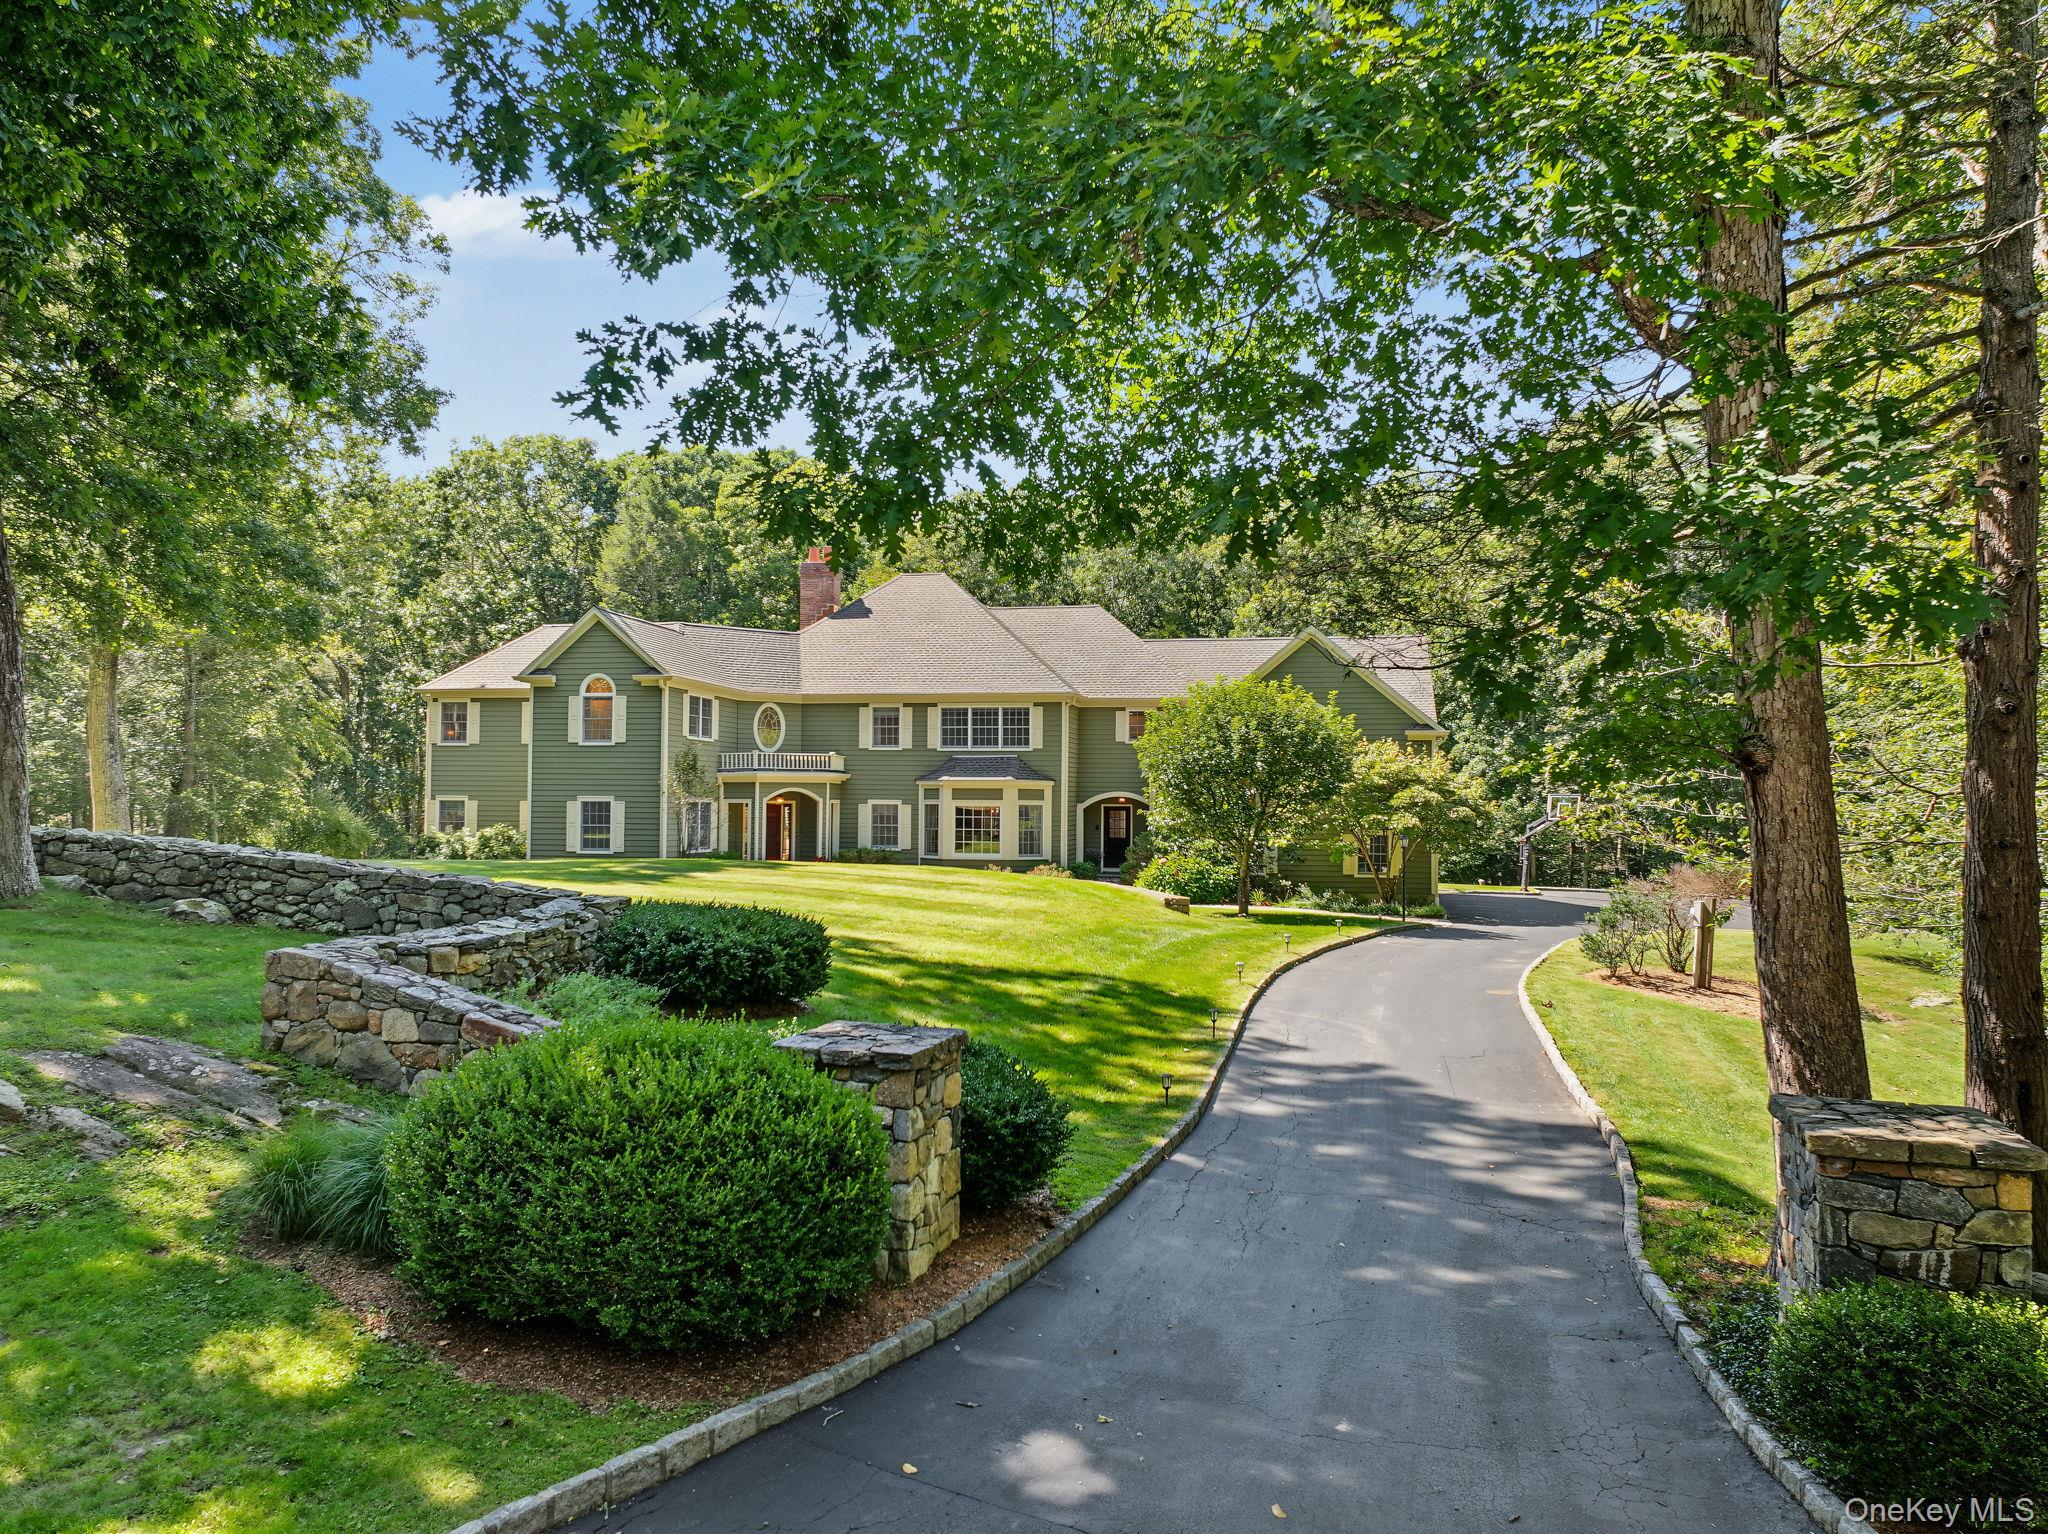
30 Pine Hill Drive,South Salem, NY 10590
South Salem, NY 10590

Description
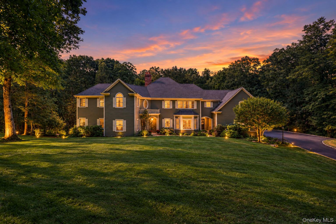
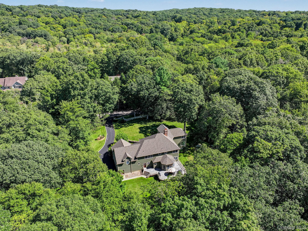
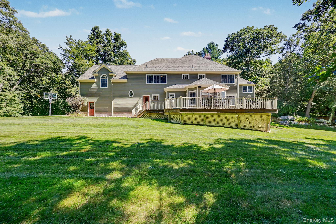
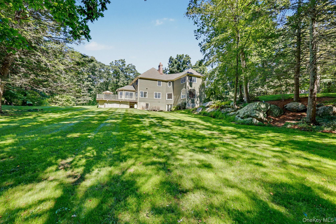
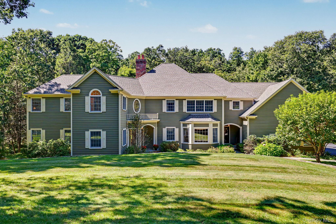
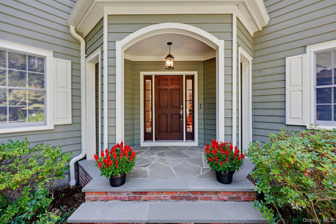
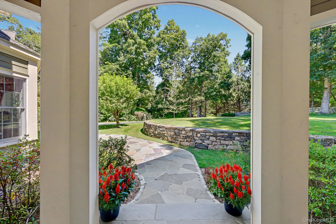
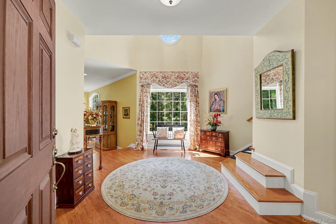
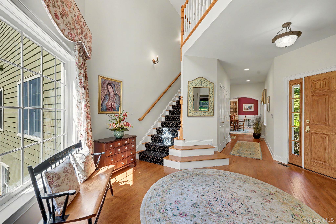
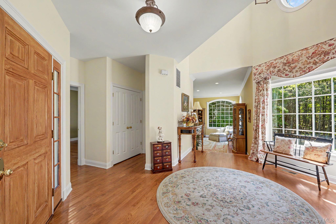
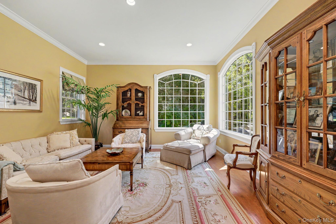
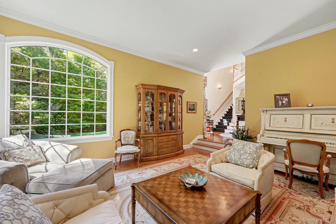
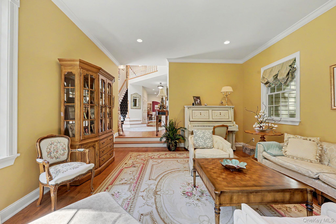
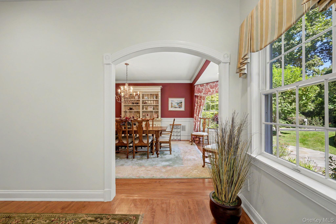
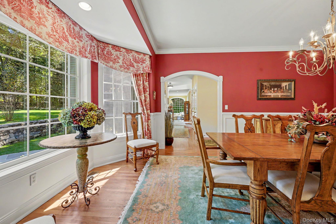
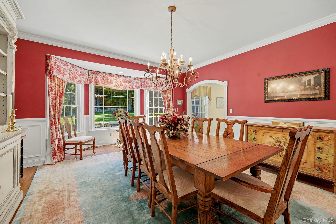
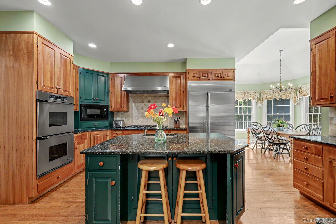
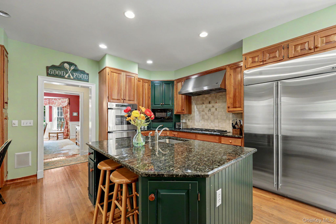
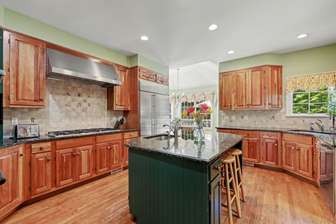
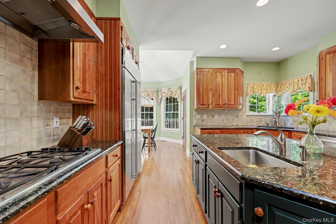
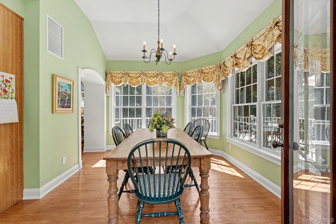
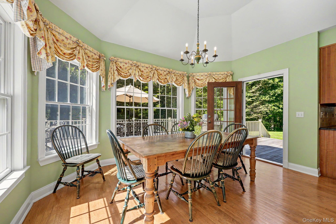
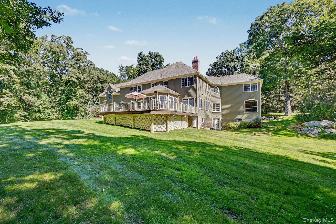
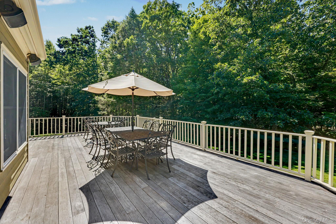
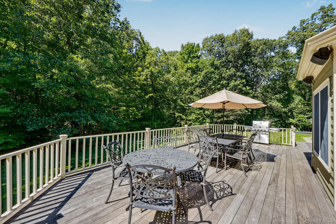
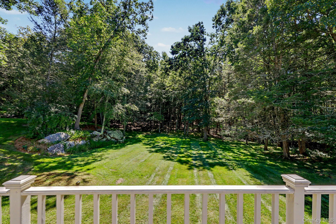
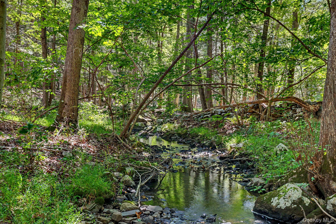
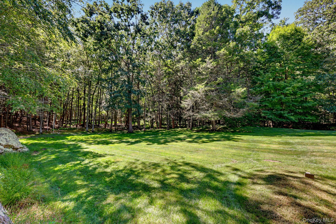
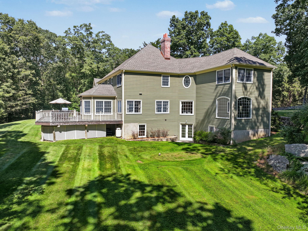
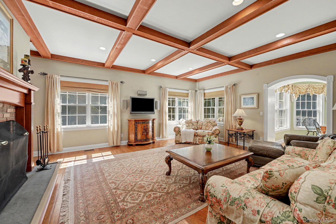
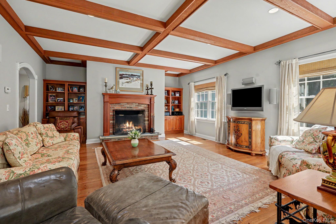
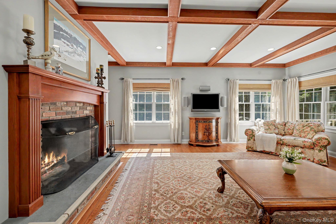
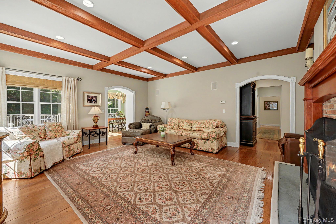
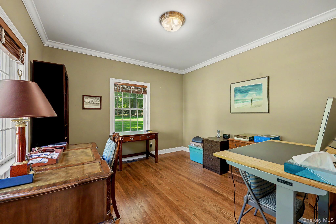
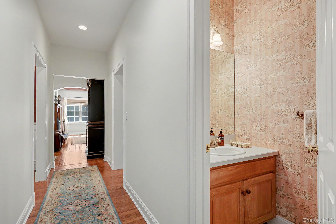
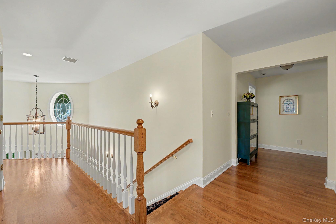
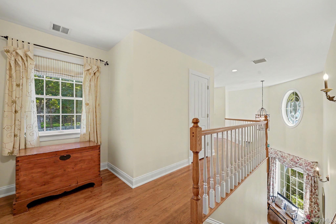
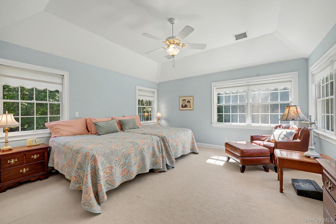
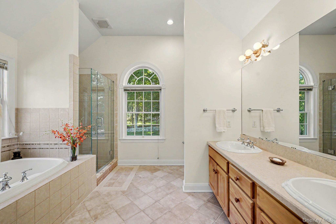
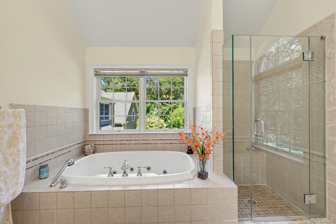
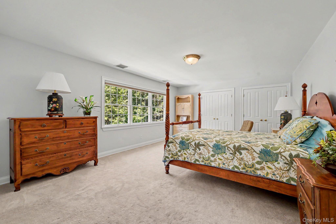
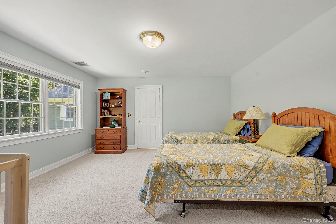
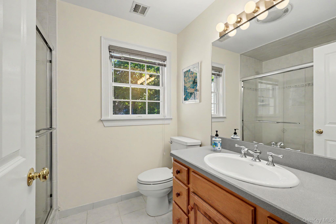
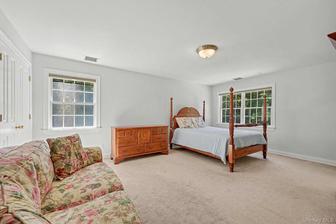
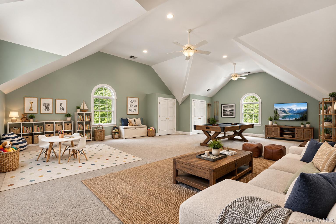
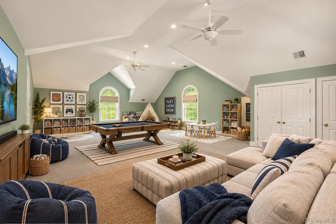
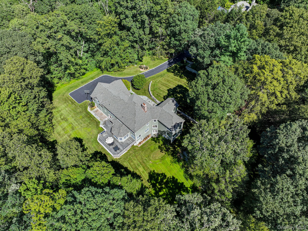
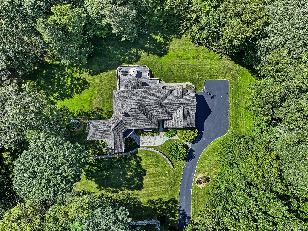
Offered for the first time since it was built by the original owners, 30 Pine Hill Drive is a private and beautifully maintained residence on 3.95 acres along one of Lewisboro's sought-after streets. Beyond the home, the property itself is a treasure-wooded on three sides, offering exceptional privacy, a beautiful usable yard, stone walls and even a peaceful brook along the rear of the property. Tons of oversized windows bring the outdoors in, capturing beautiful views across the grounds and filling the home with natural light. The thoughtful layout offers generous living spaces and a versatile floor plan designed for the way people live today, with options for dedicated home offices, a guest suite, gym or wellness space, playroom, game room, media room, library or hobby space. Four full baths, including three en-suite, and two half baths provide exceptional flexibility for family and guests. Warm cherry cabinetry adds a timeless touch, while the three-car garage provides ample parking and storage. Recent improvements include a brand-new roof and gutters, new oil tanks, boiler and hot water heater. A full walk-out lower level offers the opportunity to create additional living space, while a five-bedroom septic provides added flexibility. With the exceptional trails and preserved beauty of Ward Pound Ridge Reservation, Westchester County's largest park nearby, this is a setting that invites you to slow down, explore and truly enjoy the outdoors. Yet despite its tranquil country feel, the location is remarkably convenient. Katonah, Ridgefield, Pound Ridge and Bedford are all close at hand, offering restaurants, shopping, markets, services and cultural amenities, with town parks and recreation nearby. A coveted Lewisboro location, award-winning Katonah-Lewisboro schools, exceptional privacy and a wonderful connection to the outdoors come together at 30 Pine Hill Drive-a rare opportunity to make this home yours.
Details
| MLS # | 1045136 |
|---|---|
| Listing Type | For Sale |
| Style | House |
| Sub-Type | Resale |
| Status | Active |
| Year | 1998 |
| Days On Site | 33 |
| Listing Provided By | William Raveis-New York LLC | Nichola McMann |
Features
| Bed(s) | 4 |
|---|---|
| Bath(s) | 6 Total |
| SQ Feet | 5,288 |
| Garage | 3 |
| Basement | Y |
| Story(s) | 2 |
| Acreage | 3.95 |
| Water Front | Yes |
Interior
| Cooling | Central Air |
|---|---|
| Heating | Oil |
| Interior Features | Beamed Ceilings, Built-in Features, Chefs Kitchen, Crown Molding, Double Vanity, Eat-in Kitchen, Entrance Foyer, Formal Dining, Granite Counters, His and Hers Closets, Kitchen Island, Pantry, Primary Bathroom, Storage, Walk-In Closet(s), Wired for Sound |
| Appliances | Dishwasher, Dryer, Gas Range, Microwave, Refrigerator, Stainless Steel Appliance(s), Washer, Water Softener Owned |
Exterior
| Construction Materials | Cedar, Frame |
|---|
Parking
| Garage Yes / No | Yes |
|---|---|
| Parking Features | Driveway, Garage, Private |
Utilities
| Utilities | See Remarks |
|---|---|
| Sewer | Septic Tank |
Taxes
| Tax Year | 2026 |
|---|---|
| Tax Assessed Value | 89000 |
| Tax Annual Amount | 27811.13 |
Area Information
| State | NY |
|---|---|
| County | Westchester County |
| City | South Salem |
| Zip Code | 10590 |
| School District | John Jay High School |
| Elementary School | Meadow Pond Elementary School |
| High School | John Jay High School |
| Listing VS Median (in 10590) | |
Price: $1,795,000 low | high Med: $1,022,500 sqft: 5,288 low | high Med: 2,164 $ / sqft: $339 low | high Med: $474 On site: 33 low | high Med: 21.5 | |
Market Activity 10590
Request a showing
Request a showing
Contact
Learn More About This Property

| State | NY |
|---|---|
| County | Westchester County |
| City | South Salem |
| Zip Code | 10590 |
| School District | John Jay High School |
| Elementary School | Meadow Pond Elementary School |
| High School | John Jay High School |
| Listing VS Median (in 10590) | |
Price: $1,795,000 low | high Med: $1,022,500 sqft: 5,288 low | high Med: 2,164 $ / sqft: $339 low | high Med: $474 On site: 33 low | high Med: 21.5 | |