Price Reduced Listing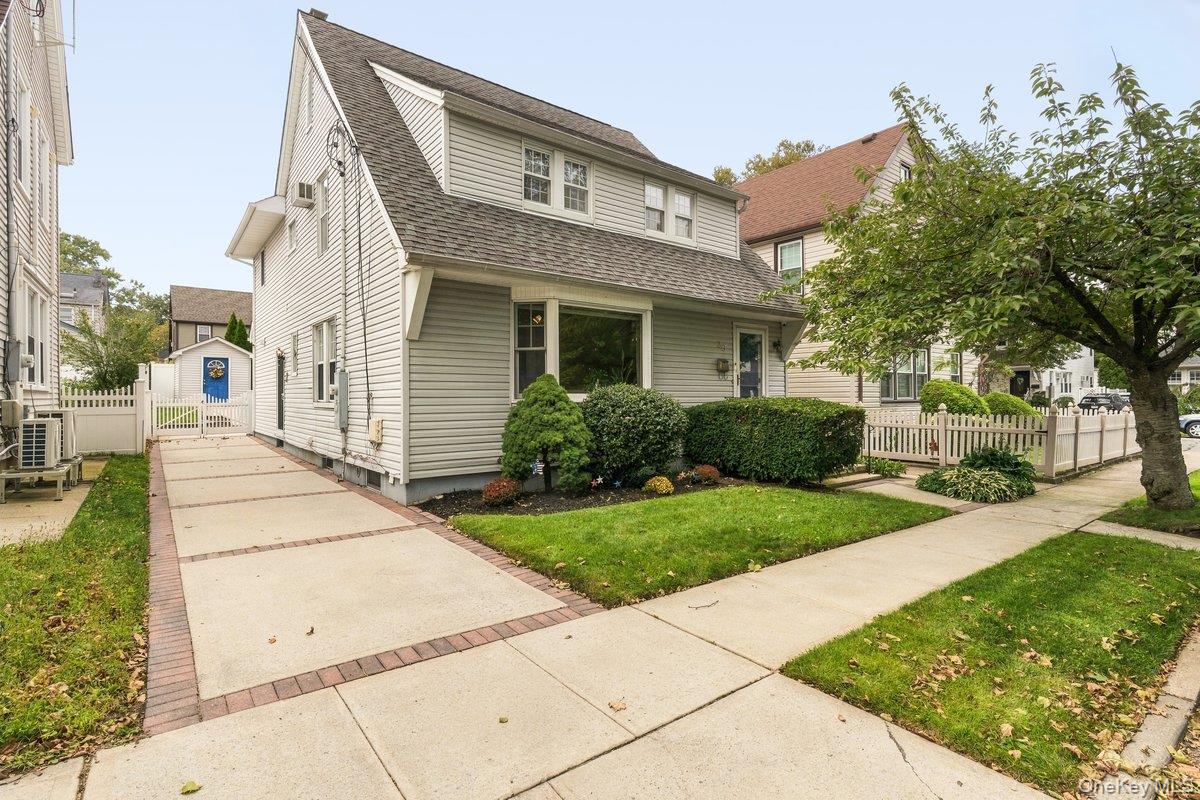
30 Astor Place,Williston Park, NY 11596
Williston Park, NY 11596

Description
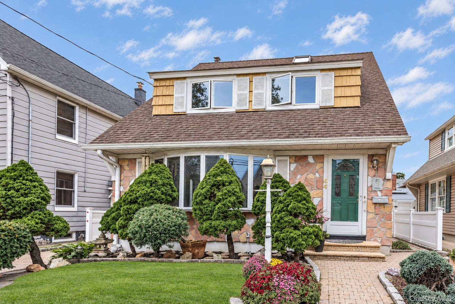
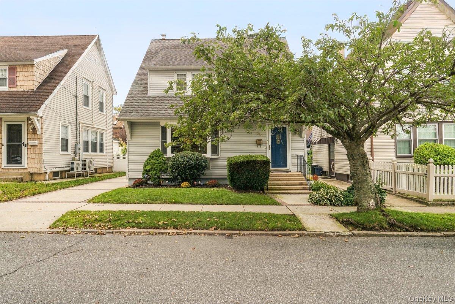
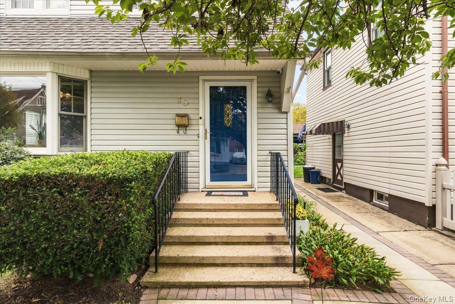
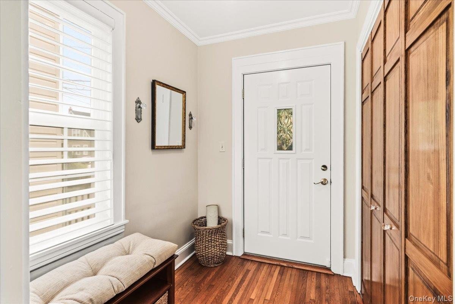
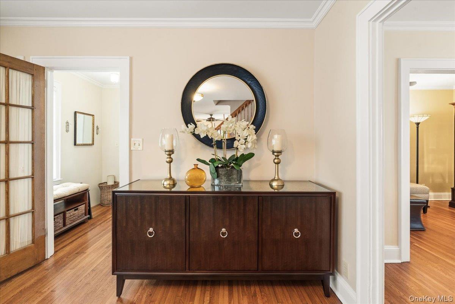
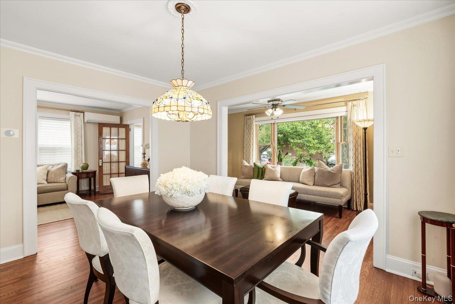
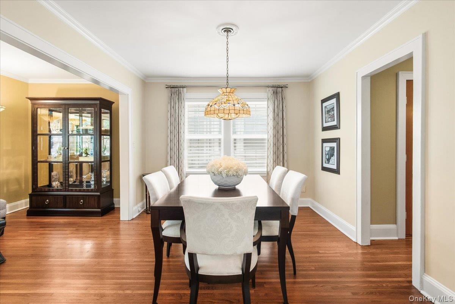
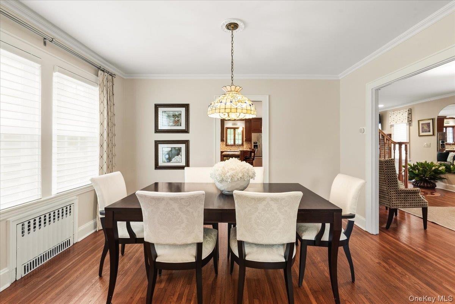
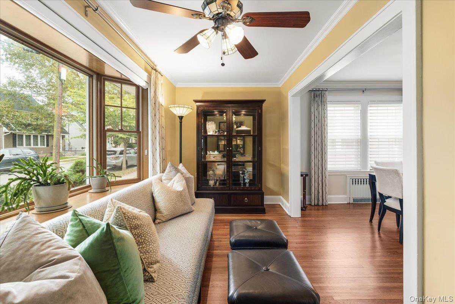
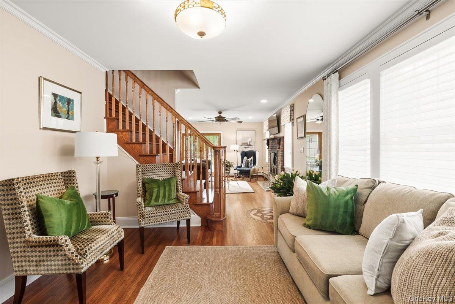
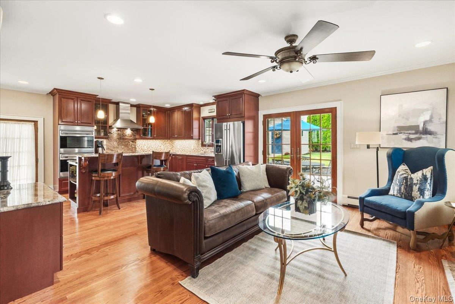
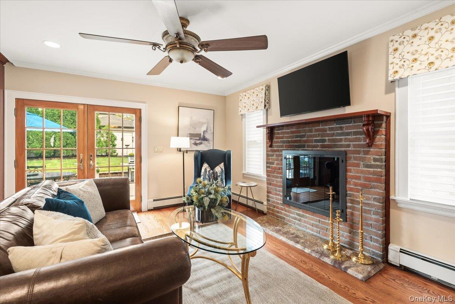
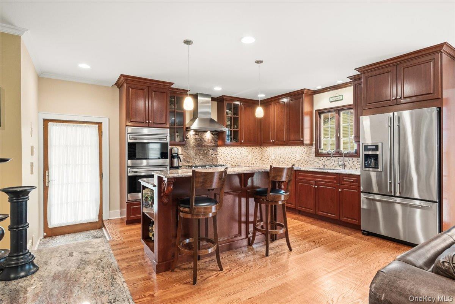
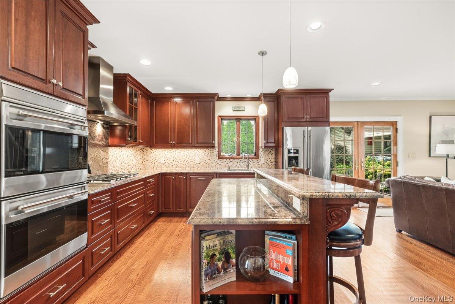
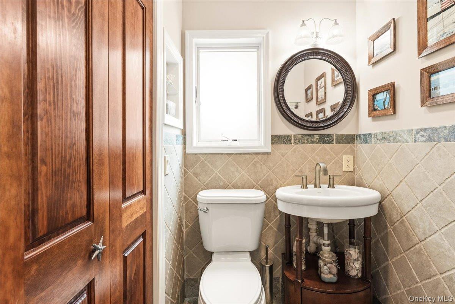
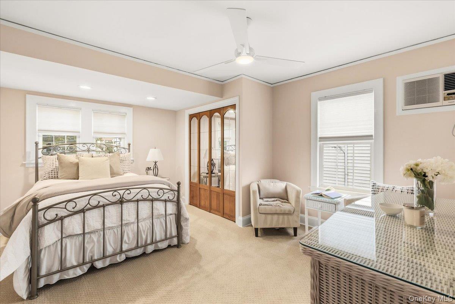
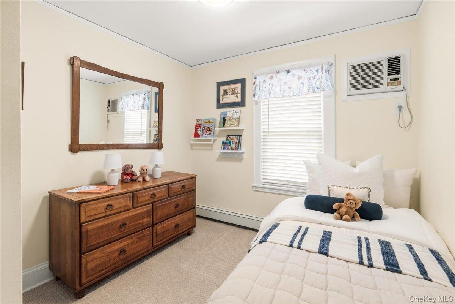
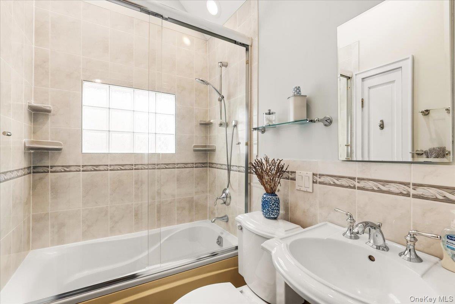
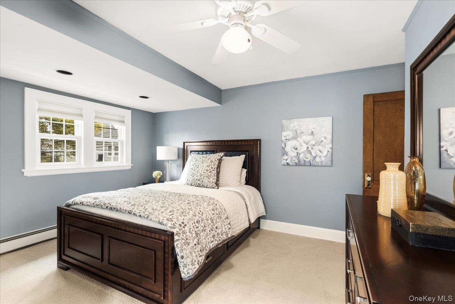
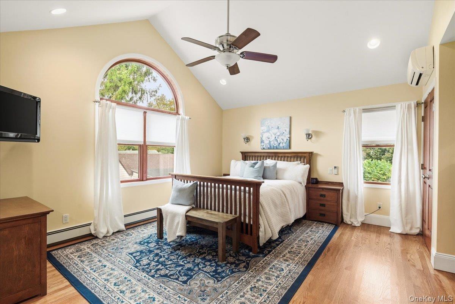
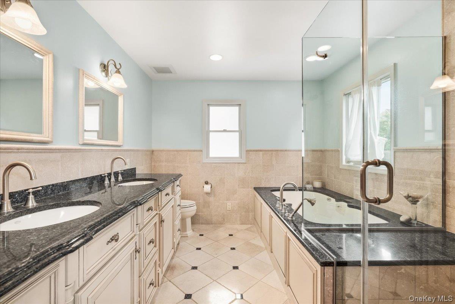
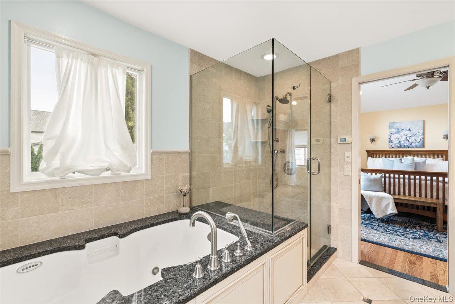
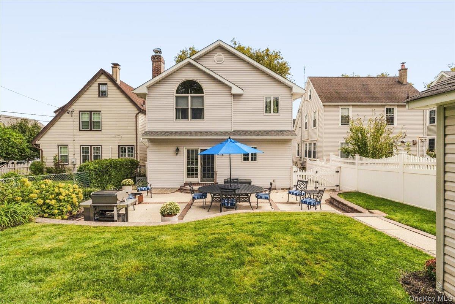
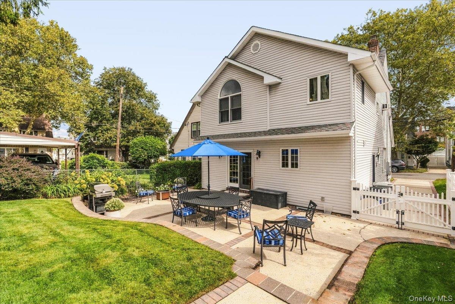
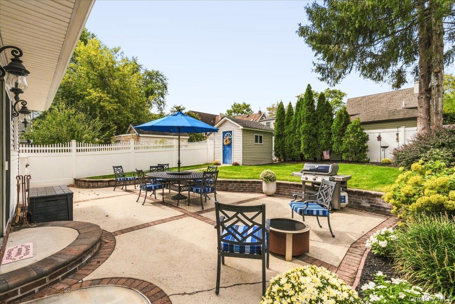
Located on a quiet, tree-lined street in the heart of Williston Park, 30 Astor Place is a fully renovated and expanded Colonial in the Herricks School District. Lovingly cared for and thoughtfully updated, this open-concept home offers over 2,200 square feet of living space with 4 bedrooms and 3.5 baths. The main level features an entry foyer with a double mudroom closet, a formal living room with beautifully maintained hardwood floors, a formal dining room, and a front office/den. At the back of the house, the chef's kitchen with luxury appliances, granite countertops, a center island and double ovens opens to an adjoining family room with a wood-burning fireplace, creating an inviting space for everyday living and entertaining. The expanded primary suite has vaulted ceilings, a half-moon window, three closets including a walk-in, and a marble spa bath with a soaking tub, walk-in shower, double vanity and radiant heated floors. Three additional spacious bedrooms and a full hall bath complete the bedroom quarters, and a finished attic/loft adds flexible space and generous storage. The large lower level includes a dug-out, finished second den with an egress window, a full bath with a walk-in shower, and a laundry area. Other highlights include 5-zone heat, smart-home features, a fully fenced yard with a 30' x 15' patio, a 5-zone sprinkler system, a storage shed, and a private 2-car driveway. Enjoy access to amenities on Willis Avenue, the vibrant downtown of East Williston, and proximity to the LIRR.
Details
| MLS # | 1055815 |
|---|---|
| Listing Type | For Sale |
| Style | House |
| Sub-Type | Resale |
| Status | Active |
| Year | 1928 |
| Days On Site | 13 |
| Listing Provided By | Compass Greater NY LLC | Laura S. Carroll |
Features
| Bed(s) | 4 |
|---|---|
| Bath(s) | 4 Total |
| SQ Feet | 2,132 |
| Basement | Y |
| Acreage | 0.09 |
Interior
| Cooling | Central Air |
|---|---|
| Heating | Natural Gas, Radiant Floor |
| Interior Features | Cathedral Ceiling(s), Chefs Kitchen, Crown Molding, Double Vanity, Entrance Foyer, Formal Dining, Kitchen Island, Open Floorplan, Walk-In Closet(s), Washer/Dryer Hookup |
| Appliances | Dishwasher, Dryer, Gas Range, Oven, Refrigerator, Washer, Gas Water Heater |
Exterior
| Construction Materials | Frame |
|---|
Parking
| Garage Yes / No | No |
|---|---|
| Parking Features | Driveway |
Utilities
| Utilities | Cable Connected, Electricity Connected, Natural Gas Connected, Sewer Connected, Trash Collection Public, Water Connected |
|---|---|
| Sewer | Public Sewer |
Taxes
| Tax Year | 2025 |
|---|---|
| Tax Assessed Value | 837 |
| Tax Annual Amount | 15395.71 |
Area Information
| State | NY |
|---|---|
| County | Nassau County |
| City | Williston Park |
| Zip Code | 11596 |
| School District | Herricks High School |
| Elementary School | Center Street School |
| High School | Herricks High School |
| Listing VS Median (in 11596) | |
Price: $1,298,000 low | high Med: $854,450 sqft: 2,132 low | high Med: 2,811 $ / sqft: $609 low | high Med: $492 On site: 13 low | high Med: 111.5 | |
Market Activity 11596
Request a showing
Request a showing
Contact
Learn More About This Property

| State | NY |
|---|---|
| County | Nassau County |
| City | Williston Park |
| Zip Code | 11596 |
| School District | Herricks High School |
| Elementary School | Center Street School |
| High School | Herricks High School |
| Listing VS Median (in 11596) | |
Price: $1,298,000 low | high Med: $854,450 sqft: 2,132 low | high Med: 2,811 $ / sqft: $609 low | high Med: $492 On site: 13 low | high Med: 111.5 | |