New Listing
 In-Person: 10/10 12:00 PM - 2:00 PM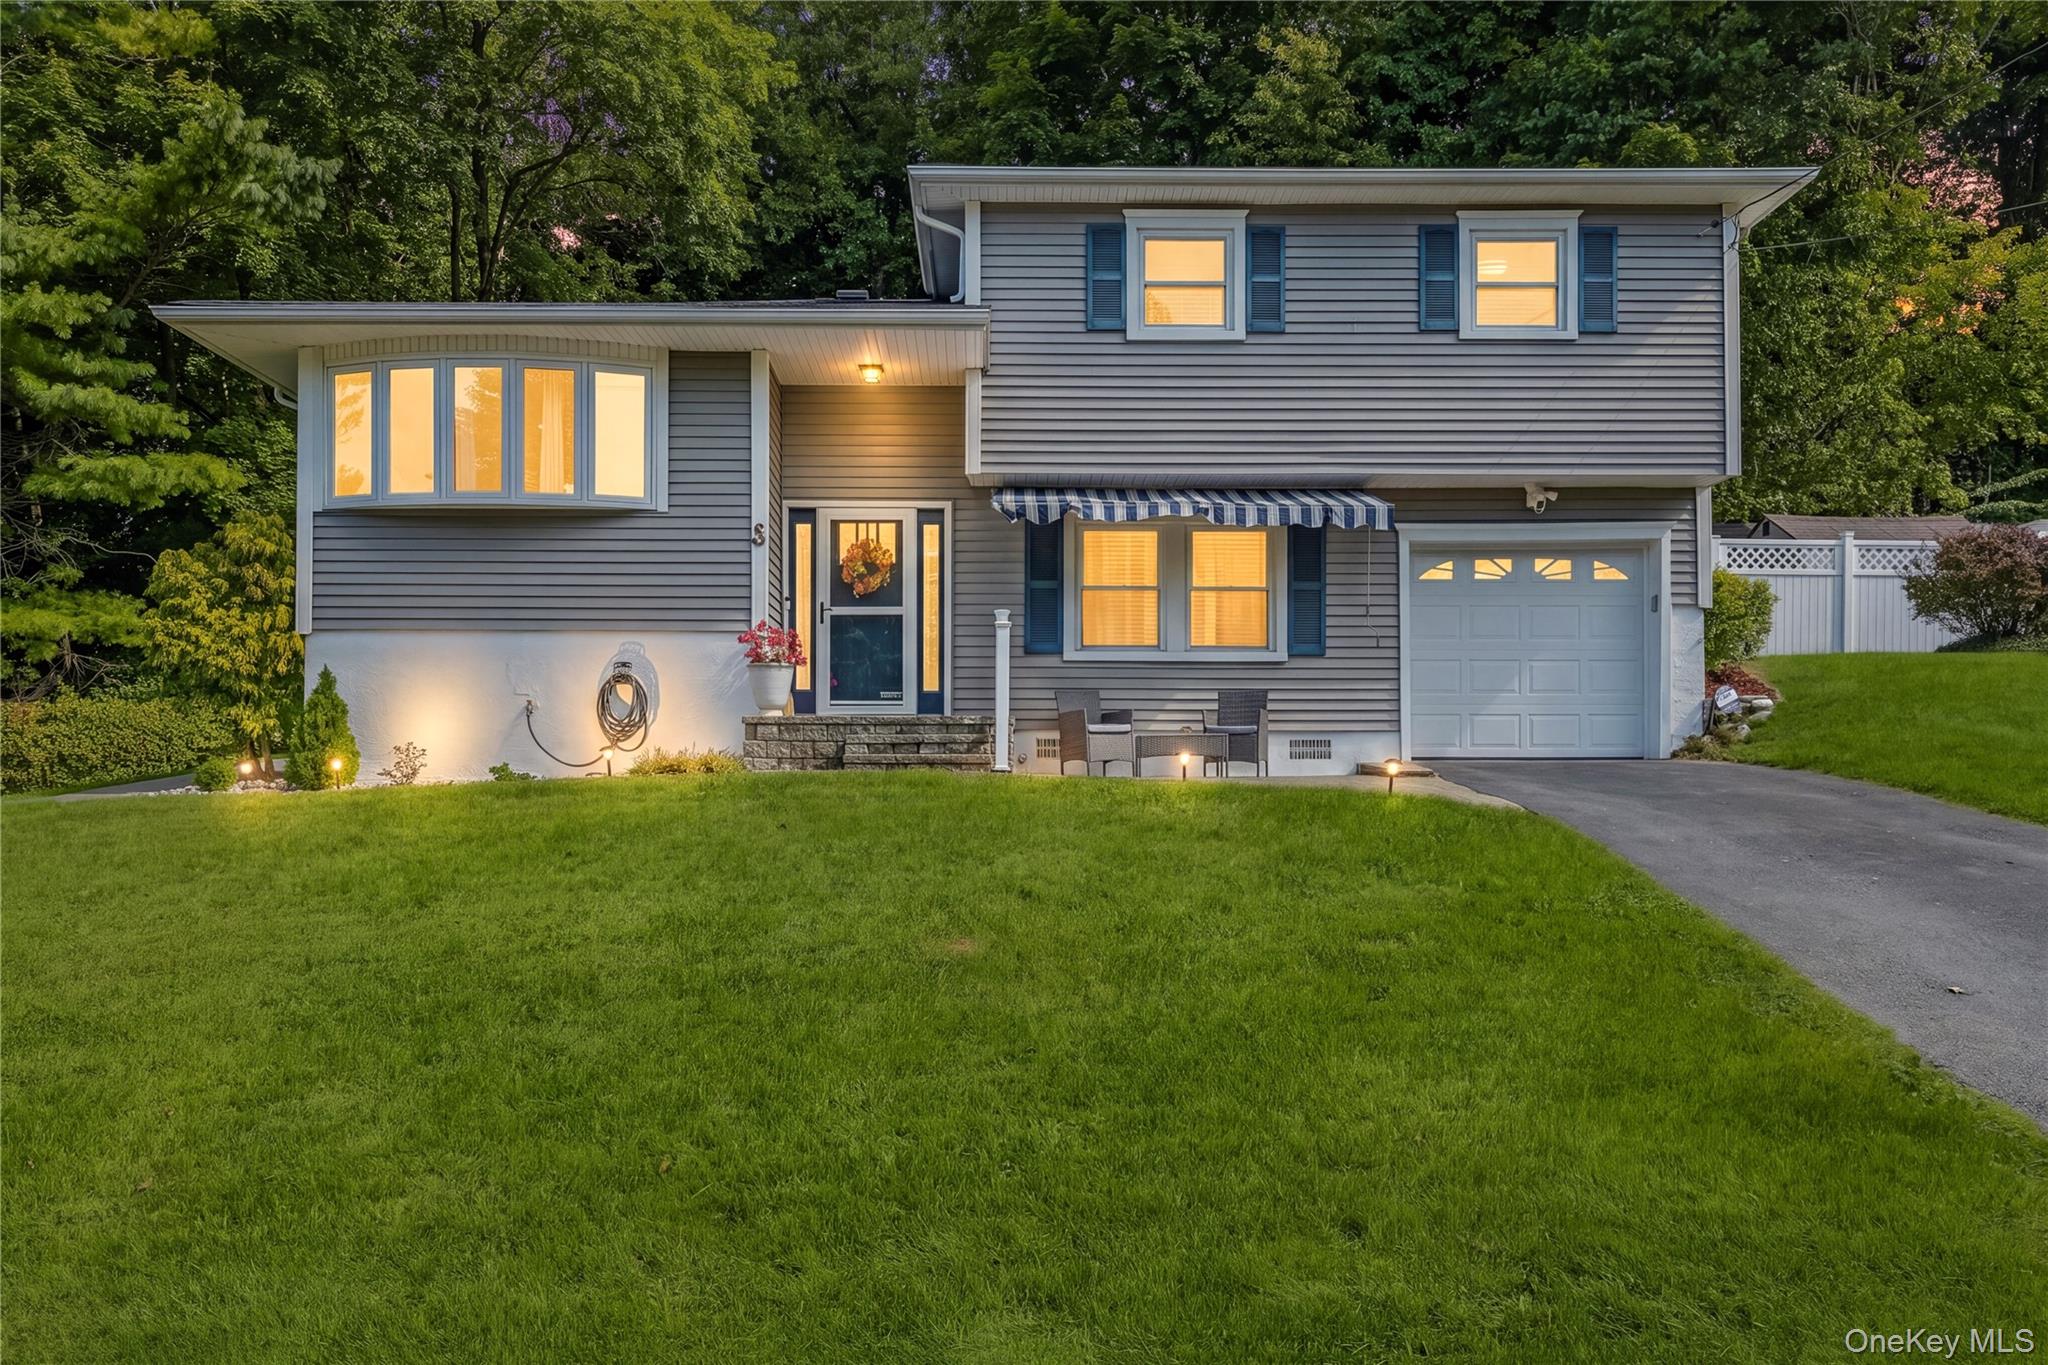
3 Buena Vista Avenue,Peekskill, NY 10566
Peekskill, NY 10566

Description
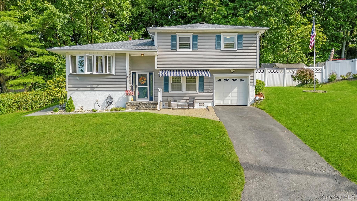
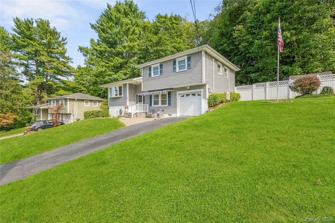
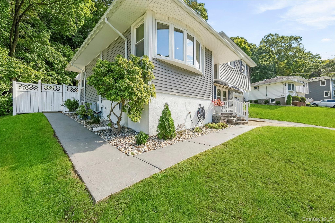
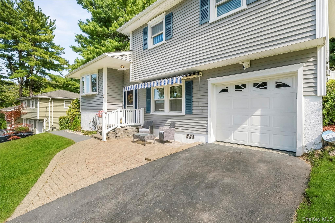
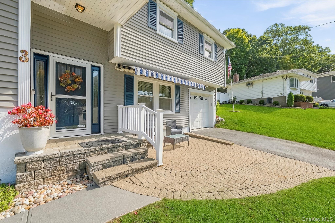
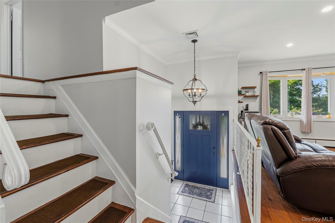
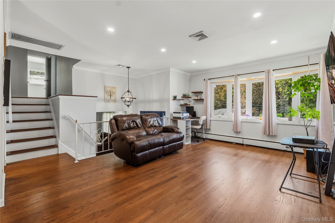
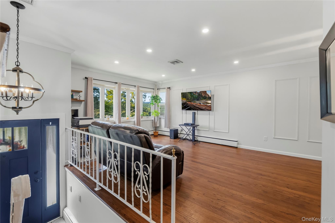
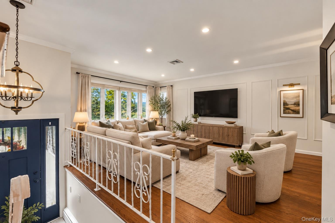
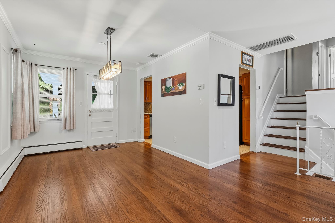
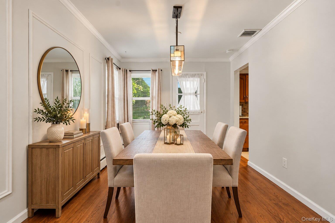
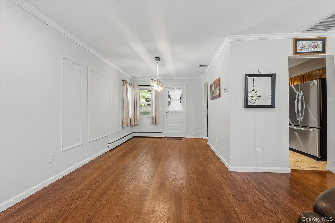
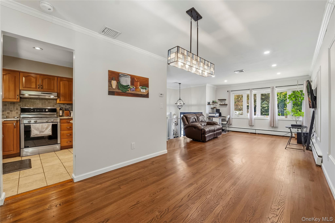
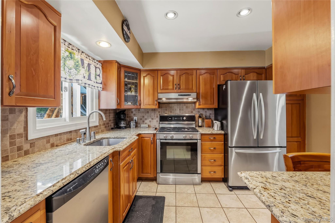
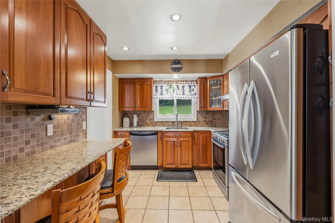
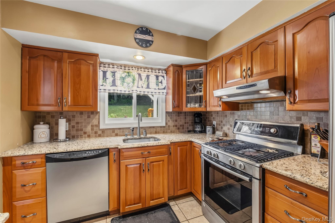
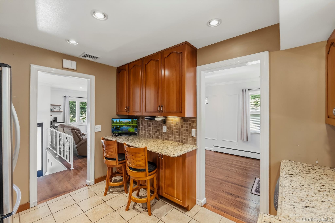
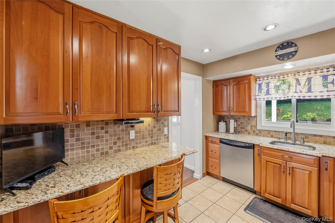
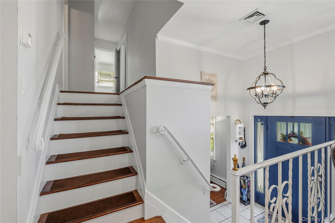
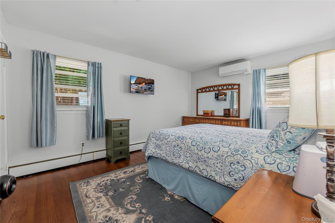
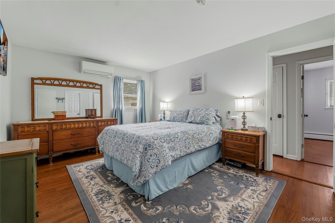
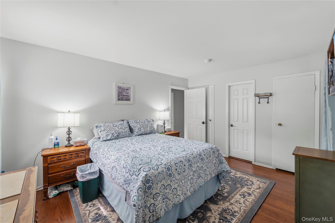
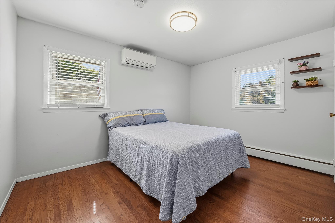
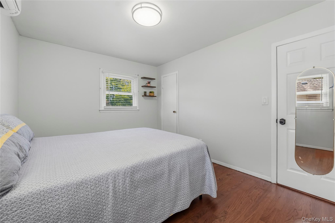
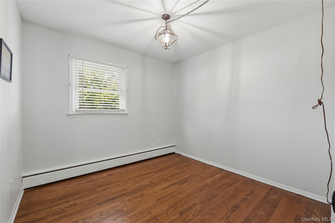
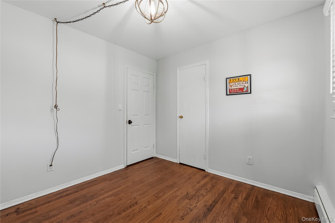
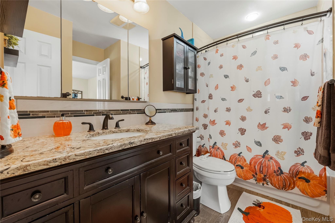
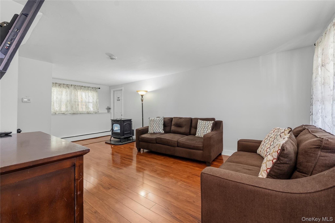
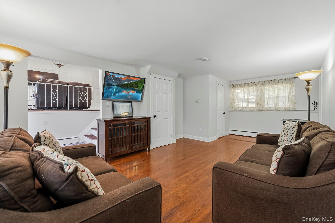
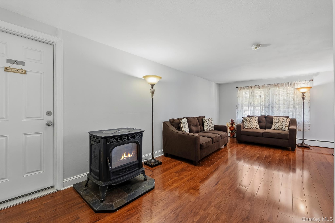
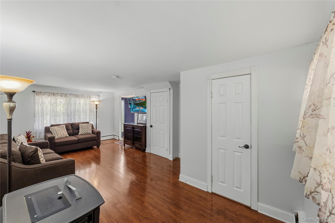
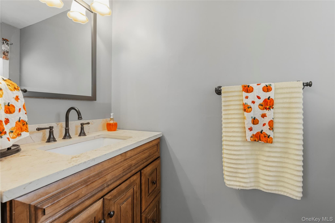
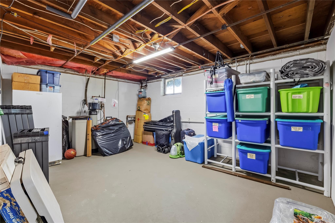
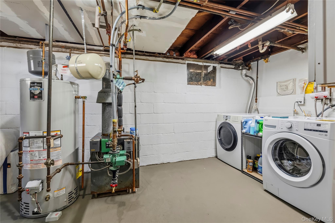
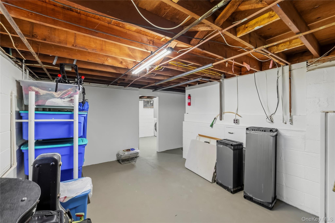
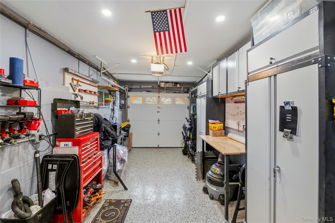
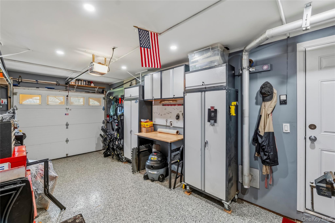
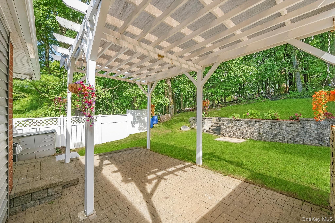
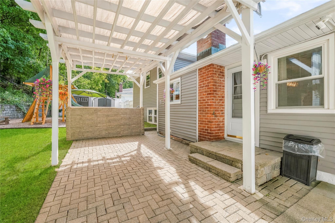
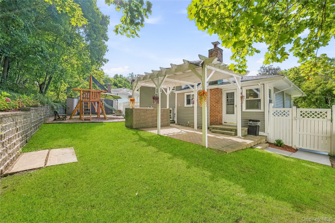
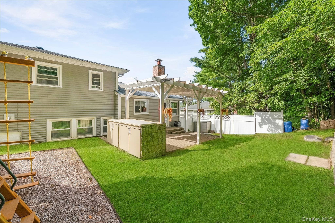
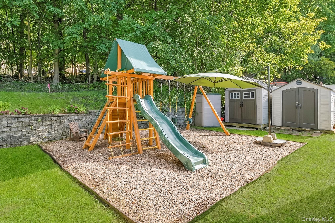
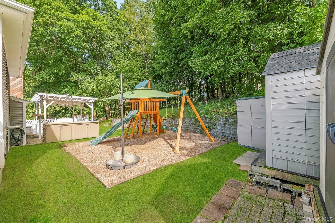
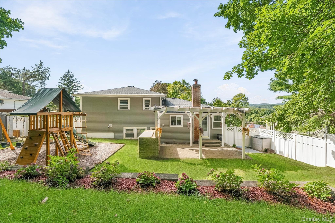
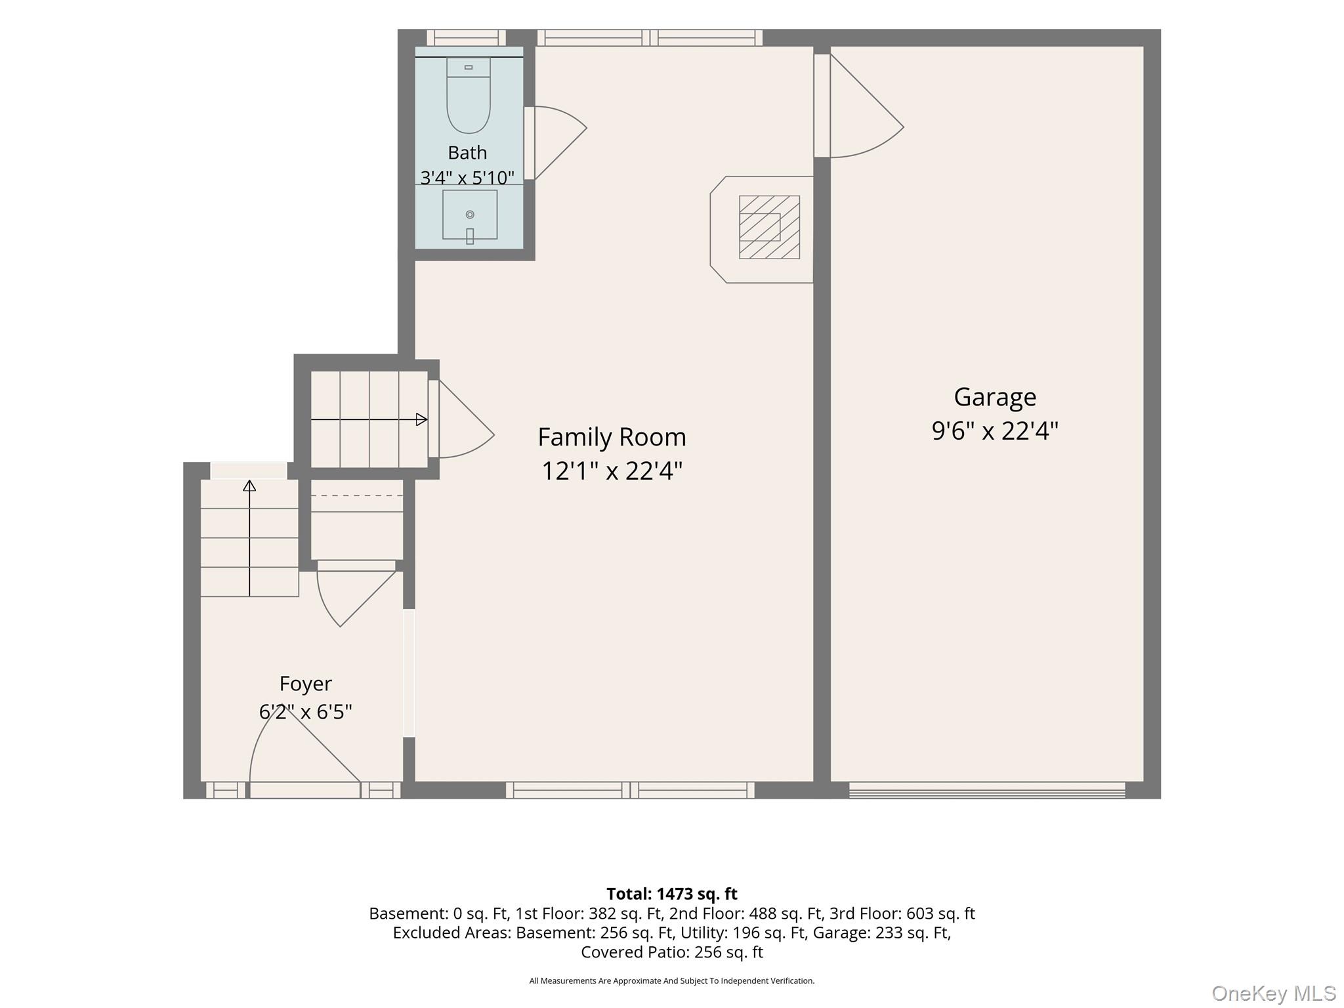
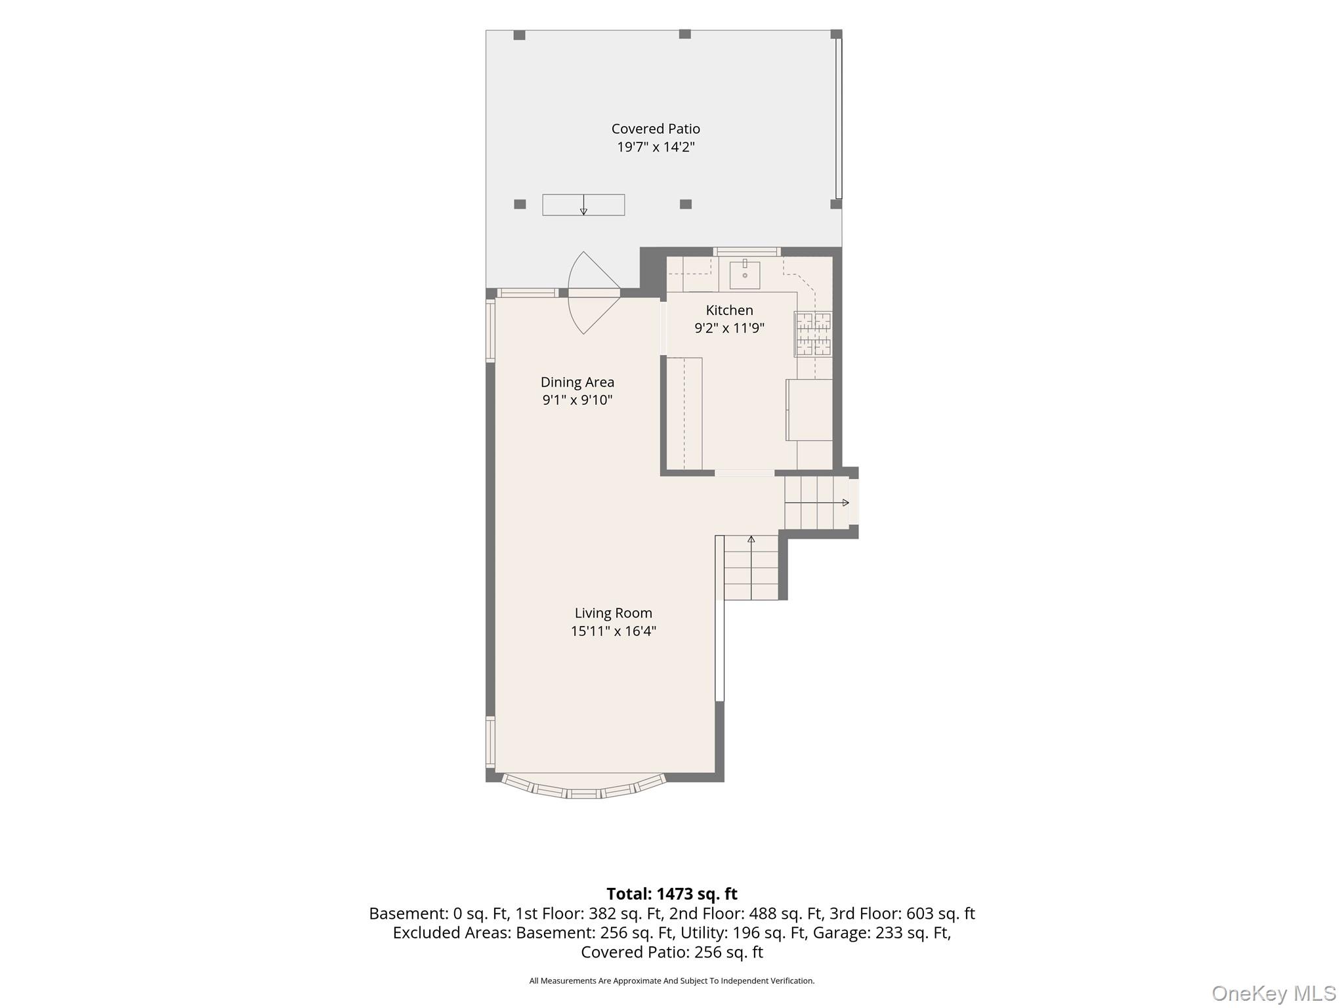
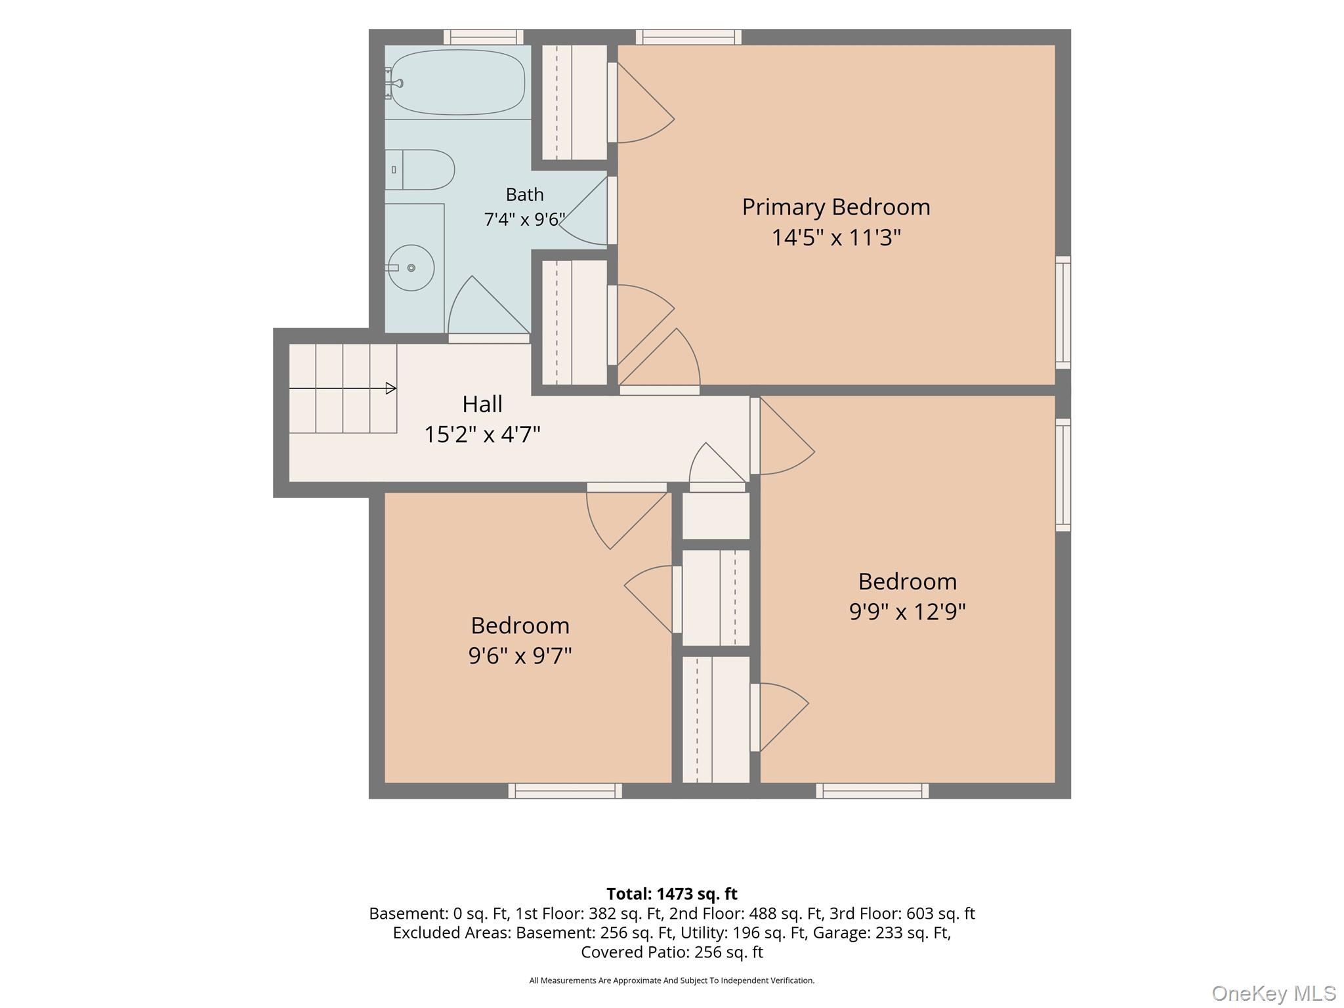
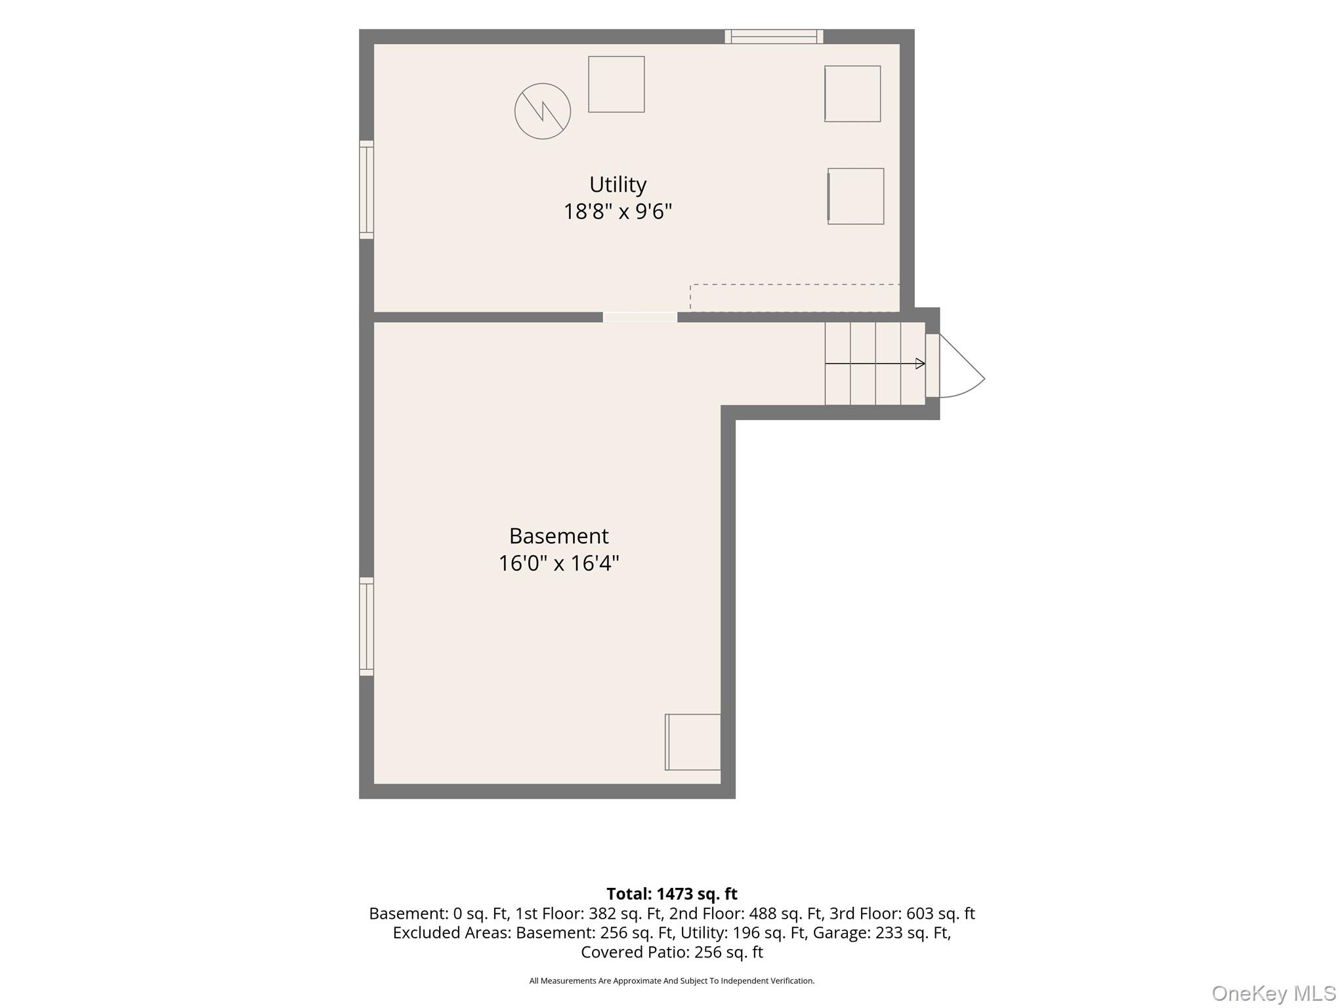
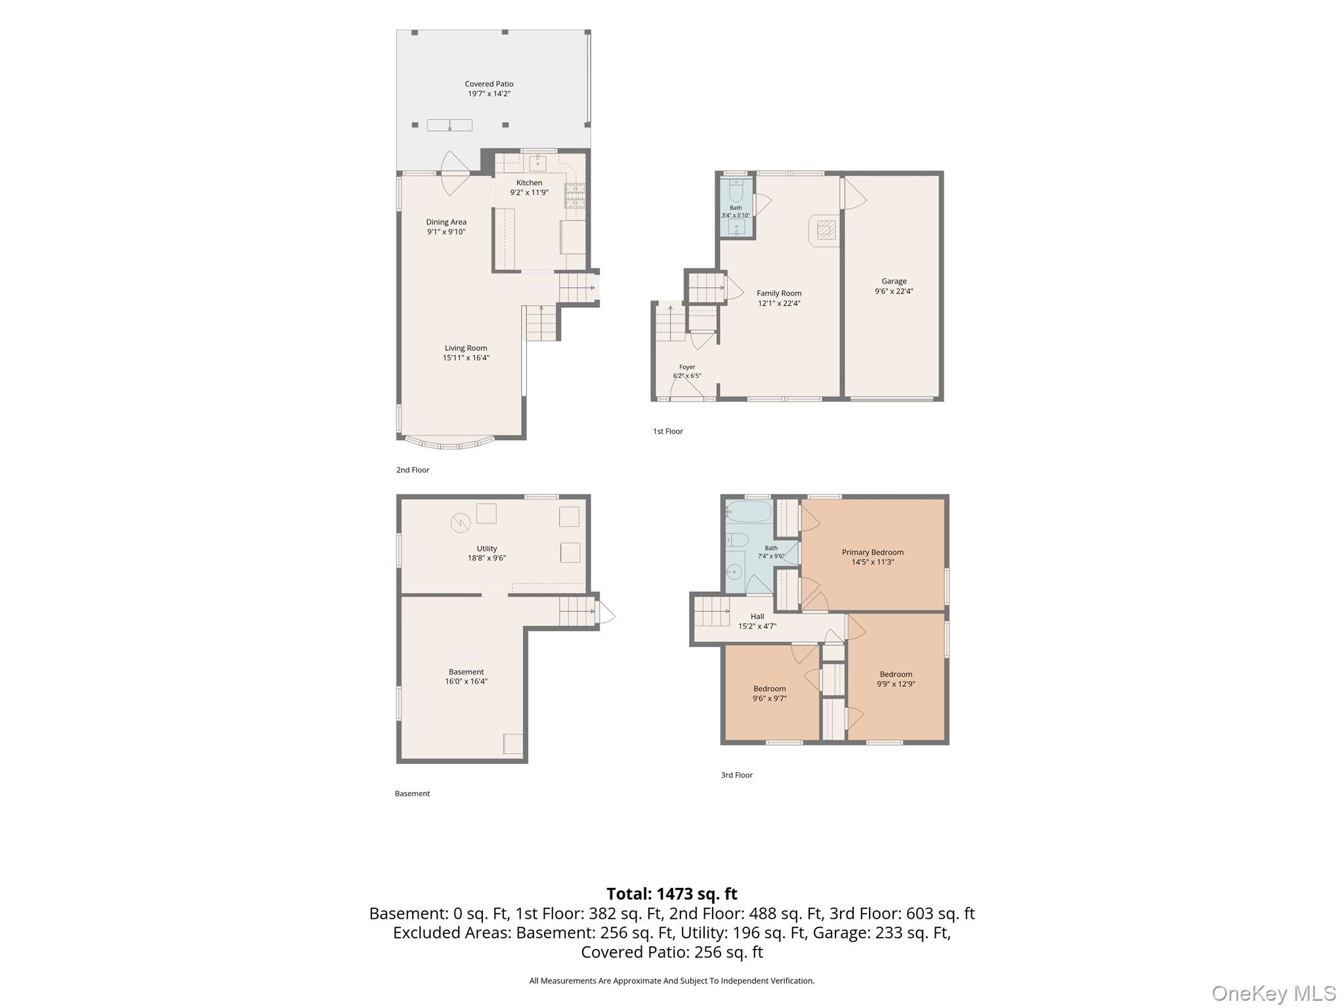
Welcome to this inviting 3 bedroom, one and a half bath split-level home, offering a wonderful blend of classic architectural character, modern updates, and comfortable everyday living. Hardwood floors extend throughout the entire home, complemented by beautiful architectural moldings in the living and dining rooms. The updated kitchen features granite countertops, stainless steel appliances, and convenient counter seating-perfect for casual meals or gathering with family and friends. A window over the sink brings in natural light and offers a pleasant outlook. The living room and dining room offer a large open concept. The dining room provides direct access to the backyard, making indoor-outdoor entertaining especially convenient. The comfortable family room features a pellet stove, creating a warm and inviting gathering space. A convenient half bath is located just off the family room, while direct access from the garage adds everyday practicality. The spacious main bedroom offers direct access to the full bathroom. The additional bedrooms provide flexibility for family, guests, a home office, or other needs. Outdoor living is a true highlight of this property. The backyard features a beautiful pergola with a trellis roof, a stone patio, and storage space, creating an inviting setting for entertaining or relaxing. A front stone patio with an awning offers another enjoyable outdoor space and provides easy access to the backyard. The garage features a durable epoxy-coated floor and direct entry into the family room. A large basement provides abundant storage space along with a dedicated laundry area. With hardwood floors throughout, attractive architectural details, updated kitchen and baths, a cozy pellet stove, and exceptional indoor-outdoor access, this home offers both character and functionality in a welcoming setting.
Details
| MLS # | 1054905 |
|---|---|
| Listing Type | For Sale |
| Style | House |
| Sub-Type | Resale |
| Status | Active |
| Year | 1959 |
| Days On Site | 6 |
| Listing Provided By | Houlihan Lawrence Inc. | Kimberly Nicosia |
Features
| Bed(s) | 3 |
|---|---|
| Bath(s) | 2 Total |
| SQ Feet | 1,473 |
| Garage | 1 |
| Basement | Y |
| Acreage | 0.23 |
Interior
| Cooling | Central Air, Ductless |
|---|---|
| Heating | Baseboard |
| Interior Features | Breakfast Bar, Entrance Foyer, Formal Dining, Granite Counters, His and Hers Closets, Open Floorplan, Recessed Lighting |
| Appliances | Stainless Steel Appliance(s) |
Exterior
| Exterior Features | Awning(s) |
|---|---|
| Construction Materials | Frame |
| Lot Features | Back Yard, Front Yard, Views |
| Fencing | Back Yard |
Parking
| Garage Yes / No | Yes |
|---|---|
| Parking Features | Attached, Driveway, Garage |
Utilities
| Utilities | Natural Gas Connected, Sewer Connected |
|---|---|
| Sewer | Public Sewer |
Taxes
| Tax Year | 2026 |
|---|---|
| Tax Assessed Value | 10000 |
| Tax Annual Amount | 12604.34 |
Area Information
| State | NY |
|---|---|
| County | Westchester County |
| City | Peekskill |
| Zip Code | 10566 |
| School District | Peekskill High School |
| Elementary School | Uriah Hill School |
| High School | Peekskill High School |
| Listing VS Median (in 10566) | |
Price: $600,000 low | high Med: $449,000 sqft: 1,473 low | high Med: 1,400 $ / sqft: $407 low | high Med: $321 On site: 6 low | high Med: 35 | |
Market Activity 10566
Request a showing
Request a showing
Contact
Learn More About This Property

| Open House |
|---|
| In-Person 10/10 12:00 PM - 2:00 PM |
| State | NY |
|---|---|
| County | Westchester County |
| City | Peekskill |
| Zip Code | 10566 |
| School District | Peekskill High School |
| Elementary School | Uriah Hill School |
| High School | Peekskill High School |
| Listing VS Median (in 10566) | |
Price: $600,000 low | high Med: $449,000 sqft: 1,473 low | high Med: 1,400 $ / sqft: $407 low | high Med: $321 On site: 6 low | high Med: 35 | |