
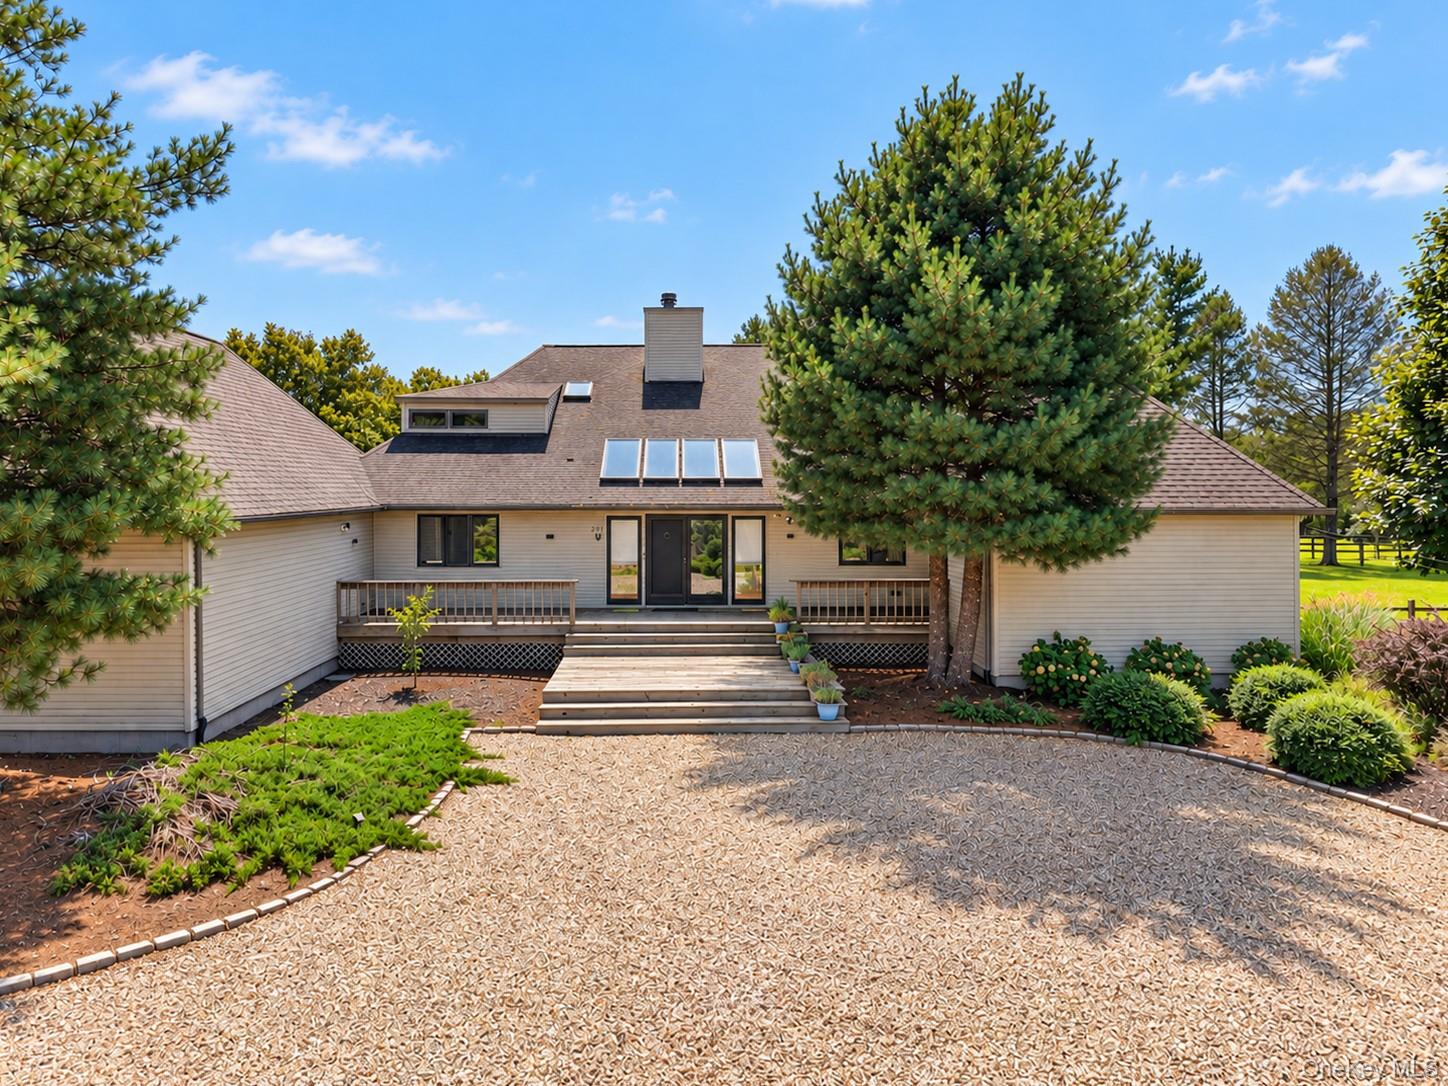
291 Deep Hole Road,Calverton, NY 11933
Calverton, NY 11933

Description
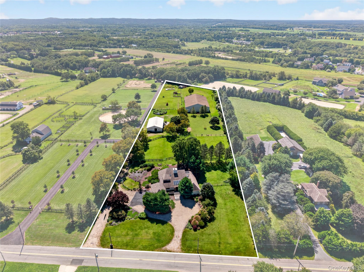
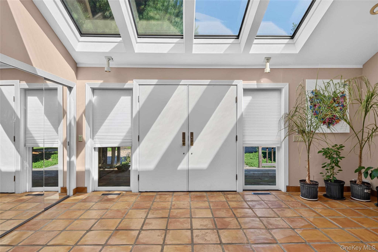
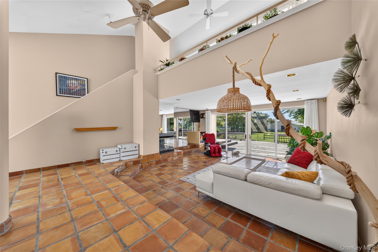
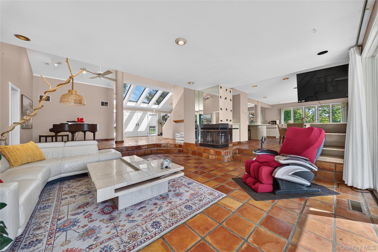
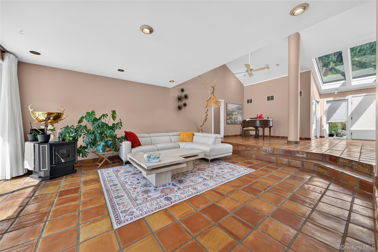
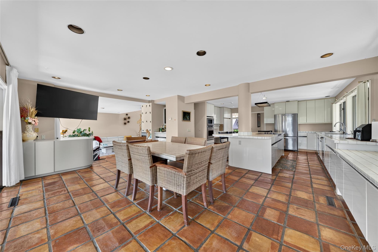
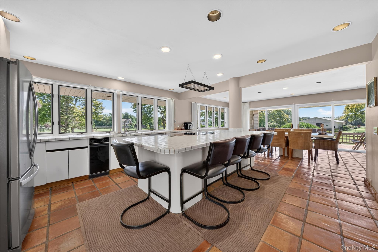
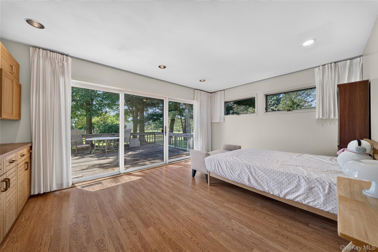
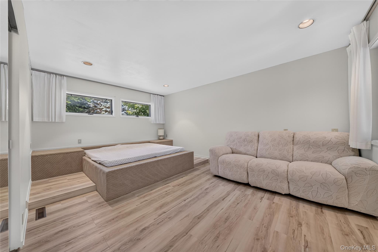
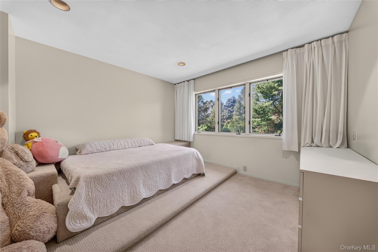
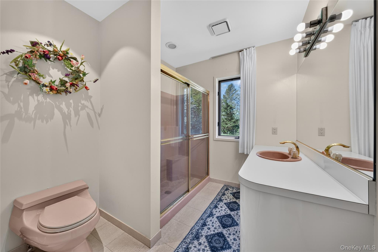
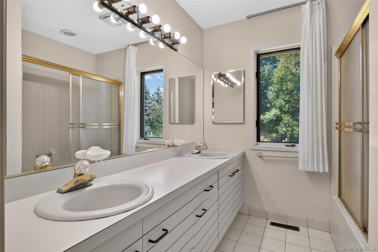
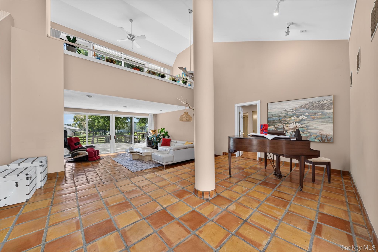
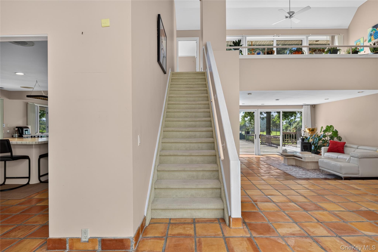
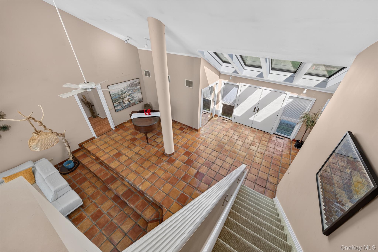
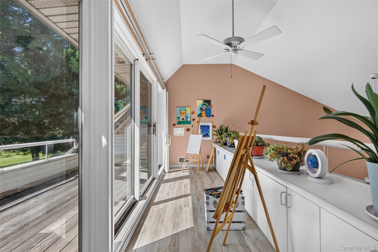
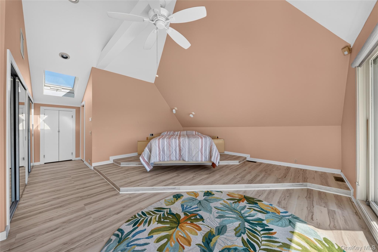
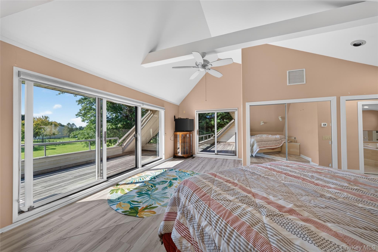
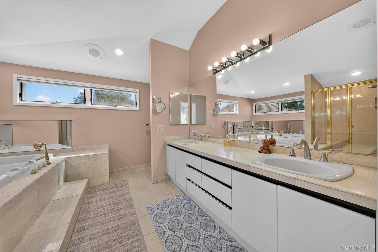
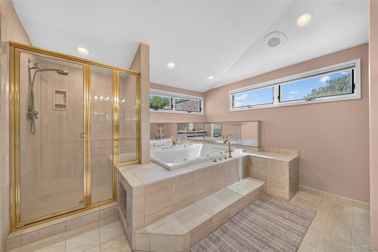
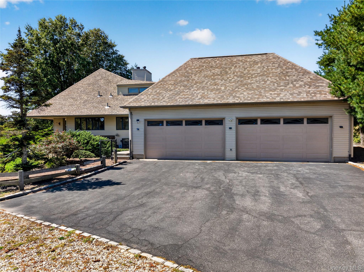
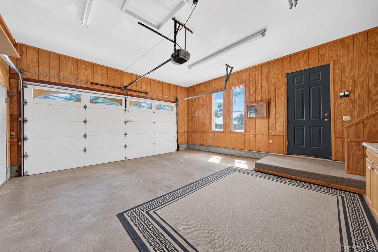
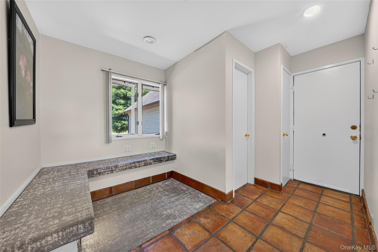
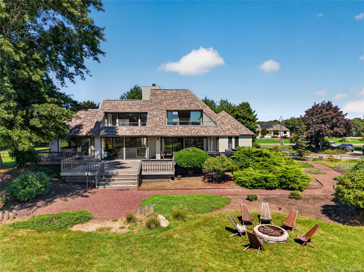
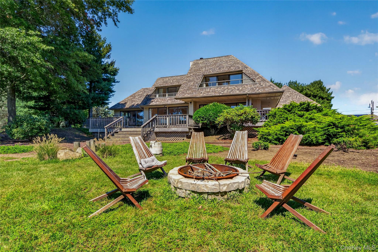
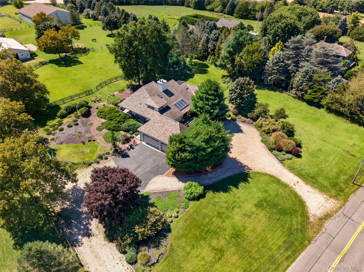
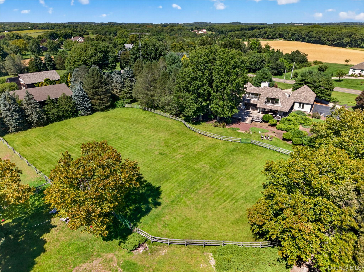
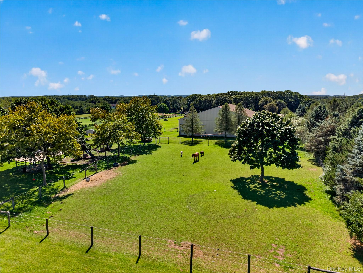
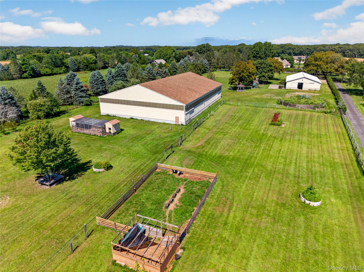
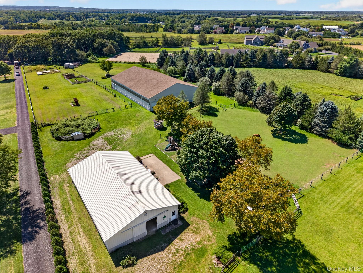
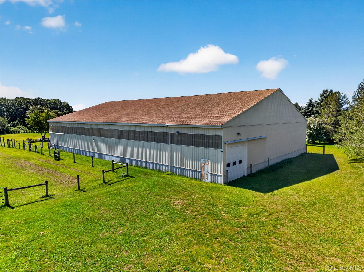
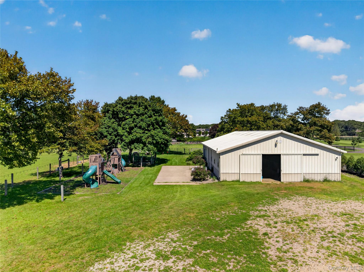
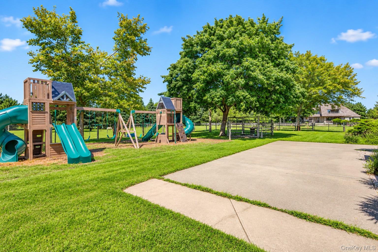
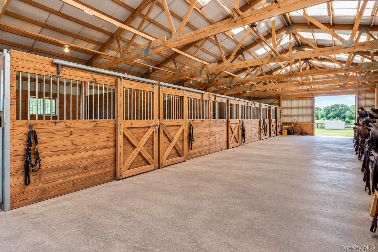
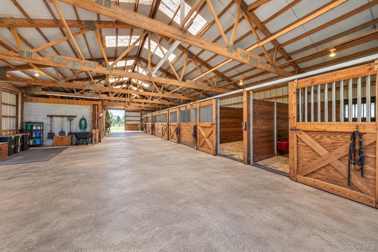
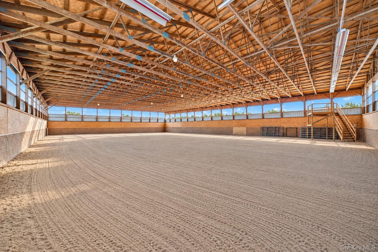
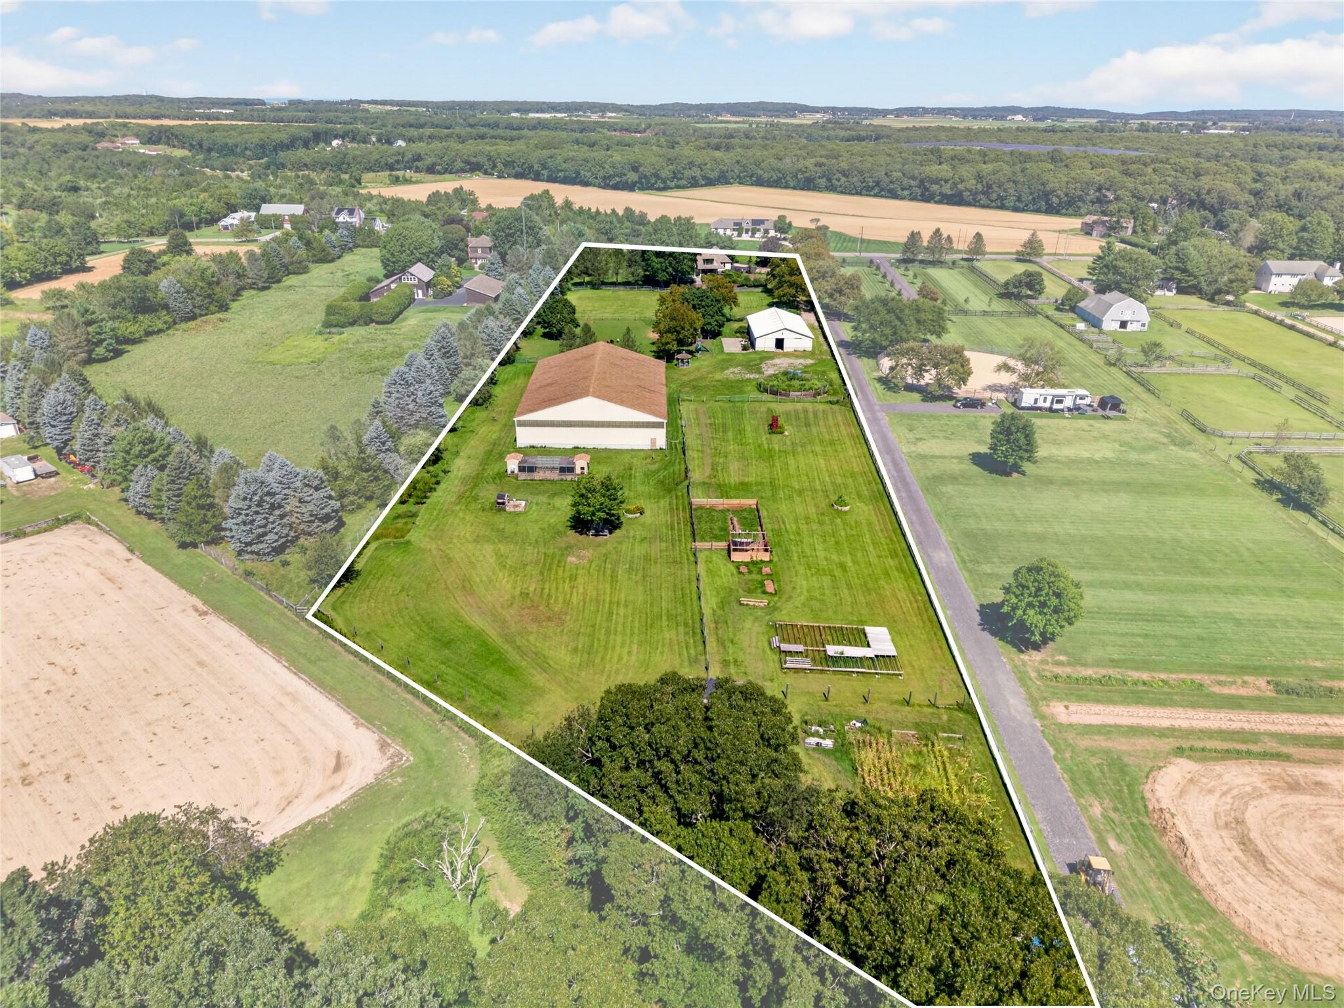
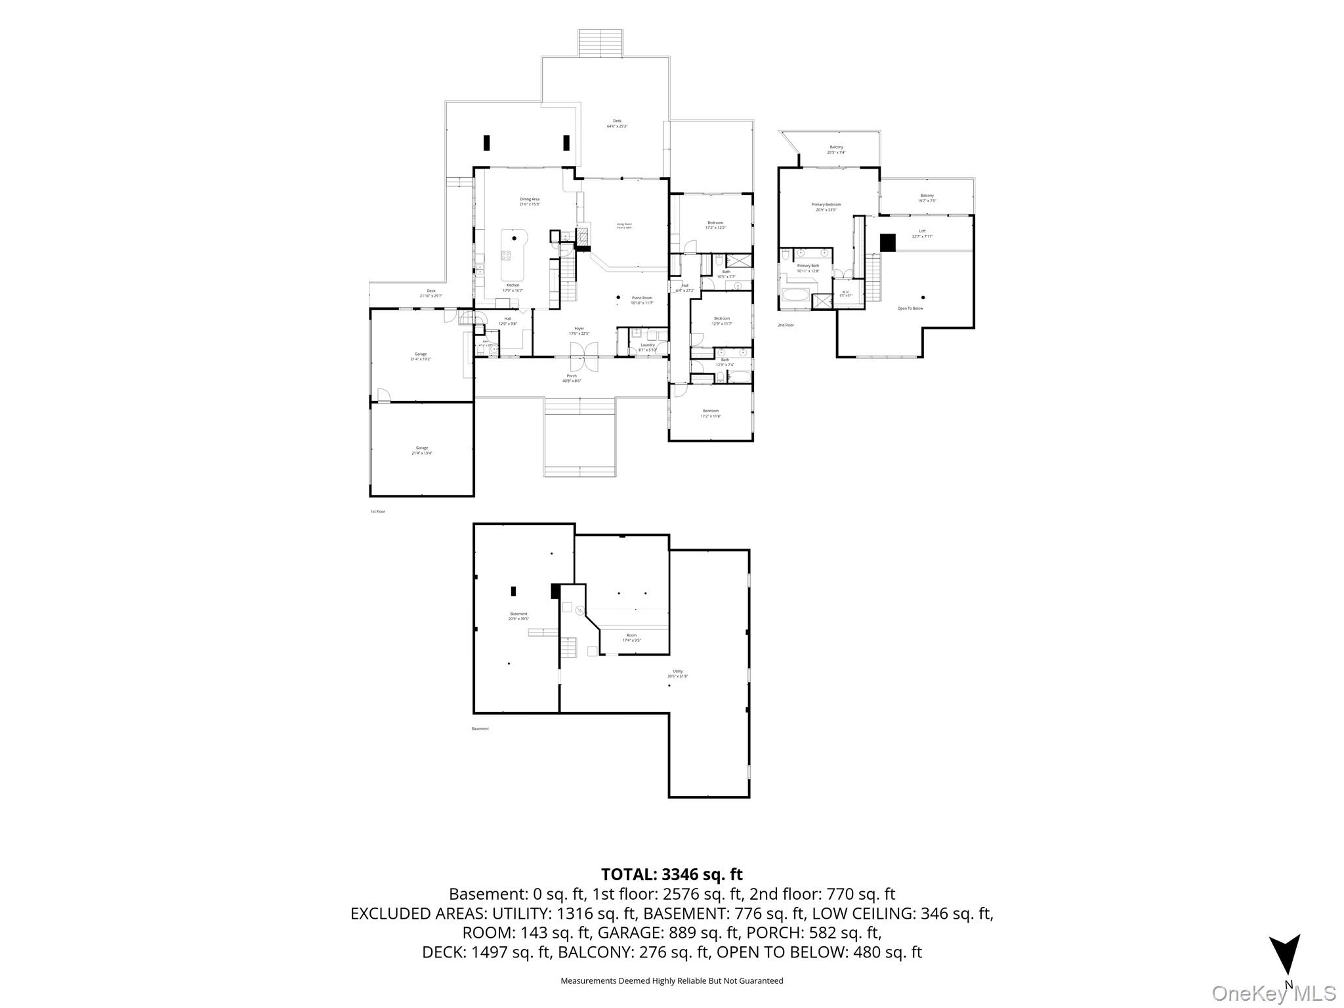
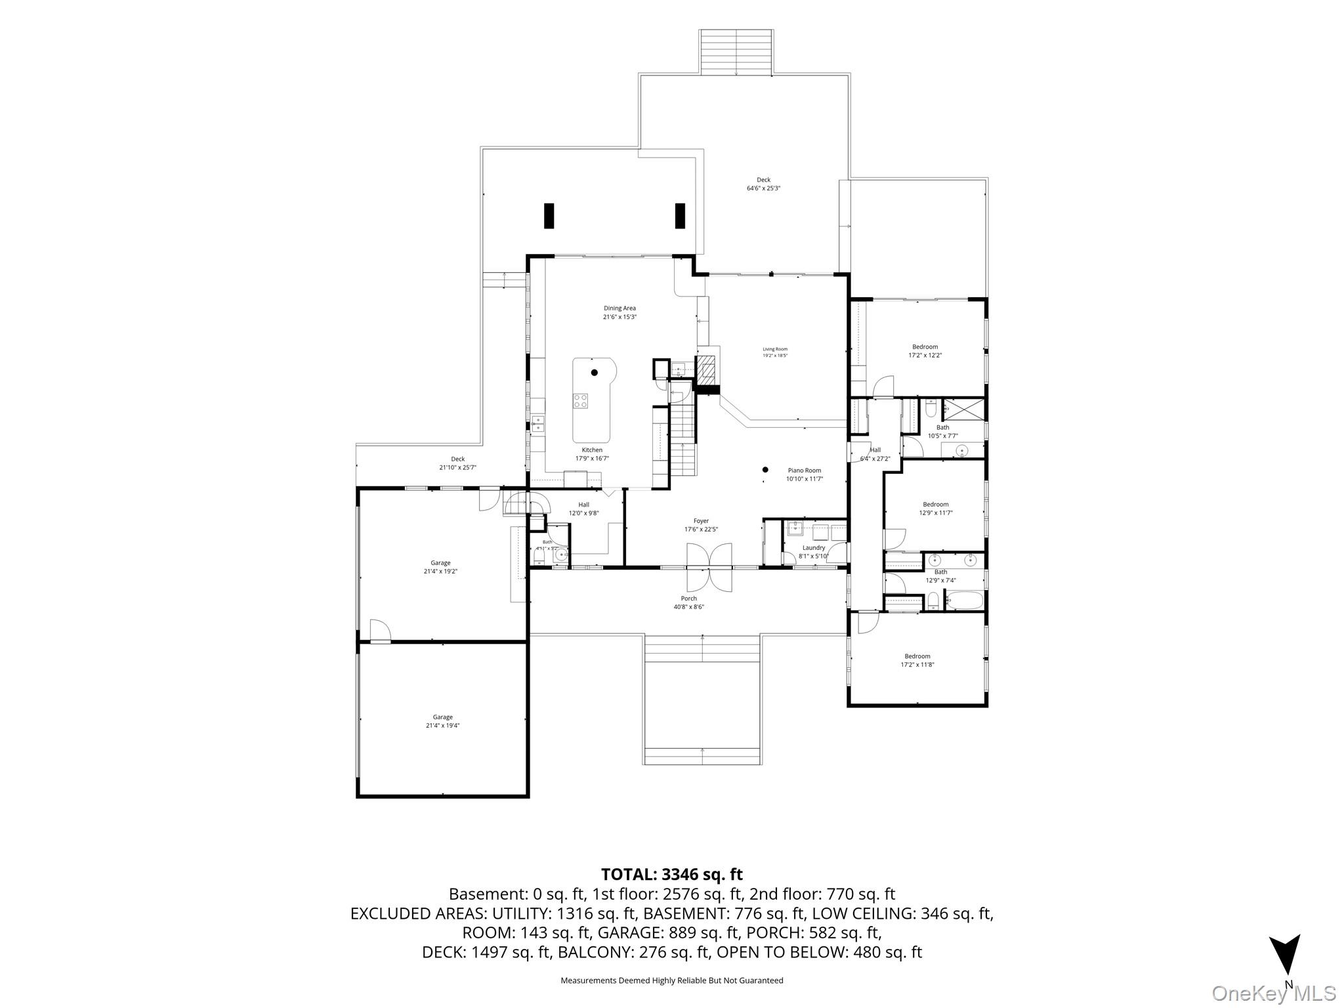
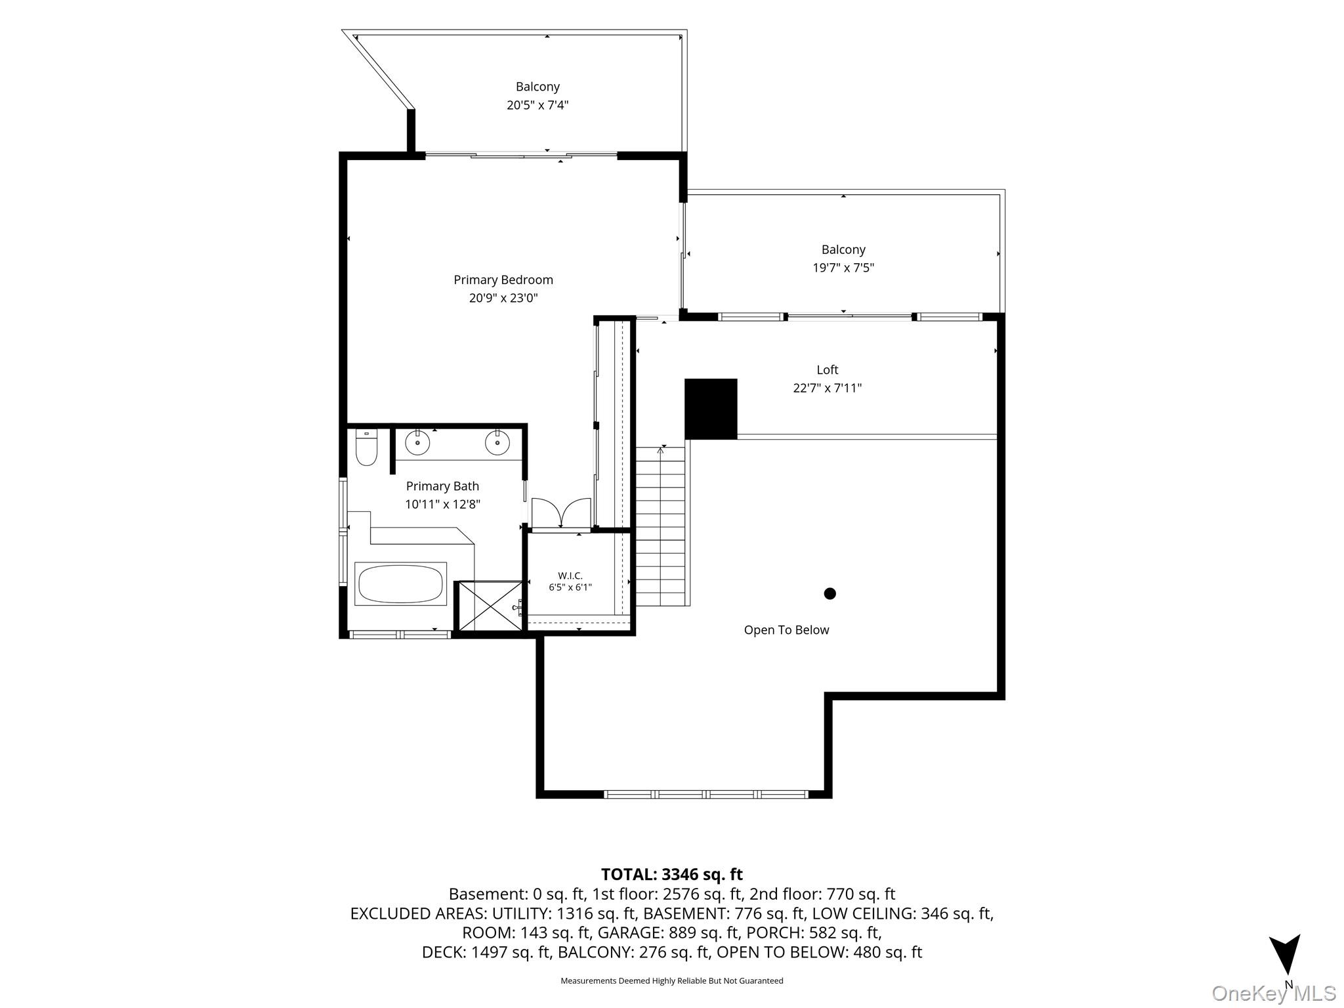
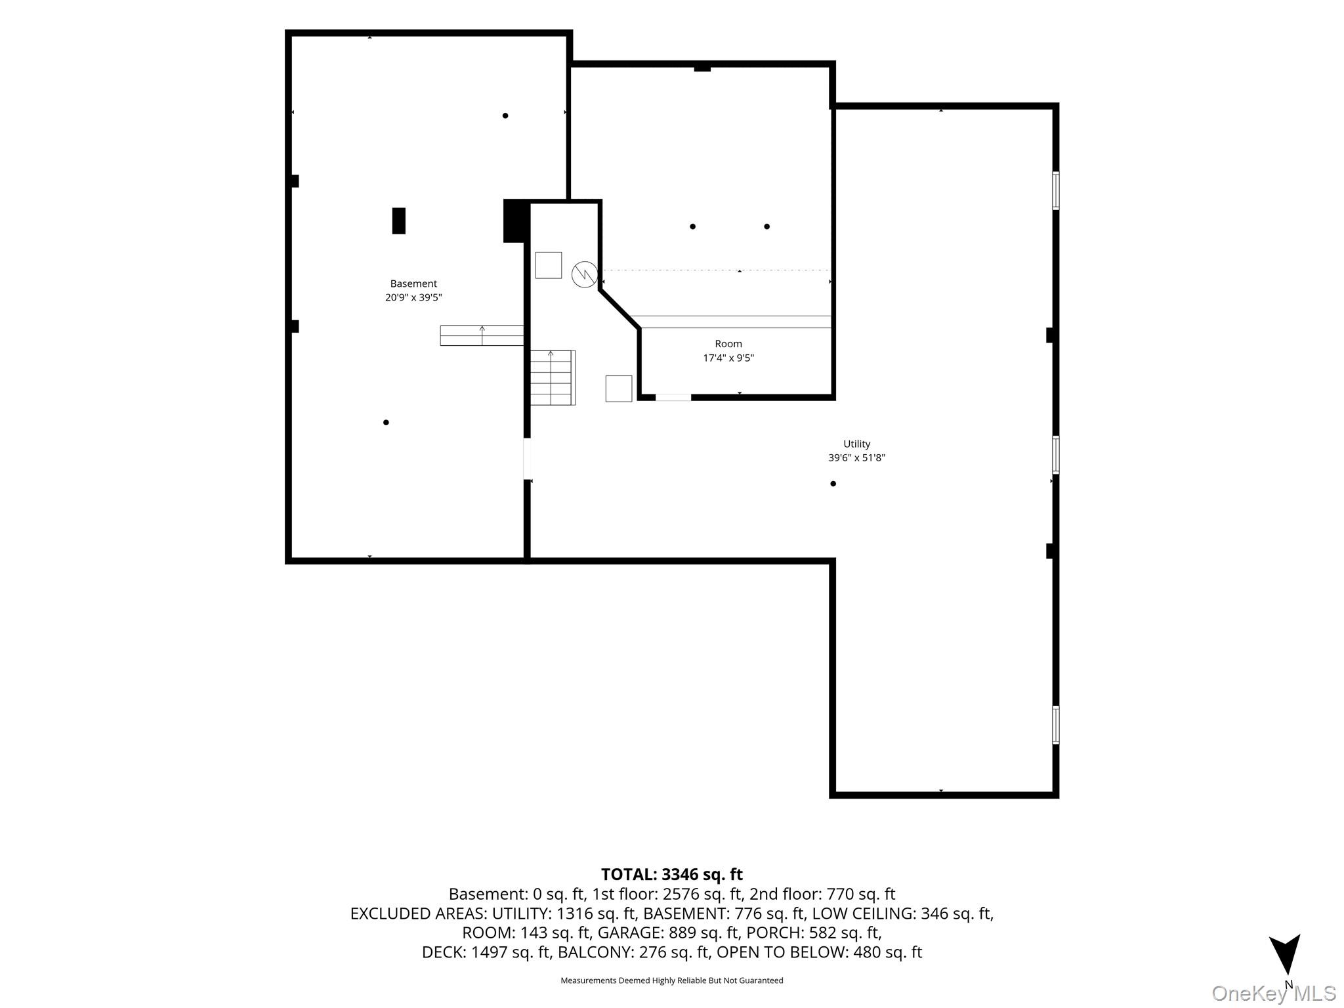
Some properties are defined by what they include. This one is defined by what cannot be built again.Officially designated as a Horse Farm on the Town of Riverhead's assessment roll, 291 Deep Hole Road stands apart not by virtue of size alone - but because the combination it represents is no longer achievable. Current zoning and permitting conditions across Long Island's East End have effectively closed the door on new construction of a residence of this scale on an agriculturally classified parcel. What exists here exists permanently, and on its own terms.The Hollenbeck-designed, MAB Custom Built residence commands its 5.1 acres with quiet authority. Eighteen-foot ceilings draw the eye upward through sun-filled open volumes shaped by a passive solar philosophy - spaces that live generously across all seasons, grounded by Mexican terra cotta flooring and anchored by two fireplaces. The primary suite occupies its own world within the home: angled high ceilings, a southern and western exposure calibrated for year-round light, and glass sliders opening to dual private decks above the grounds. Four bedrooms, three and a half bathrooms, a four-car garage with nine-foot clearance - every element scaled to the life this property supports.The equestrian infrastructure needs no embellishment. A 42 x 70 foot Morton barn - twelve rooftop skylights, insulated roof, six 10 x 12 stalls, dedicated tack room - serves rolling, fenced, and gated pastures backed by a natural southern woodland line that will never be developed. At the center of the operation: an 80 x 120 foot indoor riding arena, purpose-built, professional in every dimension, and irreplaceable in today's regulatory environment.This is not a property that competes. It occupies a category of its own on the North Fork.
Details
| MLS # | 1045509 |
|---|---|
| Listing Type | For Sale |
| Style | House |
| Sub-Type | Resale |
| Status | Active |
| Year | 1987 |
| Days On Site | 35 |
| Listing Provided By | Douglas Elliman Real Estate | Yang Shen |
Features
| Bed(s) | 4 |
|---|---|
| Bath(s) | 4 Total |
| SQ Feet | 4,273 |
| Garage | 4 |
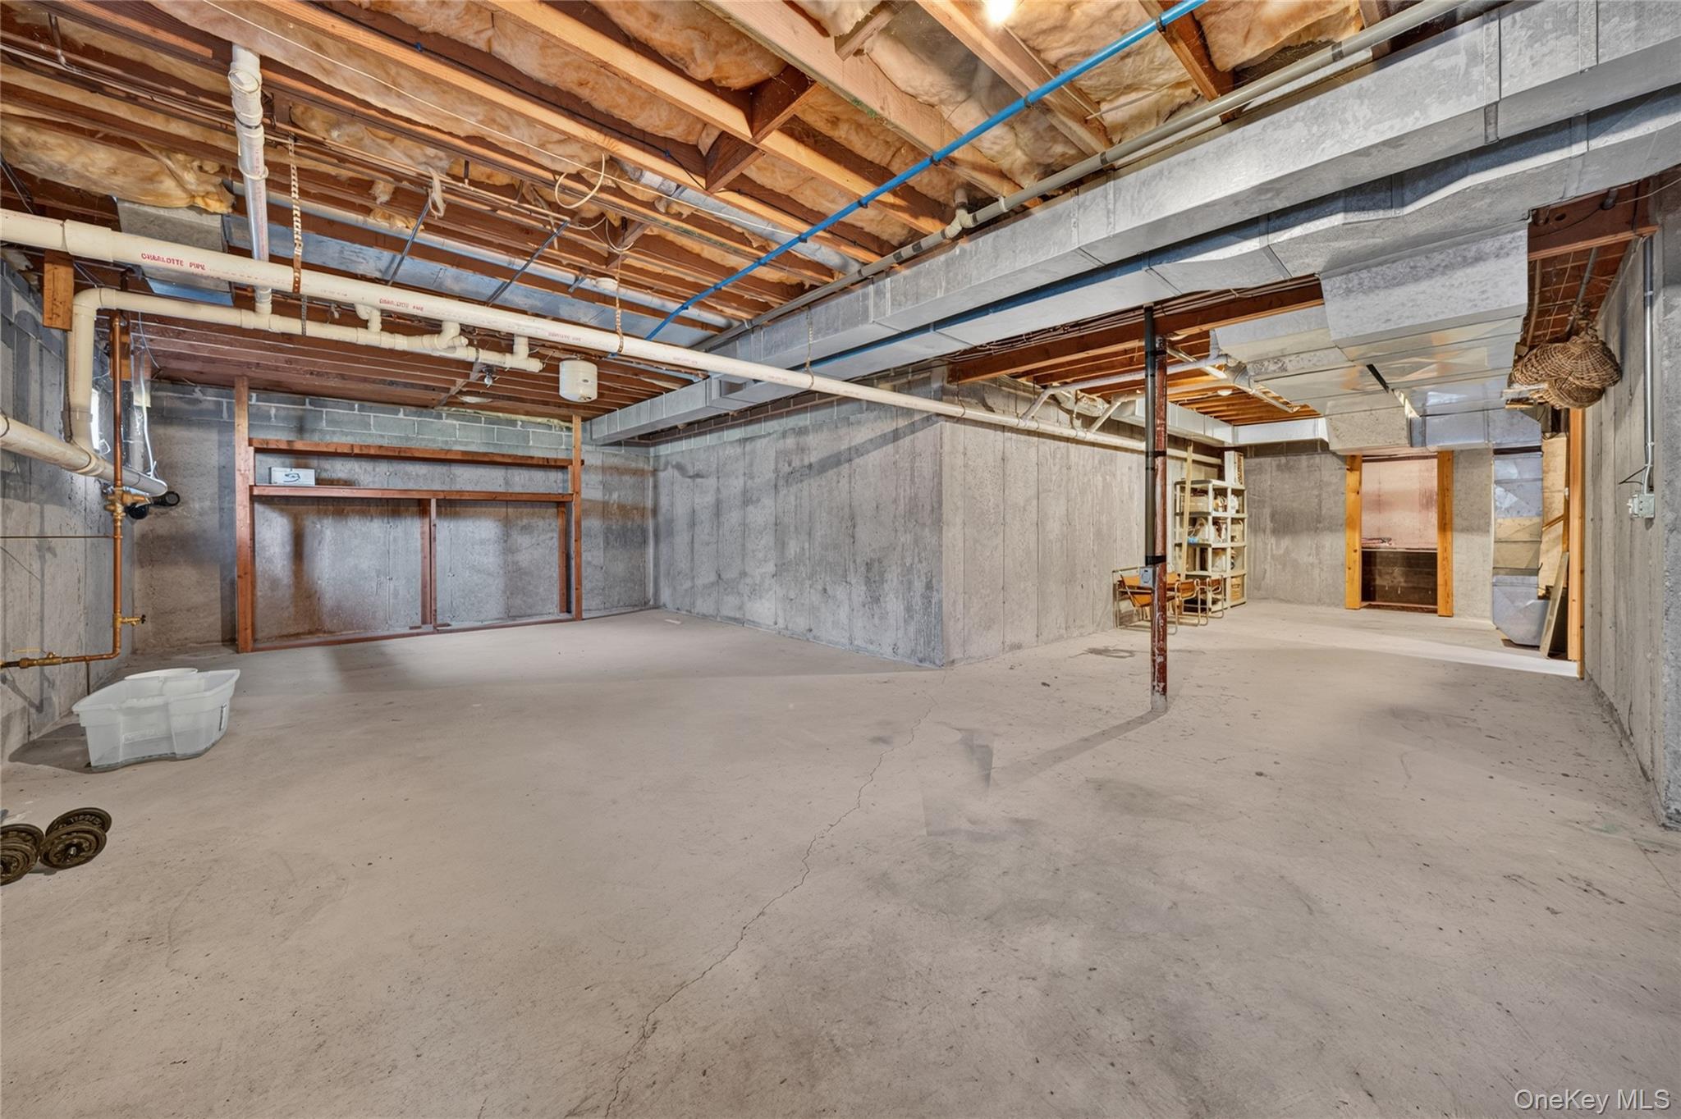
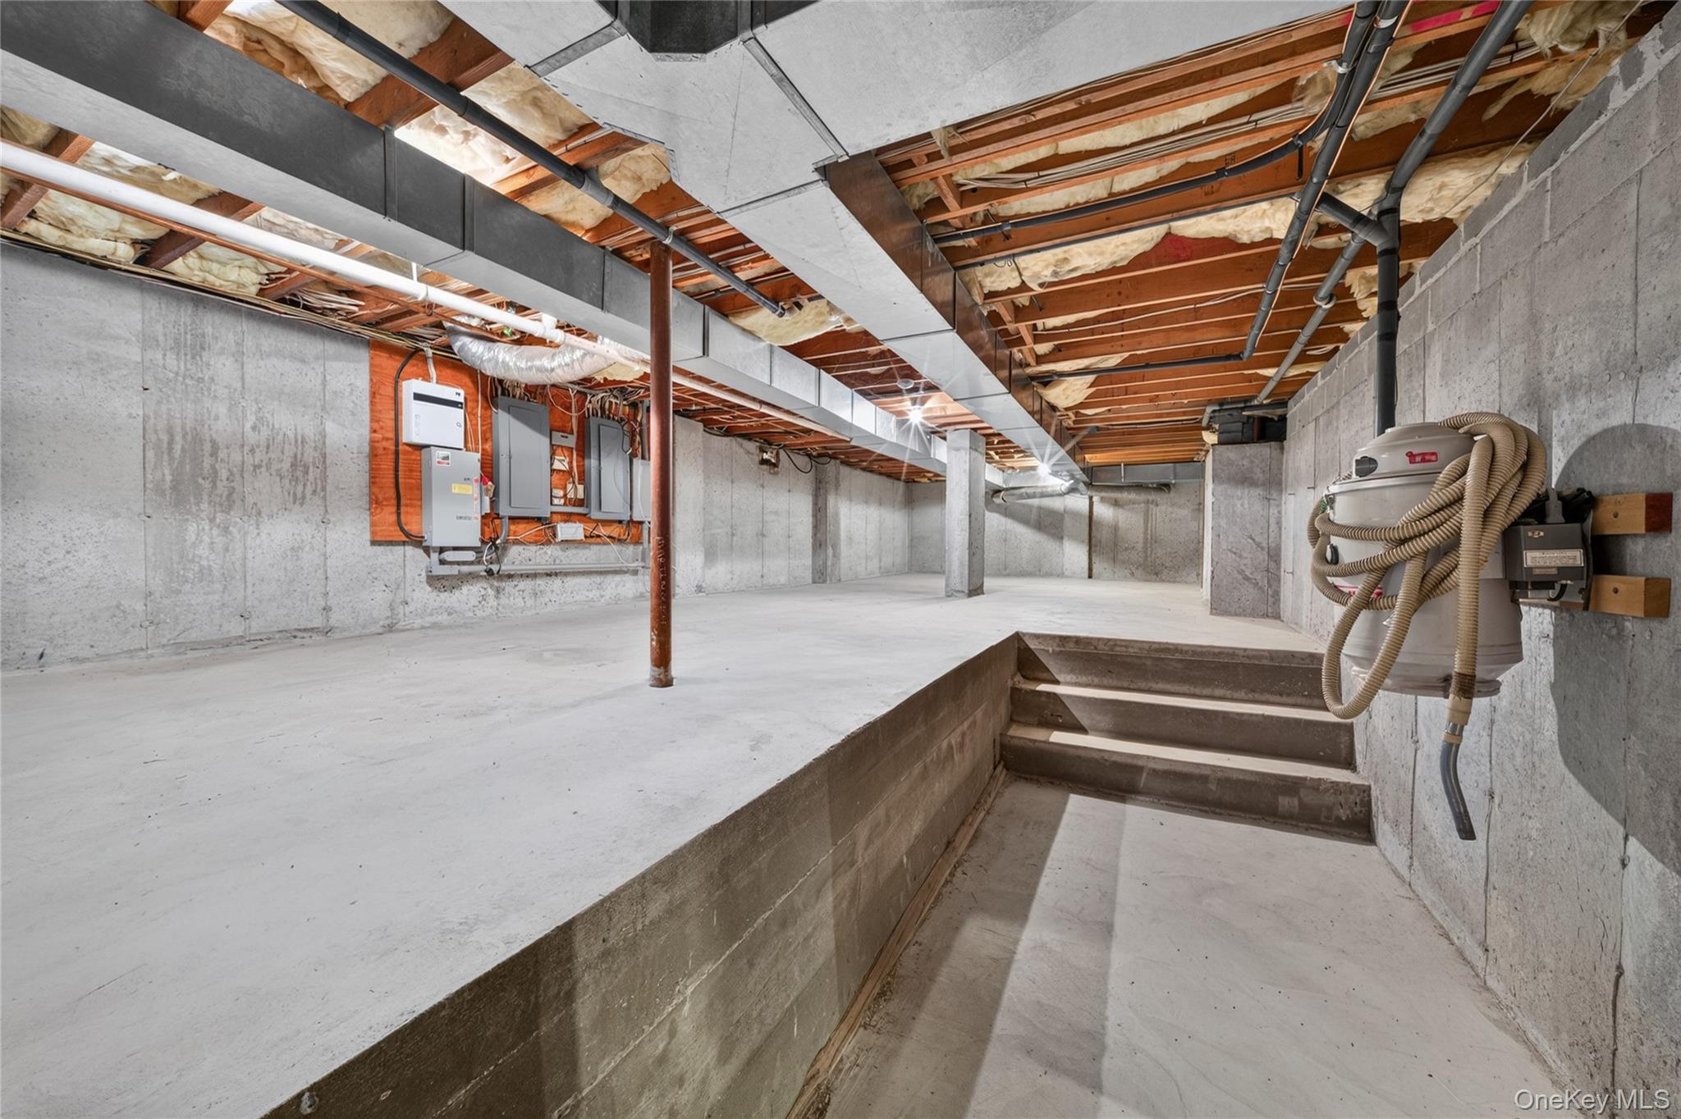
| Basement | Y |
| Acreage | 5.10 |
Interior
| Cooling | Central Air |
|---|---|
| Heating | Oil |
| Interior Features | Eat-in Kitchen, Entrance Foyer, Formal Dining, Primary Bathroom |
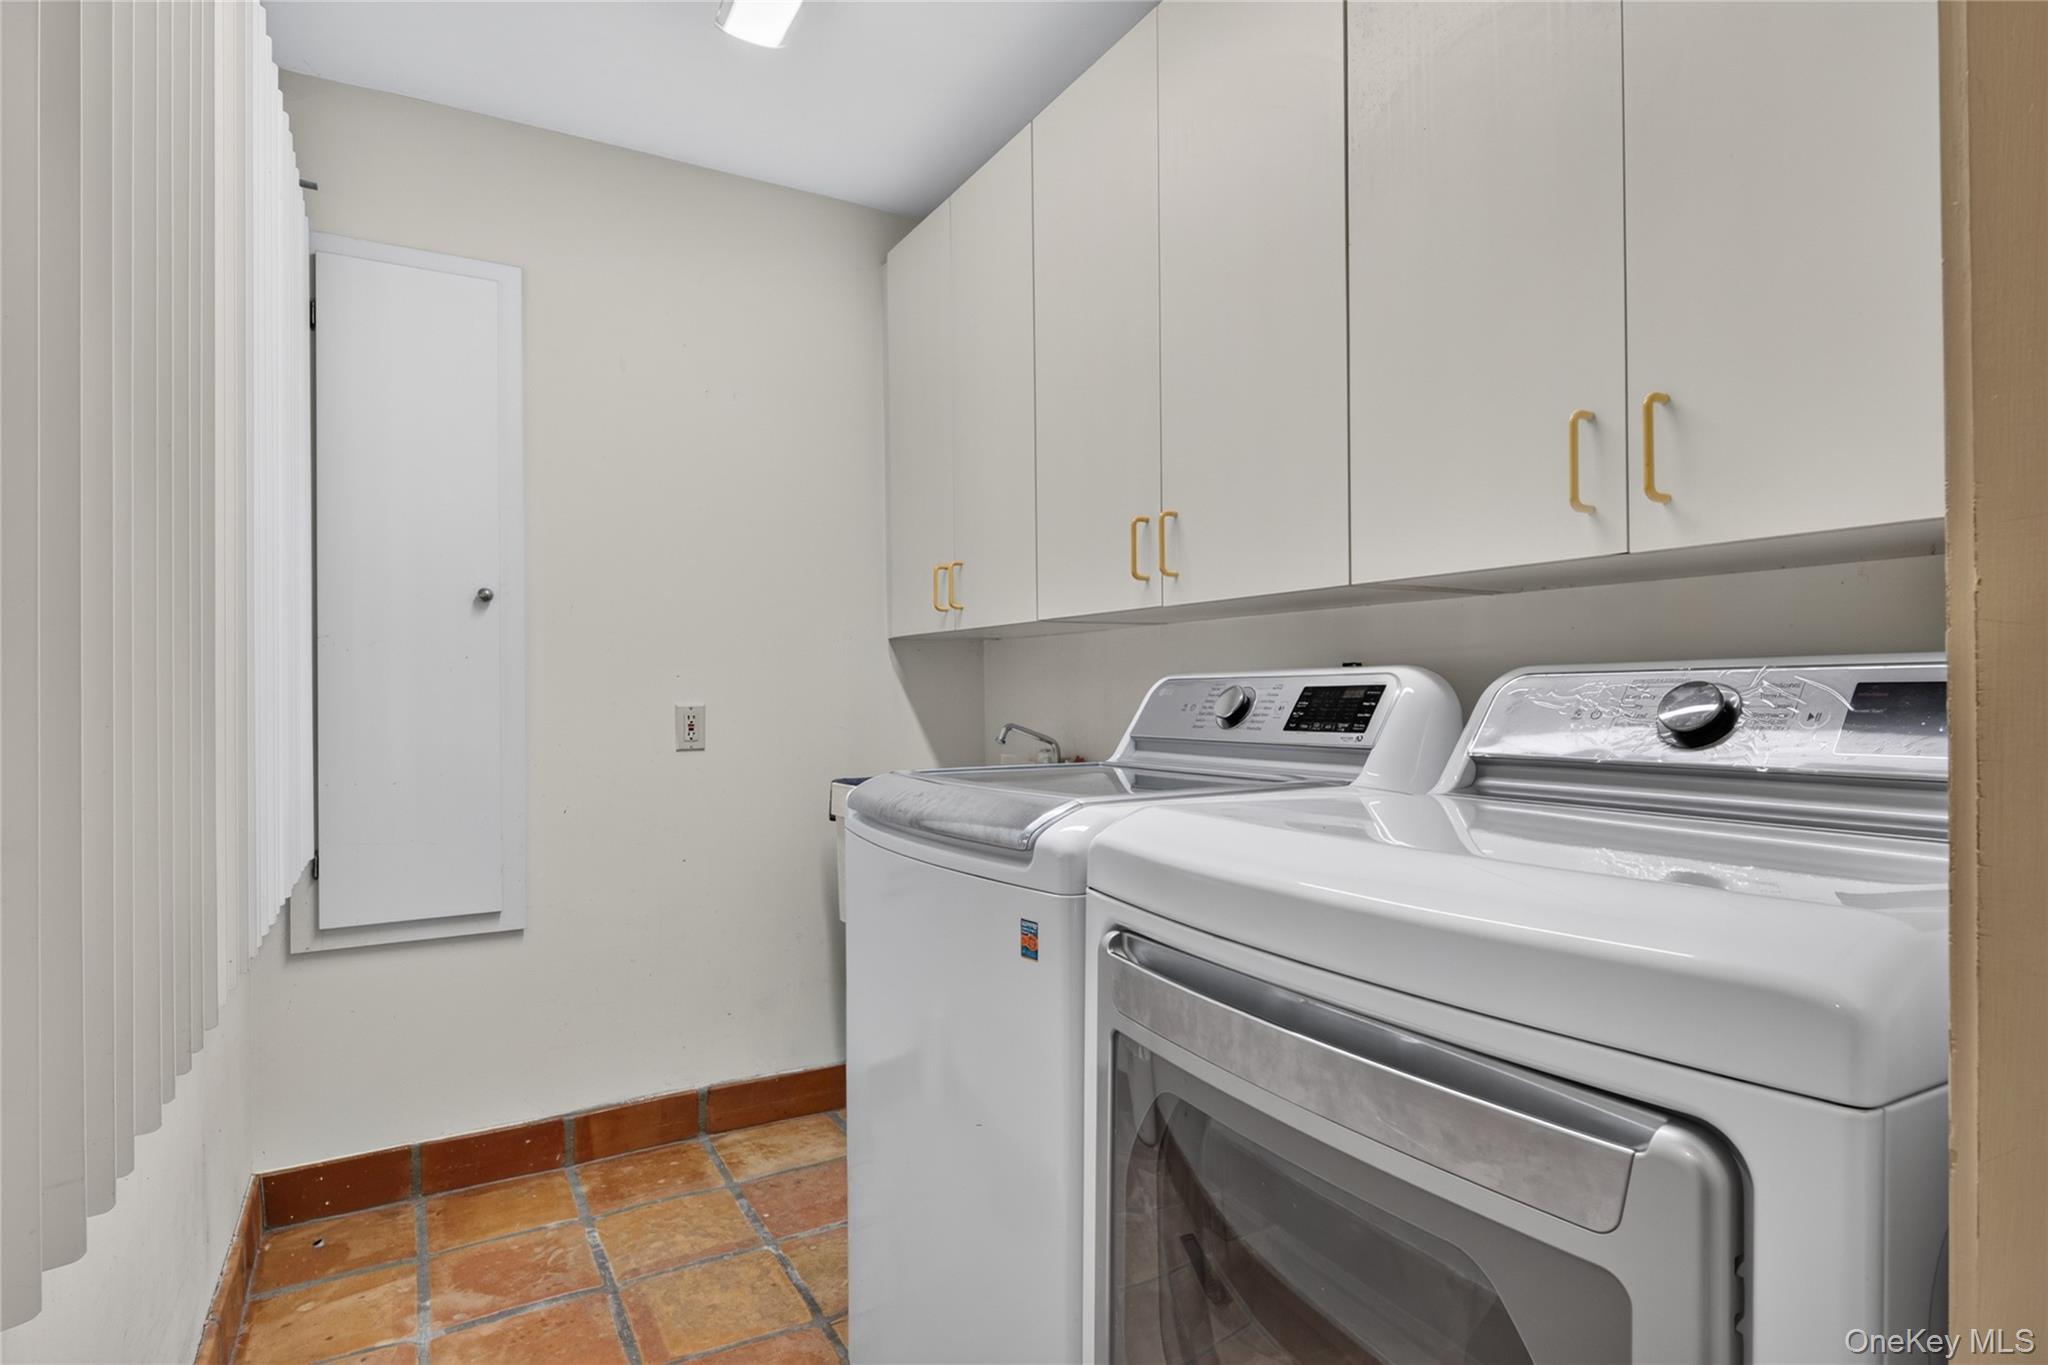
| Appliances | Cooktop, Dishwasher, Dryer, Microwave, Refrigerator, Washer, Oil Water Heater |
Exterior
| Construction Materials | Frame, Vinyl Siding |
|---|
Parking
| Garage Yes / No | Yes |
|---|---|
| Parking Features | Attached, Driveway |
Utilities
| Utilities | Electricity Available, Water Available |
|---|---|
| Sewer | Septic Tank |
Taxes
| Tax Year | 2026 |
|---|---|
| Tax Assessed Value | 102700 |
| Tax Annual Amount | 23613.44 |
Area Information
| State | NY |
|---|---|
| County | Suffolk County |
| City | Calverton |
| Zip Code | 11933 |
| School District | Riverhead Senior High School |
| Elementary School | Riley Avenue School |
| High School | Riverhead Senior High School |
| Listing VS Median (in 11933) | |
Price: $2,490,000 low | high Med: $525,000 sqft: 4,273 low | high Med: 1,670 $ / sqft: $583 low | high Med: $314 On site: 35 low | high Med: 386 | |
Market Activity 11933
Request a showing
Request a showing
Contact
Learn More About This Property

| State | NY |
|---|---|
| County | Suffolk County |
| City | Calverton |
| Zip Code | 11933 |
| School District | Riverhead Senior High School |
| Elementary School | Riley Avenue School |
| High School | Riverhead Senior High School |
| Listing VS Median (in 11933) | |
Price: $2,490,000 low | high Med: $525,000 sqft: 4,273 low | high Med: 1,670 $ / sqft: $583 low | high Med: $314 On site: 35 low | high Med: 386 | |