

Description
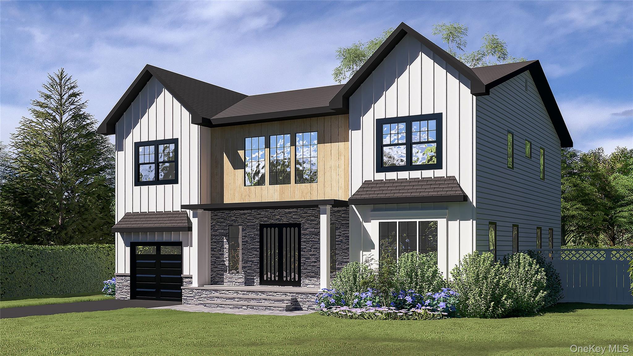
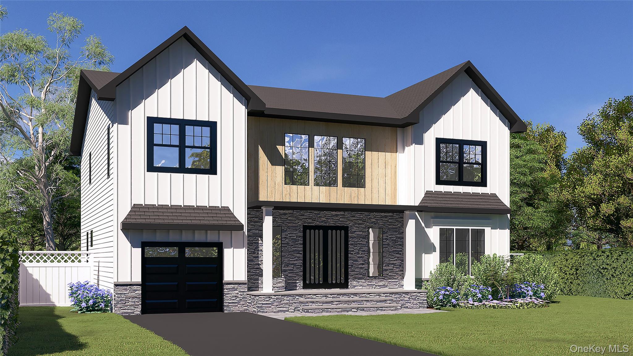
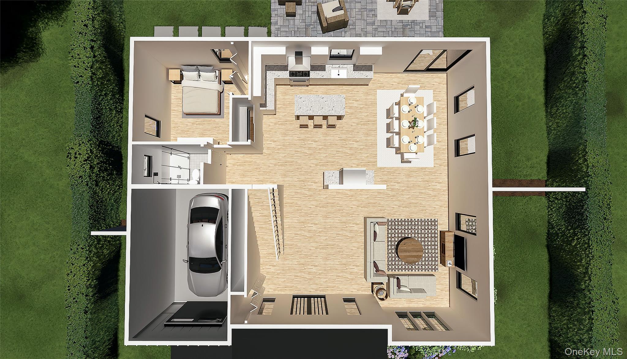
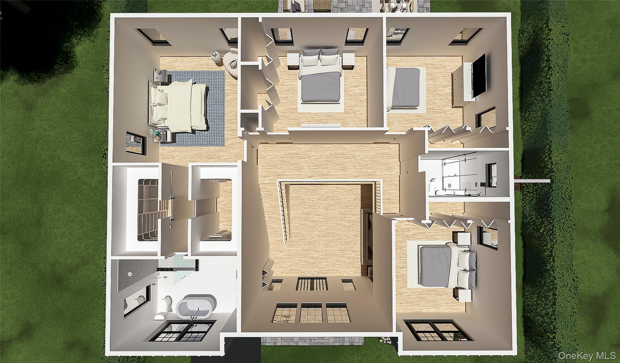
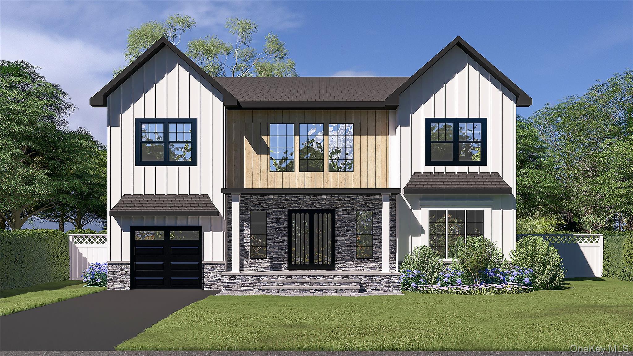
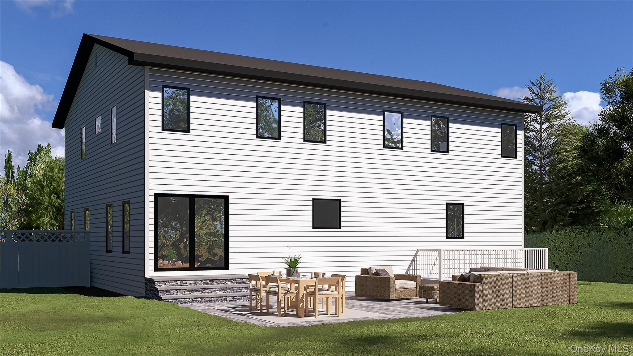
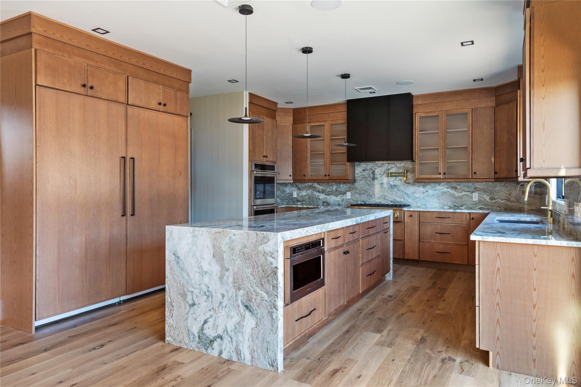
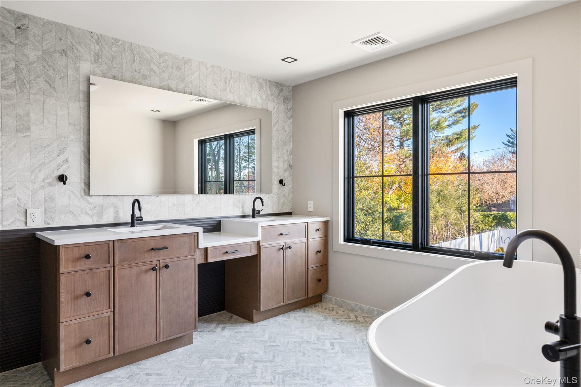
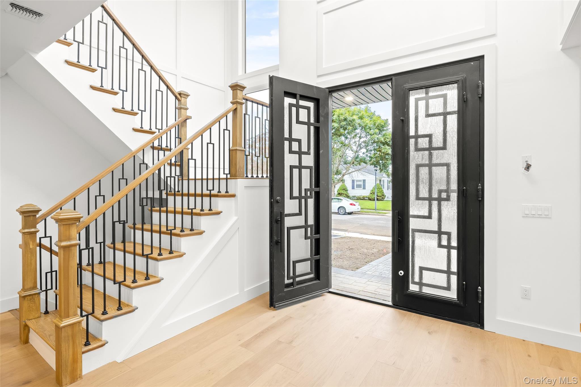
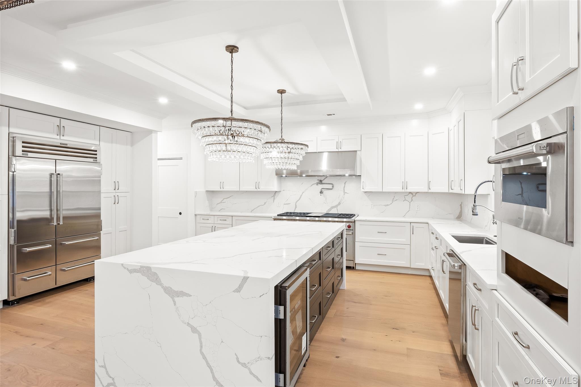
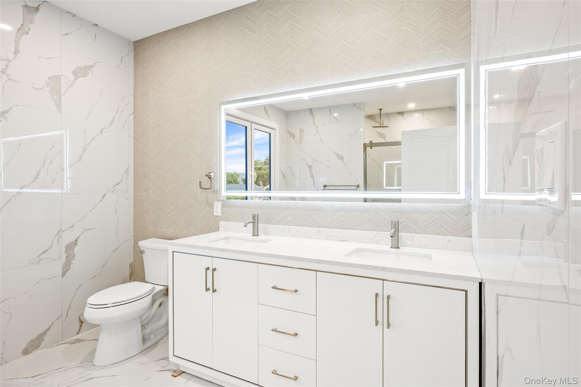
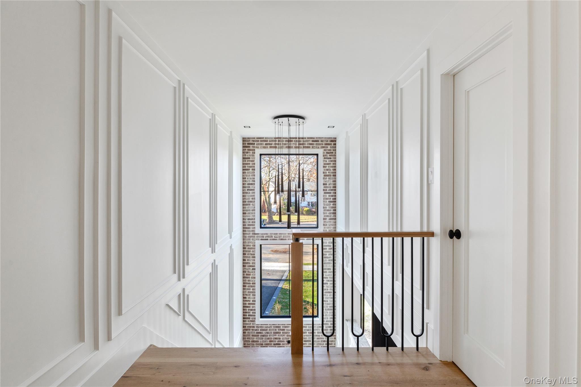
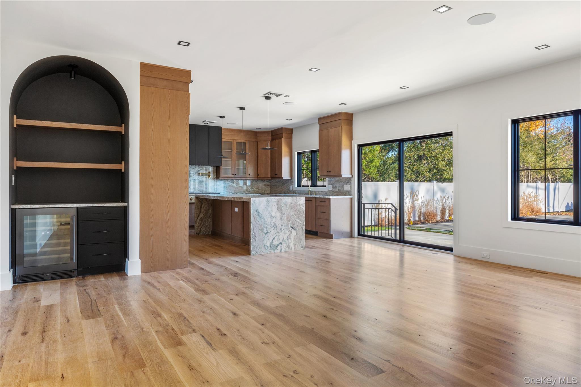
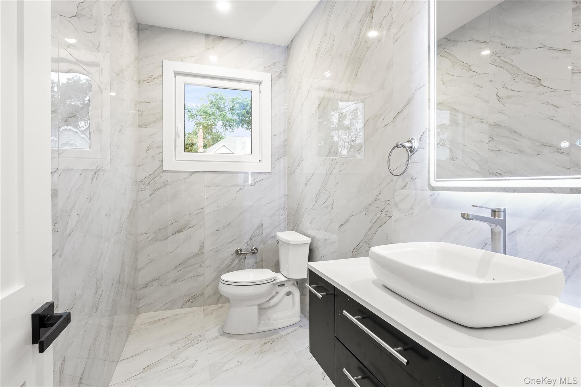
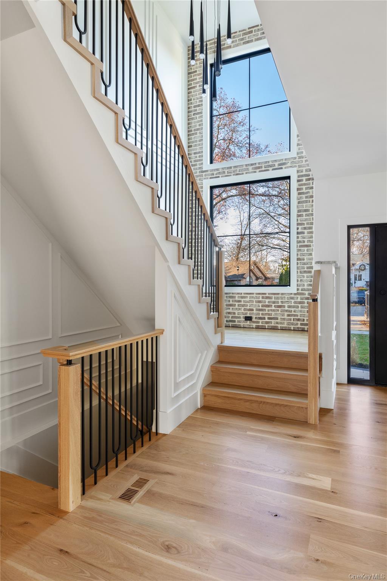
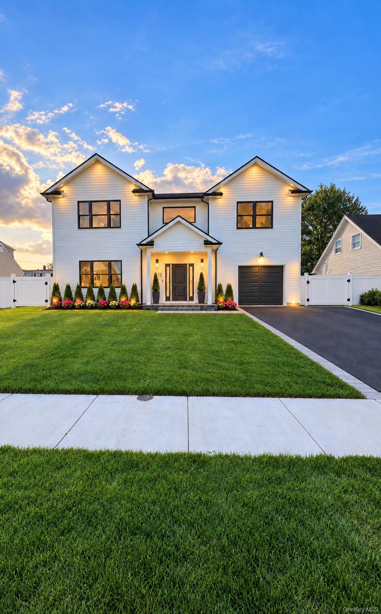
Introducing a stunning new construction center hall colonial architectural masterpiece in the heart of Levittown! Currently under construction and available for pre-sale - buyers still have time to customize interior paints and finishes throughout. This luxurious 5-bedroom, 3-bath residence spans over an impressive 3,400 sq. ft. of living space, offering the perfect blend of elegance, space, and functionality. Enter into a grand foyer flooded with natural light from oversized windows, leading to an expansive open-concept layout ideal for modern living. The first floor features a junior en-suite bedroom, perfect for guests or multi-generational living. Upstairs, the primary suite boasts a spa-inspired bath and a large spacious closet. Enjoy the convenience of a second-floor laundry room, hardwood floors throughout, and superior craftsmanship in every detail. The designer kitchen is the centerpiece of the home - highlighted by an 8-foot island, propane cooking, and sleek modern detailing. Enter through double sliding glass doors to your brand new paver patio and private backyard, ideal for entertaining and relaxation. Featuring 9' ceilings throughout including the basement, this home also includes 2-zone propane forced hot air and central cooling, a tankless hot water heater, an elegant electric fireplace, and a 1-car attached garage for added convenience. Experience luxury living at its finest in one of Long Island's most sought-after communities. Sample photos of previous kitchens and baths by the builder are included for inspiration. Don't miss the opportunity to personalize your dream home - inquire today before construction is complete!
Details
| MLS # | 945704 |
|---|---|
| Listing Type | For Sale |
| Style | House |
| Sub-Type | Resale |
| Status | Pending |
| Year | 2026 |
| Days On Site | 295 |
| Listing Provided By | Frontline Realty Group LLC | John Newsom |
Features
| Bed(s) | 5 |
|---|---|
| Bath(s) | 3 Total |
| SQ Feet | 3,536 |
| Garage | 1 |
| Basement | Y |
| Story(s) | 2 |
| Acreage | 0.14 |
Interior
| Cooling | Central Air |
|---|---|
| Heating | Forced Air, Propane |
| Interior Features | First Floor Bedroom, First Floor Full Bath, Cathedral Ceiling(s), Chandelier, Chefs Kitchen, High Ceilings, His and Hers Closets, Kitchen Island, Open Floorplan, Open Kitchen, Primary Bathroom, Soaking Tub, Walk-In Closet(s), Washer/Dryer Hookup |
| Appliances | Dishwasher, Dryer, Gas Range, Microwave, Oven, Tankless Water Heater, Washer |
Exterior
| Construction Materials | Foam Insulation, Frame |
|---|
Parking
| Garage Yes / No | Yes |
|---|---|
| Parking Features | Attached, Driveway, Garage |
Utilities
| Utilities | Cable Available, Electricity Connected, Phone Available, Propane, Sewer Connected, Trash Collection Public, Water Connected |
|---|---|
| Sewer | Public Sewer |
Taxes
| Tax Year | 2024 |
|---|---|
| Tax Assessed Value | 397 |
| Tax Annual Amount | 9708.27 |
Area Information
| State | NY |
|---|---|
| County | Nassau County |
| City | Levittown |
| Zip Code | 11756 |
| School District | Gen Douglas Macarthur Senior Hs |
| Elementary School | Abbey Lane School |
| High School | Gen Douglas Macarthur Senior Hs |
| Listing VS Median (in 11756) | |
Price: $1,429,000 low | high Med: $777,000 sqft: 3,536 low | high Med: 1,837 $ / sqft: $404 low | high Med: $430 On site: 295 low | high Med: 44.5 | |
Market Activity 11756
Request a showing
Request a showing
Contact
Learn More About This Property

| State | NY |
|---|---|
| County | Nassau County |
| City | Levittown |
| Zip Code | 11756 |
| School District | Gen Douglas Macarthur Senior Hs |
| Elementary School | Abbey Lane School |
| High School | Gen Douglas Macarthur Senior Hs |
| Listing VS Median (in 11756) | |
Price: $1,429,000 low | high Med: $777,000 sqft: 3,536 low | high Med: 1,837 $ / sqft: $404 low | high Med: $430 On site: 295 low | high Med: 44.5 | |
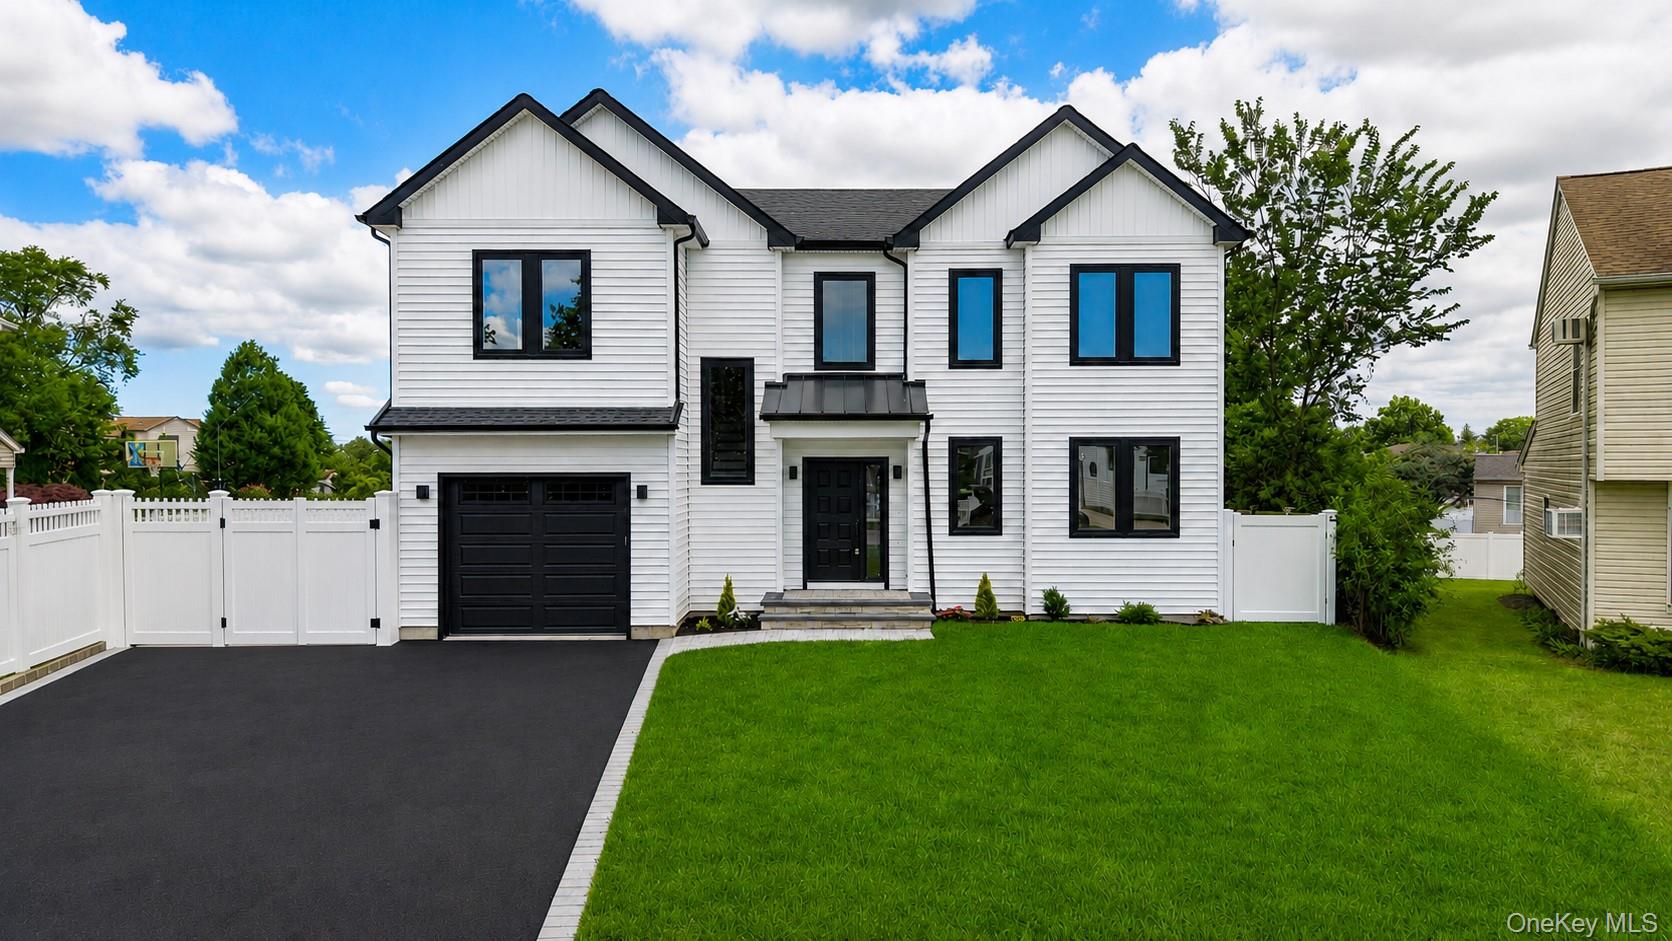 | $1,399,99045 Glade LaneLevittown, NY 11756 |
 | $1,348,88812 Slate LaneLevittown, NY 11756 |