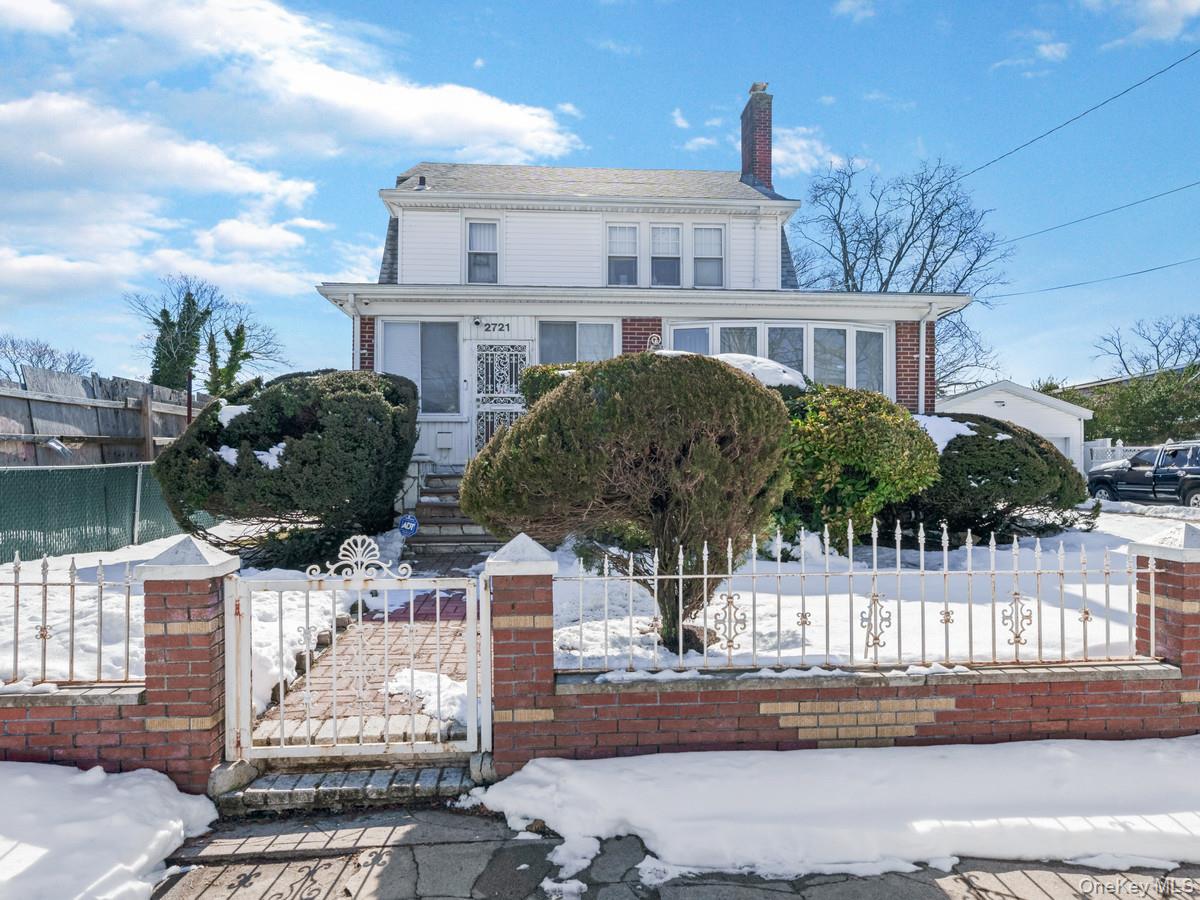
2721 Coldspring Road,Far Rockaway, NY 11691
Far Rockaway, NY 11691

Description
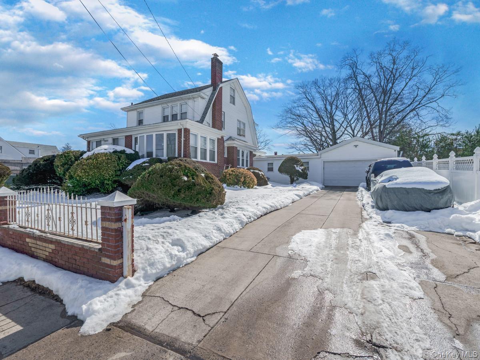
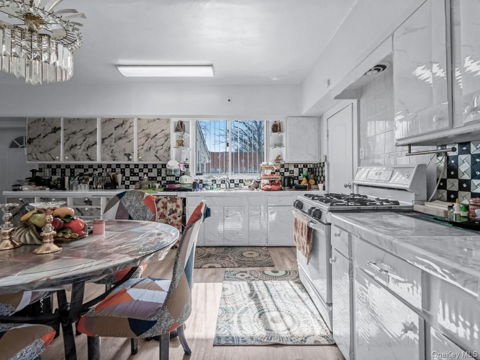
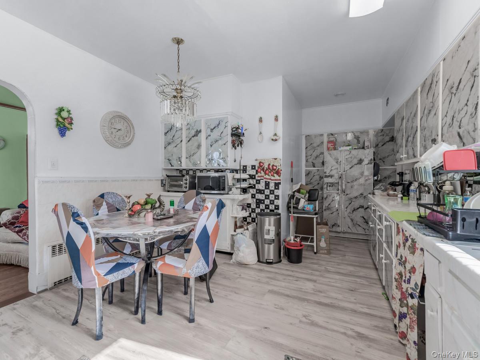
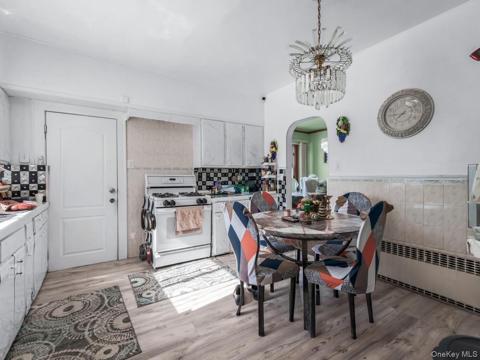
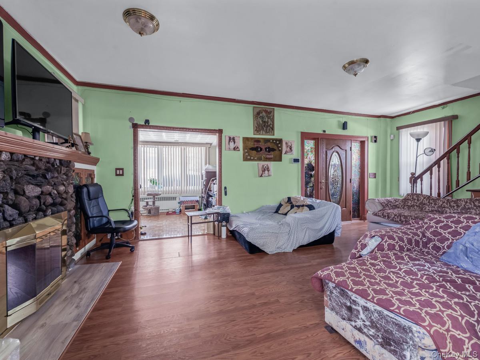
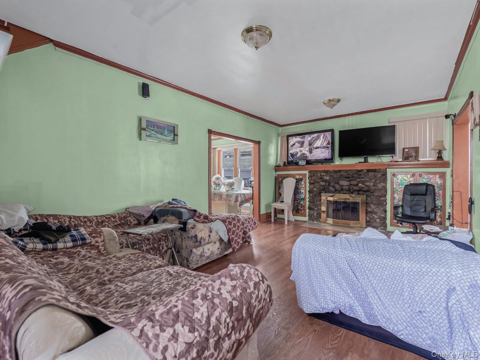
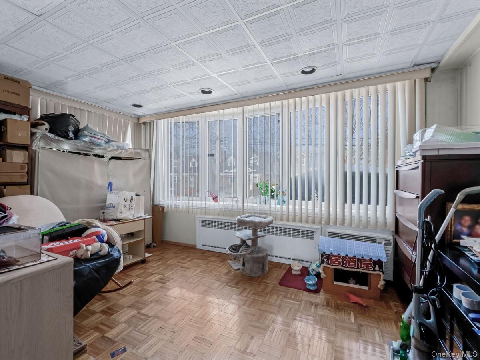
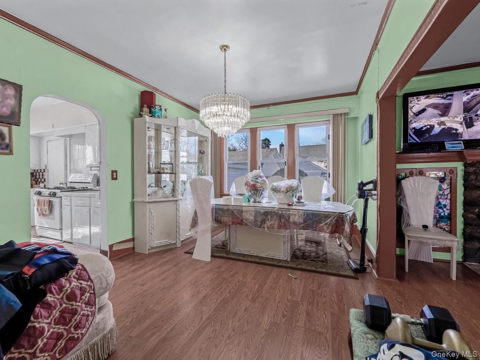
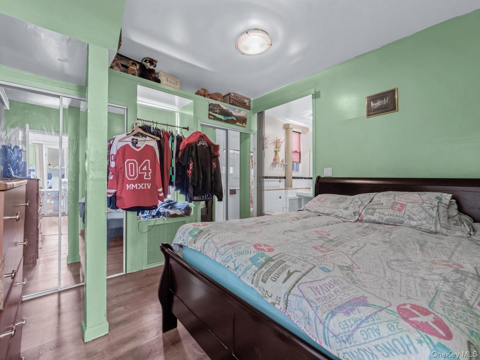
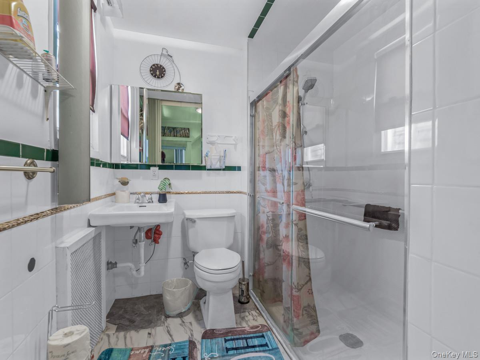
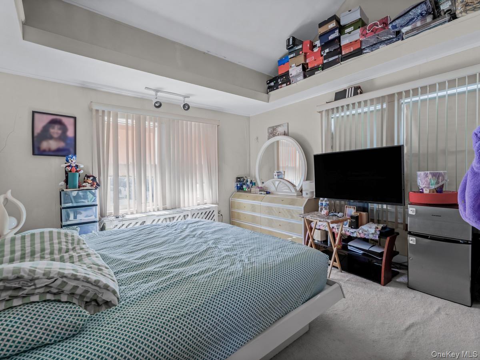
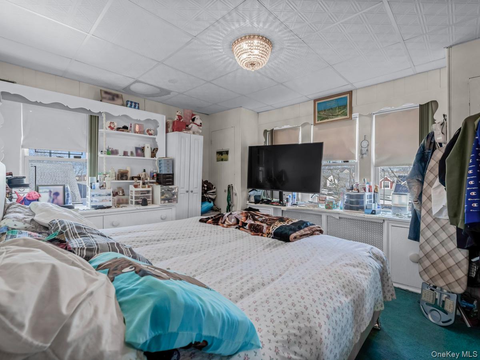
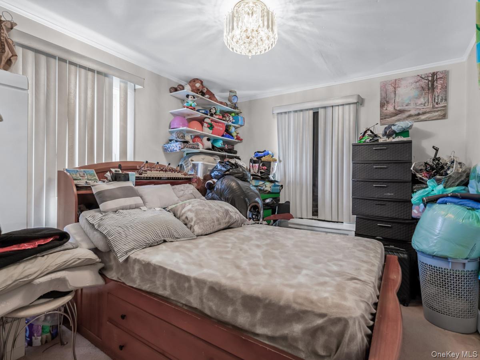
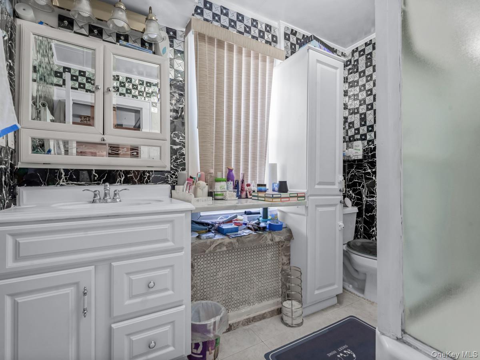
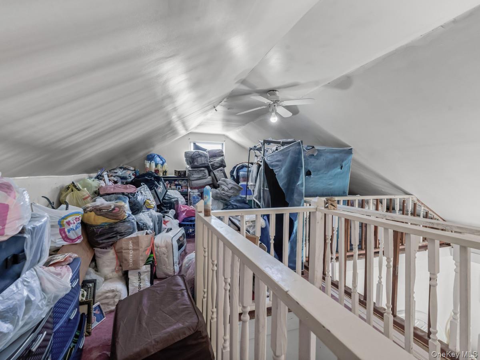
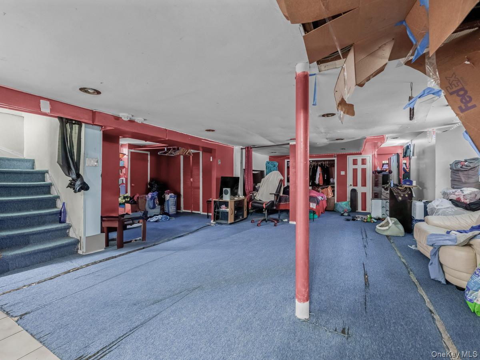
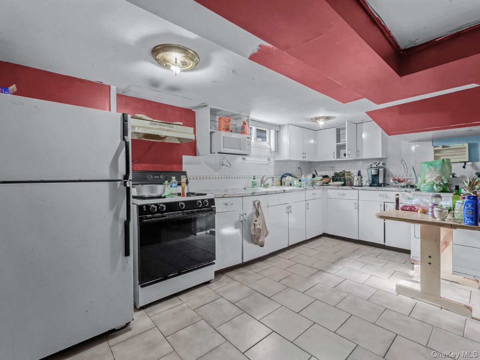
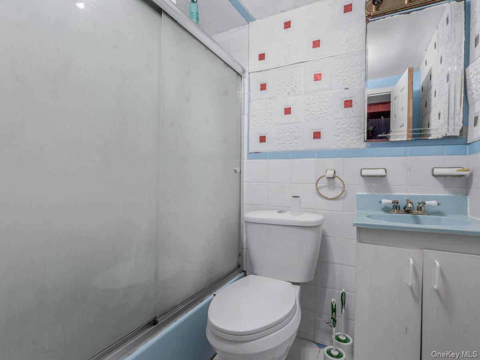
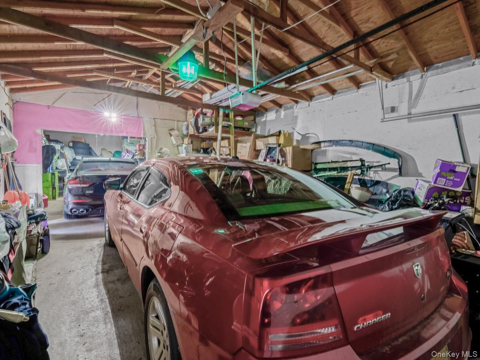
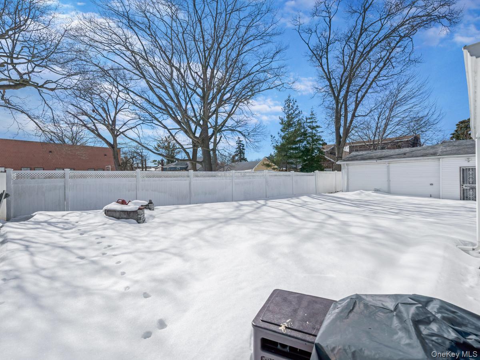
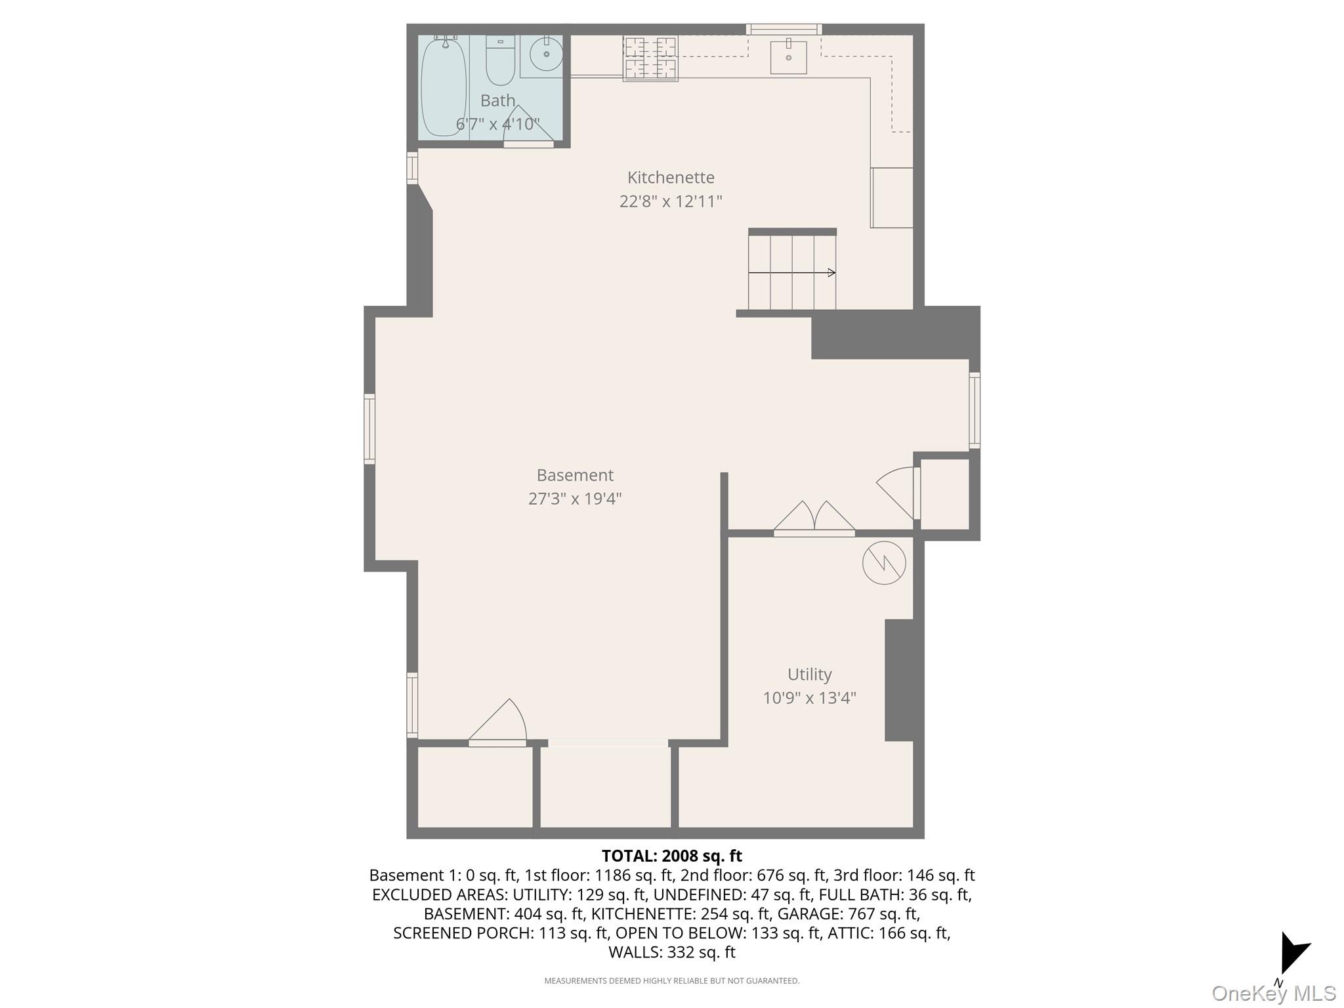
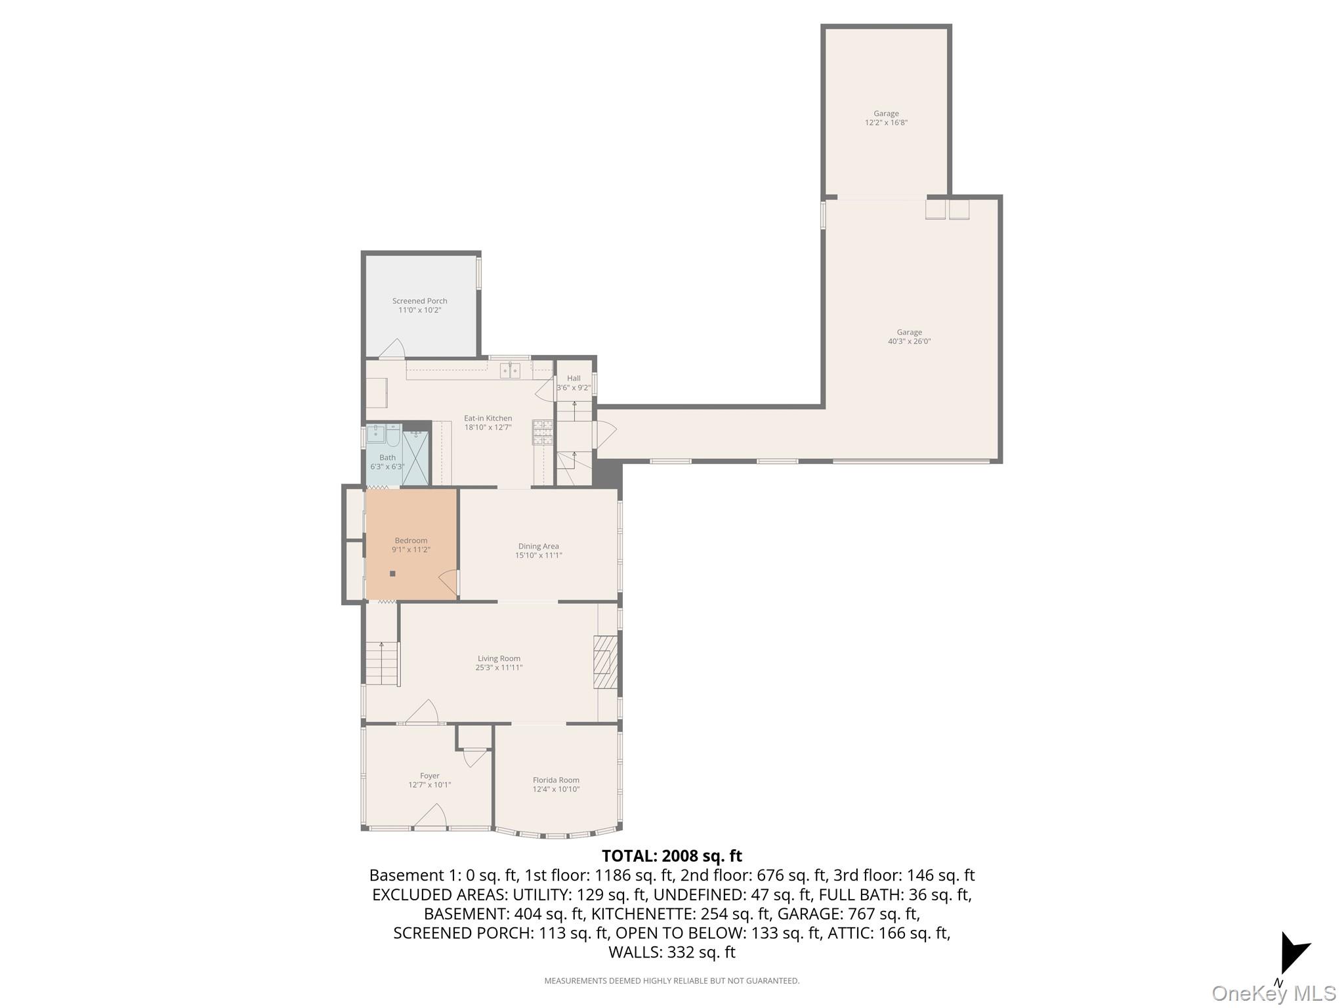
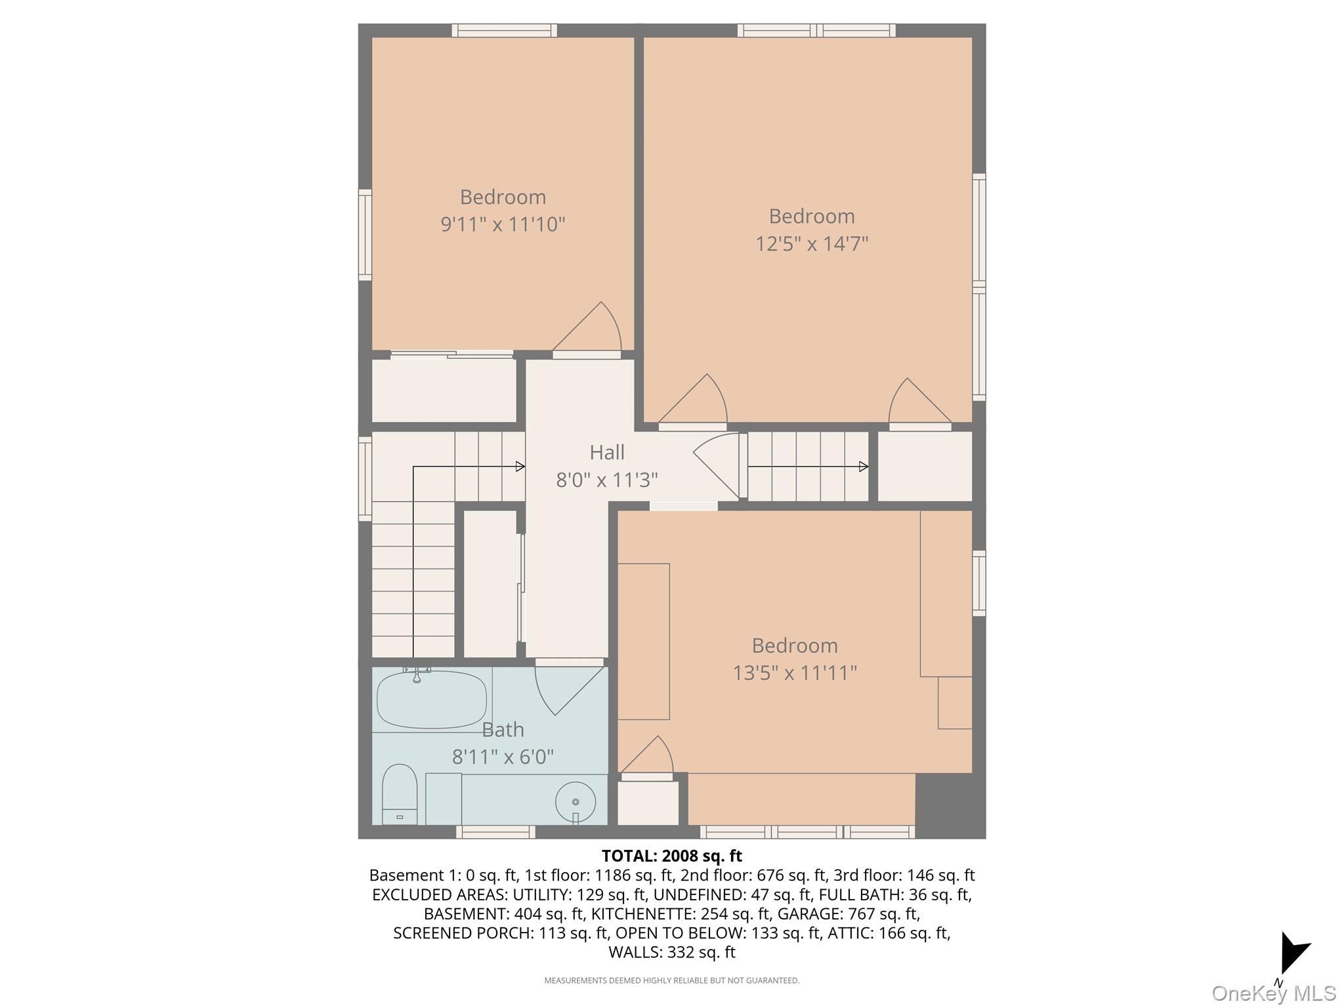
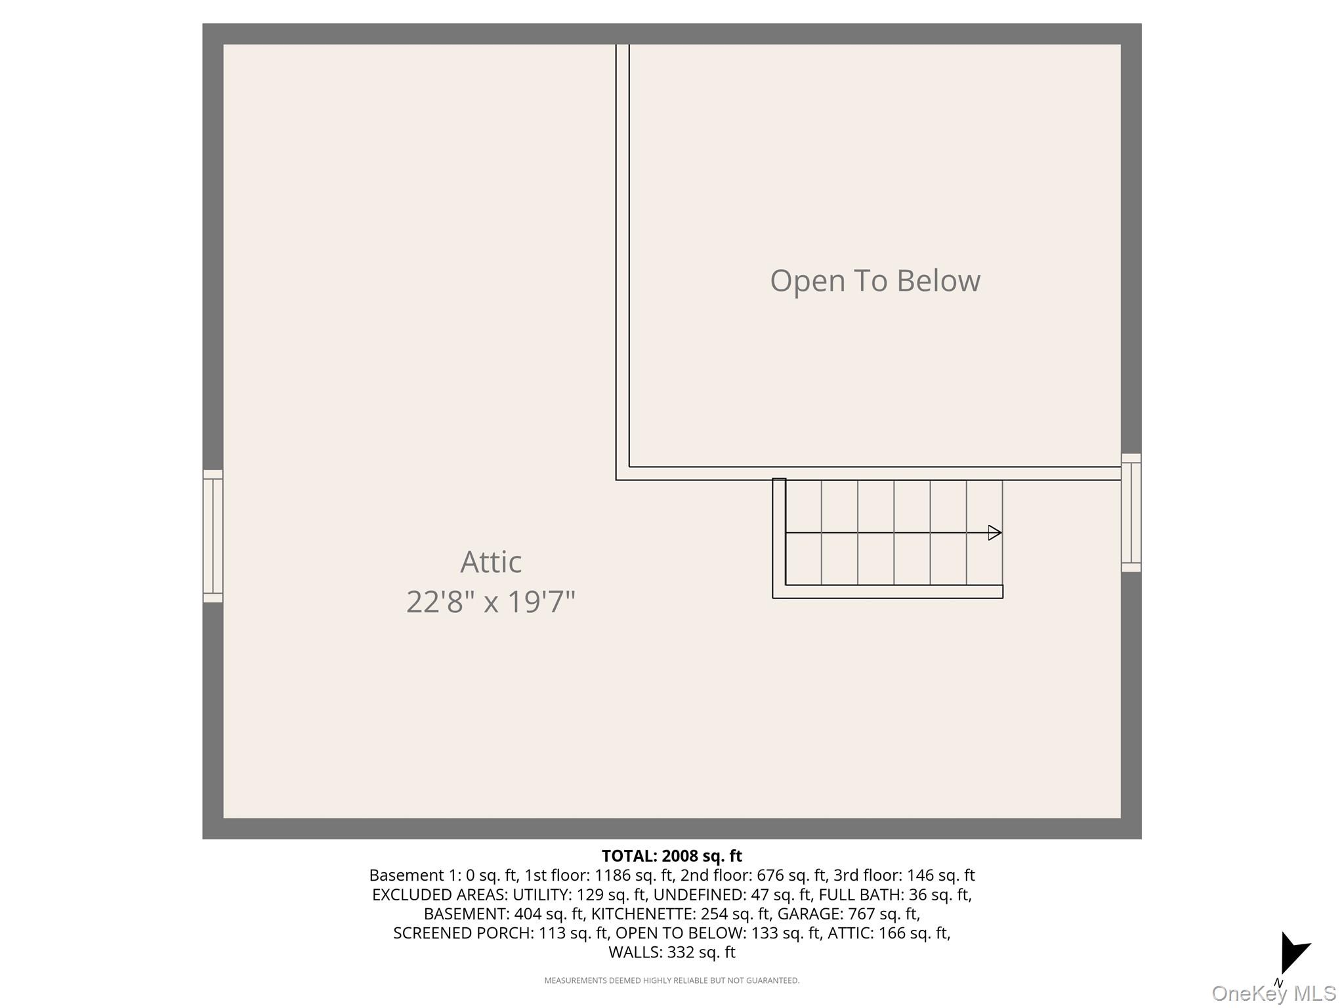
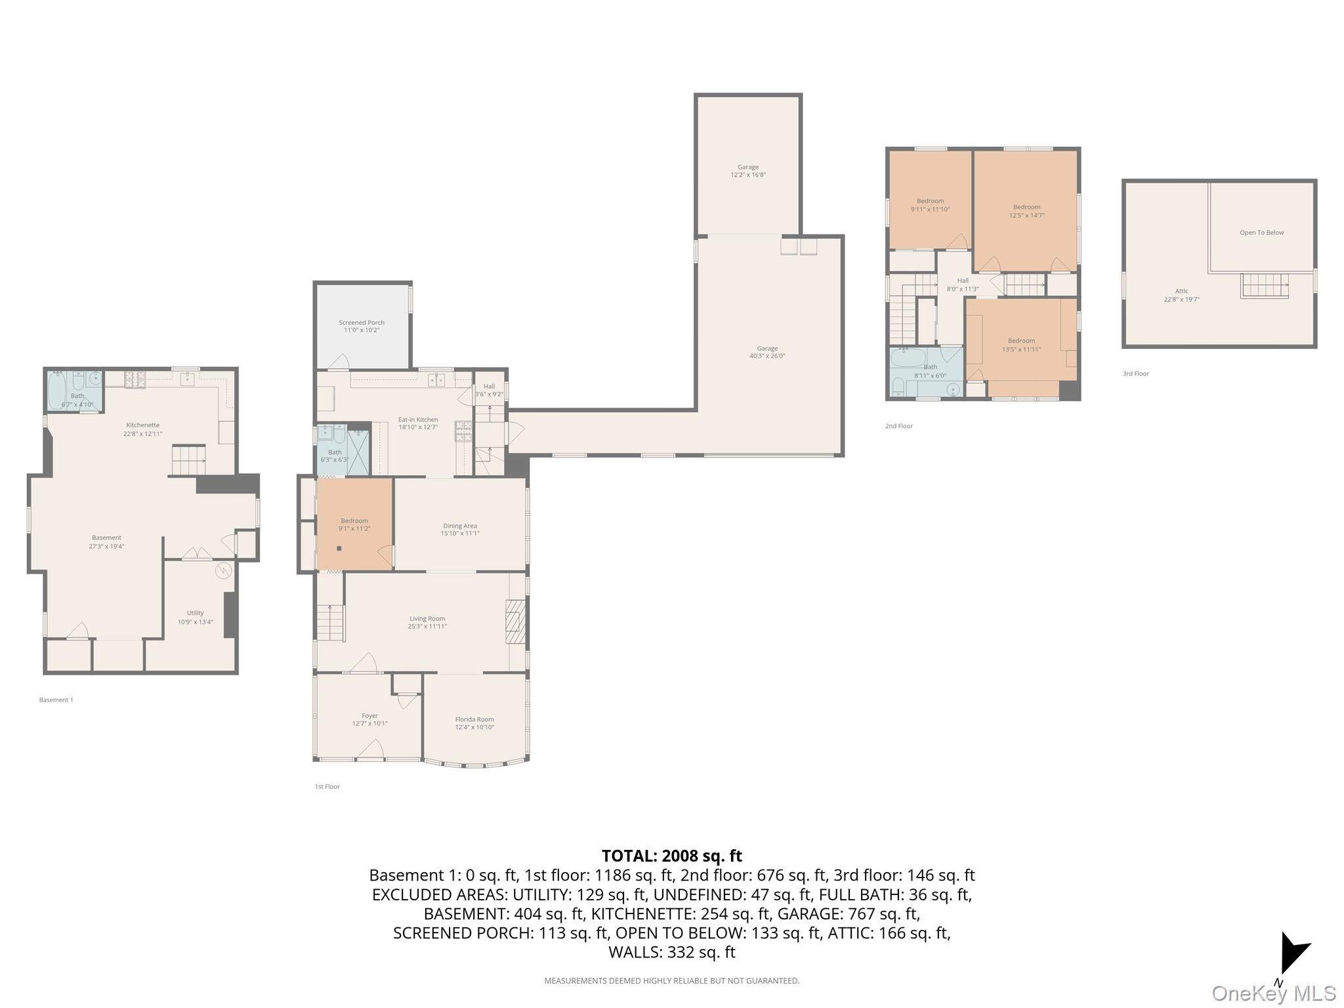
Nestled in the desirable Bayswater section of Far Rockaway, this classic Colonial residence offers an exceptional combination of space, flexibility, and functionality on an oversized 75 x 125 lot. Set back from the street, the home features a long private driveway accommodating 8-10 vehicles, in addition to a two-car garage-a rare and valuable amenity in the area. Inside, the first floor is thoughtfully designed for both everyday living and extended family needs. A spacious living room flows seamlessly into the formal dining area, creating an inviting atmosphere for gatherings and entertaining. The main level also includes a fully ADA-compliant bedroom with an en-suite bathroom, providing comfort and accessibility. An additional room on this floor offers flexibility as a potential fifth bedroom, home office, or den. There also consists of a sunroom off the kitchen (not shown in photos or floor plan) Upstairs, you'll find three well-proportioned bedrooms and a full bathroom, along with a full finished walk-up attic, perfect for additional living space, a recreation room, or abundant storage. The full finished basement adds tremendous value, offering expansive open space with the potential to section off multiple bedrooms, create a media room, gym, or guest quarters-tailored to suit your needs. With its generous lot size, extensive parking, adaptable layout, and prime Bayswater location, this Colonial home presents a unique opportunity for comfortable multi-generational living or investment potential.
Details
| MLS # | 964200 |
|---|---|
| Listing Type | For Sale |
| Style | House |
| Sub-Type | Resale |
| Status | Pending |
| Year | 1935 |
| Days On Site | 228 |
| Listing Provided By | EXP Realty | Marquis Robinson |
Features
| Bed(s) | 4 |
|---|---|
| Bath(s) | 3 Total |
| SQ Feet | 2,044 |
| Garage | 2 |
| Basement | Y |
| Acreage | 0.18 |
Interior
| Cooling | Wall/Window Unit(s) |
|---|---|
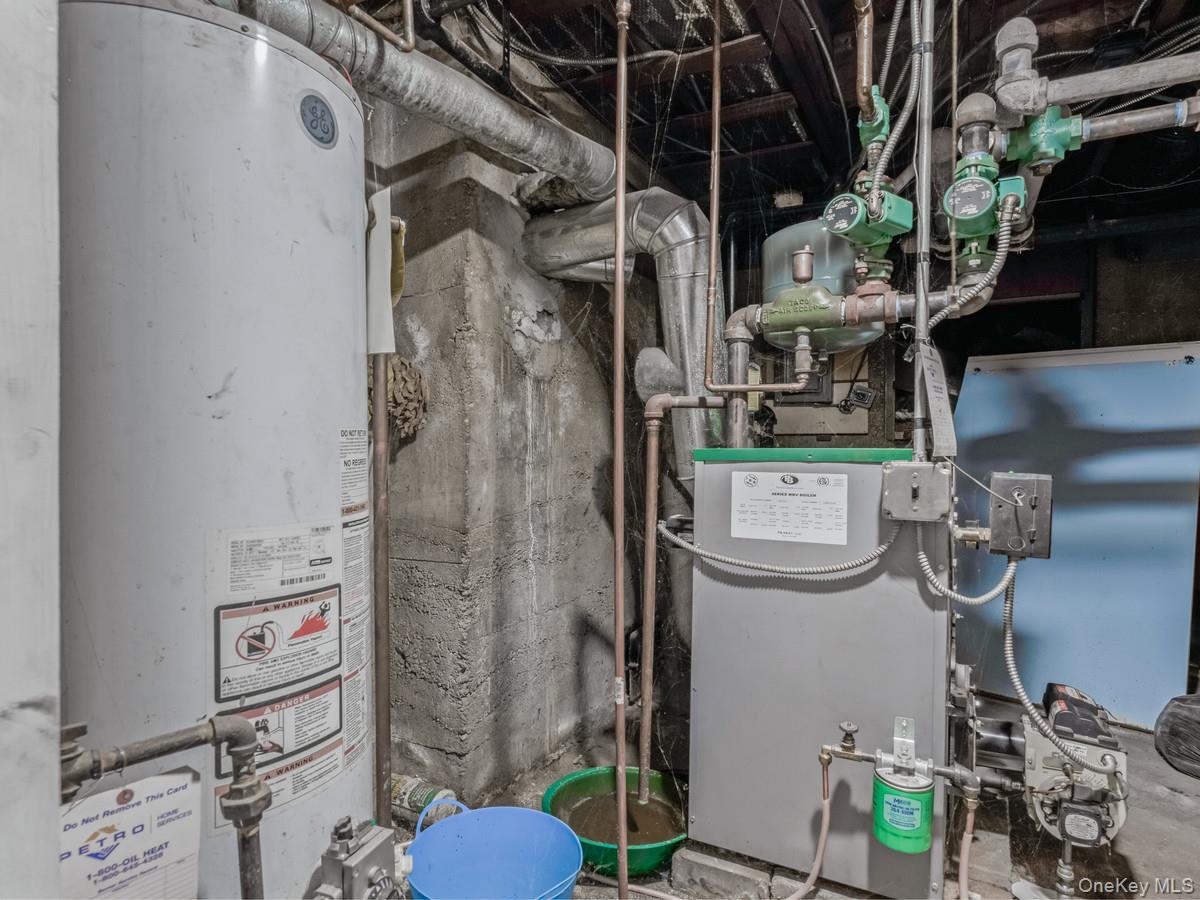
| Heating | Natural Gas |
| Interior Features | First Floor Bedroom, First Floor Full Bath, Eat-in Kitchen, Entrance Foyer, High Ceilings, Open Kitchen, Primary Bathroom, Master Downstairs |
| Appliances | Gas Range, Refrigerator |
Exterior
| Construction Materials | Brick, Vinyl Siding |
|---|
Parking
| Garage Yes / No | Yes |
|---|---|
| Parking Features | Attached, Driveway, Garage Door Opener, Oversized, Private, Storage |
Utilities
| Utilities | Trash Collection Public |
|---|---|
| Sewer | Public Sewer |
Taxes
| Tax Year | 2025 |
|---|---|
| Tax Assessed Value | 43080 |
| Tax Annual Amount | 7023.44 |
Area Information
| State | NY |
|---|---|
| County | Queens |
| City | Far Rockaway |
| Zip Code | 11691 |
| School District | Frederick Douglass Acad Vi Hs |
| Elementary School | Ps 104 Bays Water |
| High School | Frederick Douglass Acad Vi Hs |
| Listing VS Median (in 11691) | |
Price: $779,999 low | high Med: $719,950 sqft: 2,044 low | high Med: 2,392 $ / sqft: $382 low | high Med: $305 On site: 228 low | high Med: 114.5 | |
Market Activity 11691
Request a showing
Request a showing
Contact
Learn More About This Property

| State | NY |
|---|---|
| County | Queens |
| City | Far Rockaway |
| Zip Code | 11691 |
| School District | Frederick Douglass Acad Vi Hs |
| Elementary School | Ps 104 Bays Water |
| High School | Frederick Douglass Acad Vi Hs |
| Listing VS Median (in 11691) | |
Price: $779,999 low | high Med: $719,950 sqft: 2,044 low | high Med: 2,392 $ / sqft: $382 low | high Med: $305 On site: 228 low | high Med: 114.5 | |