New Listing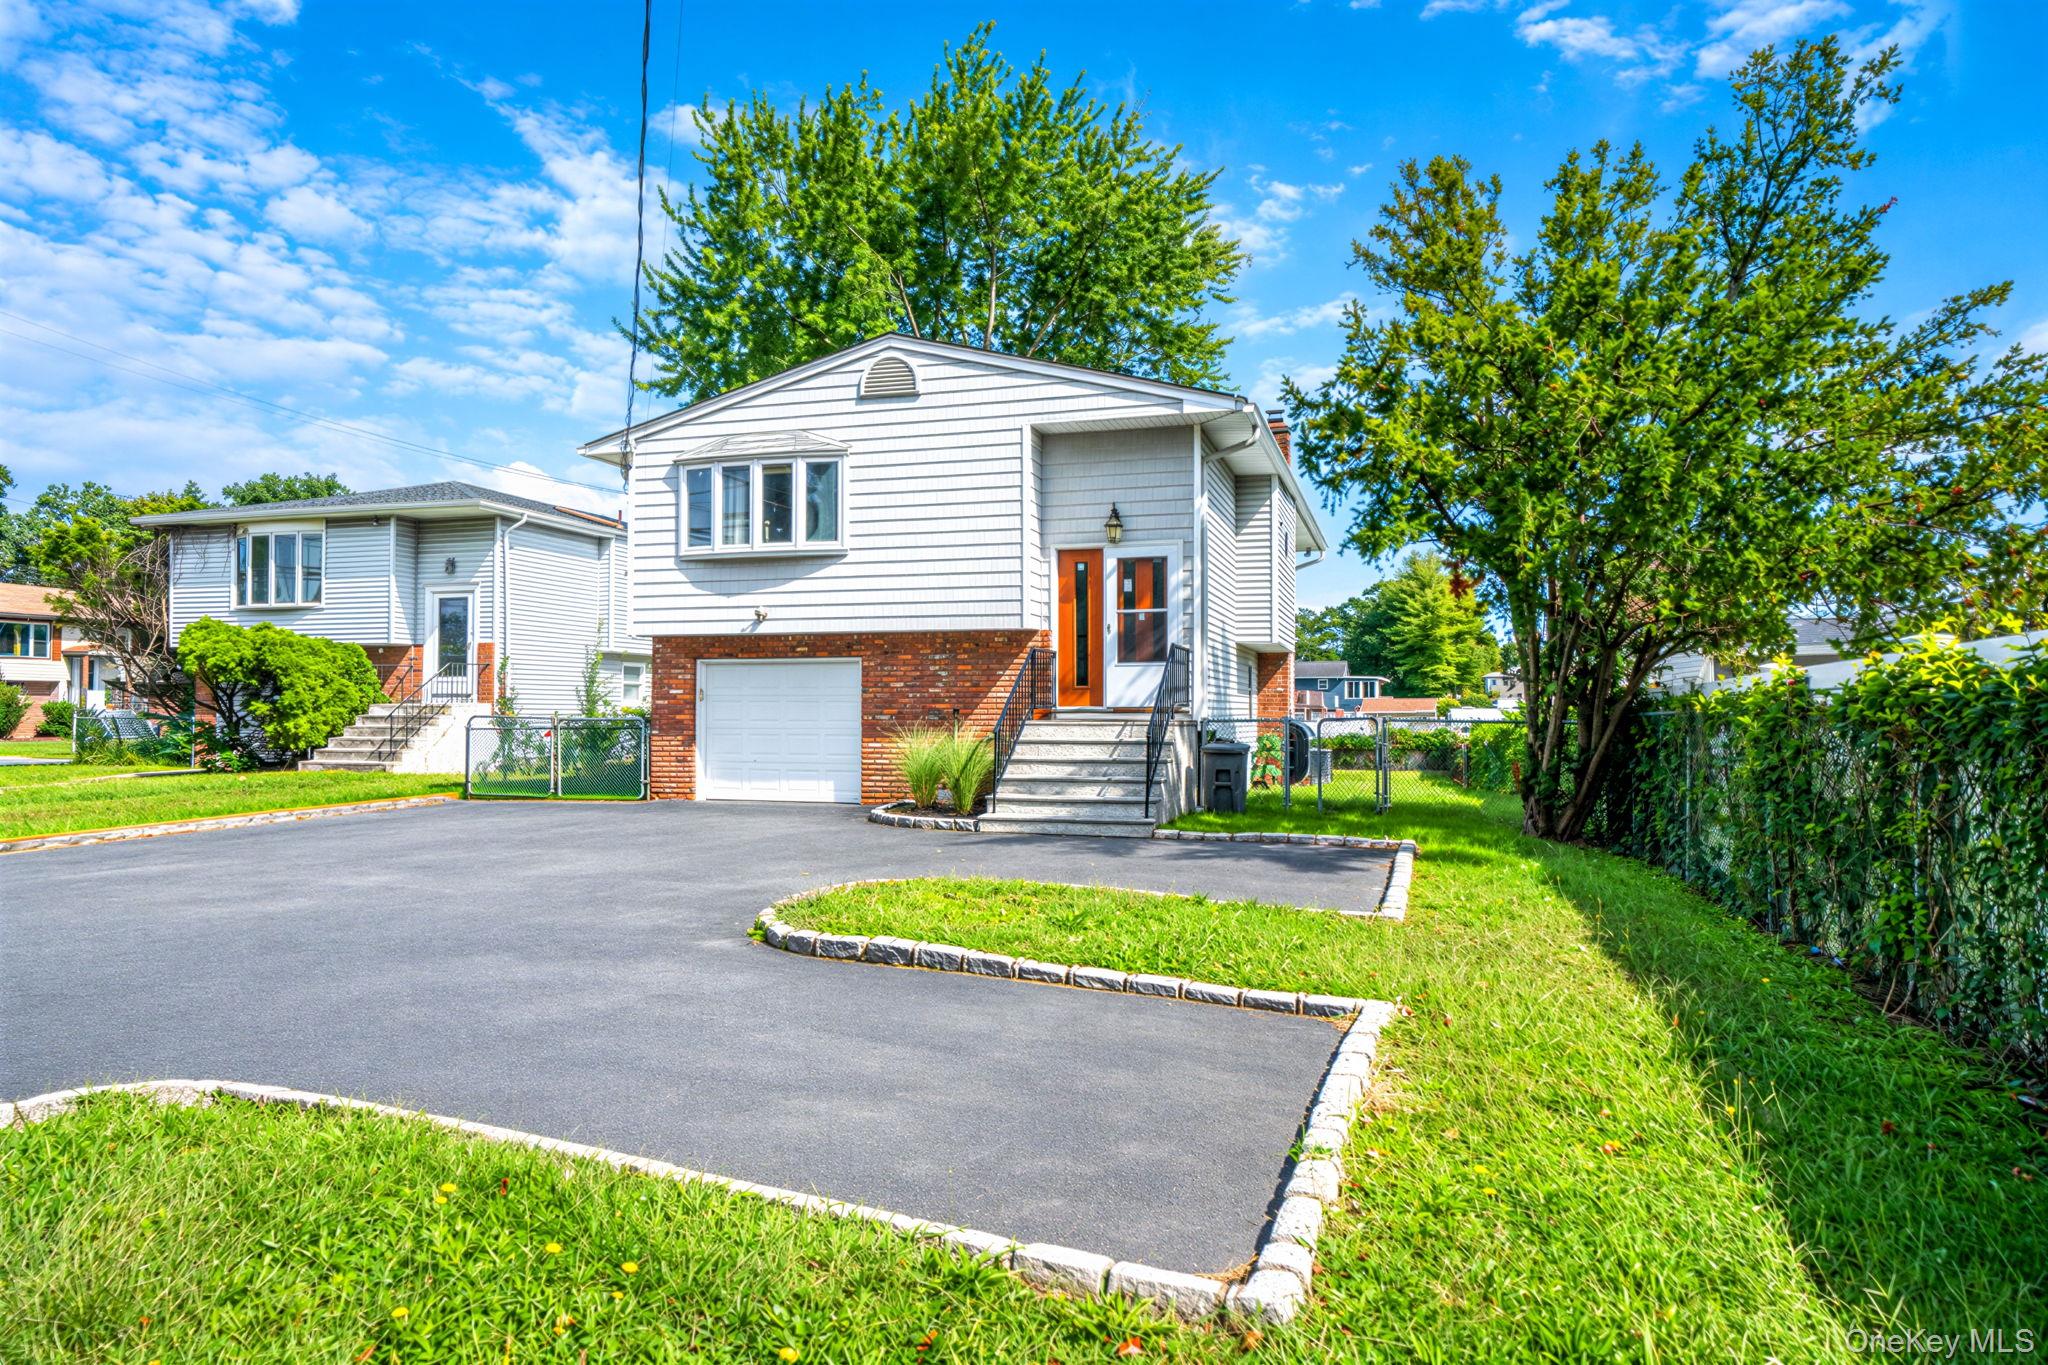
263 Commack Road,Deer Park, NY 11729
Deer Park, NY 11729

Description
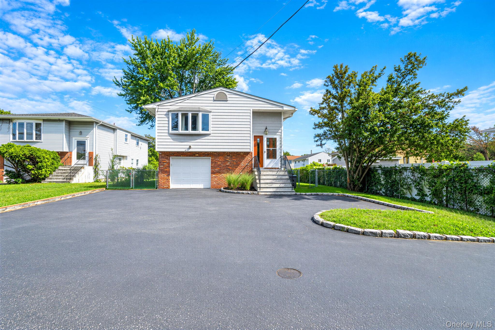
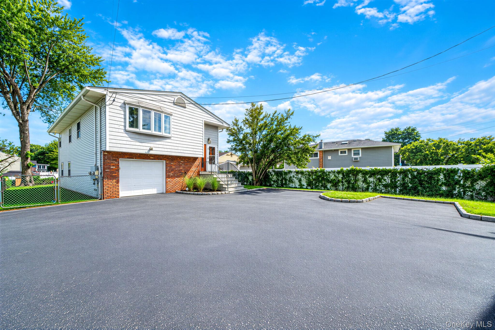
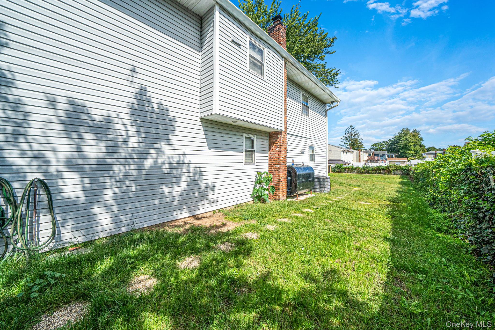
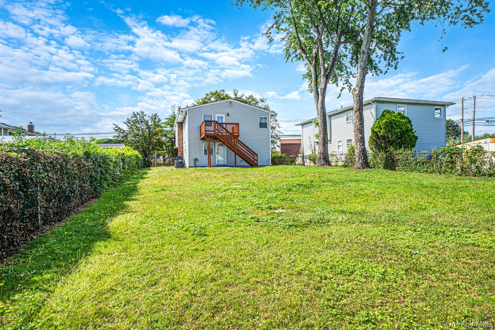
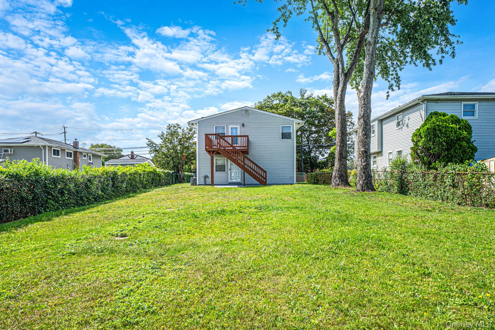
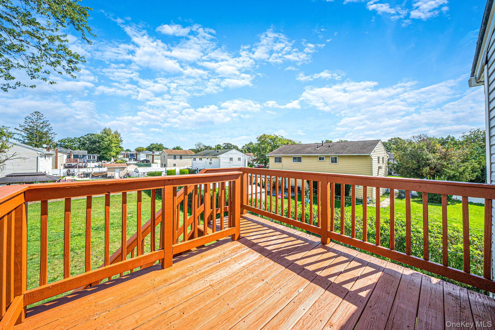
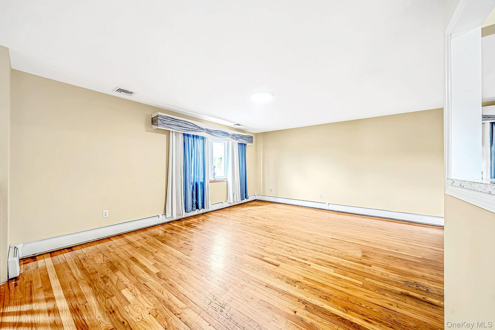
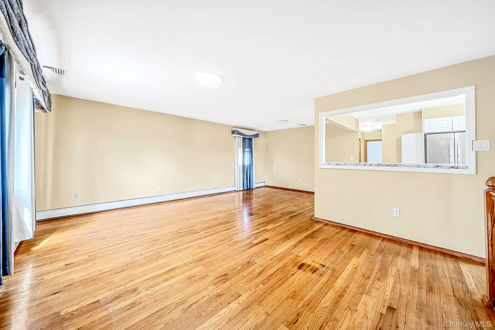
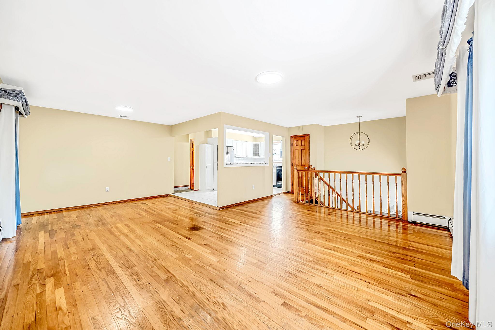
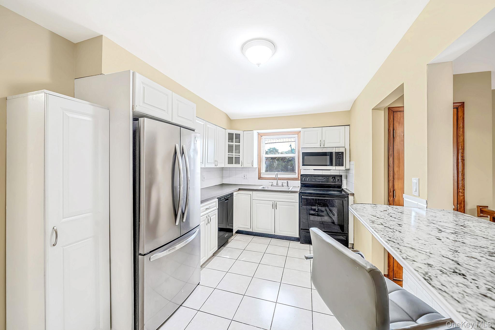
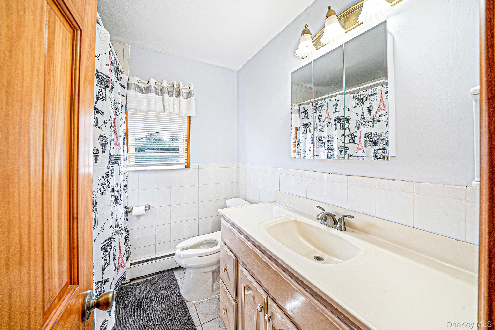
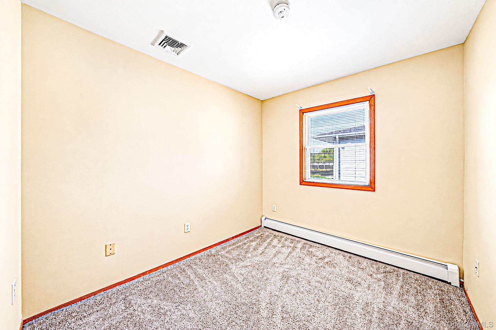
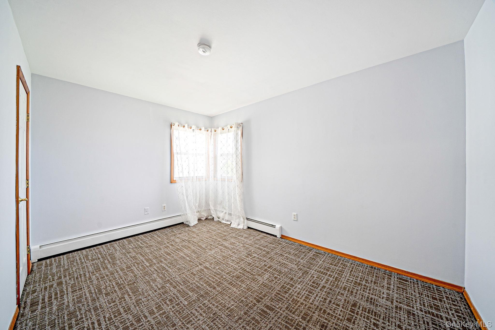
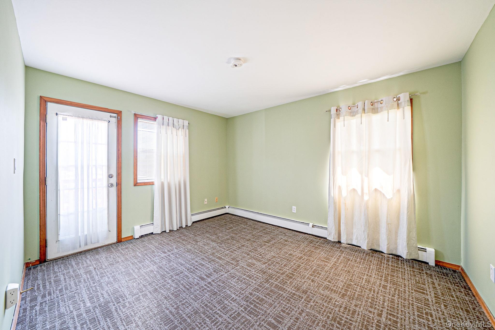
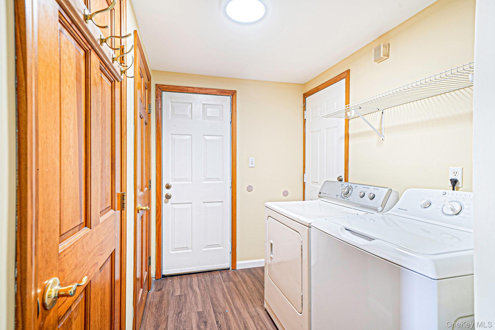
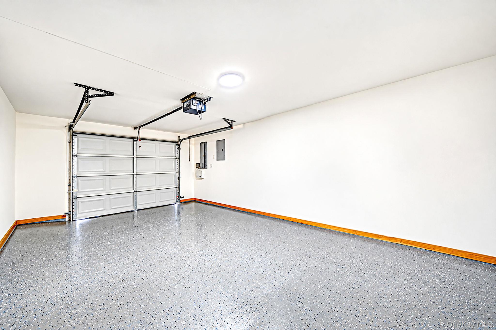
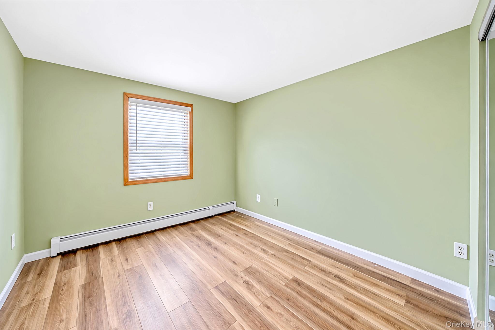
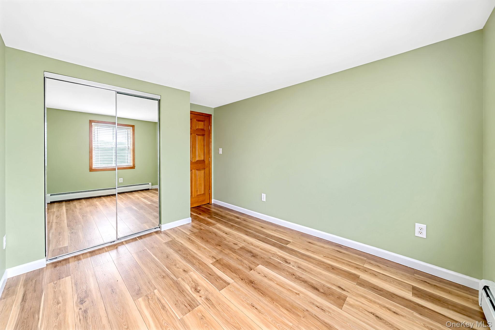
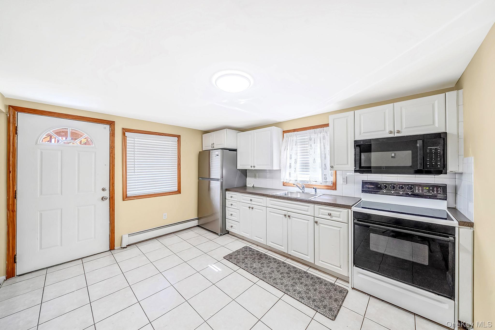
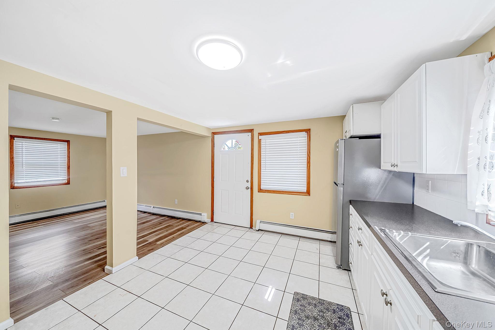
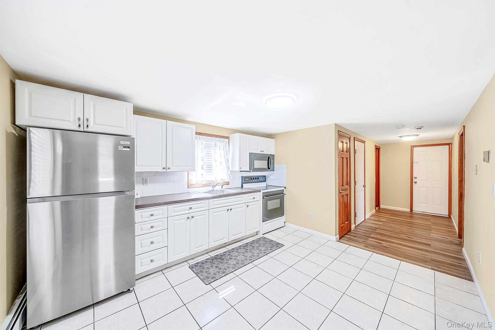
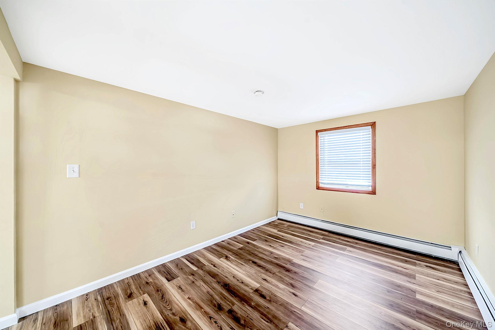
Beautifully maintained and ready for you to move right in, this inviting home offers over 1,800 square feet of interior living space on an impressive 9,000-square-foot lot. With the home positioned toward the front of the property, the backyard feels even larger, creating endless possibilities for outdoor entertaining, gardening, or simply unwinding in your own open space. The paved front yard, along with the one car garage, allows room for up to four cars adding to the everyday convenience. Inside, the versatile layout provides a welcoming setup for multi-generational living (with proper permits), with laundry conveniently located in a common area for easy access without disturbing either living space. Upstairs has an extra large living room that offers plenty of room to relax and entertain, while the kitchen's island setup creates a natural gathering spot for casual meals and conversation. Or, allow yourself to step onto the upper-level balcony to enjoy your morning coffee while overlooking the expansive backyard. Conveniently situated on Commack Road near Deer Park Avenue, this home puts schools, shopping, dining, and everyday essentials within easy reach. The beautiful Tanger Outlets Deer Park is only three minutes away by car, offering even more shopping and dining options close to home. And if you're commuting into Manhattan, the LIRR approximately seven minutes away by car, making it easy to leave the long drive behind.
Details
| MLS # | 1056481 |
|---|---|
| Listing Type | For Sale |
| Style | House |
| Sub-Type | Resale |
| Status | Active |
| Year | 1962 |
| Days On Site | 6 |
| Listing Provided By | Coldwell Banker American Homes | Gavesh Meghan |
Features
| Bed(s) | 5 |
|---|---|
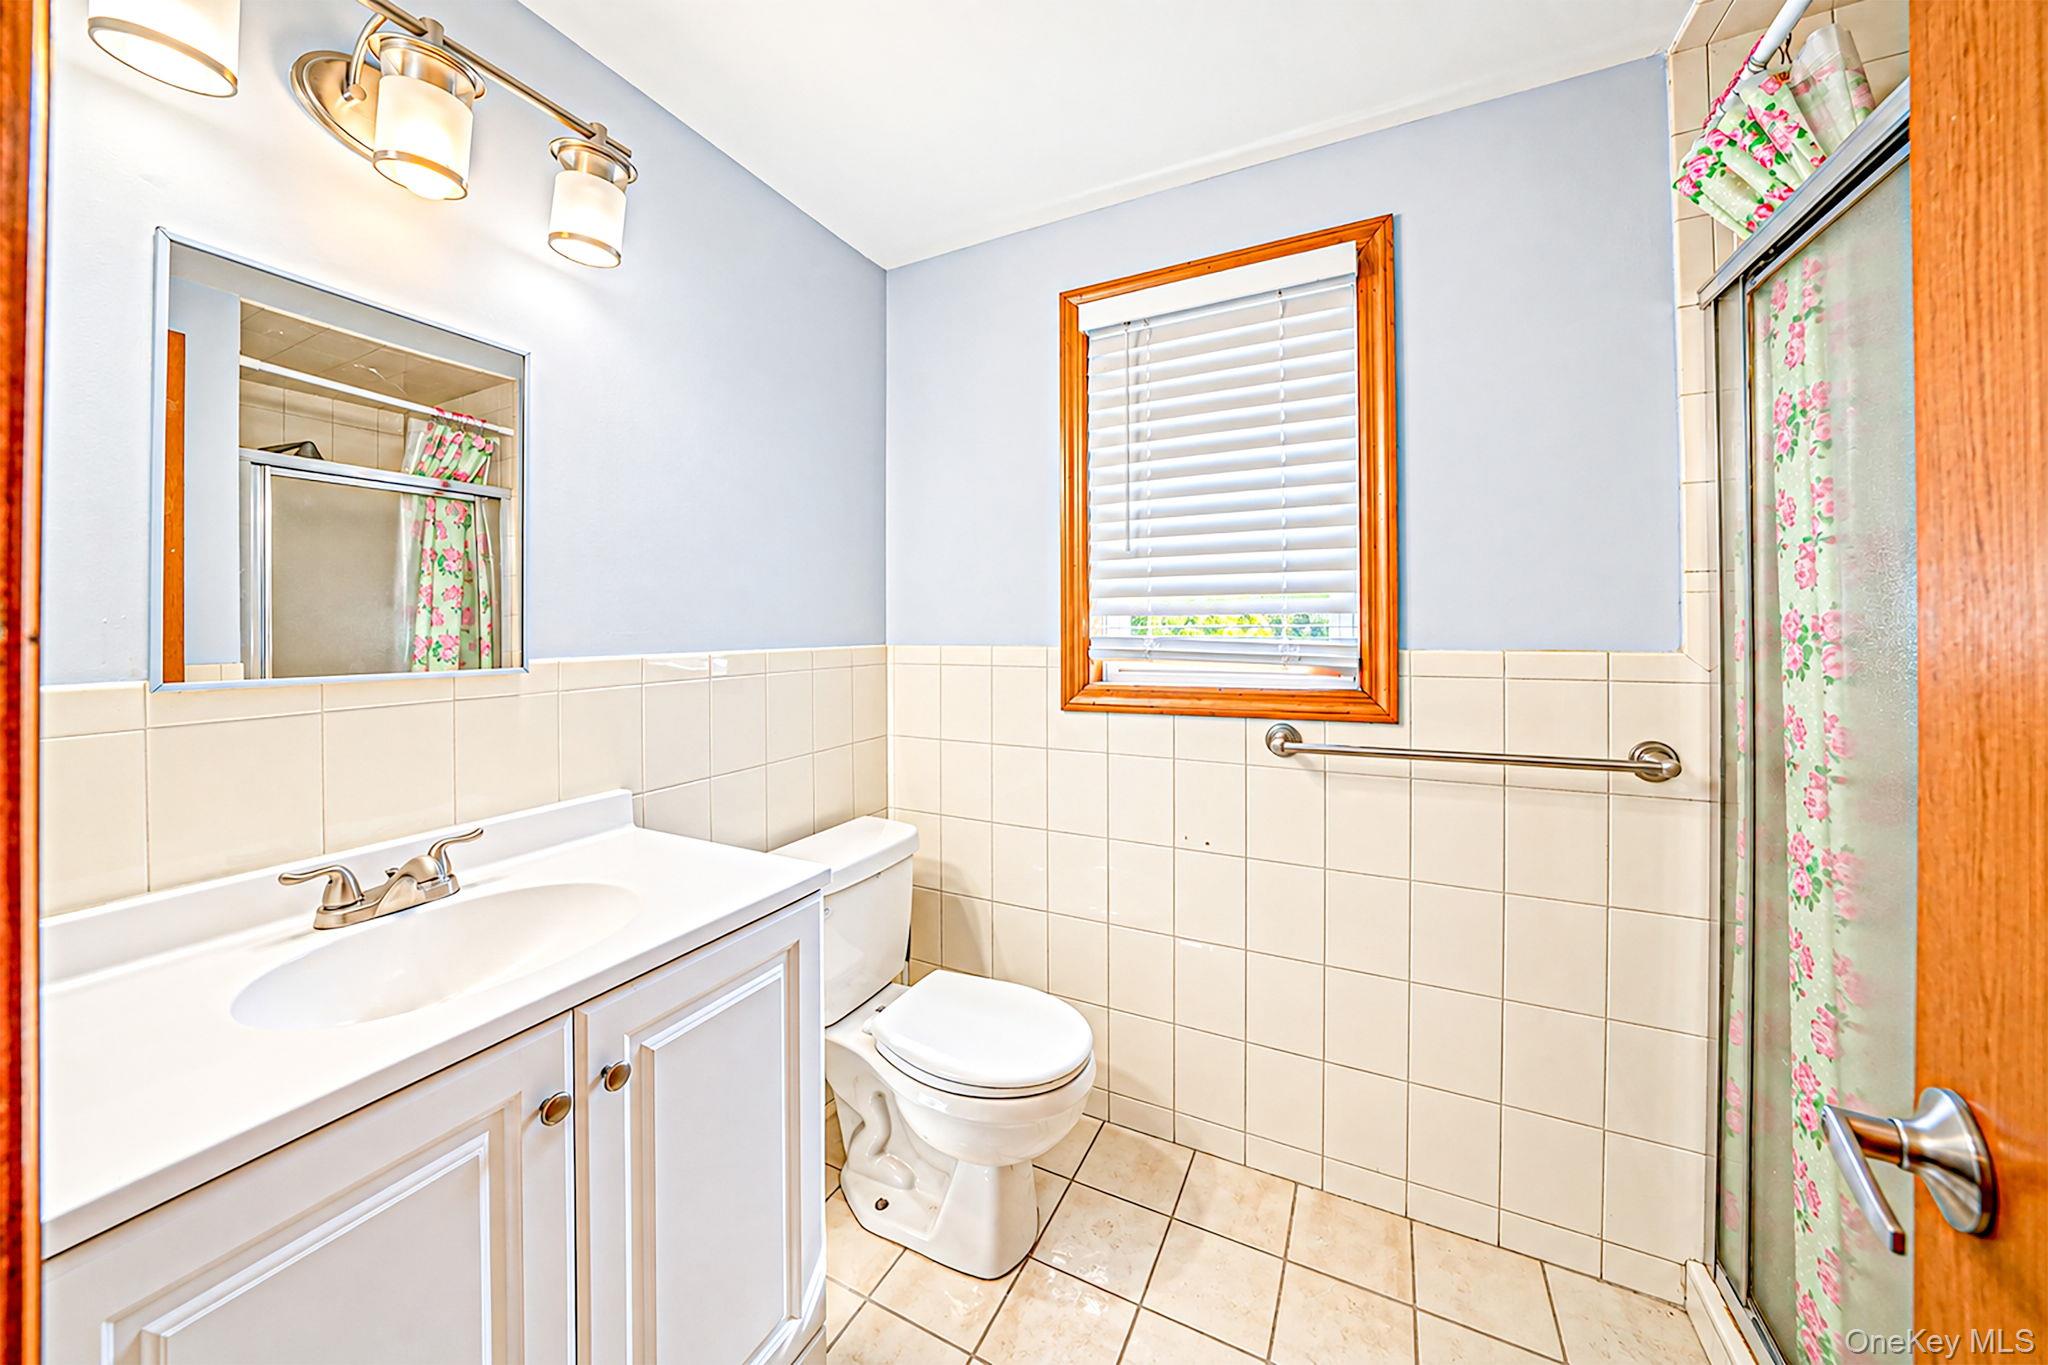
| Bath(s) | 3 Total |
| SQ Feet | 1,892 |
| Garage | 1 |
| Acreage | 0.21 |
| Property View | Open |
Interior
| Cooling | Multi Units |
|---|---|
| Heating | Baseboard, Oil |
| Interior Features | First Floor Bedroom, First Floor Full Bath, Built-in Features, Eat-in Kitchen, Granite Counters, High Ceilings, In-Law Floorplan, Kitchen Island, Open Floorplan, Open Kitchen, Master Downstairs, Quartz/Quartzite Counters, Washer/Dryer Hookup |
| Appliances | Dryer, Oven, Range, Refrigerator, Stainless Steel Appliance(s), Washer |
Exterior
| Exterior Features | Balcony |
|---|---|
| Construction Materials | Brick |
| Lot Features | Back Yard, Cleared, Front Yard, Level, Near Public Transit, Near School, Near Shops, Private |
| Fencing | Back Yard, Chain Link, Perimeter |
Parking
| Garage Yes / No | Yes |
|---|---|
| Parking Features | Driveway, Garage, Heated Garage, Private |
Utilities
| Utilities | Electricity Available, Electricity Connected, Trash Collection Public, Water Available, Water Connected |
|---|---|
| Sewer | Cesspool |
Taxes
| Tax Year | 2026 |
|---|---|
| Tax Assessed Value | 3730 |
| Tax Annual Amount | 13538.6 |
Area Information
| State | NY |
|---|---|
| County | Suffolk County |
| City | Deer Park |
| Zip Code | 11729 |
| School District | Deer Park High School |
| Elementary School | John F Kennedy Intermediate Scho |
| High School | Deer Park High School |
| Listing VS Median (in 11729) | |
Price: $749,999 low | high Med: $679,000 sqft: 1,892 low | high Med: 2,051 $ / sqft: $396 low | high Med: $331 On site: 6 low | high Med: 27 | |
Market Activity 11729
Request a showing
Request a showing
Contact
Learn More About This Property

| State | NY |
|---|---|
| County | Suffolk County |
| City | Deer Park |
| Zip Code | 11729 |
| School District | Deer Park High School |
| Elementary School | John F Kennedy Intermediate Scho |
| High School | Deer Park High School |
| Listing VS Median (in 11729) | |
Price: $749,999 low | high Med: $679,000 sqft: 1,892 low | high Med: 2,051 $ / sqft: $396 low | high Med: $331 On site: 6 low | high Med: 27 | |