

Description
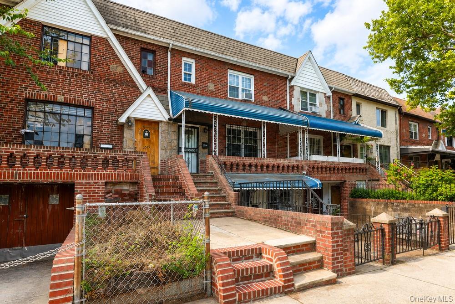
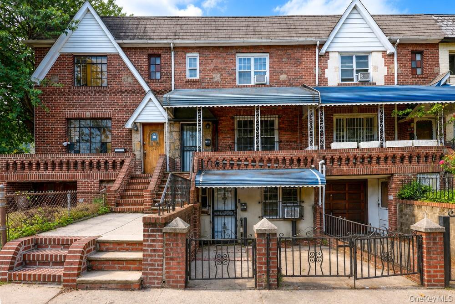
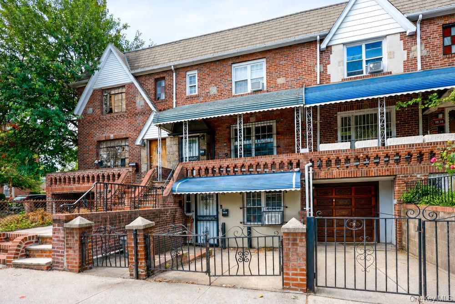
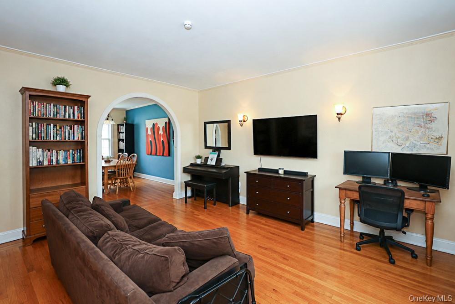
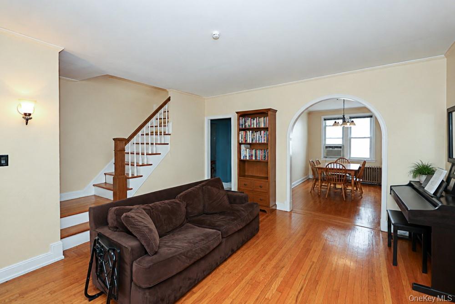
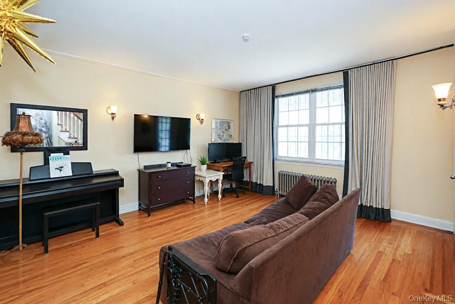
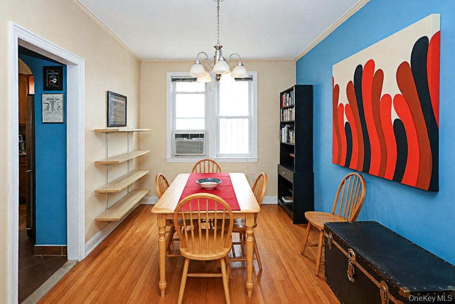
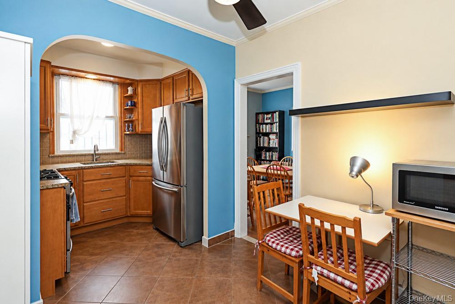
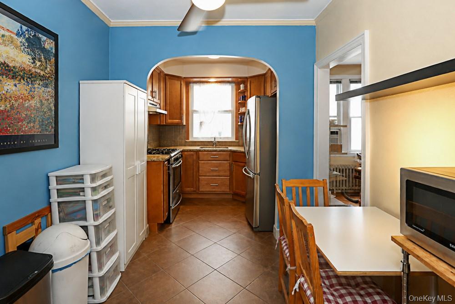
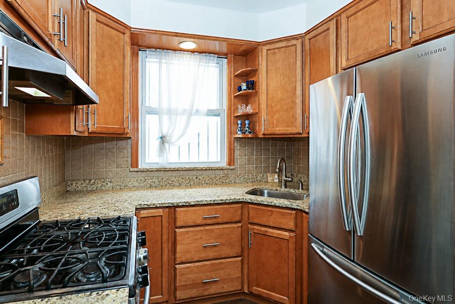
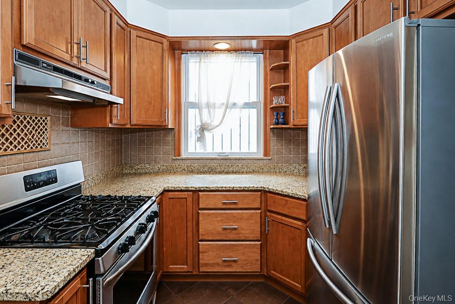
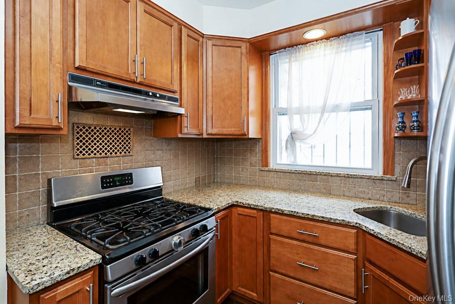
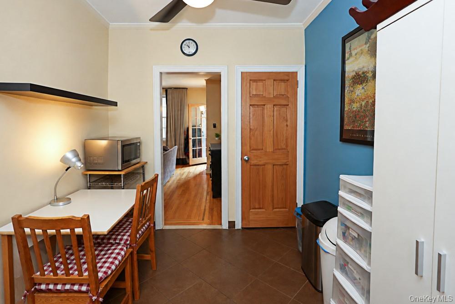
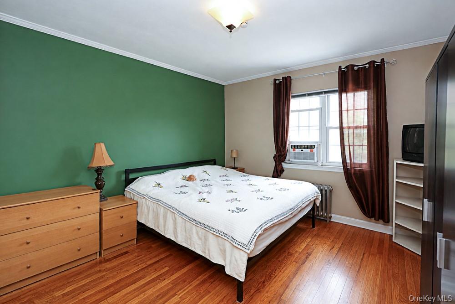
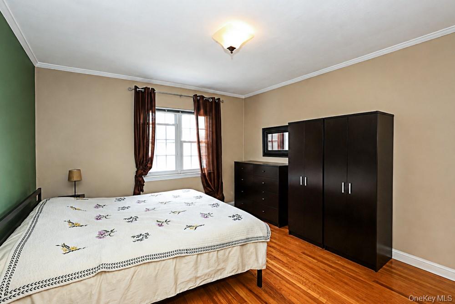
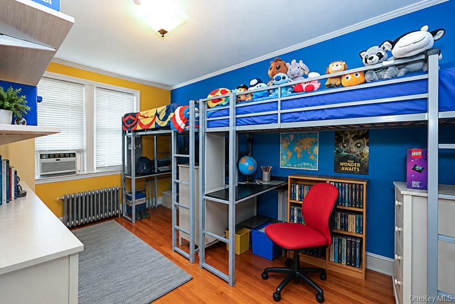
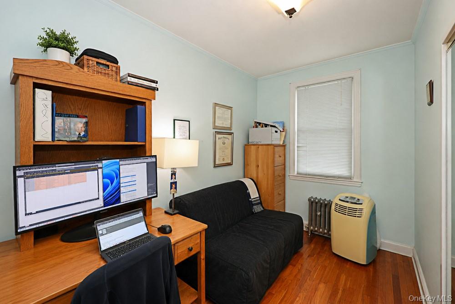
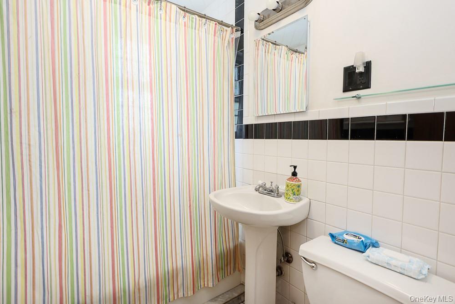
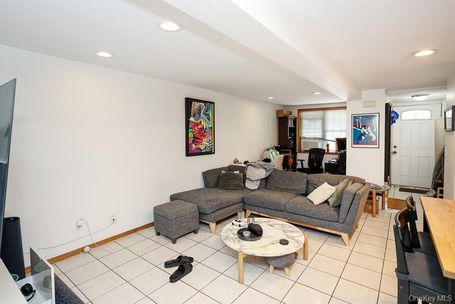
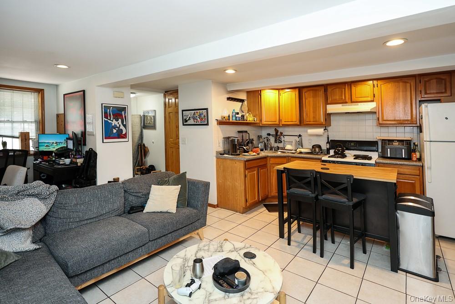
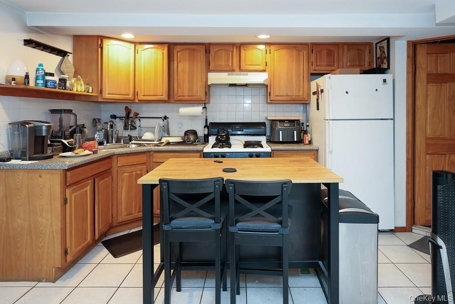
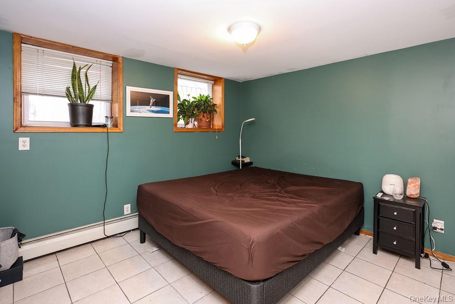
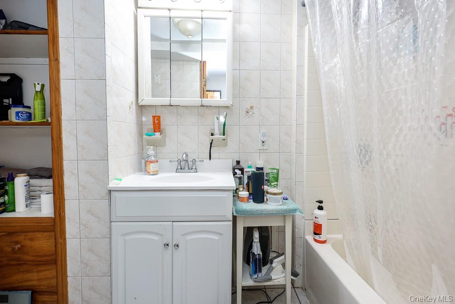
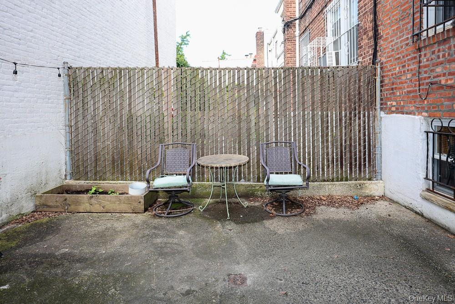
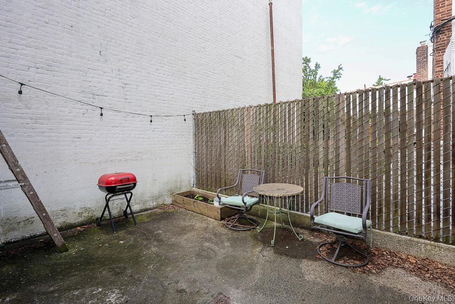
Welcome to this well-maintained two-family home in the heart of Astoria, offering a versatile layout, comfortable living spaces, and the convenience of urban living. Ideally located within walking distance to neighborhood shops, restaurants, parks, and public transportation, this property provides an easy commute into Manhattan. Astoria is known for its vibrant residential community, abundant local amenities, parks, and excellent transit options.The first floor features a spacious one-bedroom apartment with a generous living room, a convenient alcove perfect for a home office, an updated kitchen, and a full bathroom. A private courtyard provides a pleasant connection to the backyard and offers additional outdoor space.The second and third floors comprise a spacious three-bedroom, one-bathroom duplex, featuring an updated kitchen, formal dining room, and comfortable living room-providing plenty of space for everyday living and entertaining.Additional highlights include one-car off-street parking in the driveway a highly desirable feature in Astoria, along with a location that puts shopping, dining, recreation, and transportation close at hand. With its flexible two-family configuration, outdoor space, and convenient location, this property presents an excellent opportunity for multi-generational living, rental income, or an owner-occupant seeking additional income potential.A wonderful opportunity to own in one of Queens' most desirable and conveniently located neighborhoods, with easy access to Manhattan and all that Astoria has to offer.
Details
| MLS # | 1047648 |
|---|---|
| Listing Type | For Sale |
| Sub-Type | Resale |
| Status | Active |
| Year | 1940 |
| Days On Site | 39 |
| Listing Provided By | BERKSHIRE HATHAWAY | Lisa Cerreta |
Features
| Bed(s) | 4 |
|---|---|
| Bath(s) | 2 Total |
| SQ Feet | 1,995 |
| Units | 2 |
| Acreage | 0.03 |
Interior
| Cooling | Wall/Window Unit(s) |
|---|---|
| Heating | Natural Gas |
| Interior Features | First Floor Bedroom, First Floor Full Bath, Eat-in Kitchen, Entrance Foyer, Formal Dining |
Exterior
| Exterior Features | Courtyard |
|---|---|
| Construction Materials | Brick |
Parking
| Garage Yes / No | No |
|---|---|
| Parking Features | Driveway |
Utilities
| Utilities | Natural Gas Connected |
|---|---|
| Sewer | Public Sewer |
Taxes
| Tax Year | 2025 |
|---|---|
| Tax Assessed Value | 89040 |
| Tax Annual Amount | 8473.36 |
Area Information
| State | NY |
|---|---|
| County | Queens |
| City | Astoria |
| Zip Code | 11106 |
| School District | Contact Agent |
| Elementary School | Contact Agent |
| High School | Contact Agent |
| Listing VS Median (in 11106) | |
Price: $1,599,000 low | high Med: $949,999 sqft: 1,995 low | high Med: 920 $ / sqft: $802 low | high Med: $1,033 On site: 39 low | high Med: 24 | |
Market Activity 11106
Request a showing
Request a showing
Contact
Learn More About This Property

| State | NY |
|---|---|
| County | Queens |
| City | Astoria |
| Zip Code | 11106 |
| School District | Contact Agent |
| Elementary School | Contact Agent |
| High School | Contact Agent |
| Listing VS Median (in 11106) | |
Price: $1,599,000 low | high Med: $949,999 sqft: 1,995 low | high Med: 920 $ / sqft: $802 low | high Med: $1,033 On site: 39 low | high Med: 24 | |
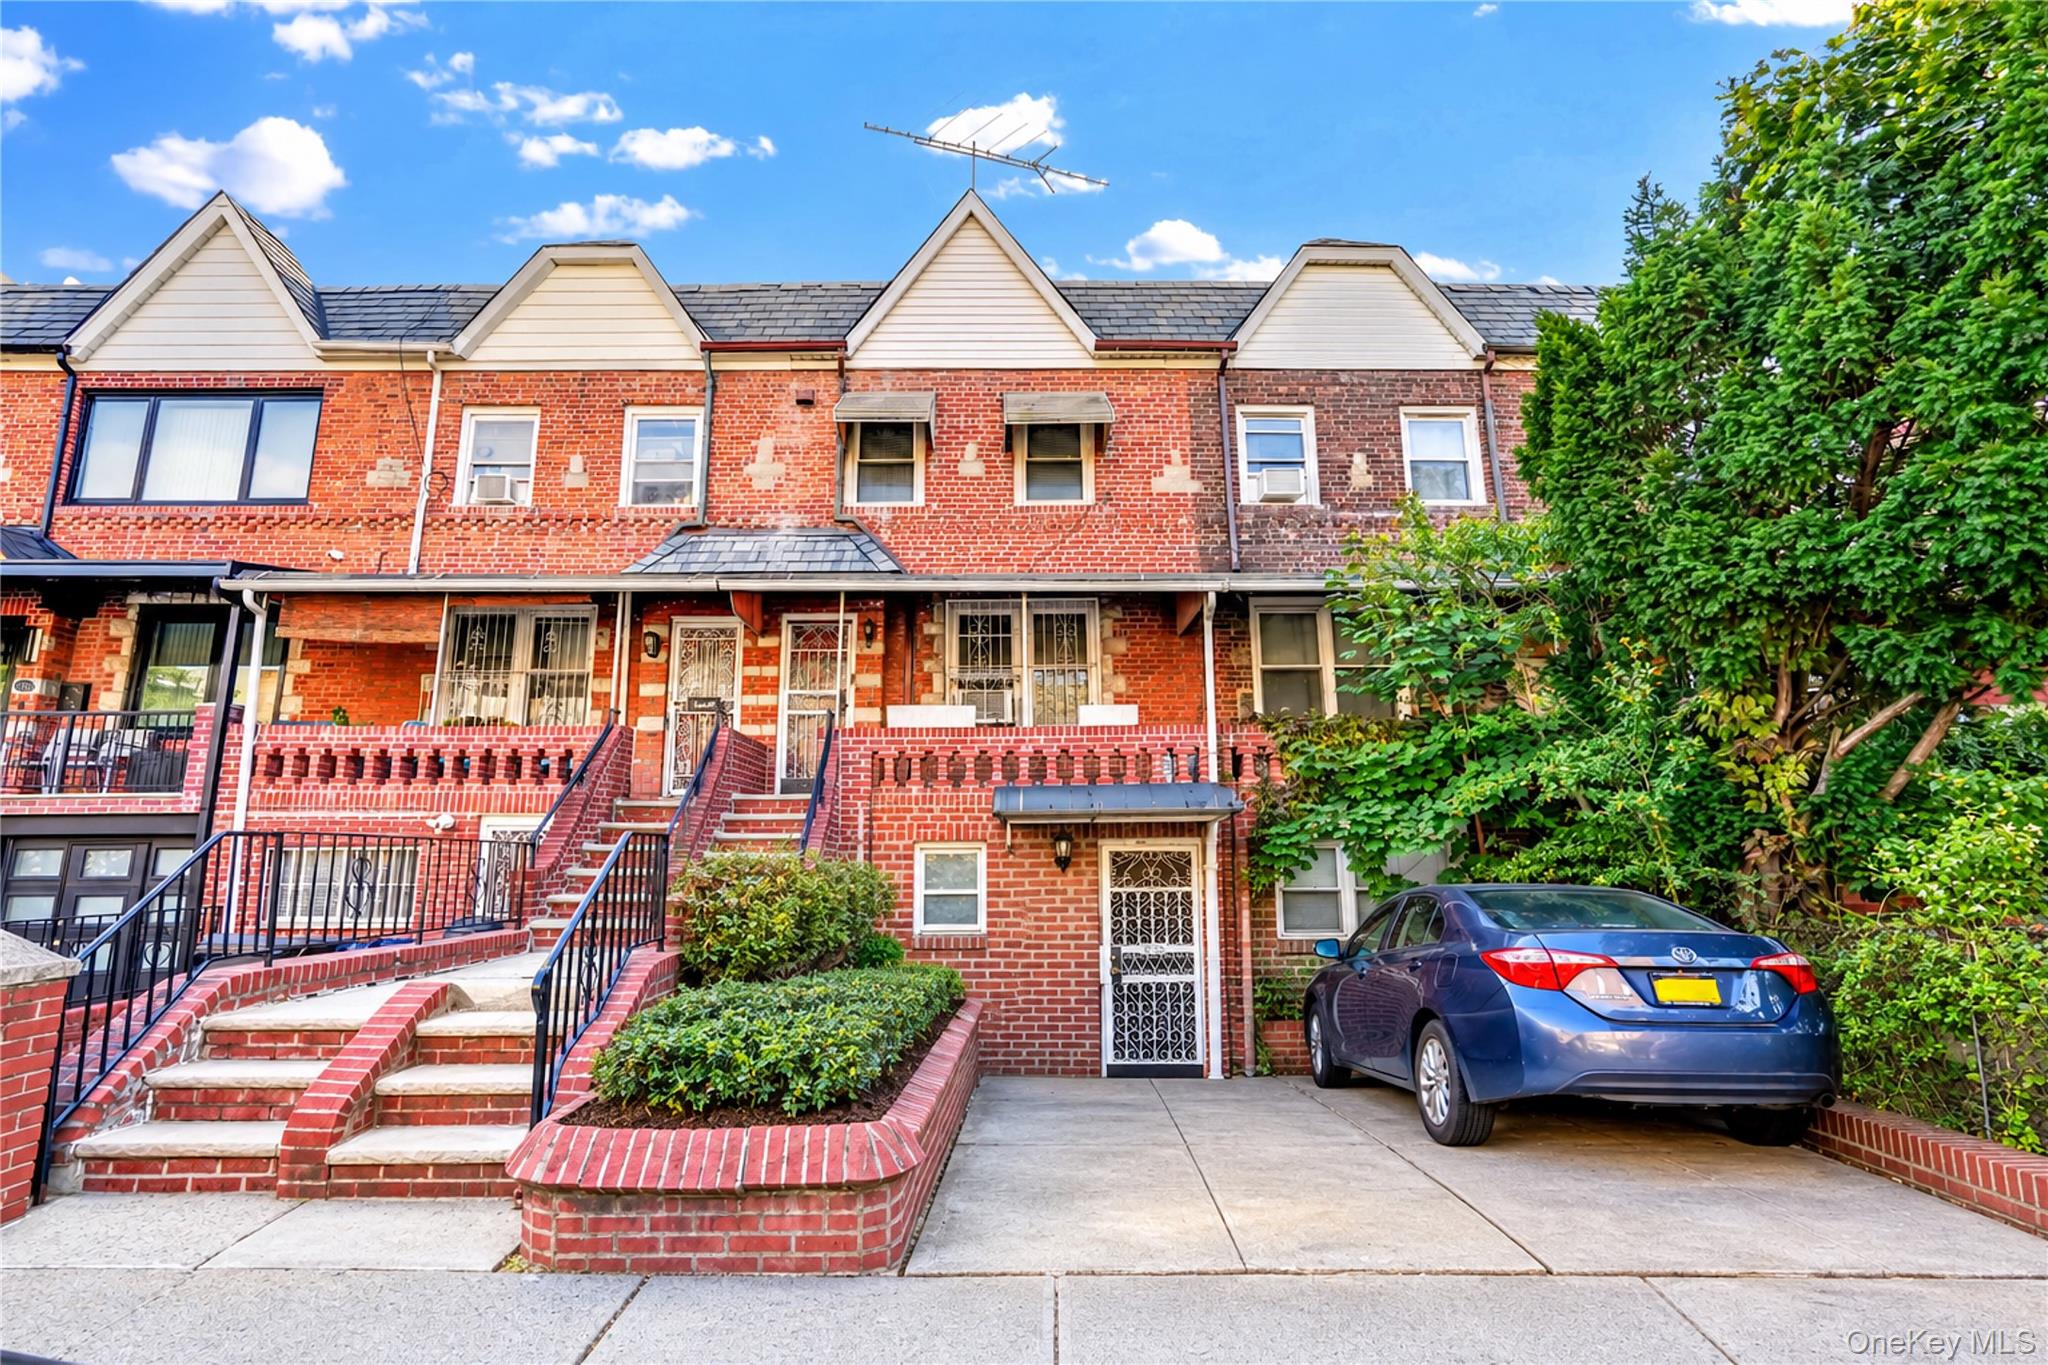 | $1,650,00035-55 28th StreetAstoria, NY 11106 |
 | $1,529,0003537 28th StreetAstoria, NY 11106 |