In-Person: 10/10 12:00 PM - 1:00 PM
In-Person: 10/11 12:00 PM - 1:00 PM
249 W 29th 7n,New York (Manhattan), NY 10001
New York (Manhattan), NY 10001

Description
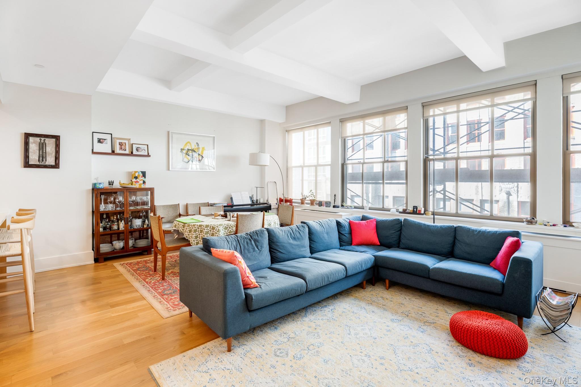
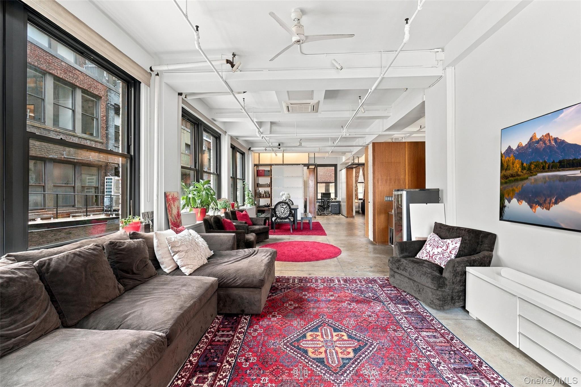
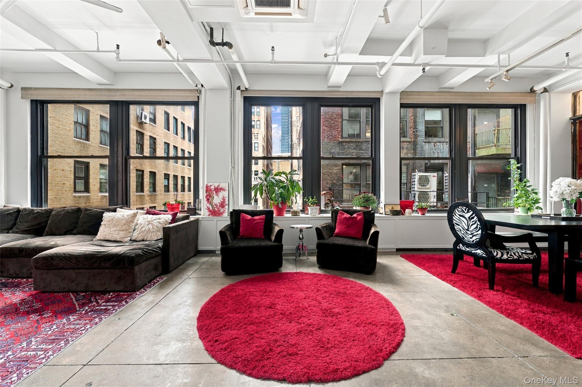
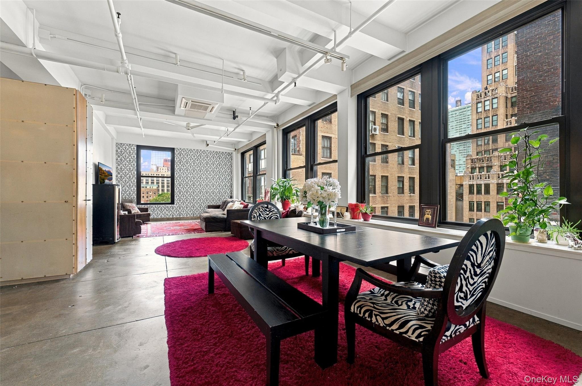
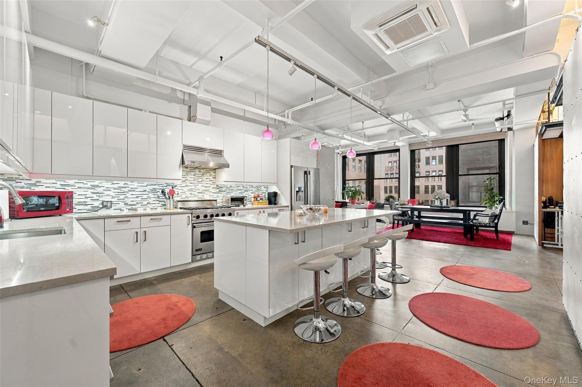
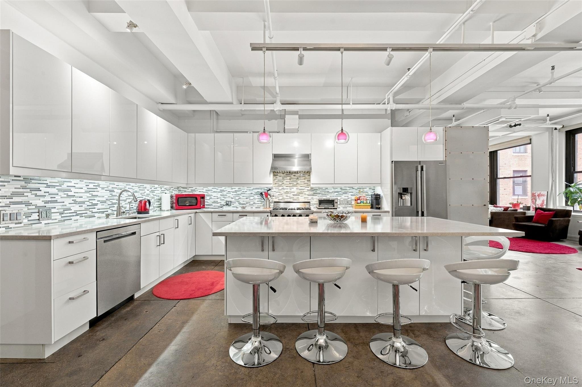
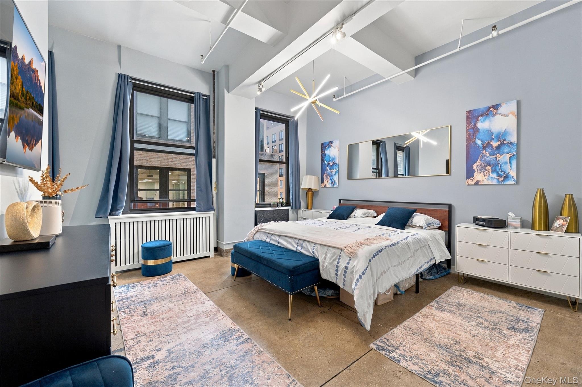
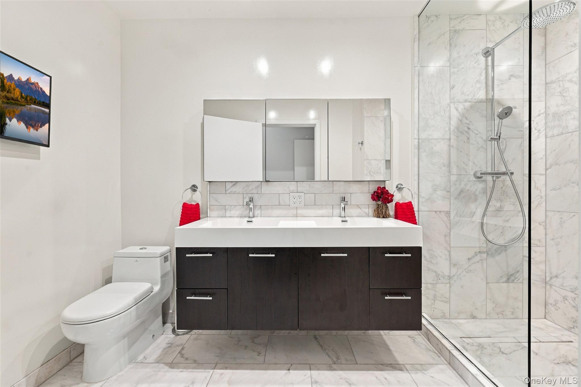
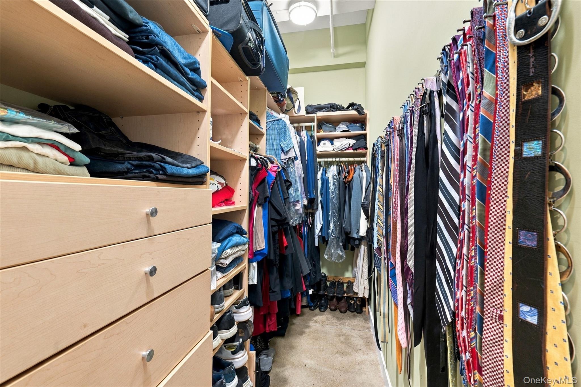
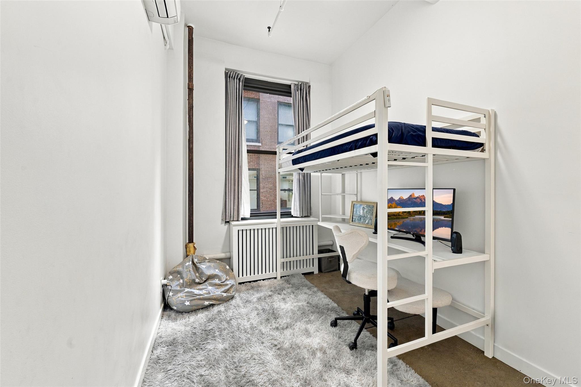
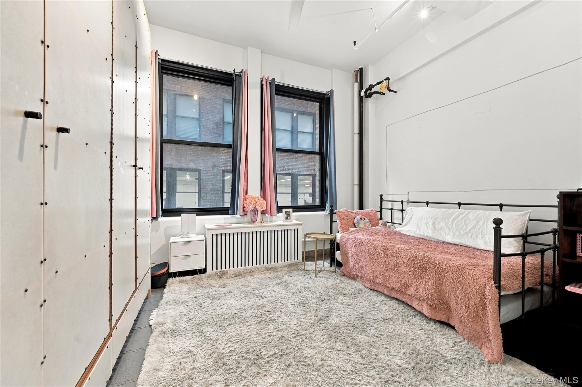
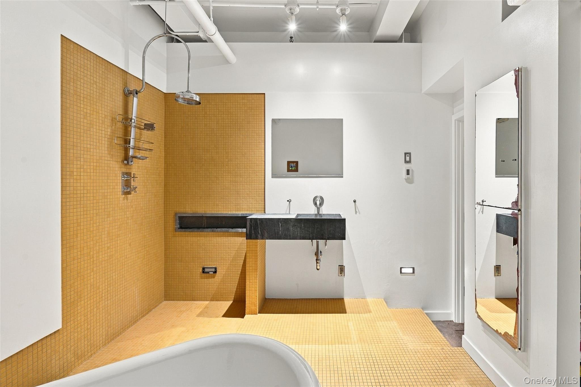
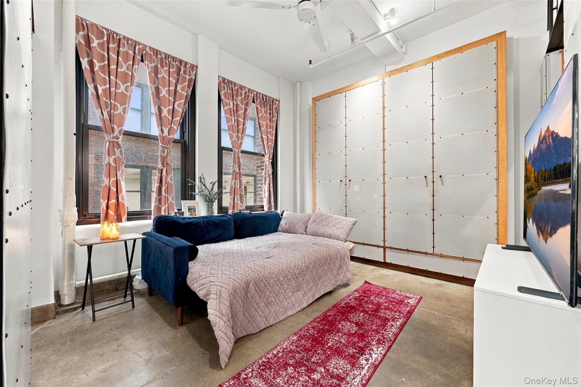
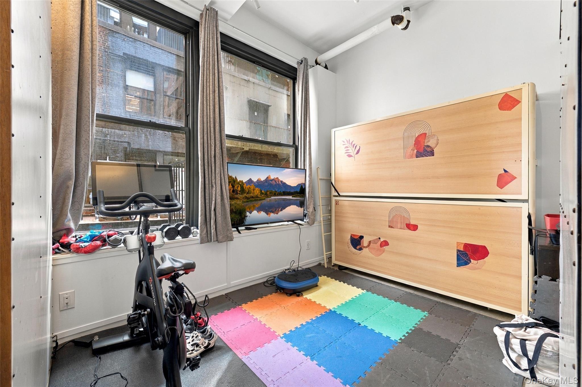
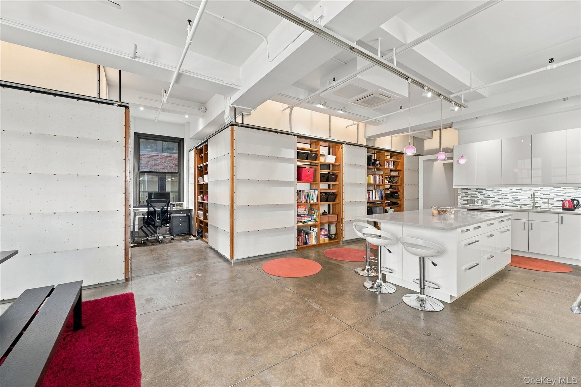
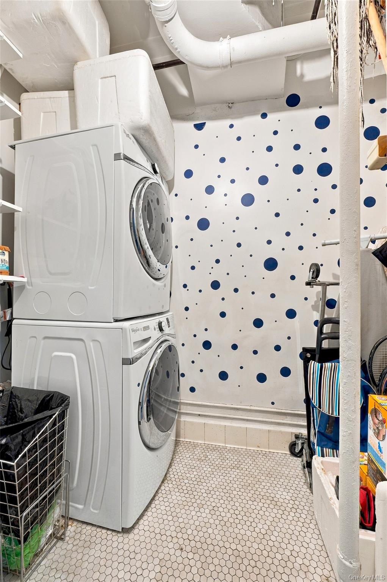
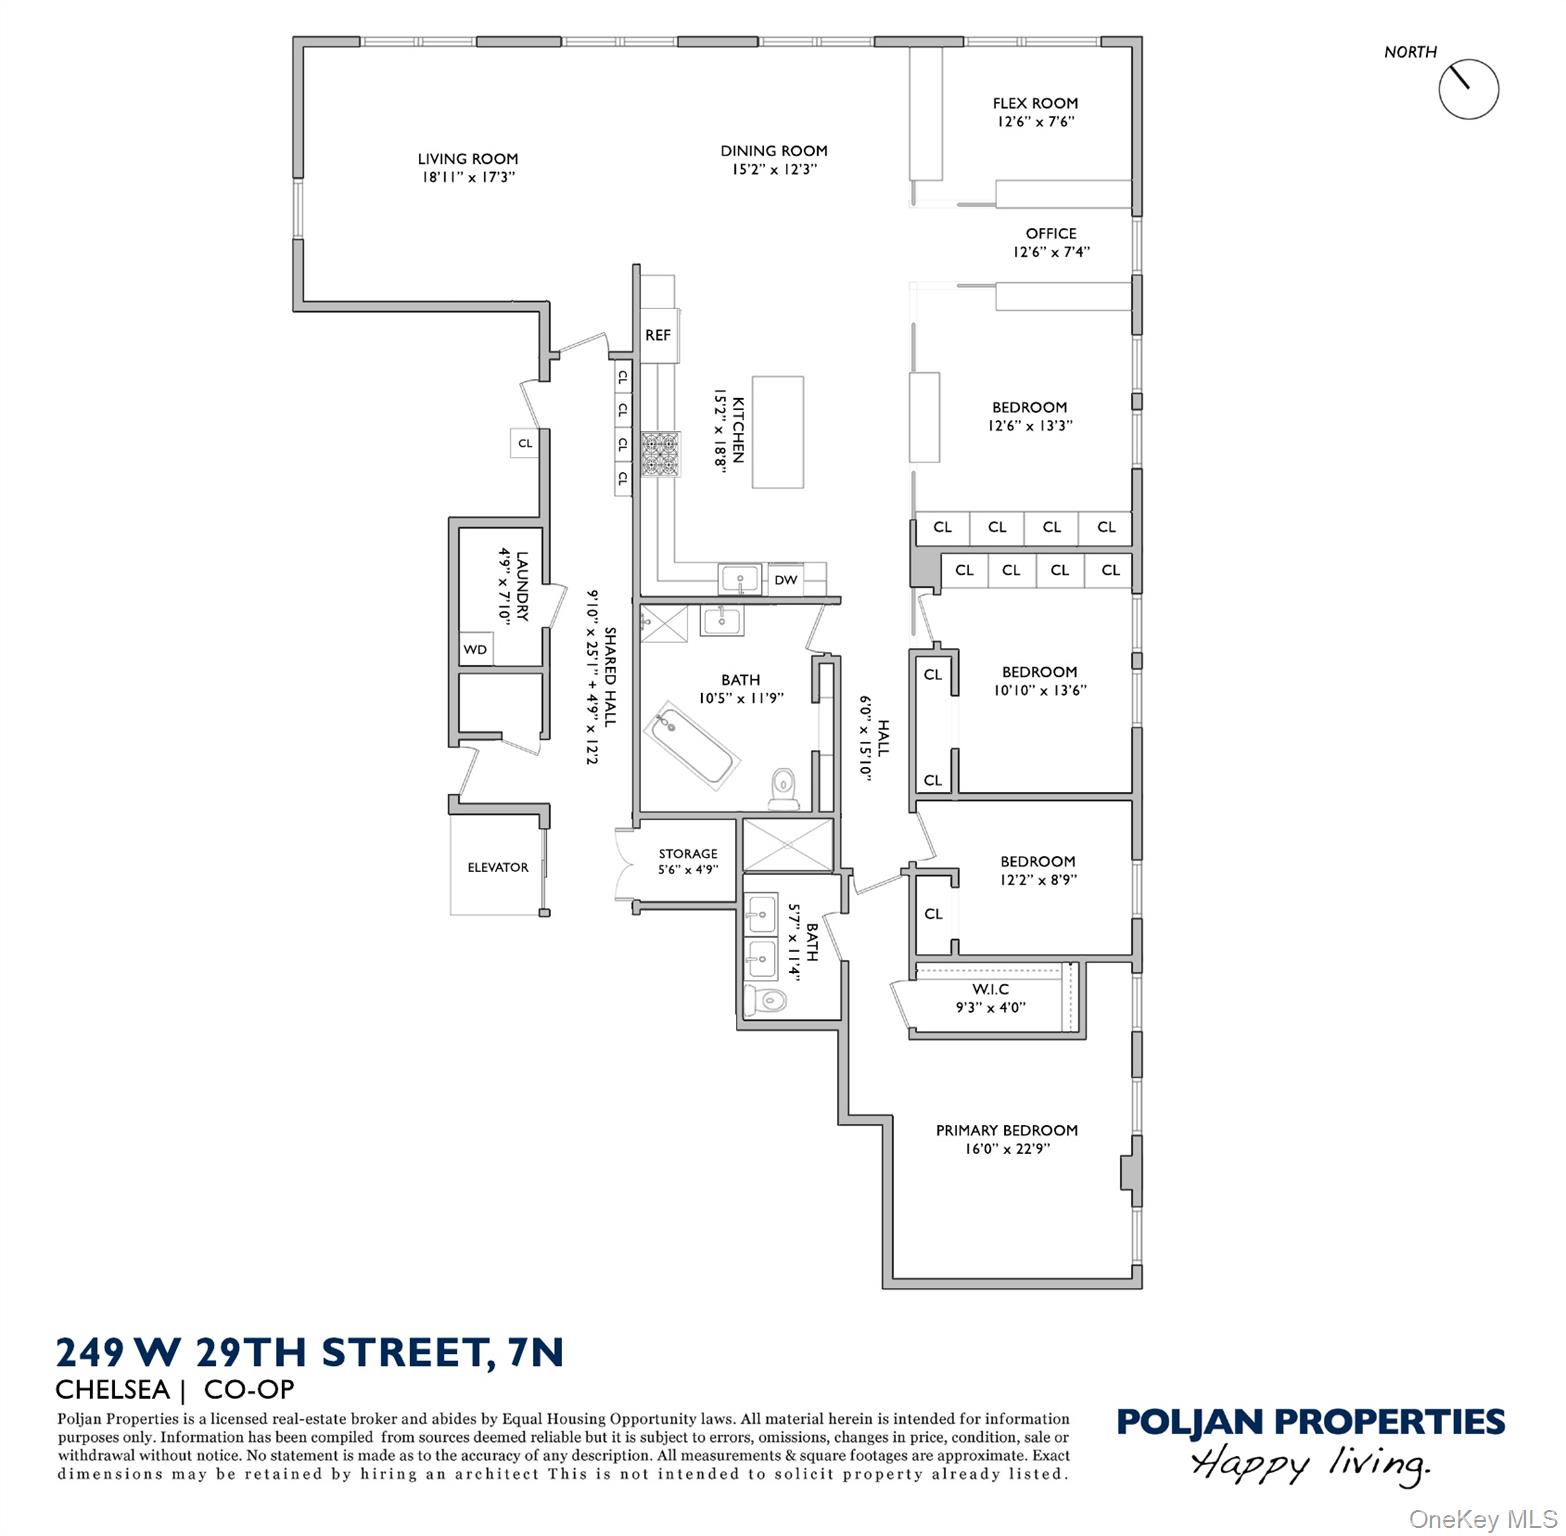
Spacious four+ bedroom, two-bath, light-filled co-op spread across ~ 2,235-square-feet; located on the 7th floor at 249 W 29th Street. This voluminous loft apt with 10' 9" beamed ceilings, polished concrete floors, and sliding walls truly create an open-concept living environment. The sliding walls smartly provide extraordinary storage while seamlessly transforming the space and allowing one to adapt to changing needs, over time. The adjustable configuration offers 4 bedrooms plus an additional workspace and flex room for a 5th guest bedroom, home office, or a fitness / meditation / yoga or creative space. An expansive Chef's kitchen comes with luxe Caesarstone island, premium stainless-steel appliances, custom cabinetry and under-cabinet lighting. King sized primary suite features an en-suite bath with glass tiled shower and customized walk-in closet. Enjoy a beautifully tiled, oversized secondary bathroom, replete with rain-shower shower head, large soaking tub, soap stone sink and storage. Over-sized, double-paned, acoustic windows with a STC (Sound Transmission Class) rating of 38 provide fantastic light and minimize city sounds. Triple exposures awash the home in natural light throughout the day. Shared washer/dryer (with one neighbor) and 3 private storage spaces are accessed via hallway. Built in 1927, as industrial lofts, and converted to co-op ownership in 1979, 249 W 29th Street offers privacy, discretion and a range of convenient amenities, including an elevator, virtual doorman, full-time superintendent, bike storage, and ample additional storage. Pet friendly. Pied-à-terres and subletting allowed with board approval. Prime Chelsea location; just a few blocks from New York Penn Station with convenient access to LIRR, Amtrak, NJ Transit, the A, C, E, 1, 2, 3 subway lines. B, Q, F, M subway lines also at 34th Street-Herald Square. Madison Square Garden, the High Line, and Chelsea Park are nearby, along with a plethora of restaurants, shops, and popular destinations.
Details
| MLS # | 1057087 |
|---|---|
| Listing Type | For Sale |
| Style | House |
| Sub-Type | Resale |
| Status | Active |
| Year | 1927 |
| Days On Site | 8 |
| Listing Provided By | Poljan Properties Inc. | Jared Garner |
Features
| Bed(s) | 4 |
|---|---|
| Bath(s) | 2 Total |
| SQ Feet | 2,235 |
| Story(s) | 15 |
Interior
| Cooling | Central Air |
|---|---|
| Heating | Electric |
| Interior Features | Beamed Ceilings, Built-in Features, Ceiling Fan(s), Chefs Kitchen, Elevator, High Ceilings, High Speed Internet, Kitchen Island, Open Floorplan, Open Kitchen, Primary Bathroom, Quartz/Quartzite Counters, Soaking Tub, Stone Counters, Storage, Walk-In Closet(s) |
| Window Features | Double Pane Windows, Insulated Windows, Oversized Windows |
| Appliances | Convection Oven, Dishwasher, Disposal, Dryer, Freezer, Gas Cooktop, Gas Oven, Refrigerator, Stainless Steel Appliance(s), Washer |
Exterior
| Construction Materials | Brick |
|---|
Parking
| Garage Yes / No | No |
|---|---|
| Parking Features | None |
Utilities
| Utilities | Electricity Available, Natural Gas Available, Trash Collection Public |
|---|---|
| Sewer | Public Sewer |
Area Information
| State | NY |
|---|---|
| County | New York (Manhattan) |
| City | New York (Manhattan) |
| Zip Code | 10001 |
| Listing VS Median (in 10001) | |
Price: $2,975,000 low | high Med: $938,500 sqft: 2,235 low | high Med: 724 $ / sqft: $1,331 low | high Med: $1,472 On site: 8 low | high Med: 108 | |
Market Activity 10001
Request a showing
Request a showing
Contact
Learn More About This Property

| Open House |
|---|
| In-Person 10/10 12:00 PM - 1:00 PM |
| In-Person 10/11 12:00 PM - 1:00 PM |
| State | NY |
|---|---|
| County | New York (Manhattan) |
| City | New York (Manhattan) |
| Zip Code | 10001 |
| Listing VS Median (in 10001) | |
Price: $2,975,000 low | high Med: $938,500 sqft: 2,235 low | high Med: 724 $ / sqft: $1,331 low | high Med: $1,472 On site: 8 low | high Med: 108 | |