
242 Seminary Hill Road,Carmel, NY 10512
Carmel, NY 10512


Description
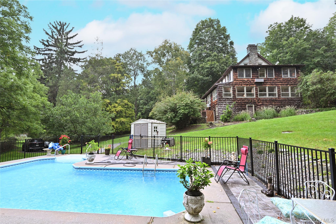
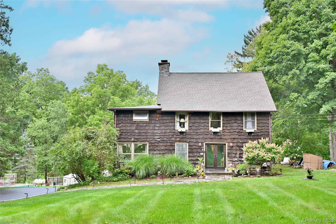
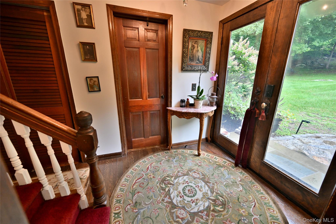
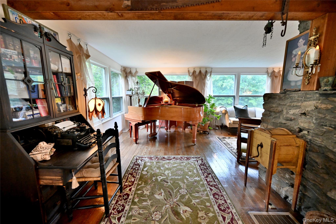
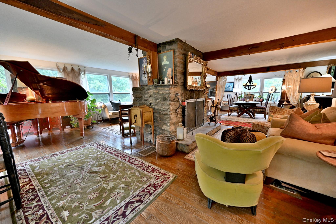
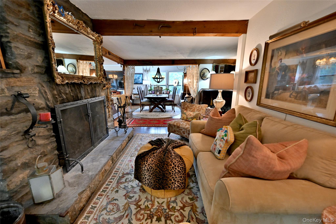
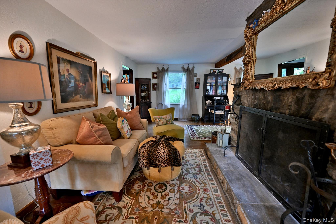
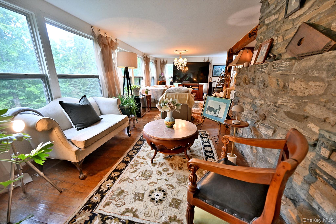
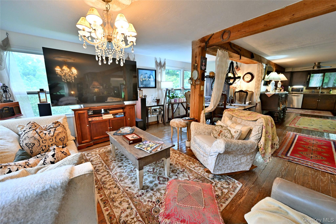
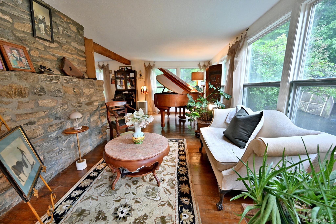
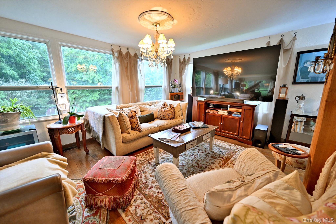
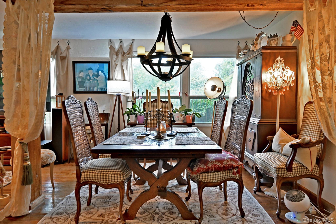
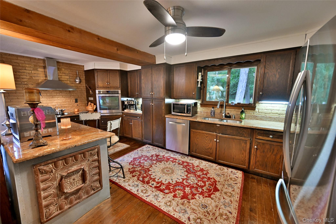
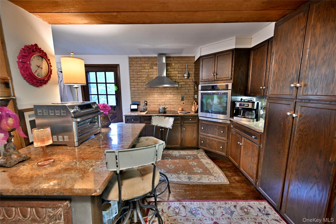
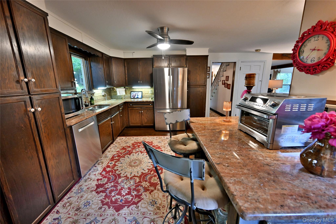
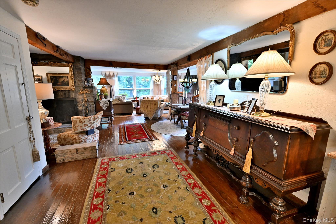
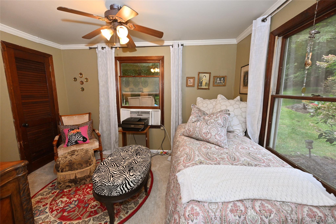
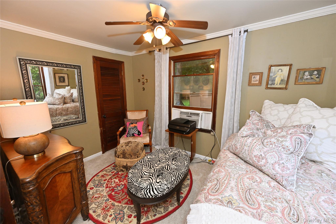
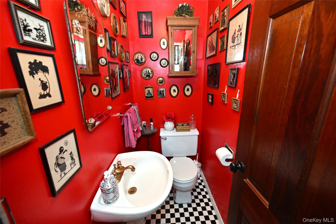
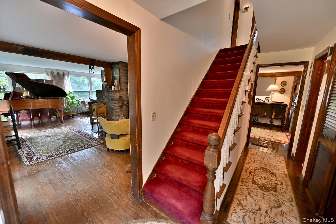
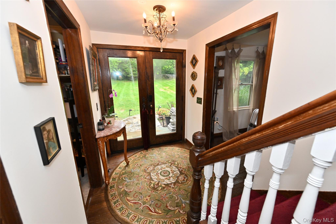
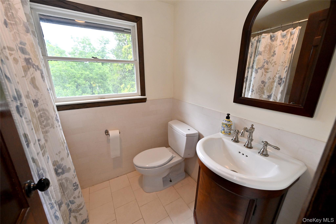
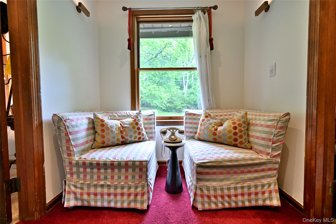
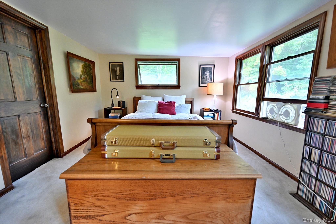
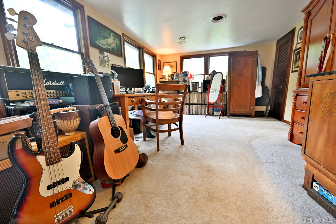
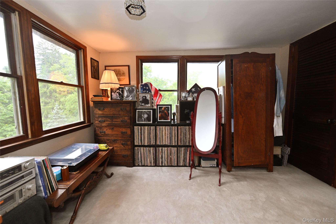
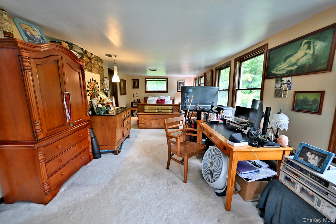
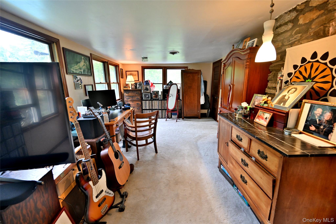
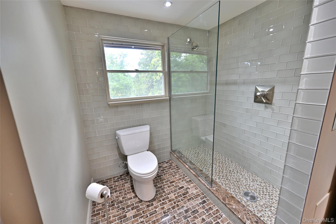
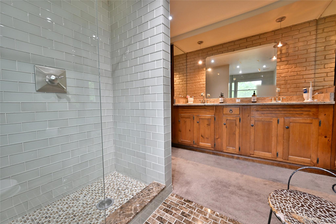
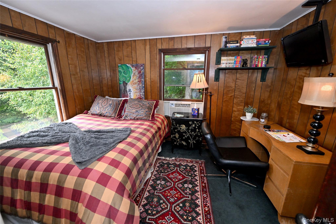
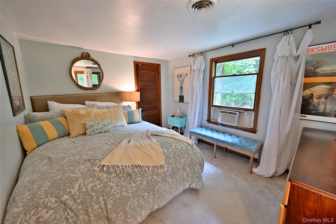
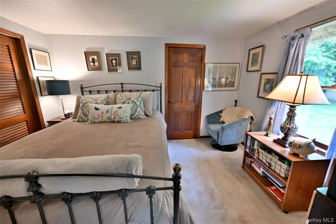
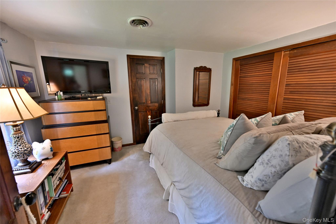
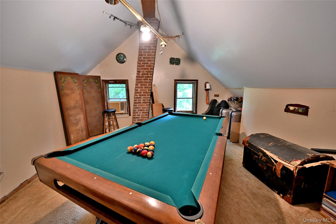
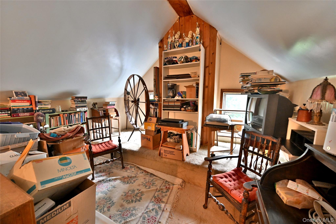
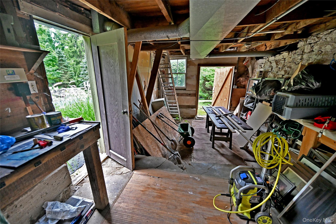
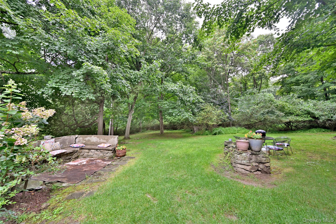
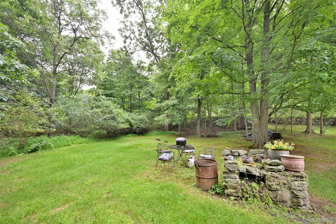
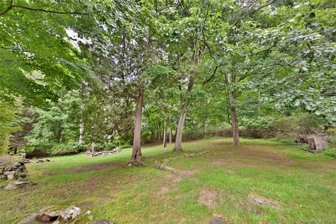
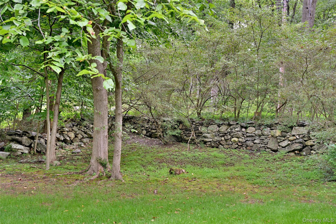
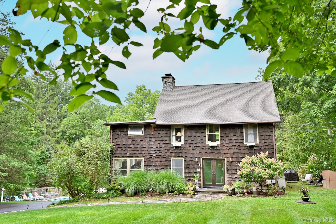
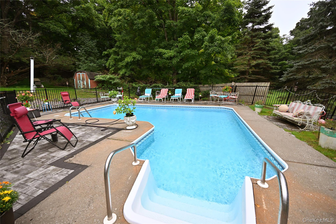
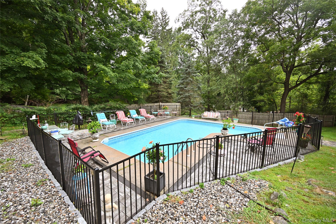
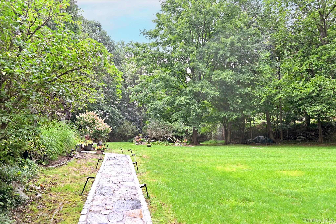
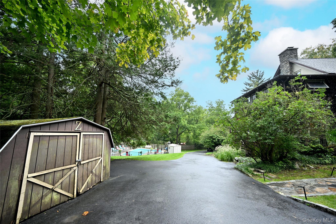
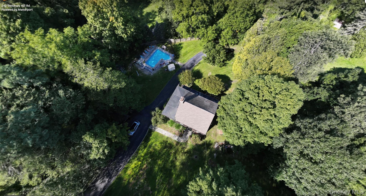
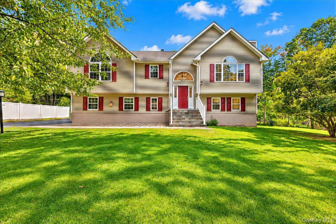
Lives like a six-bedroom home. Welcome to 242 Seminary Hill Road, a true masterpiece where timeless elegance, craftsmanship, and modern comfort unite. From the moment you enter, the home's character and quality are unmistakable. Lavish wood flooring flows throughout, creating warmth and complementing the home's sophisticated architectural details. At the heart of the main living space is a grand stone fireplace, serving as a magnificent centerpiece and an inviting gathering place. The beautifully updated kitchen features granite countertops and flows seamlessly into the dining and living areas in an open-concept design-perfect for entertaining. The generously proportioned interior offers room to spread out, entertain, work from home, and accommodate guests with ease. There is a first floor bedroom and all of the bathrooms are beautifully updated. Enjoy the summer thunderstorms with true peace of mind as the property is equipped with a whole-house generator. Outside, your private oasis awaits on almost two acres with picturesque seating areas, as well as the elegant vermiculite pool. Imagine warm summer afternoons sipping cool lemonade poolside, and evenings entertaining under the stars and chasing fireflies across your own private backyard. As a commuter, you are just minutes to Route 684, Route 22, Route 6 and the Croton Falls Metro North Train Station. Additionally, this home is just minutes to Putnam Hospital, shopping and restaurants, Carmada park and lake Gilead With its expansive grounds, exceptional privacy, inviting interior, and resort-like outdoor setting, 242 Seminary Hill Road is more than a home-it is a lifestyle.
Details
| MLS # | 1043698 |
|---|---|
| Listing Type | For Sale |
| Style | House |
| Sub-Type | Resale |
| Status | Active |
| Year | 1920 |
| Days On Site | 52 |
| Listing Provided By | RE/MAX Prestige Properties | Shaun Manning |
Features
| Bed(s) | 4 |
|---|---|
| Bath(s) | 3 Total |
| SQ Feet | 3,442 |
| Garage | 1 |
| Basement | Y |
| Pool | Yes |
| Acreage | 1.84 |
Interior
| Cooling | Wall/Window Unit(s) |
|---|---|
| Heating | Oil |
| Interior Features | First Floor Bedroom |
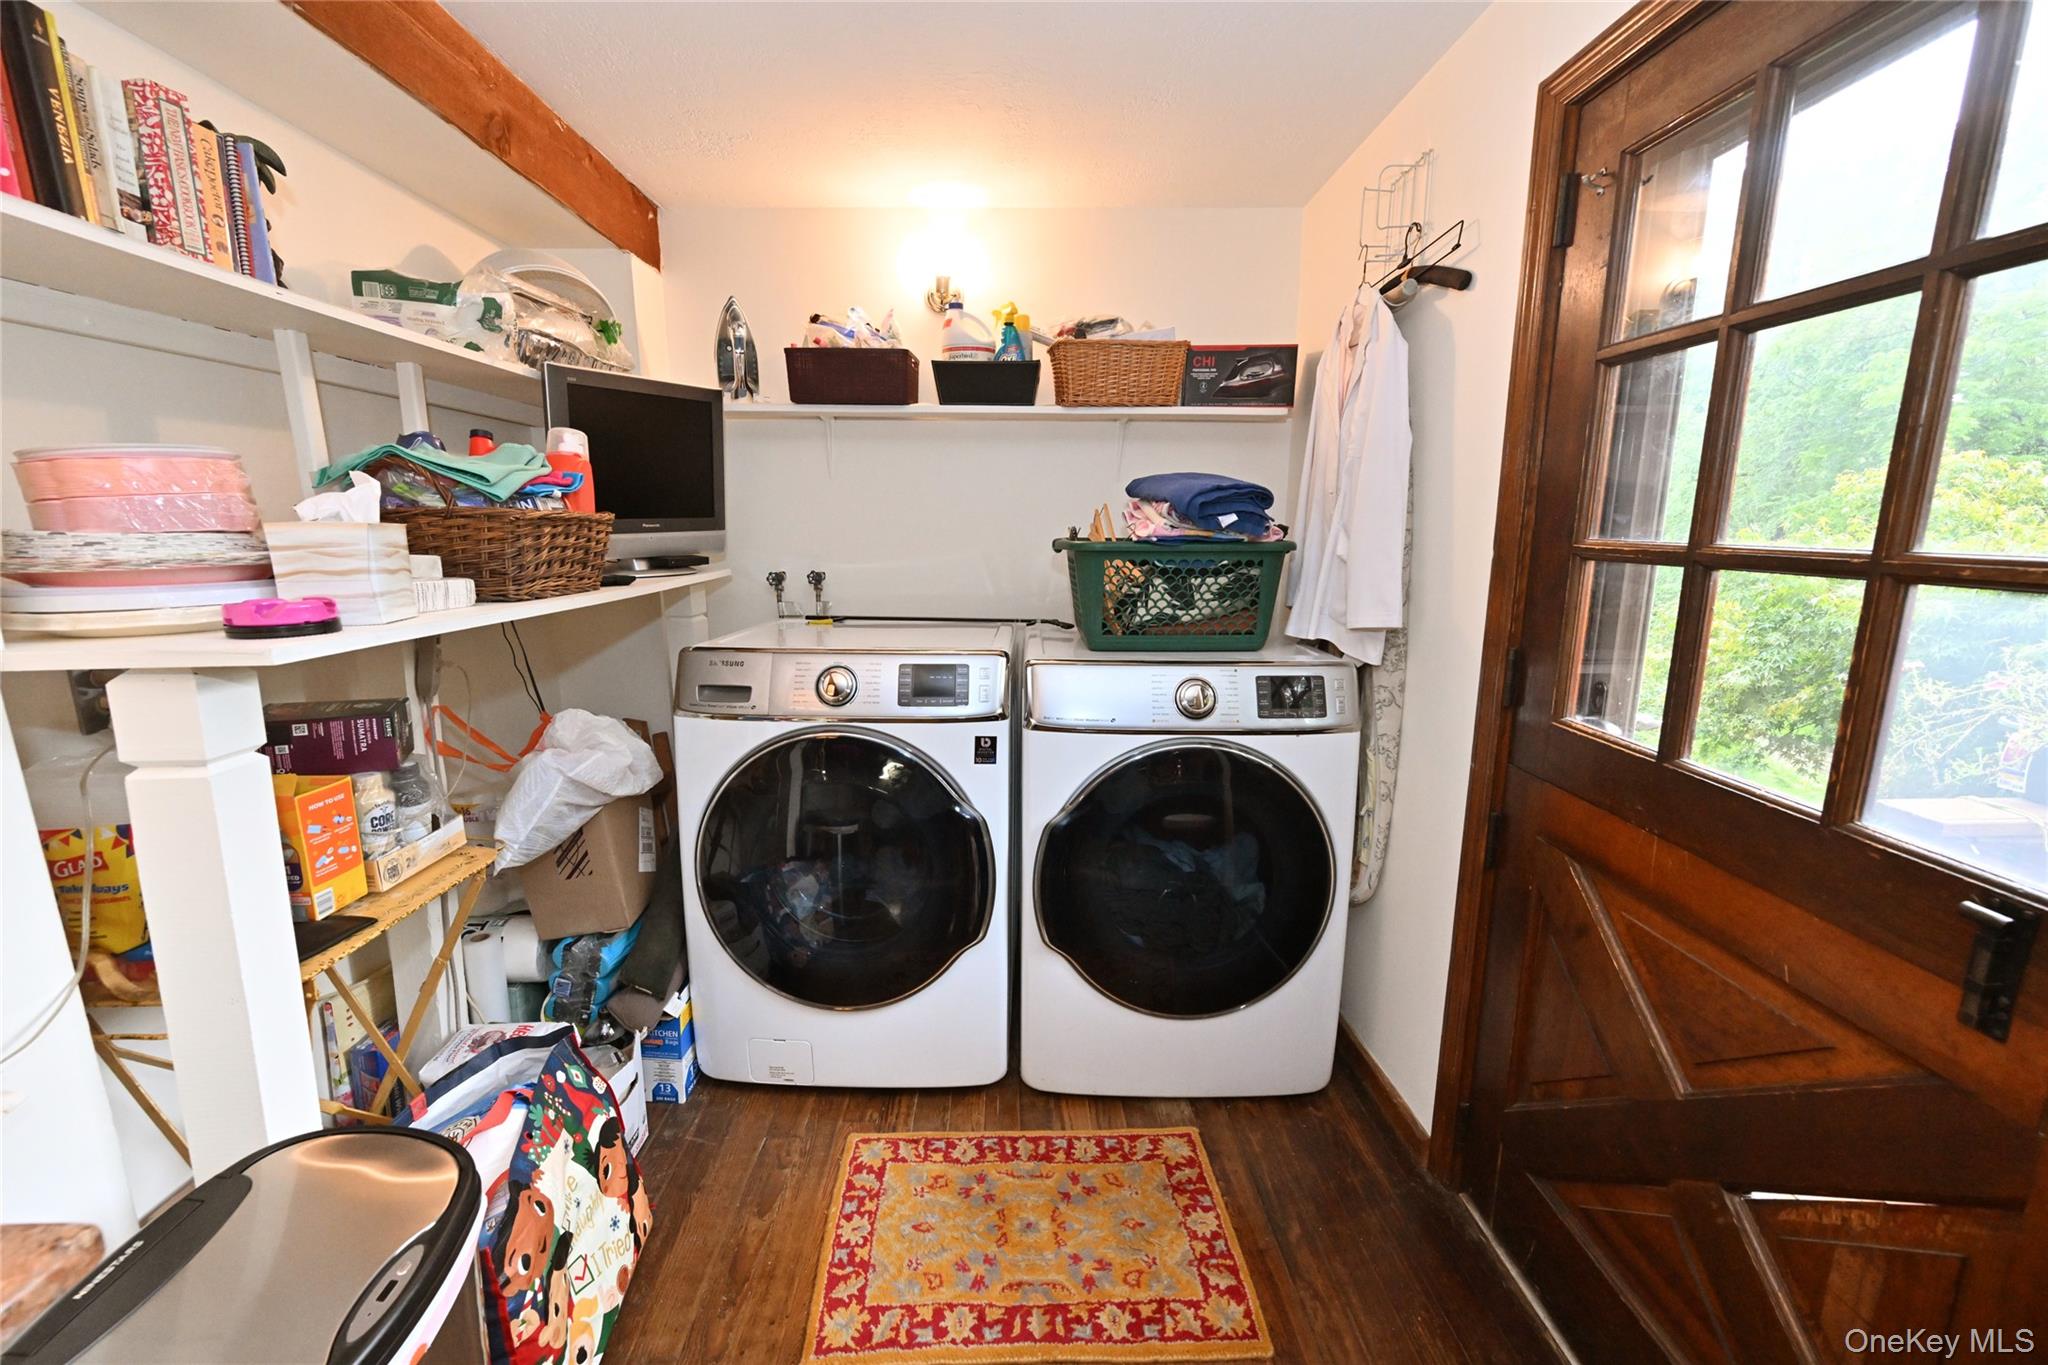
| Appliances | Cooktop, Dishwasher, Dryer, Electric Oven, Electric Water Heater, Refrigerator, Stainless Steel Appliance(s), Washer |
Exterior
| Construction Materials | Frame |
|---|---|
| Foundation Details | Stone |
| Lot Features | Back Yard, Front Yard, Landscaped, Near Public Transit, Near School, Near Shops, Private, Secluded |
Parking
| Garage Yes / No | Yes |
|---|---|
| Parking Features | Driveway |
Utilities
| Utilities | Cable Available, Cable Connected, Electricity Connected |
|---|---|
| Sewer | Septic Tank |
Taxes
| Tax Year | 2025 |
|---|---|
| Tax Assessed Value | 514100 |
| Tax Annual Amount | 13988 |
Area Information
| State | NY |
|---|---|
| County | Putnam County |
| City | Carmel |
| Zip Code | 10512 |
| School District | Carmel High School |
| Elementary School | Kent Primary |
| High School | Carmel High School |
| Listing VS Median (in 10512) | |
Price: $899,999 low | high Med: $585,000 sqft: 3,442 low | high Med: 1,848 $ / sqft: $261 low | high Med: $317 On site: 52 low | high Med: 171 | |
Market Activity 10512
Request a showing
Request a showing
Contact
Learn More About This Property

| State | NY |
|---|---|
| County | Putnam County |
| City | Carmel |
| Zip Code | 10512 |
| School District | Carmel High School |
| Elementary School | Kent Primary |
| High School | Carmel High School |
| Listing VS Median (in 10512) | |
Price: $899,999 low | high Med: $585,000 sqft: 3,442 low | high Med: 1,848 $ / sqft: $261 low | high Med: $317 On site: 52 low | high Med: 171 | |
 | $775,00036 Troxell TrailCarmel, NY 10512 |