

Description
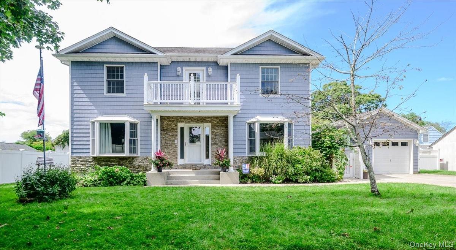
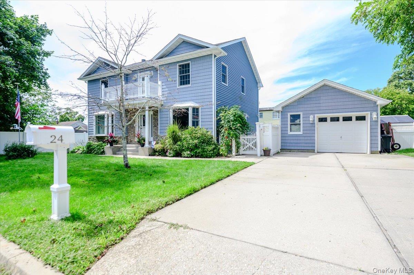
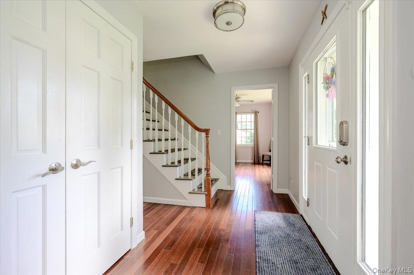
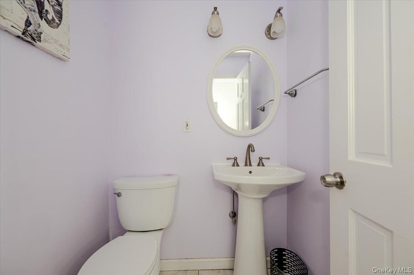
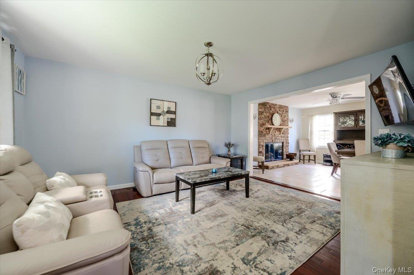
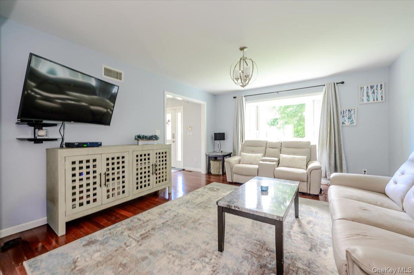
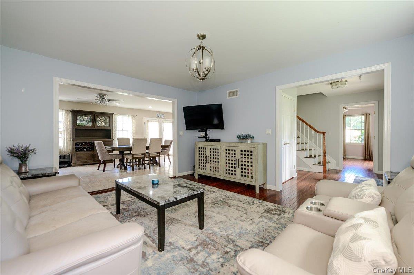
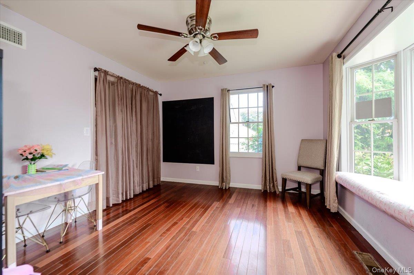
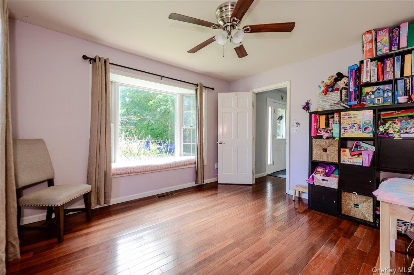
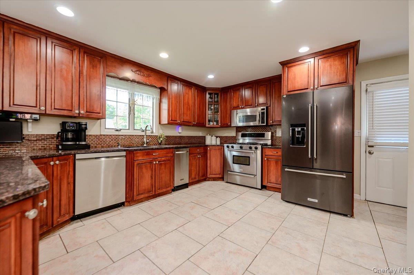
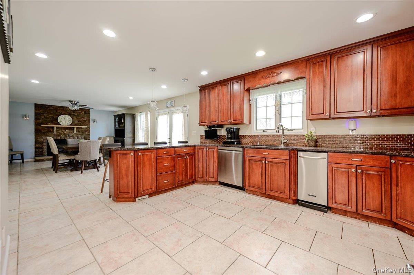
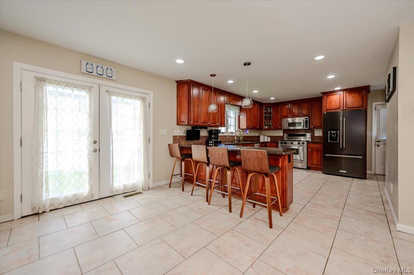
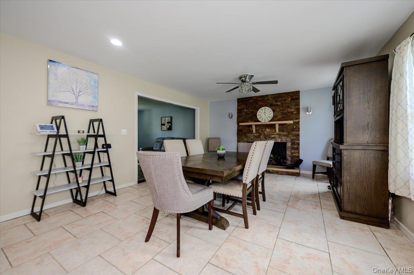
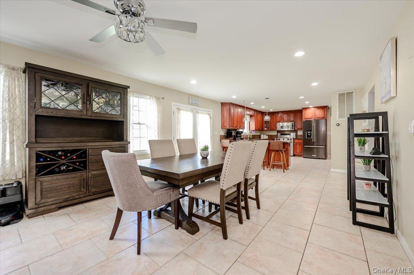
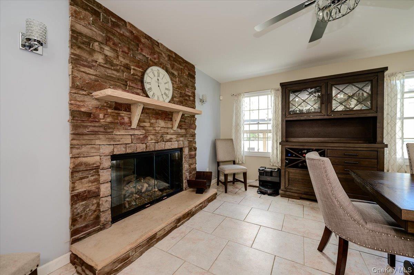
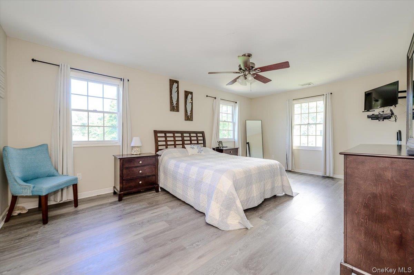
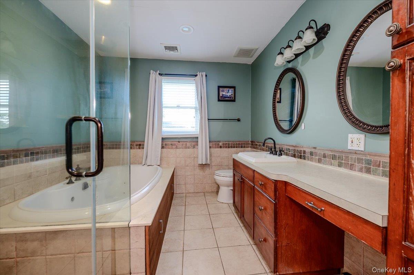
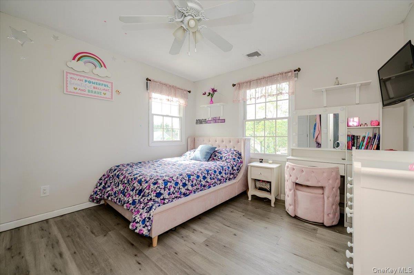
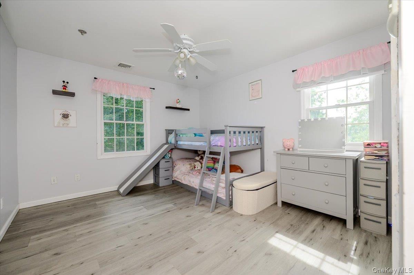
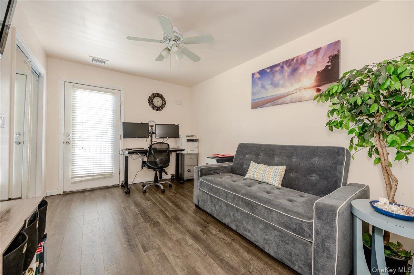
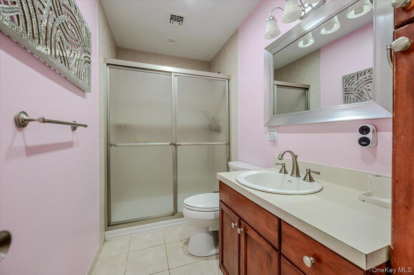
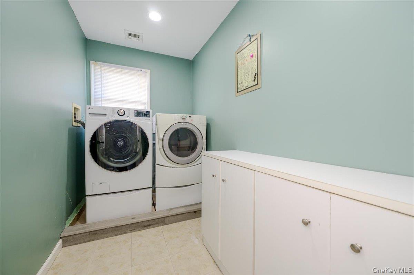
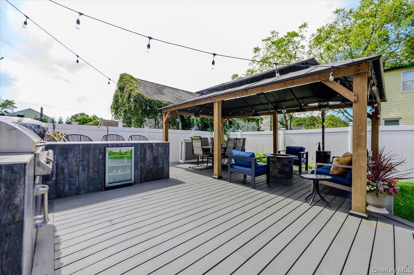
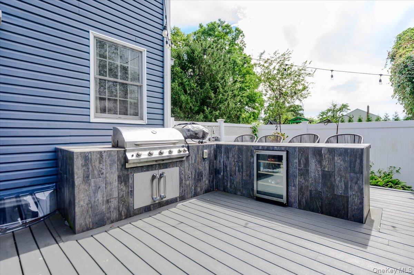
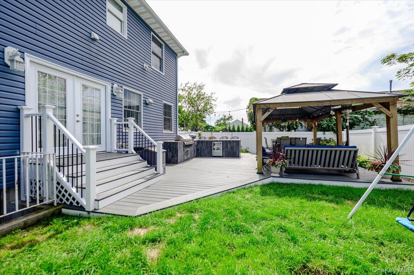
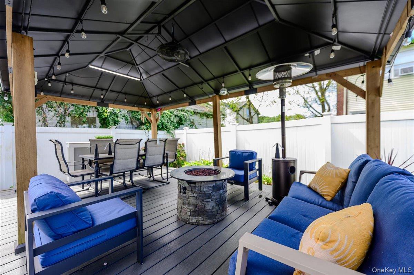
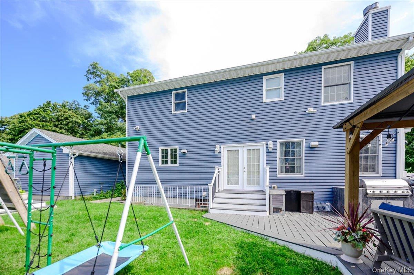
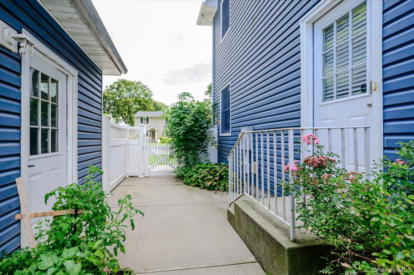
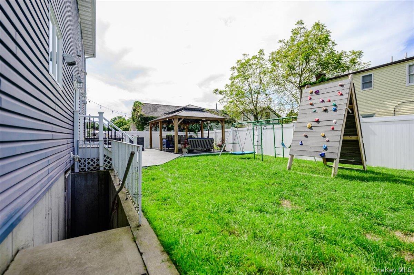
Welcome to this beautiful, move-in-ready 5-bedroom, 2 1/2 bath Colonial, quietly tucked away on a dead-end street in the Islip School District. With thoughtful updates, generous living space, and exceptional amenities, this home offers room for everyone and plenty of flexibility. The second floor features four bedrooms, including a spacious primary suite with a private en-suite bath, Jacuzzi tub, and glass-enclosed walk-in shower. A versatile fifth bedroom on the main level can serve as a first-floor primary, home office, playroom, or guest space. The large eat-in kitchen features a breakfast bar and opens into an expansive adjoining room with a beautiful gas fireplace, currently being used as the dining area. Sliding doors lead directly to the spectacular backyard, making entertaining effortless. Step outside to your own private oasis - professionally landscaped and fully fenced, with a stunning built-in outdoor kitchen featuring a grill, refrigerator, sink, and lift TV cabinet. It's the perfect setting for summer entertaining! Additional highlights include a full finished basement with outside entrance, utilities and abundant storage, upstairs laundry, pull-down attic storage, two-zone heating, central air, natural gas, 200-amp electric, in-ground sprinklers, whole-house intercom, alarm system, ceiling fans in all bedrooms, and outdoor speakers. The 1 1/2 car detached garage includes an intercom and EV charger. Enjoy a small covered balcony off one of the upstairs bedrooms - a charming spot to step outside and relax. Ideally located near schools, parks, beaches, shopping, the LIRR, and major highways, this exceptional home combines privacy and convenience. Come experience this special home - the space, the privacy, and the incredible outdoor living are waiting for you!
Details
| MLS # | 1051841 |
|---|---|
| Listing Type | For Sale |
| Style | House |
| Sub-Type | Resale |
| Status | Pending |
| Year | 2006 |
| Days On Site | 30 |
| Listing Provided By | Netter Real Estate Inc | Annie L. Bos Greene |
Features
| Bed(s) | 5 |
|---|---|
| Bath(s) | 3 Total |
| SQ Feet | 2,258 |
| Garage | 1 |
| Basement | Y |
| Acreage | 0.17 |
| Property View | Neighborhood |
Interior
| Cooling | Central Air |
|---|---|
| Heating | Hot Air, Natural Gas |
| Interior Features | First Floor Bedroom, Breakfast Bar, Ceiling Fan(s), Central Vacuum, Eat-in Kitchen, Entrance Foyer, Granite Counters, Kitchen Island, Open Floorplan, Open Kitchen, Pantry, Primary Bathroom, Master Downstairs, Soaking Tub, Sound System, Speakers, Storage, Walk Through Kitchen, Washer/Dryer Hookup |
| Window Features | Double Pane Windows |
| Appliances | Dishwasher, Disposal, Exhaust Fan, Freezer, Gas Cooktop, Gas Oven, Microwave, Refrigerator, Stainless Steel Appliance(s), Trash Compactor, Gas Water Heater |
Exterior
| Exterior Features | Balcony, Garden, Gas Grill, Mailbox, Speakers |
|---|---|
| Security Features | Fire Alarm, Security System, Smoke Detector(s) |
| Construction Materials | Brick, Vinyl Siding |
| Foundation Details | Concrete Perimeter |
| Lot Features | Back Yard, Front Yard, Garden, Landscaped, Near Public Transit, Near School, Near Shops, Part Wooded, Private, Secluded, Sprinklers In Front, Sprinklers In Rear |
| Fencing | Back Yard, Fenced, Vinyl |
Parking
| Garage Yes / No | Yes |
|---|---|
| Parking Features | Driveway, Electric Vehicle Charging Station(s), Garage, Garage Door Opener, On Street |
Utilities
| Utilities | Electricity Available, Sewer Connected, Trash Collection Public, Water Connected |
|---|---|
| Sewer | Public Sewer |
Taxes
| Tax Year | 2026 |
|---|---|
| Tax Assessed Value | 46000 |
| Tax Annual Amount | 16435.46 |
| Tax Lot | 83012 |
Area Information
| State | NY |
|---|---|
| County | Suffolk County |
| City | Islip |
| Zip Code | 11751 |
| School District | Islip High School |
| Elementary School | Wing Elementary School |
| High School | Islip High School |
| Listing VS Median (in 11751) | |
Price: $829,999 low | high Med: $577,000 sqft: 2,258 low | high Med: 1,358 $ / sqft: $368 low | high Med: $431 On site: 30 low | high Med: 252.5 | |
Market Activity 11751
Request a showing
Request a showing
Contact
Learn More About This Property

| State | NY |
|---|---|
| County | Suffolk County |
| City | Islip |
| Zip Code | 11751 |
| School District | Islip High School |
| Elementary School | Wing Elementary School |
| High School | Islip High School |
| Listing VS Median (in 11751) | |
Price: $829,999 low | high Med: $577,000 sqft: 2,258 low | high Med: 1,358 $ / sqft: $368 low | high Med: $431 On site: 30 low | high Med: 252.5 | |
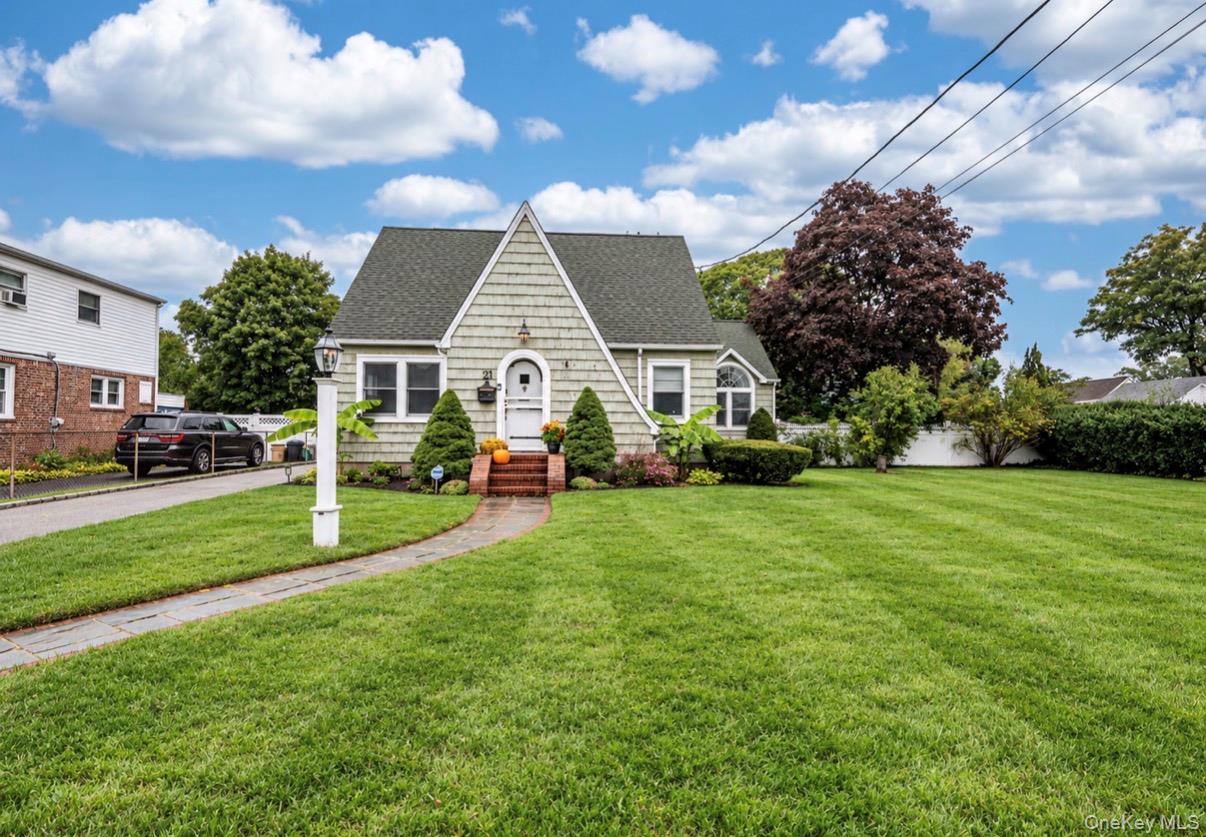 | $699,99921 James StreetIslip, NY 11751 |