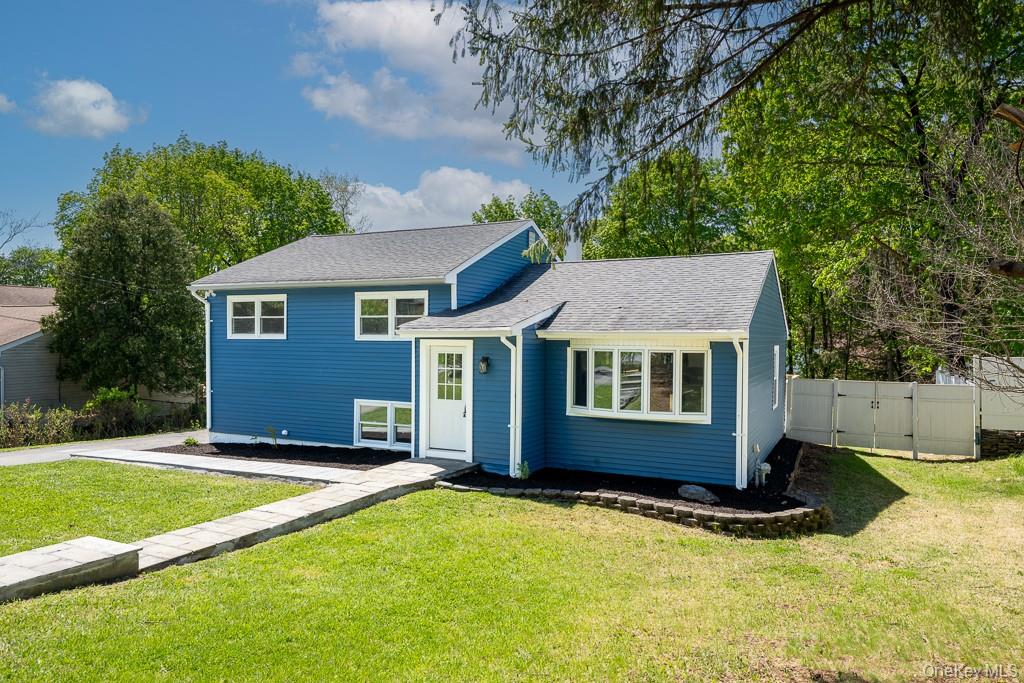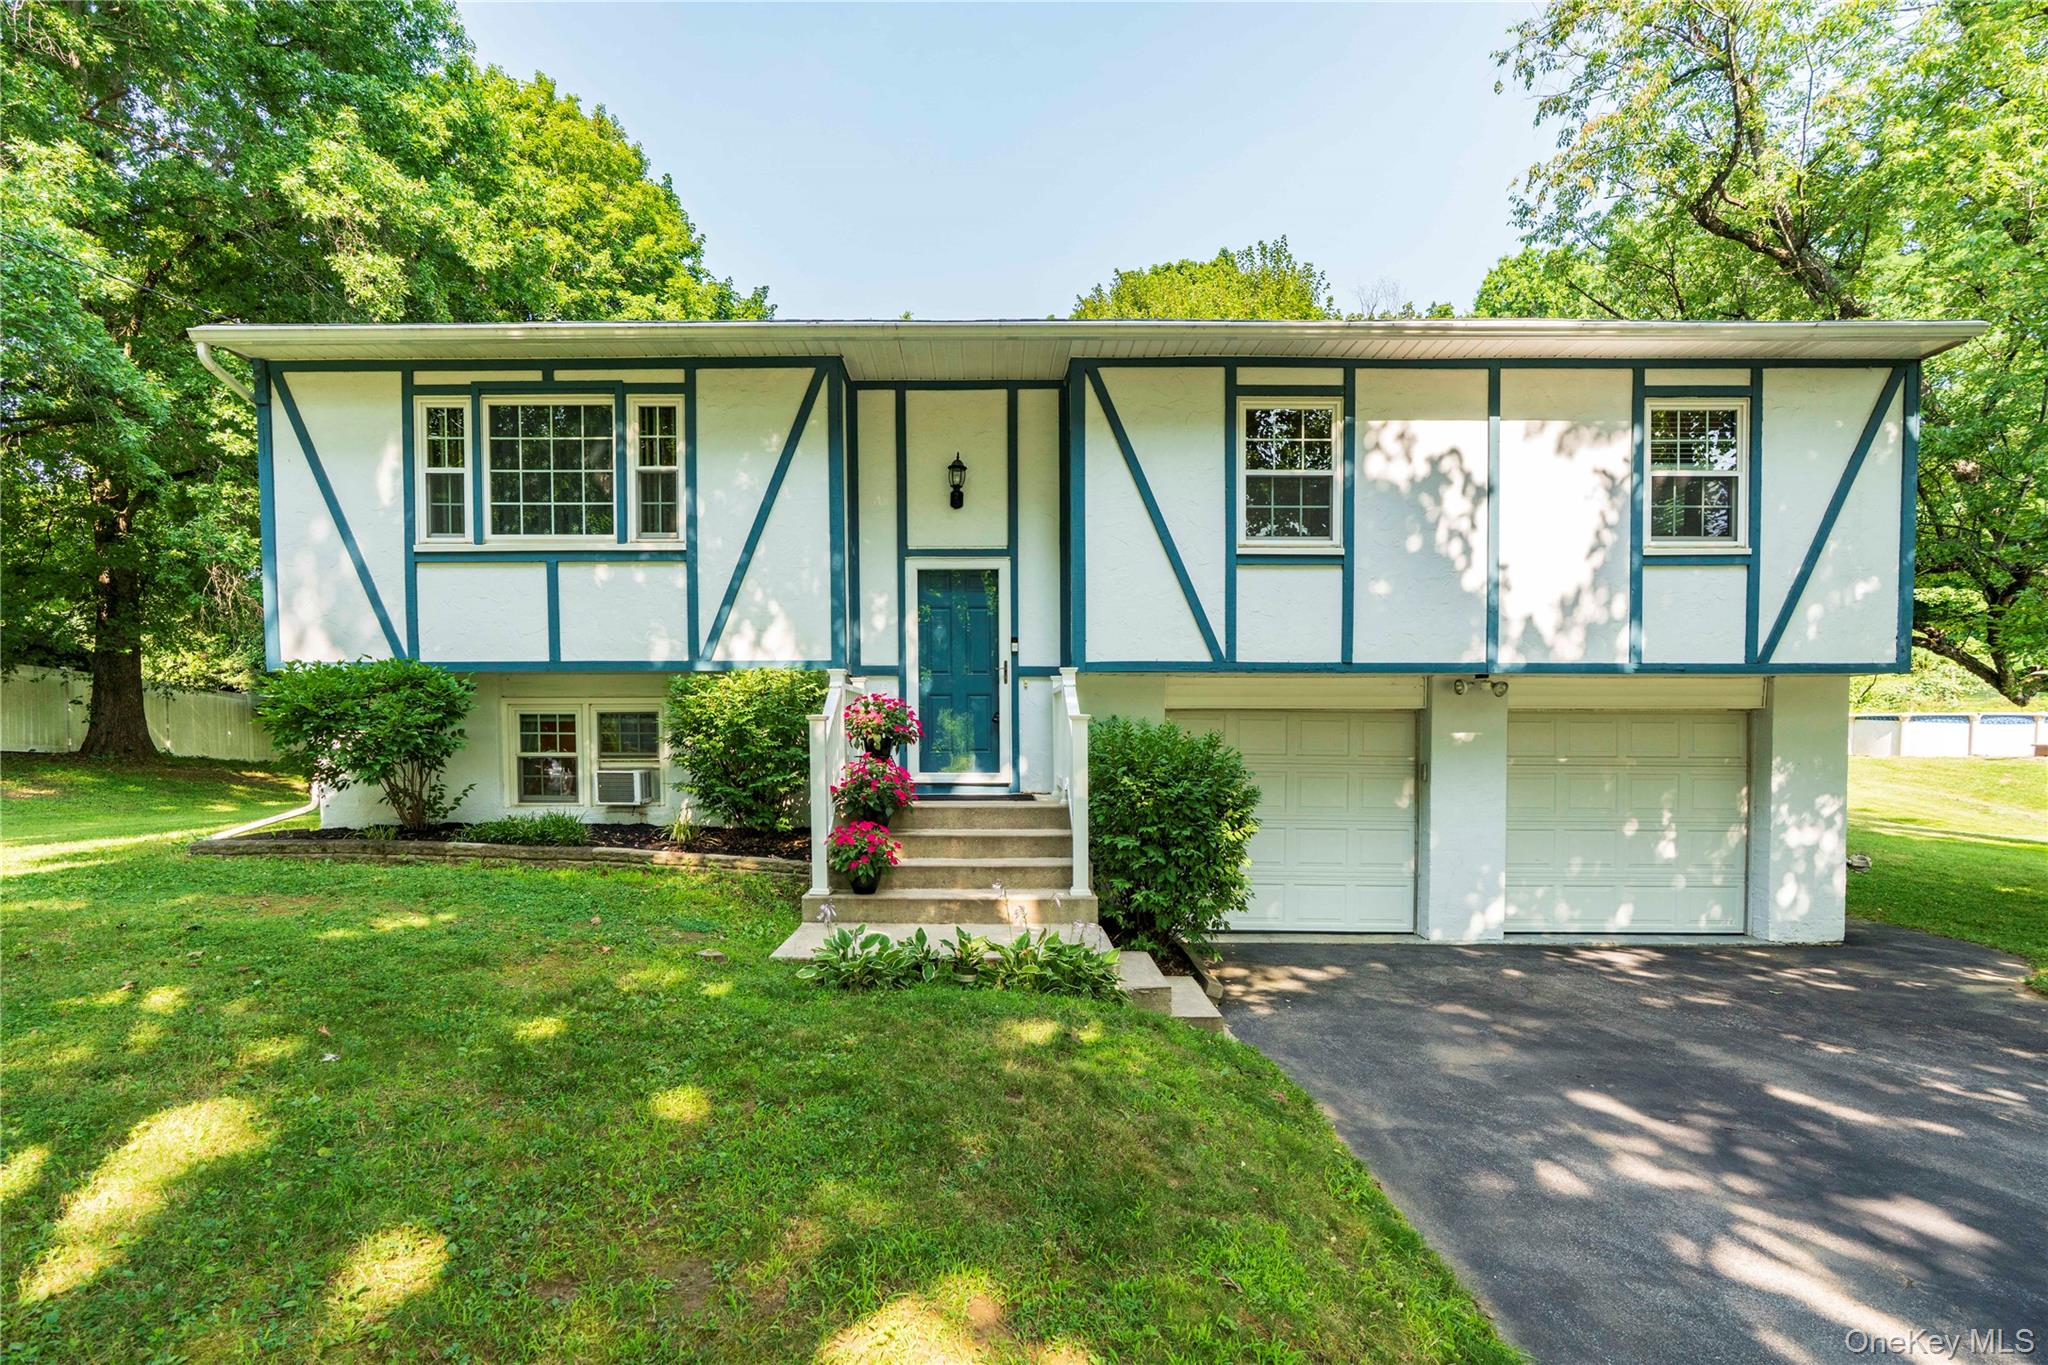
24 S Gate Drive,Poughkeepsie, NY 12601
Poughkeepsie, NY 12601

Description
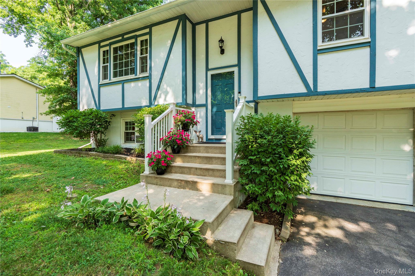
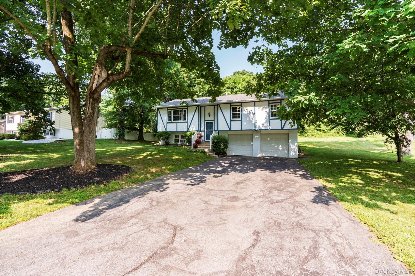
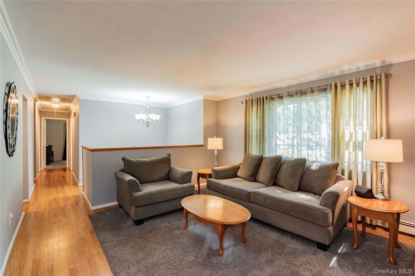
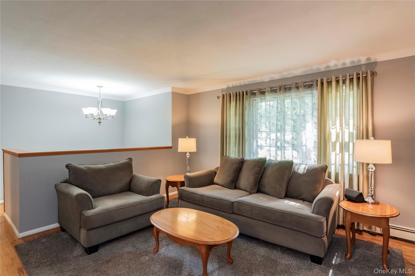
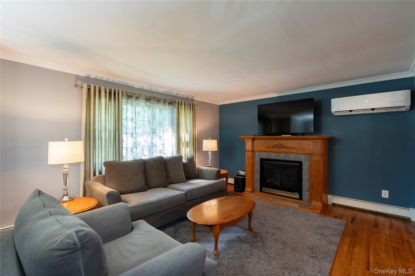
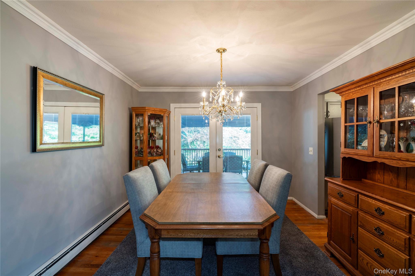
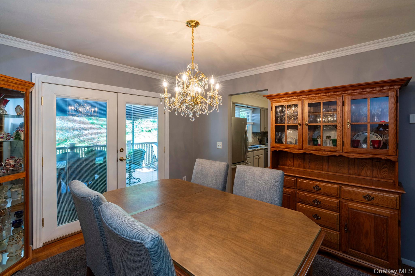
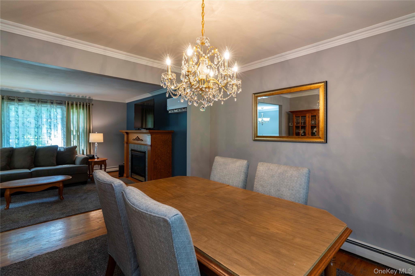
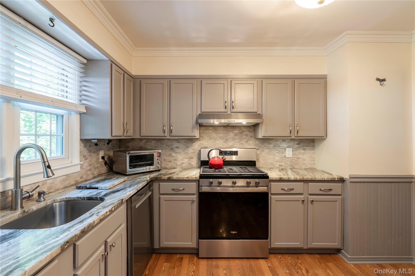
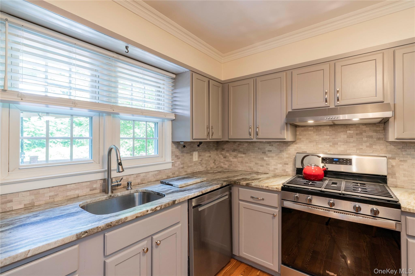
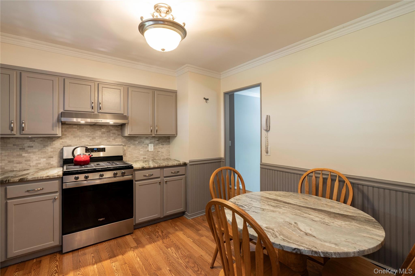
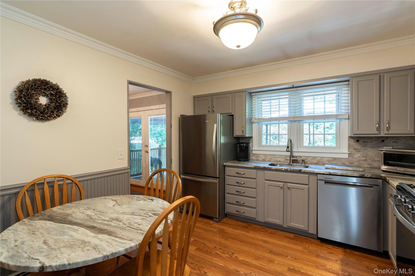
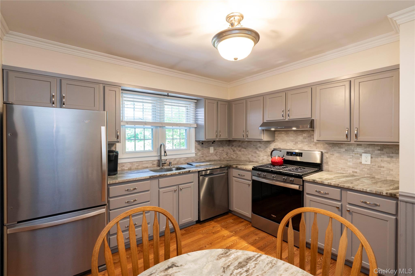
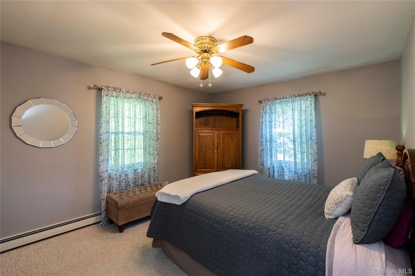
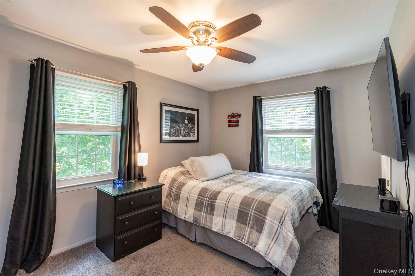
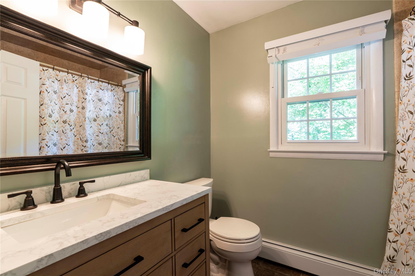
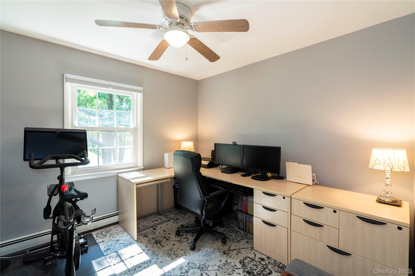
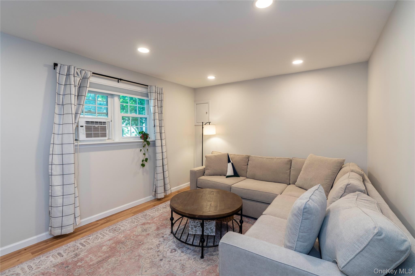
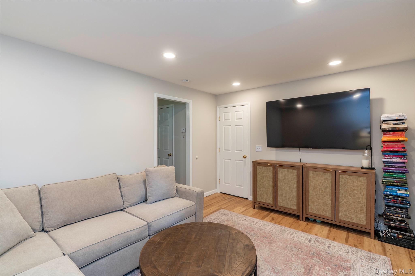
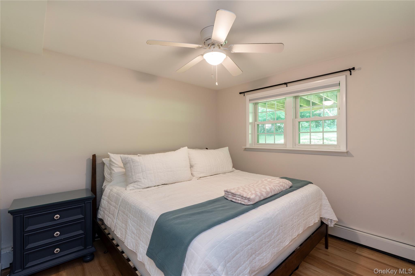
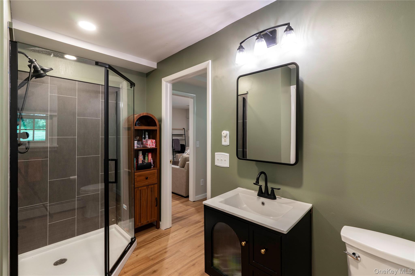
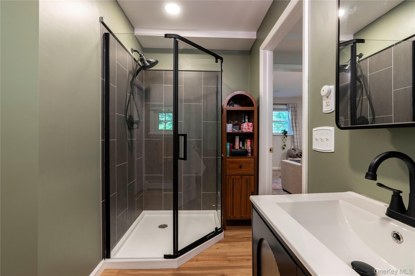
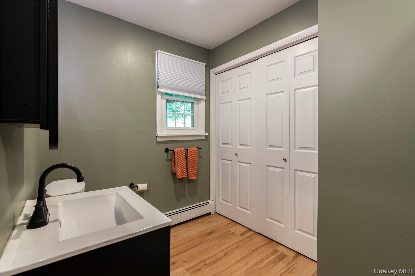
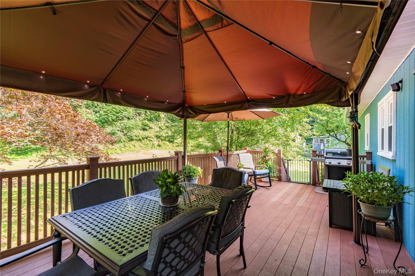
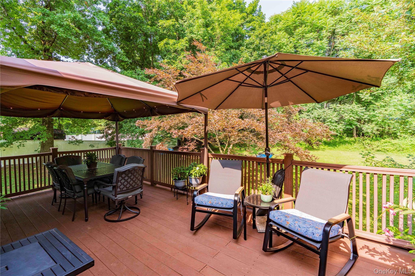
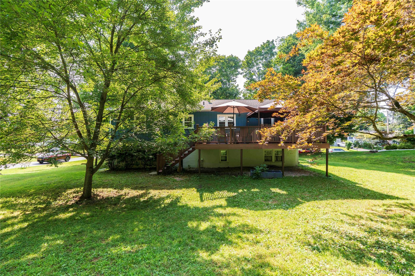
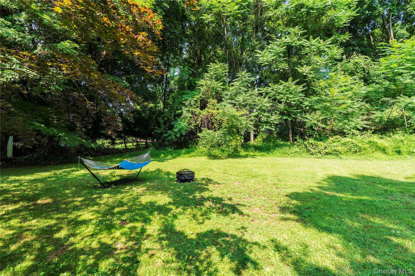
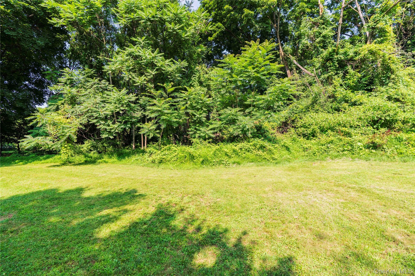
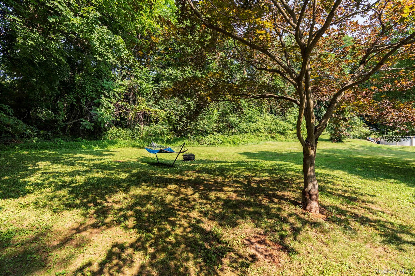
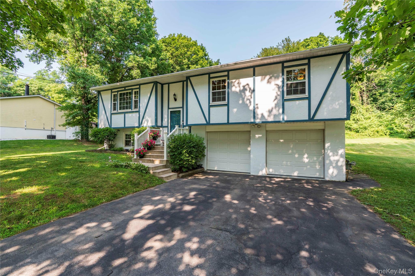
Welcome to 24 S Gate Drive, an impeccably maintained home that combines modern updates with comfort and convenience. Recent improvements include a new roof, and beautifully renovated bathroom, giving you peace of mind for years to come. Step inside to an inviting open floor plan featuring a spacious living room with a cozy gas fireplace, perfect for relaxing or entertaining. Gleaming hardwood floors extend throughout the upper level, creating a warm and timeless feel. The beautiful eat-in kitchen is equipped with newer stainless steel appliances, a gas stove, and plenty of space for everyday dining.Just off the kitchen, step onto the expansive 12' x 24' Trex deck overlooking the private backyard-an ideal setting for outdoor entertaining, summer barbecues, or simply unwinding in your own peaceful retreat. The bedrooms feature ceiling fans and carpeting over hardwood floors, offering the flexibility to expose the original hardwood if desired. The finished lower level provides exceptional versatility and can easily serve as a mother-daughter setup, guest suite, recreation room, or home office. Additional highlights include replacement windows with a transferable lifetime warranty and numerous thoughtful updates throughout. Ideally located just minutes from Route 9, shopping, schools, the hospital, and the train station, this move-in-ready home offers the perfect blend of comfort, style, and convenience.
Details
| MLS # | 1025842 |
|---|---|
| Listing Type | For Sale |
| Style | House |
| Sub-Type | Resale |
| Status | Pending |
| Year | 1978 |
| Days On Site | 74 |
| Listing Provided By | BHHS Hudson Valley Properties | Blake Michaud |
Features
| Bed(s) | 4 |
|---|---|
| Bath(s) | 2 Total |
| SQ Feet | 1,800 |
| Garage | 2 |
| Basement | Y |
| Acreage | 0.39 |
| Golf Course | Yes |
Interior
| Cooling | Ductless |
|---|---|
| Heating | Baseboard, Hot Water, Natural Gas |
| Interior Features | First Floor Bedroom, First Floor Full Bath, Crown Molding, Eat-in Kitchen, Formal Dining, Granite Counters, Pantry, Storage, Washer/Dryer Hookup |
| Appliances | Dishwasher, Dryer, Gas Cooktop, Gas Range, Microwave, Refrigerator, Stainless Steel Appliance(s), Washer |
Exterior
| Construction Materials | Fiberglass Insulation, Vinyl Siding |
|---|---|
| Lot Features | Back Yard, Landscaped, Level, Near Golf Course, Near School, Near Shops, Part Wooded, Private |
Parking
| Garage Yes / No | Yes |
|---|---|
| Parking Features | Driveway, Garage, Garage Door Opener |
Utilities
| Utilities | Cable Connected, Electricity Connected, Natural Gas Connected, Phone Connected, Sewer Connected, Water Connected |
|---|---|
| Sewer | Public Sewer |
Taxes
| Tax Year | 2025 |
|---|---|
| Tax Assessed Value | 323500 |
| Tax Annual Amount | 10232 |
Area Information
| State | NY |
|---|---|
| County | Dutchess County |
| City | Poughkeepsie |
| Zip Code | 12601 |
| School District | Spackenkill High School |
| Elementary School | Nassau School |
| High School | Spackenkill High School |
| Listing VS Median (in 12601) | |
Price: $499,000 low | high Med: $299,795 sqft: 1,800 low | high Med: 1,369 $ / sqft: $277 low | high Med: $232 On site: 74 low | high Med: 93 | |
Market Activity 12601
Request a showing
Request a showing
Contact
Learn More About This Property

| State | NY |
|---|---|
| County | Dutchess County |
| City | Poughkeepsie |
| Zip Code | 12601 |
| School District | Spackenkill High School |
| Elementary School | Nassau School |
| High School | Spackenkill High School |
| Listing VS Median (in 12601) | |
Price: $499,000 low | high Med: $299,795 sqft: 1,800 low | high Med: 1,369 $ / sqft: $277 low | high Med: $232 On site: 74 low | high Med: 93 | |