
 New Listing
223 Atlantic Avenue,Lynbrook, NY 11563
Lynbrook, NY 11563

Description
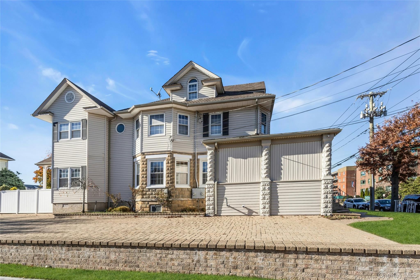
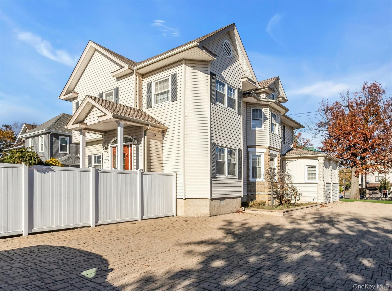
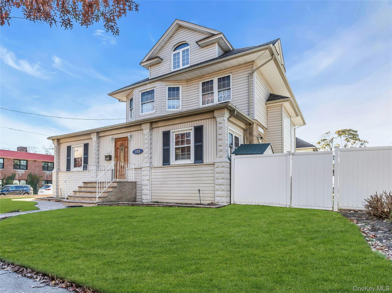
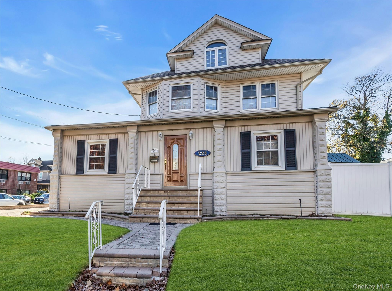
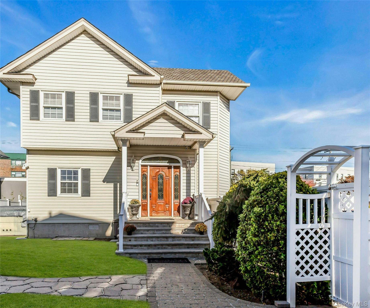
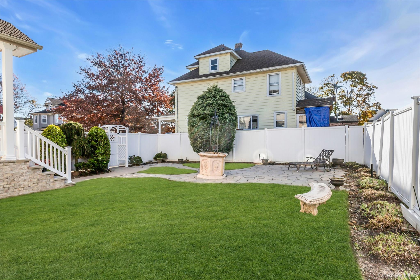
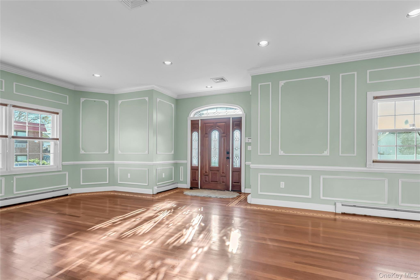
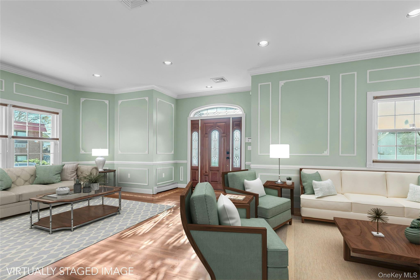
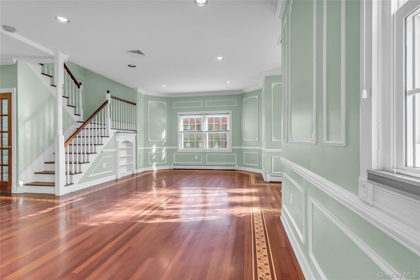
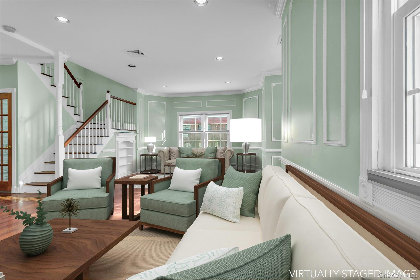
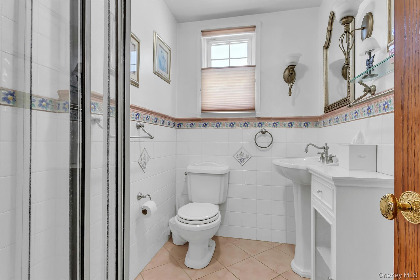
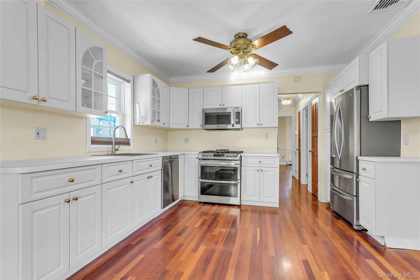
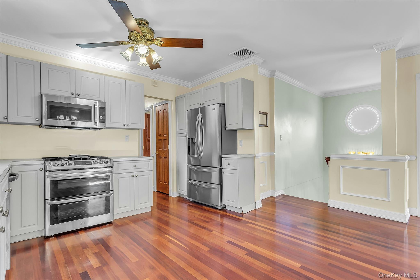
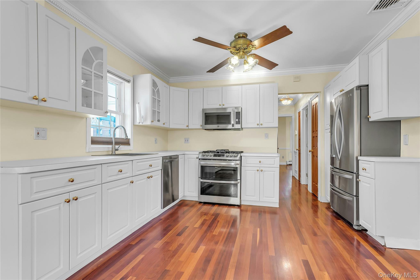
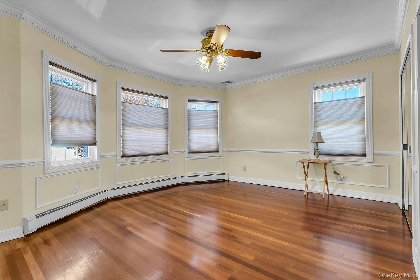
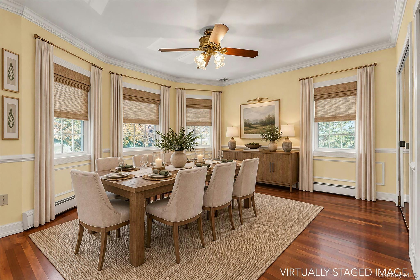
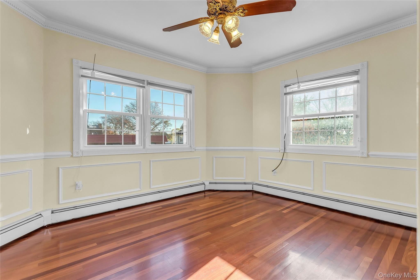
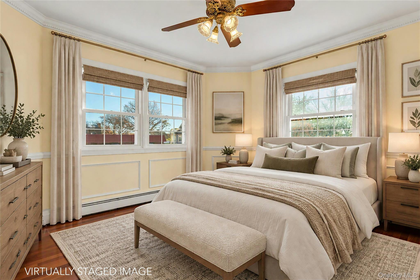
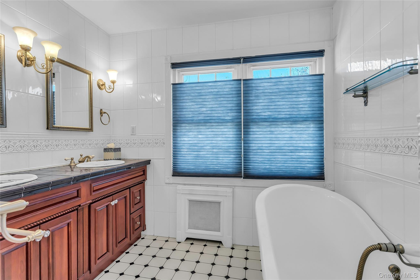
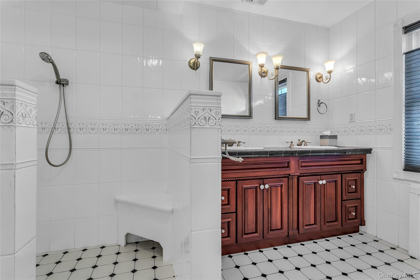
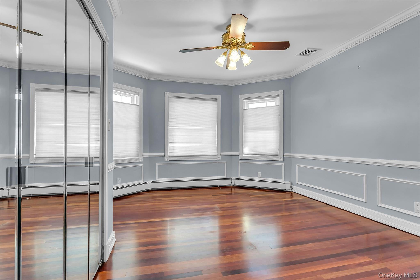
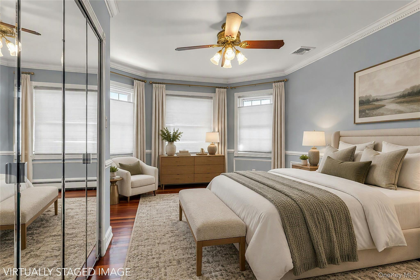
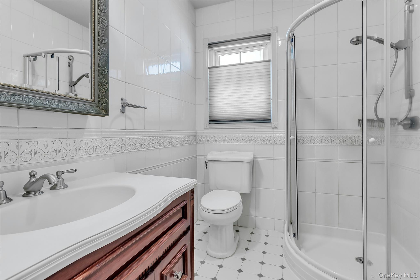
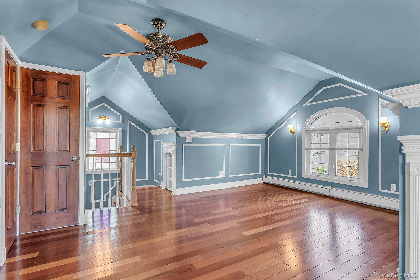
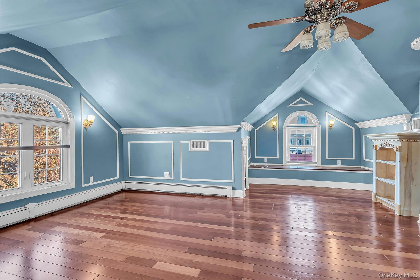
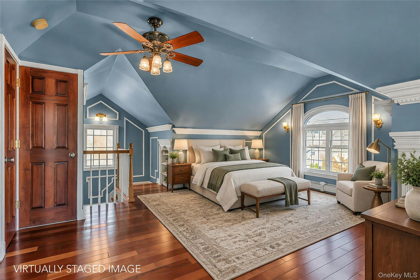
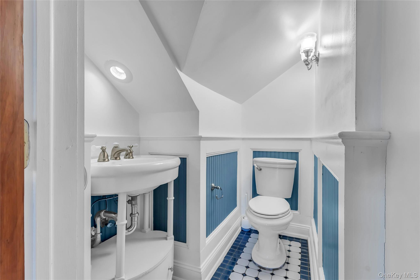
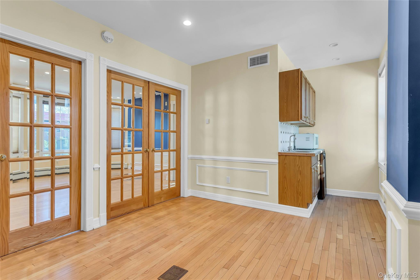
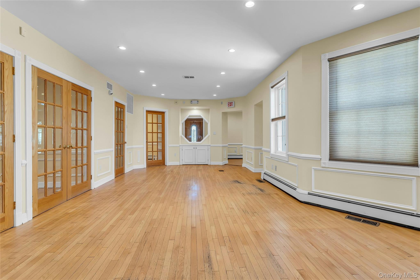
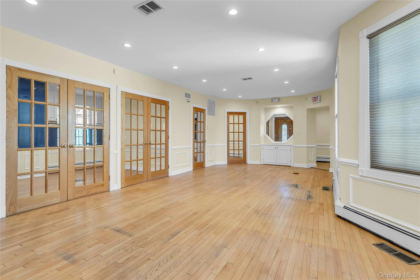
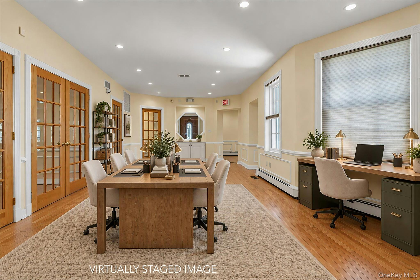
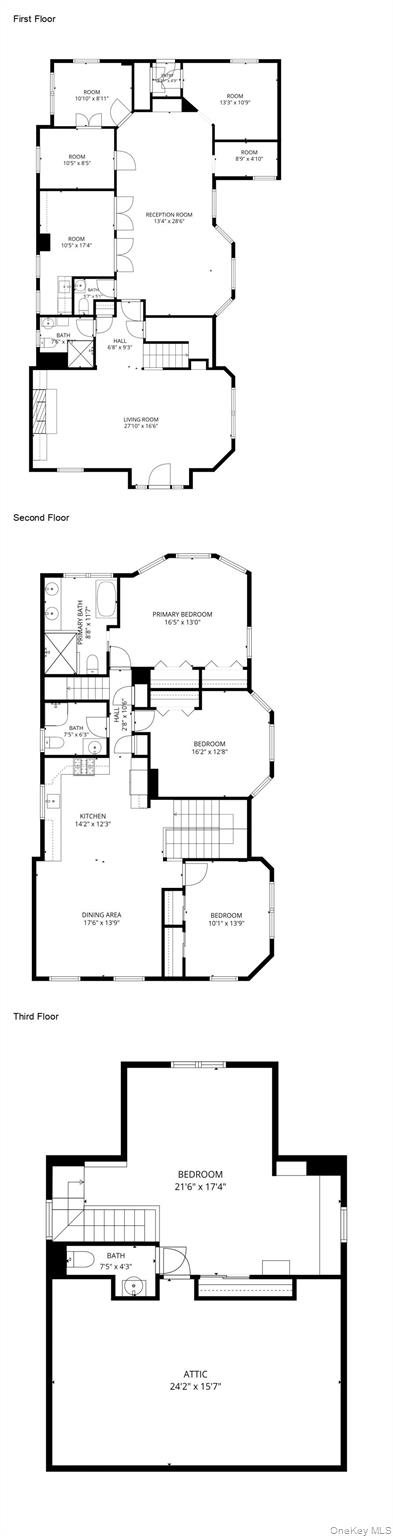
THE BEST OF BOTH WORLDS! This impressive 3,000-square-foot custom home offers a unique combination of luxurious residential living plus a professional office suite, featuring an additional 900-square-feet. This one-of-a-kind residence features four bedrooms, 3.55 bathrooms, and generously oversized rooms throughout. Custom finishes include Brazilian cherry flooring, crown moldings, wainscot and extensive built-ins.The office component provides exceptional flexibility with half-bathroom, kitchenette, reception area, two private offices, conference room, file room, and open work area. Opportunity for rental income through leasing the office space or a possible conversion to an ADU (w/ proper permits)Additional highlights include an eight-car brick-paver driveway, a private rear yard featuring attractive softscaping and hardscaping, and recent mechanical upgrades, including new central air conditioning (2 systems) and a seven-zone gas heating system.The professional office suite offers a distinctive opportunity for an owner-occupant, professional user, or potential income-producing use. See the attached floor plan for additional details. Several rooms have been virtually staged.
Details
| MLS # | 1075678 |
|---|---|
| Listing Type | For Sale |
| Style | House |
| Sub-Type | Resale |
| Status | Active |
| Year | 1905 |
| Days On Site | 2 |
| Listing Provided By | Signature Premier Properties | Martin S. Sorrentino |
Features
| Bed(s) | 4 |
|---|---|
| Bath(s) | 5 Total |
| SQ Feet | 3,984 |
| Basement | Y |
| Acreage | 0.20 |
Interior
| Cooling | Central Air, Electric, ENERGY STAR Qualified Equipment, Zoned |
|---|---|
| Heating | Baseboard, Hot Water, Natural Gas |
| Interior Features | Built-in Features, Ceiling Fan(s), Chandelier, Crown Molding, Eat-in Kitchen, Entrance Foyer, Formal Dining, His and Hers Closets, Natural Woodwork, Open Floorplan, Open Kitchen, Primary Bathroom, Recessed Lighting, Smart Thermostat, Soaking Tub, Storage, Washer/Dryer Hookup |
| Window Features | Double Pane Windows, Insulated Windows, Screens, Tilt Turn Windows |
| Appliances | Dishwasher, Dryer, Gas Oven, Gas Range, Microwave, Refrigerator, Stainless Steel Appliance(s), Tankless Water Heater, Washer, Water Purifier Owned |
Exterior
| Exterior Features | Mailbox, Rain Gutters |
|---|---|
| Construction Materials | Frame, Stone, Vinyl Siding |
| Foundation Details | Block |
| Lot Features | Back Yard, Corner Lot, Landscaped, Level, Sprinklers In Front, Sprinklers In Rear |
| Fencing | Back Yard, Vinyl |
Parking
| Garage Yes / No | No |
|---|---|
| Parking Features | Driveway, Parking Lot, Private |
Utilities
| Utilities | Cable Available, Electricity Connected, Natural Gas Connected, Phone Connected, Sewer Connected, Trash Collection Public, Water Connected |
|---|---|
| Sewer | Public Sewer |
Taxes
| Tax Year | 2026 |
|---|---|
| Tax Assessed Value | 727 |
| Tax Annual Amount | 28556 |
| Tax Lot | 333 |
Area Information
| State | NY |
|---|---|
| County | Nassau County |
| City | Lynbrook |
| Zip Code | 11563 |
| School District | Lynbrook Senior High School |
| Elementary School | Marion Street School |
| High School | Lynbrook Senior High School |
| Listing VS Median (in 11563) | |
Price: $1,300,000 low | high Med: $699,000 sqft: 3,984 low | high Med: 900 $ / sqft: $326 low | high Med: $777 On site: 2 low | high Med: 80 | |
Market Activity 11563
Request a showing
Request a showing
Contact
Learn More About This Property

| State | NY |
|---|---|
| County | Nassau County |
| City | Lynbrook |
| Zip Code | 11563 |
| School District | Lynbrook Senior High School |
| Elementary School | Marion Street School |
| High School | Lynbrook Senior High School |
| Listing VS Median (in 11563) | |
Price: $1,300,000 low | high Med: $699,000 sqft: 3,984 low | high Med: 900 $ / sqft: $326 low | high Med: $777 On site: 2 low | high Med: 80 | |
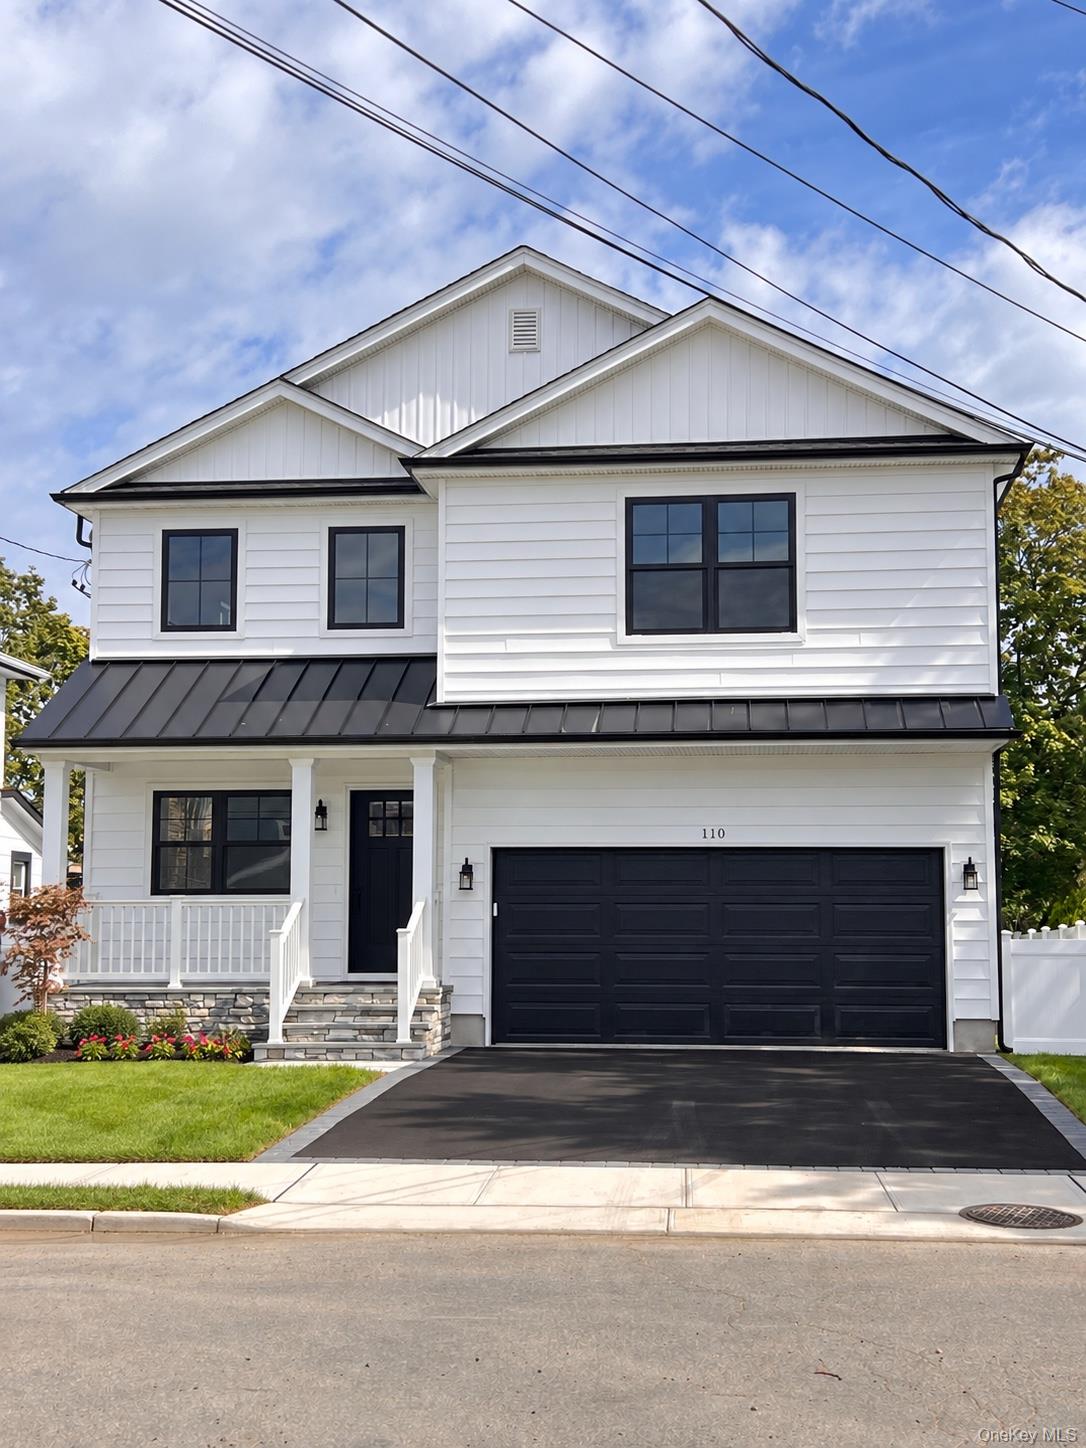 | $1,399,999110 Stella CourtLynbrook, NY 11563 |