
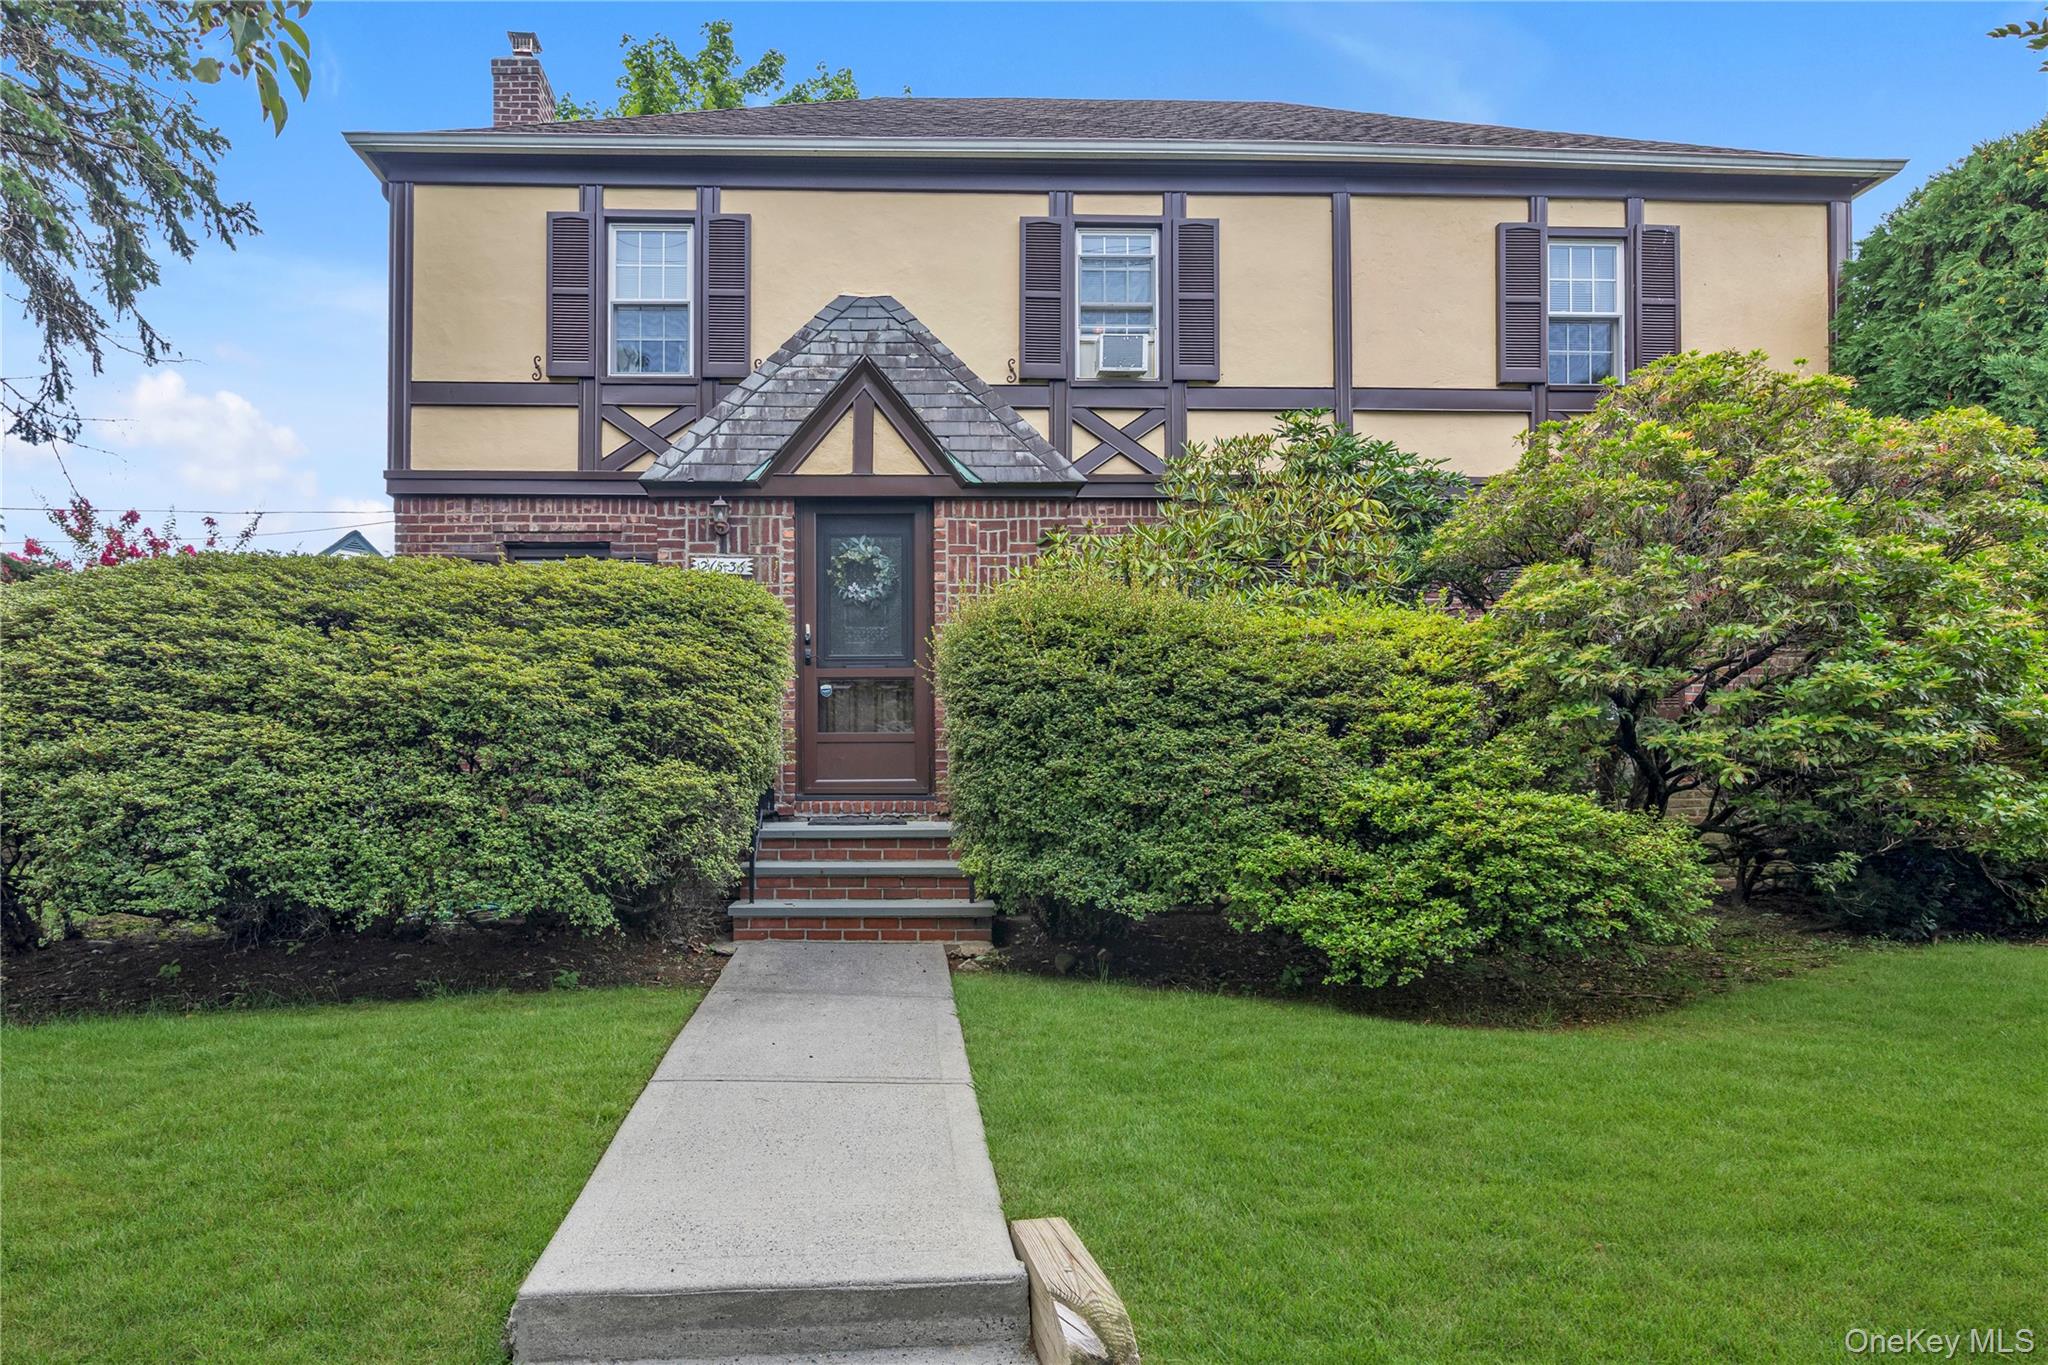
215-36 48th Avenue,Bayside, NY 11364
Bayside, NY 11364

Description
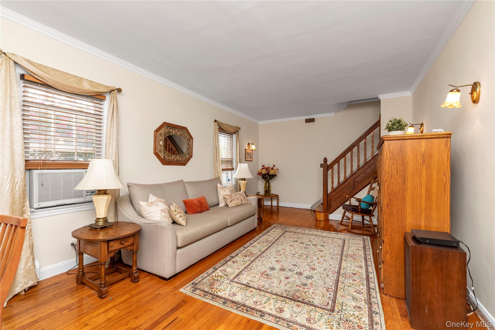
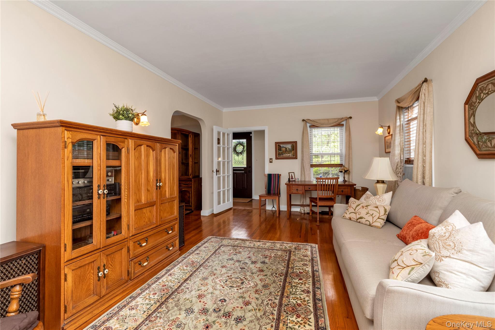
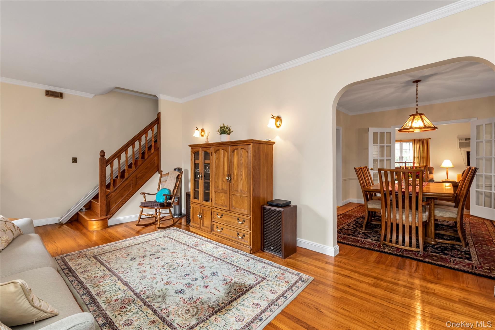
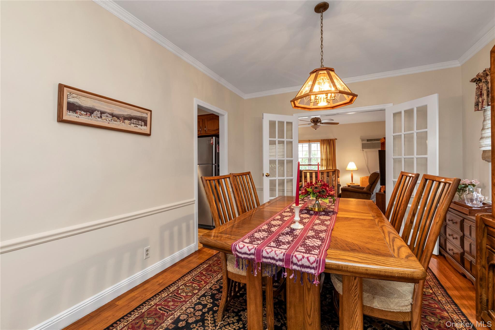
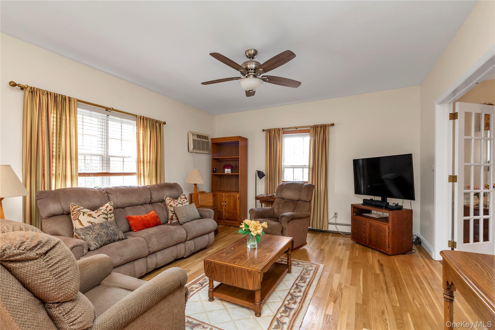
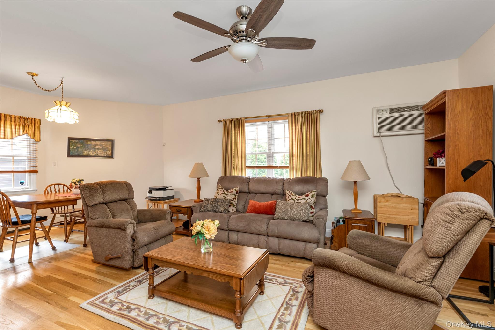
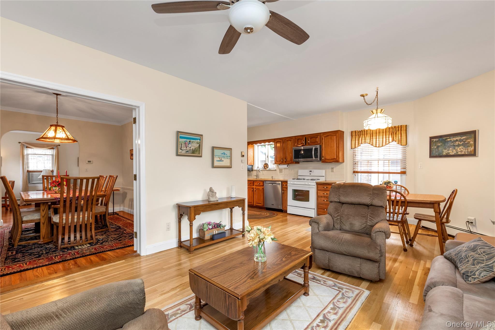
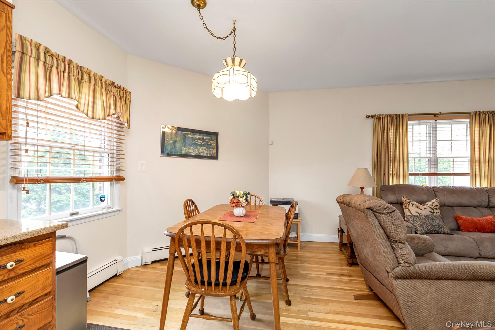
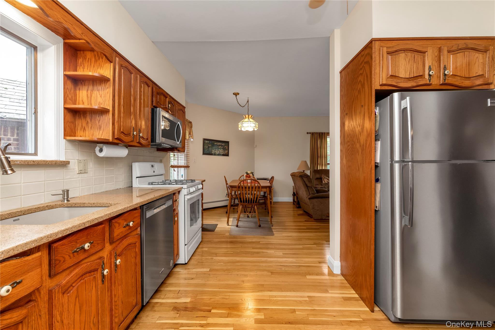
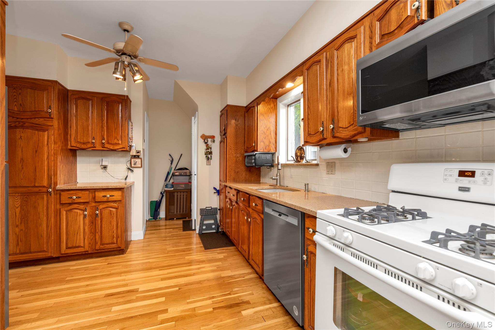
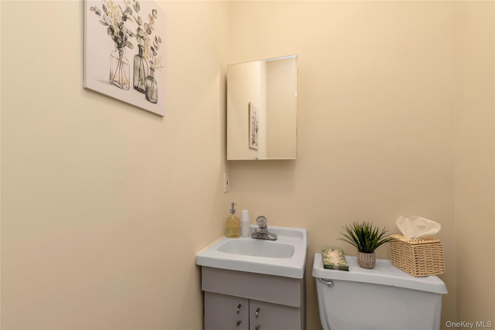
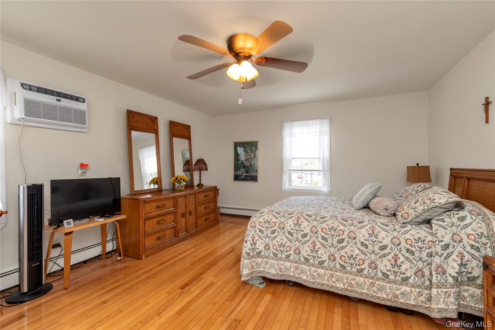
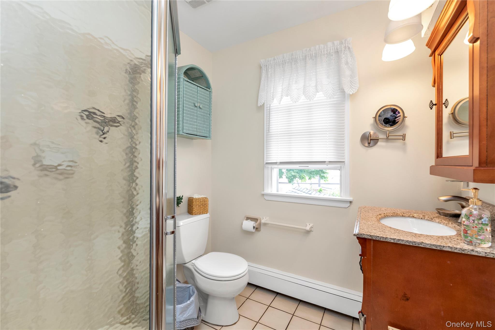
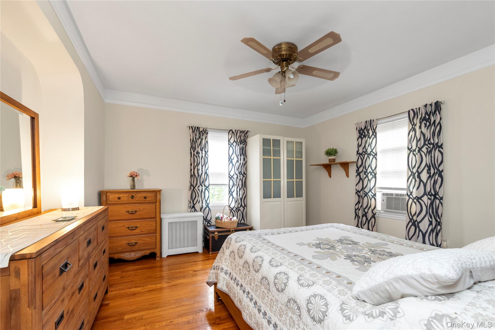
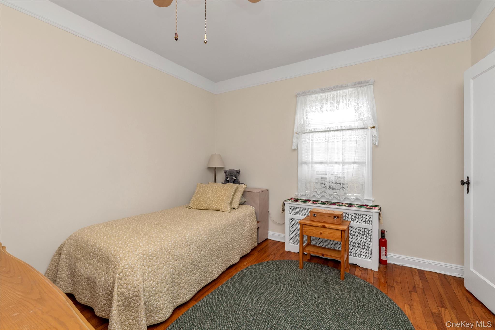
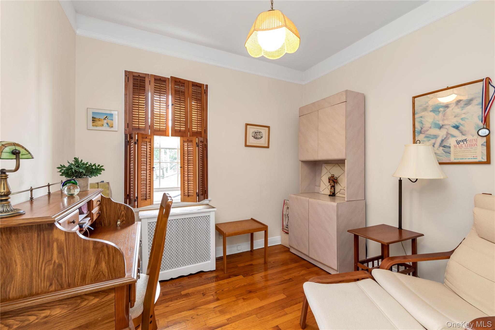
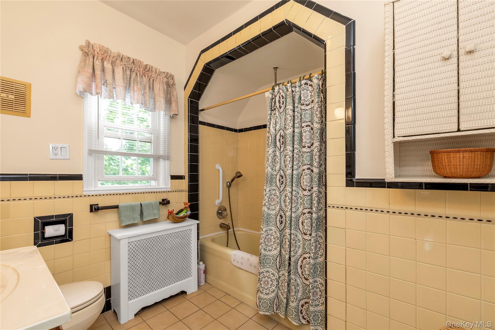
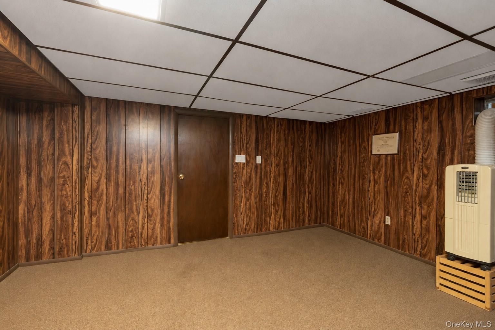
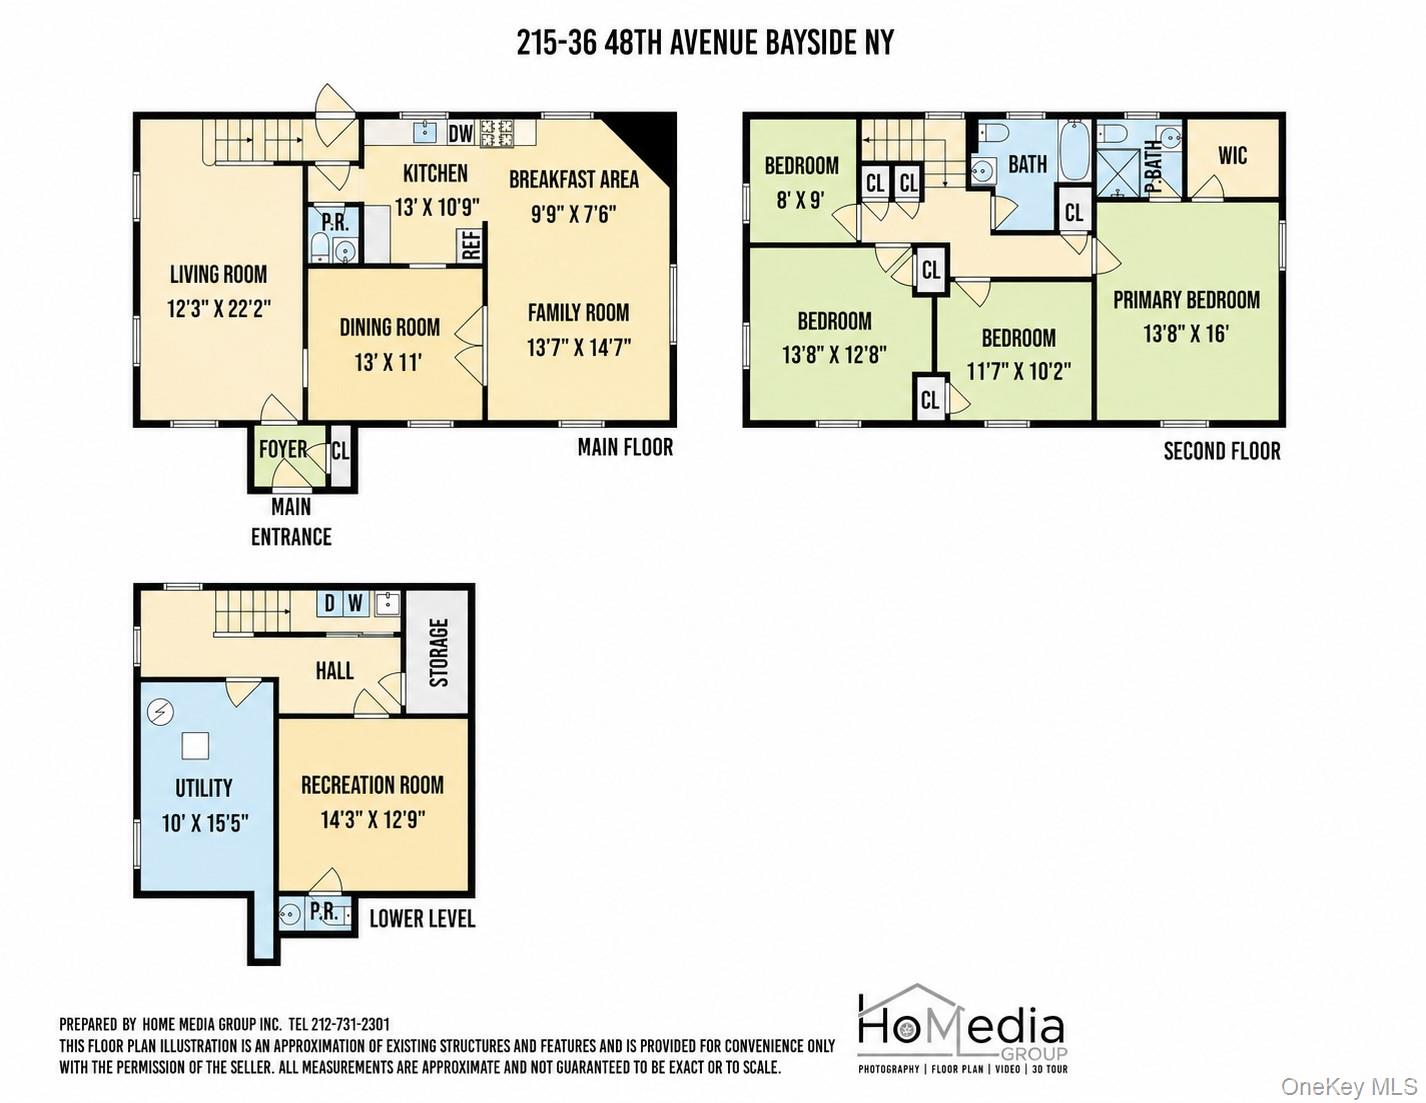
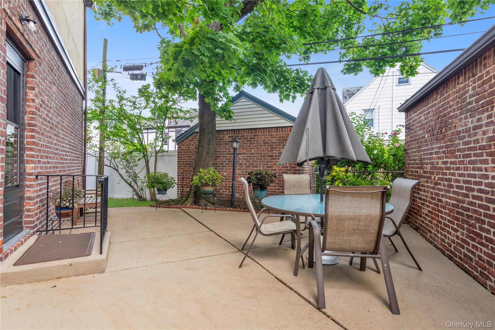
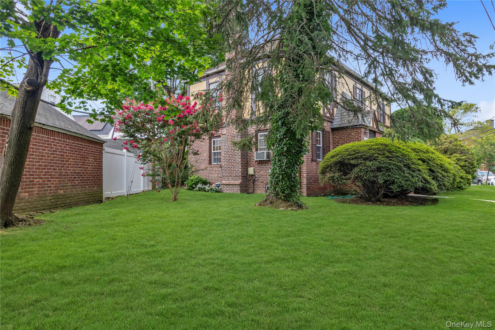
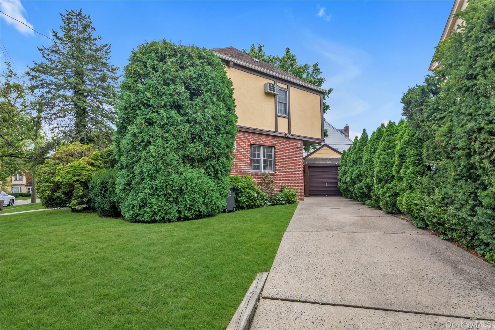
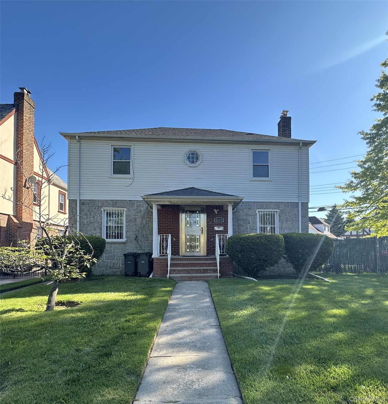
Welcome to this beautifully maintained Colonial Tudor style home in Bayside Hills. Combining charm and thoughtful updates throughout. Enter into the foyer with a French door opening into a large bright living room that leads into the formal dining room with double French doors that opens into the family room. A well-appointed kitchen features oak cabinetry, quartz countertops, tiled backsplash, custom size sink, stainless steel appliances, microwave and adjacent powder room. The second floor has a large primaryen-suite bedroom with a walk-in closet, and a full bath. There are also three additional bedrooms with closets and a full bath. A pull-down staircase provides access to a windowed and floored attic, offering abundant storage space. The finished basement with outside entrance includes a recreations room/office, laundry area, powder room, utility area, and a storage space, providing excellent flexibility for a variety of uses. Just outside the kitchen is a garden patio that creates a perfect space for outdoor living. The long driveway leads to a detached one-car garage. The side-yard offers lots of outdoor space. Close to transportation and major highways.
Details
| MLS # | 1033799 |
|---|---|
| Listing Type | For Sale |
| Style | House |
| Sub-Type | Resale |
| Status | Pending |
| Year | 1935 |
| Days On Site | 62 |
| Listing Provided By | Douglas Elliman Real Estate | Geraldine A. Moran CBR |
Features
| Bed(s) | 4 |
|---|---|
| Bath(s) | 4 Total |
| SQ Feet | 2,010 |
| Garage | 1 |
| Basement | Y |
| Acreage | 0.23 |
Interior
| Cooling | Wall/Window Unit(s) |
|---|---|
| Heating | Baseboard, Hot Water, Natural Gas, Steam |
| Interior Features | Crown Molding, Eat-in Kitchen, Formal Dining, Open Kitchen, Primary Bathroom, Quartz/Quartzite Counters, Walk Through Kitchen |
| Appliances | Dishwasher, Dryer, Gas Range, Refrigerator, Washer |
Exterior
| Exterior Features | Garden |
|---|---|
| Security Features | Security System, Smoke Detector(s) |
| Construction Materials | Brick |
Parking
| Garage Yes / No | Yes |
|---|---|
| Parking Features | Driveway, Garage |
Utilities
| Utilities | Cable Available |
|---|---|
| Sewer | Public Sewer |
Taxes
| Tax Year | 2026 |
|---|---|
| Tax Annual Amount | 11091 |
Area Information
| State | NY |
|---|---|
| County | Queens |
| City | Bayside |
| Zip Code | 11364 |
| Community Name | Bayside Hills |
| School District | Benjamin N Cardozo High School |
| Elementary School | Ps 203 Oakland Gardens |
| High School | Benjamin N Cardozo High School |
| Listing VS Median (in Bayside Hills) | |
Price: $1,350,000 low | high Med: $1,195,000 sqft: 2,010 low | high Med: 1,571 $ / sqft: $672 low | high Med: $795 On site: 62 low | high Med: 79.5 | |
Market Activity 11364
Request a showing
Request a showing
Contact
Learn More About This Property

| State | NY |
|---|---|
| County | Queens |
| City | Bayside |
| Zip Code | 11364 |
| Community Name | Bayside Hills |
| School District | Benjamin N Cardozo High School |
| Elementary School | Ps 203 Oakland Gardens |
| High School | Benjamin N Cardozo High School |
| Listing VS Median (in Bayside Hills) | |
Price: $1,350,000 low | high Med: $1,195,000 sqft: 2,010 low | high Med: 1,571 $ / sqft: $672 low | high Med: $795 On site: 62 low | high Med: 79.5 | |
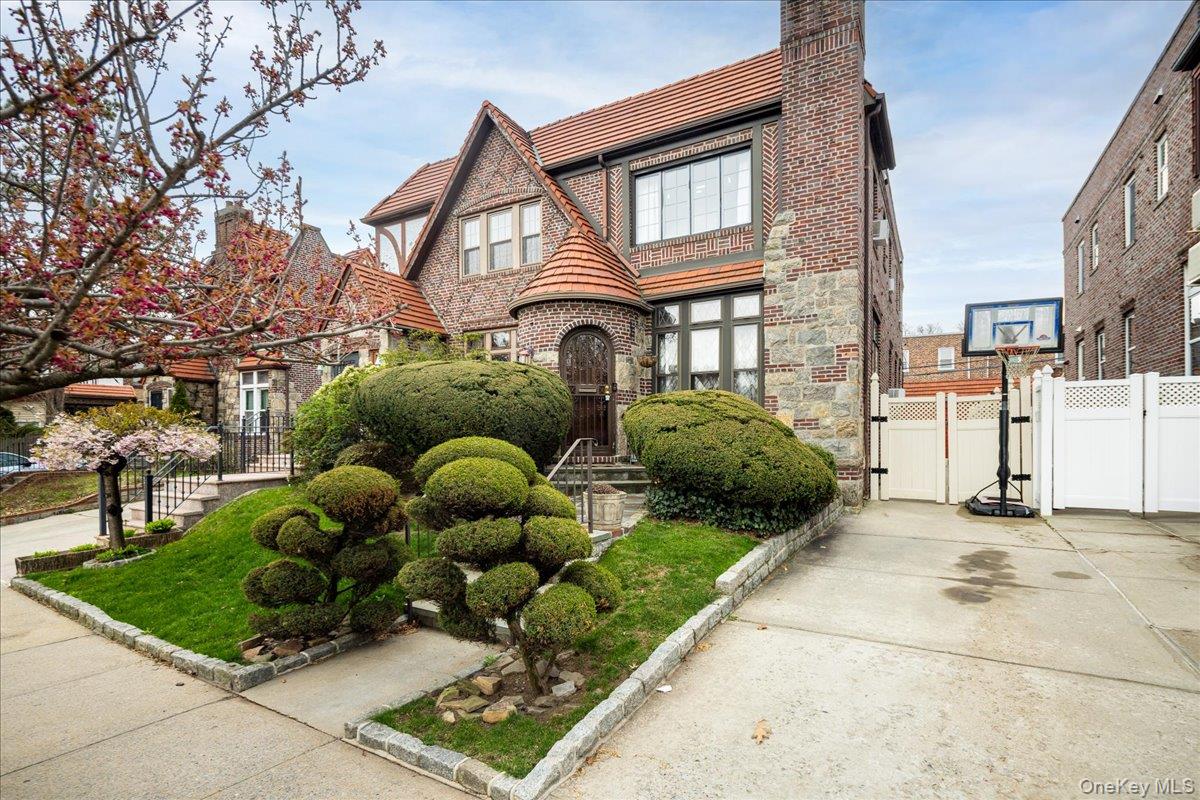 | $1,099,999217-16 48th AvenueBayside, NY 11364 |
 | $1,349,8005143 Bell BoulevardBayside, NY 11364 |