
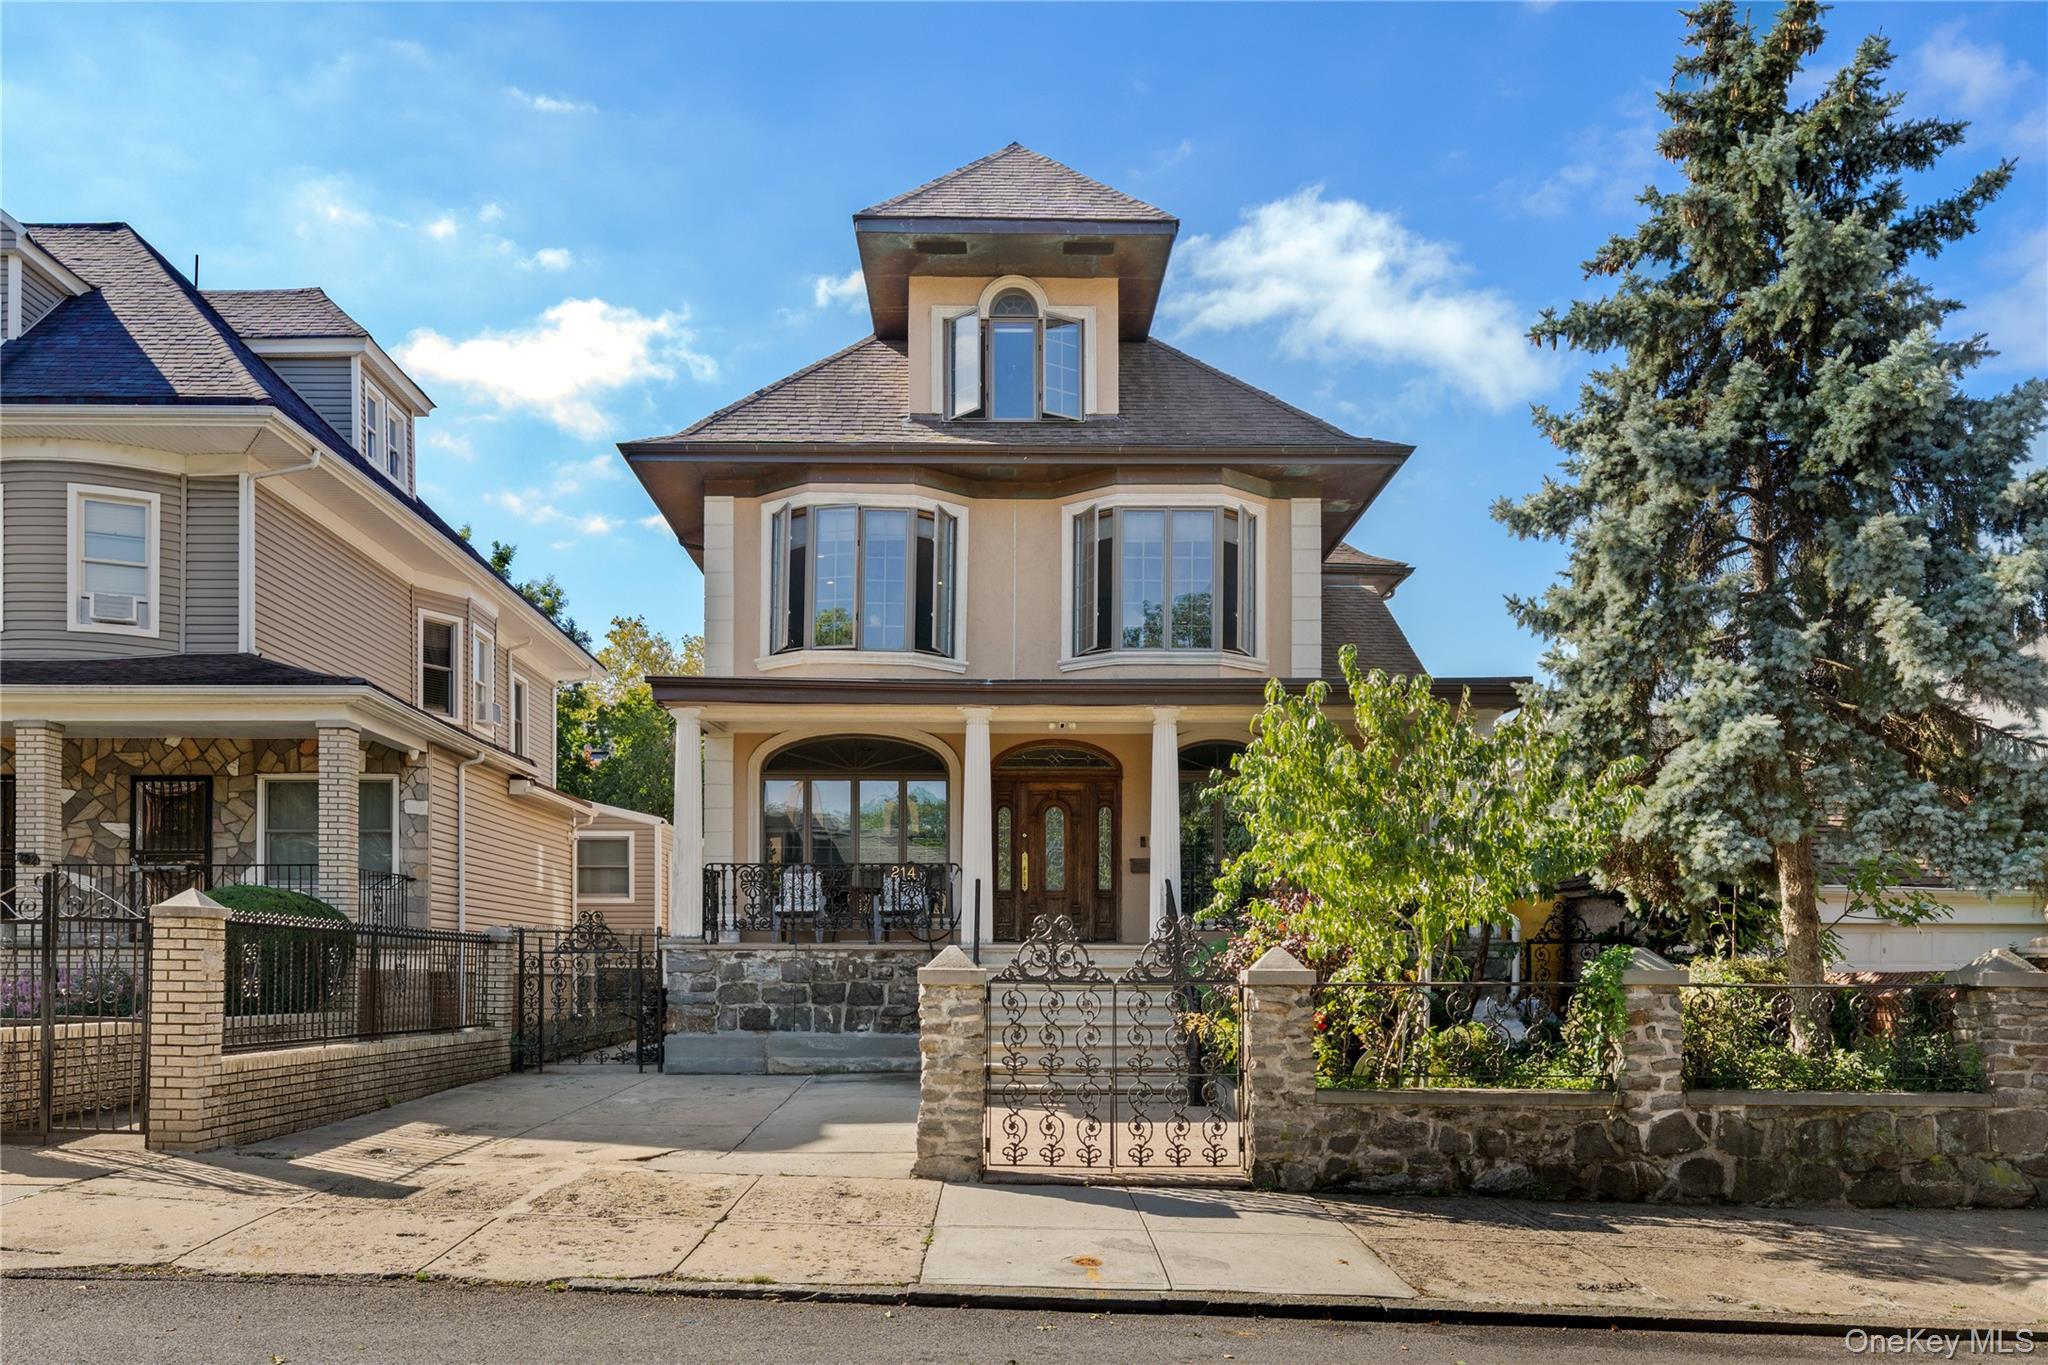
214 80th Street,Brooklyn, NY 11209
Brooklyn, NY 11209

Description
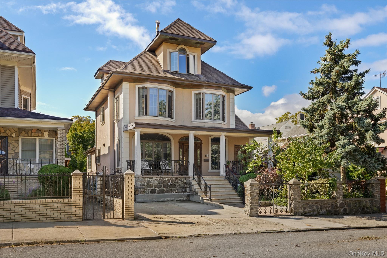
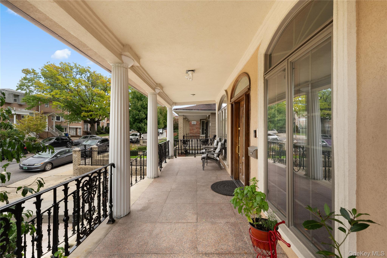
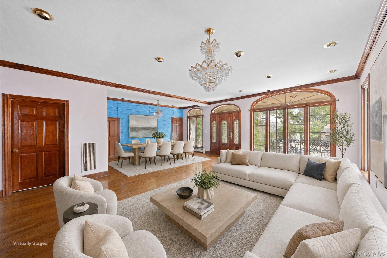
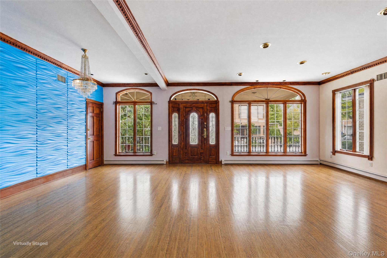
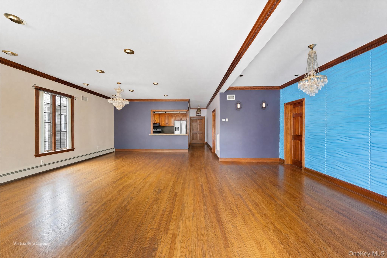
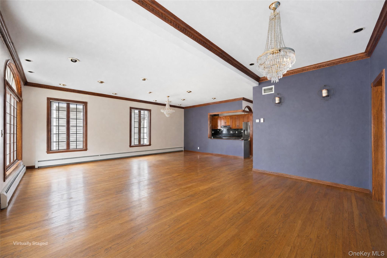
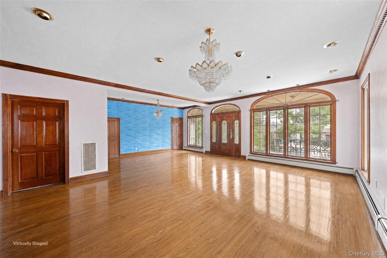
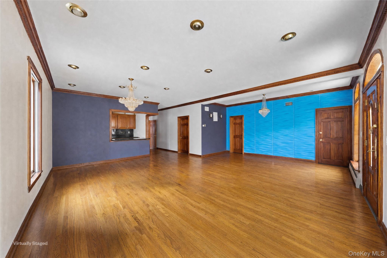
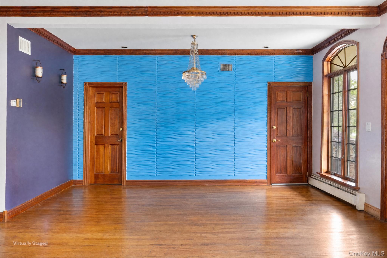
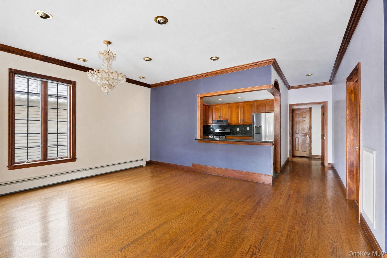
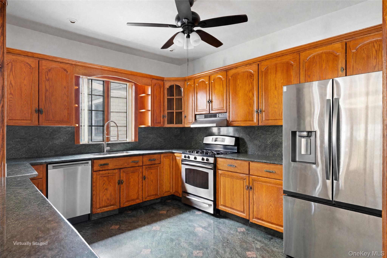
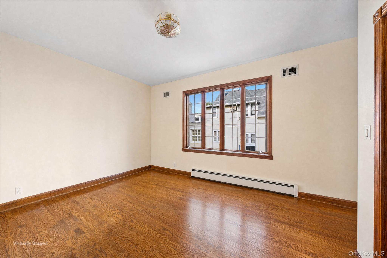
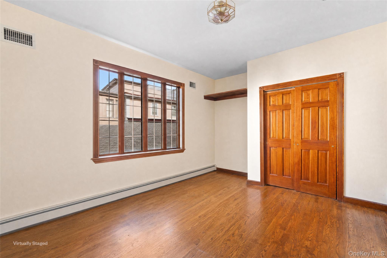
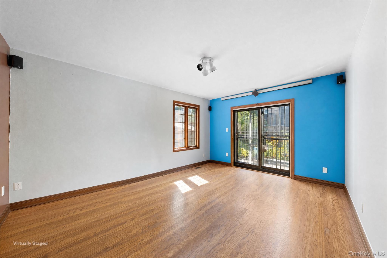
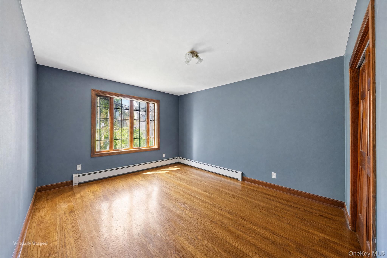
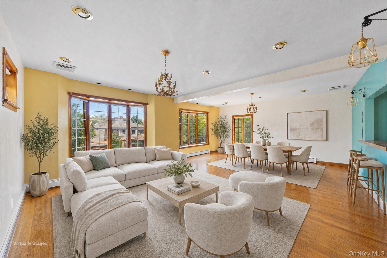
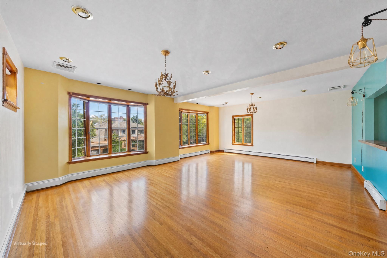
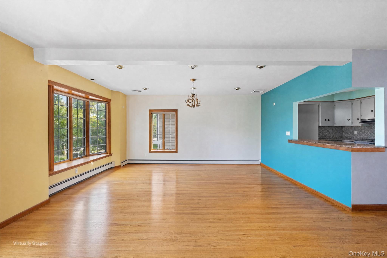
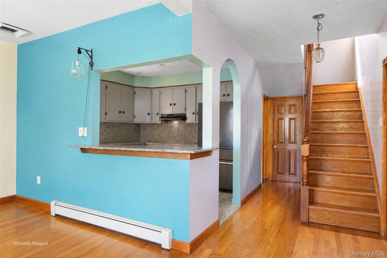
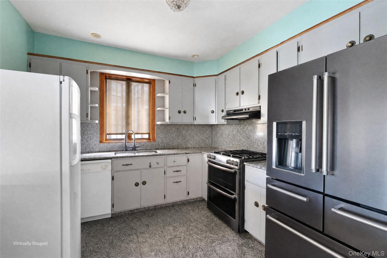
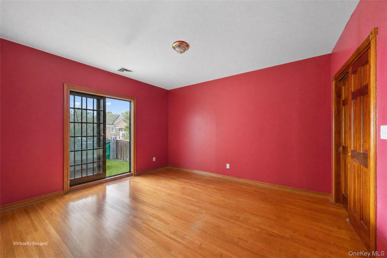
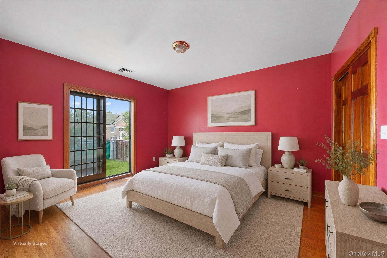
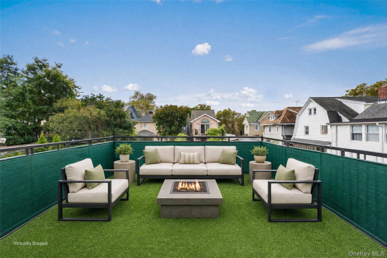
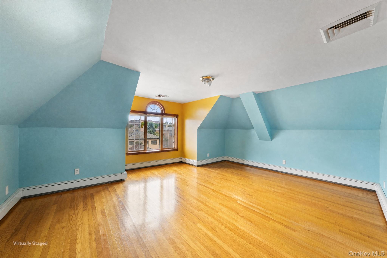
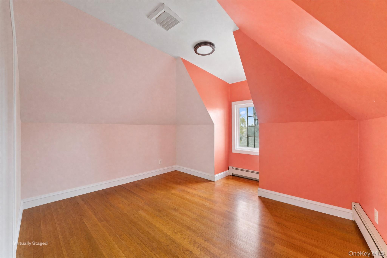
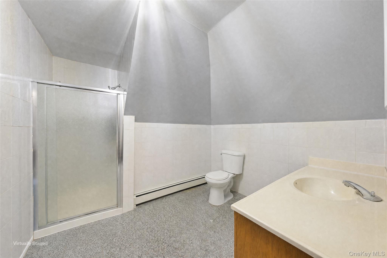
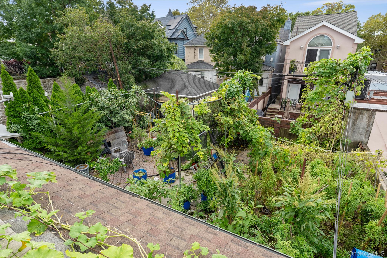
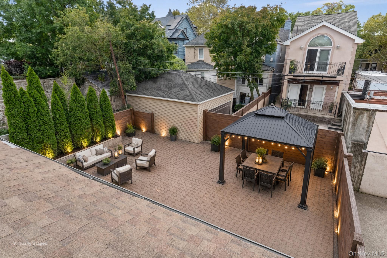
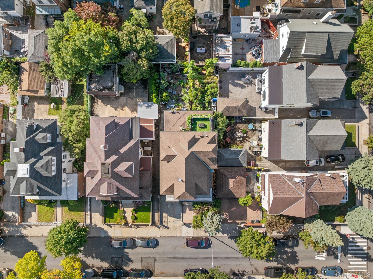
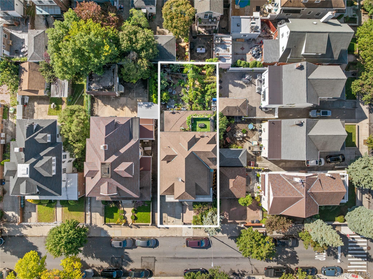
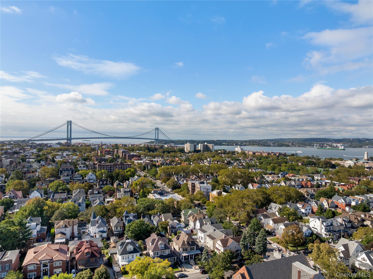
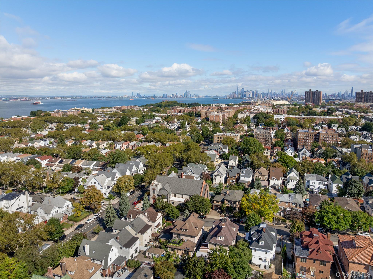
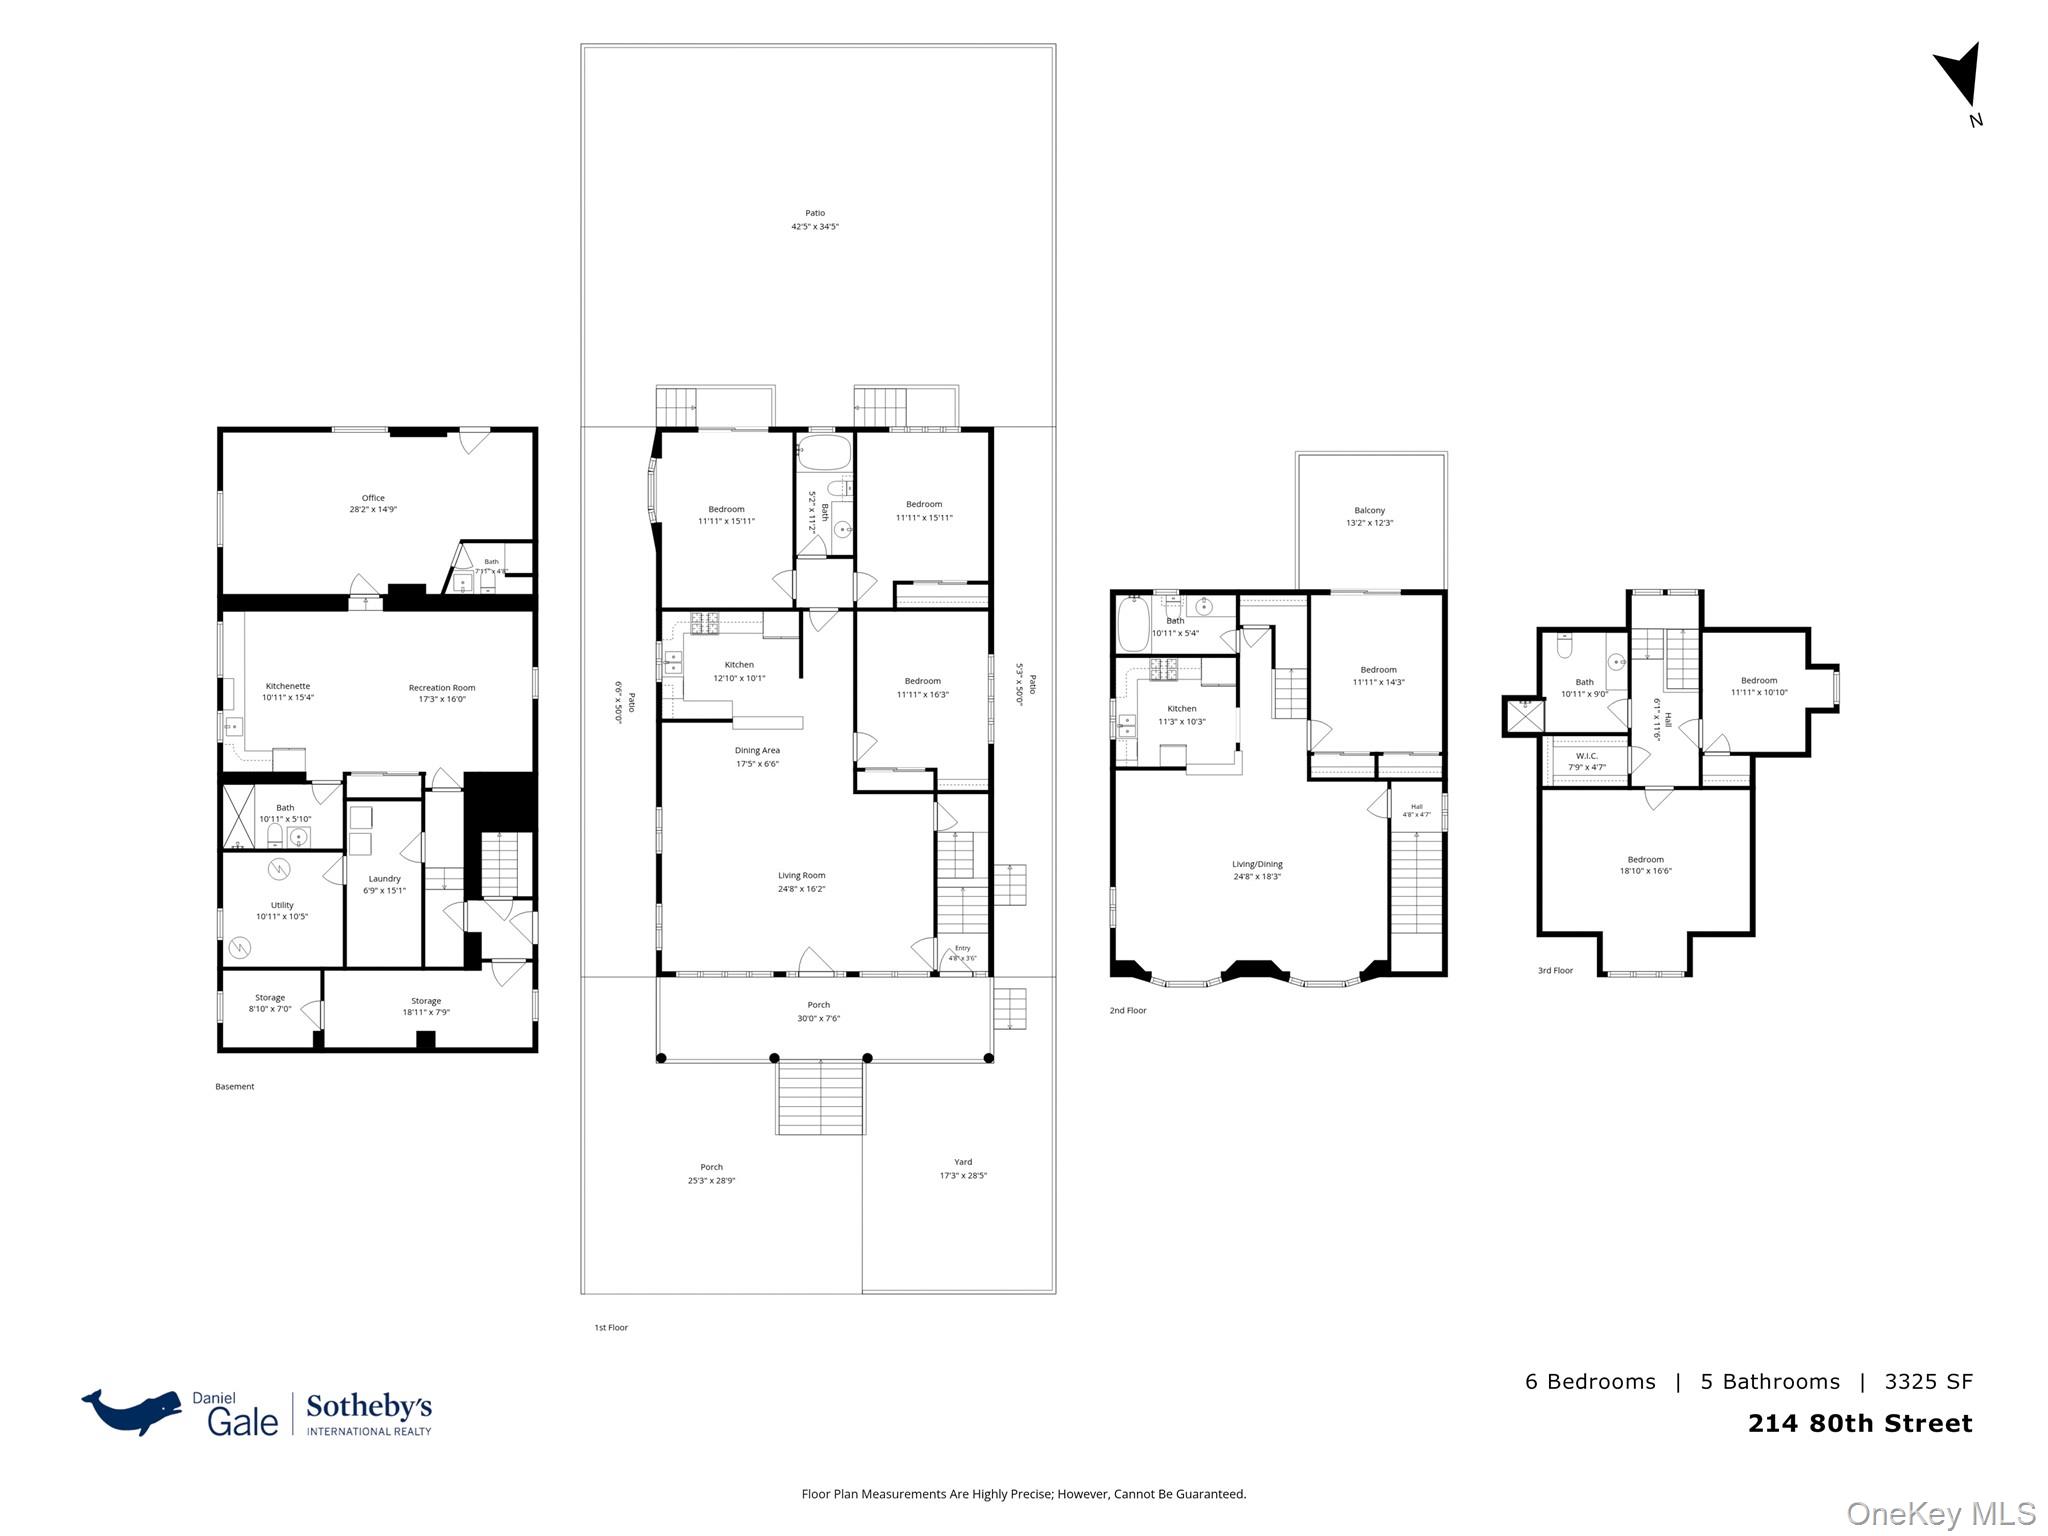
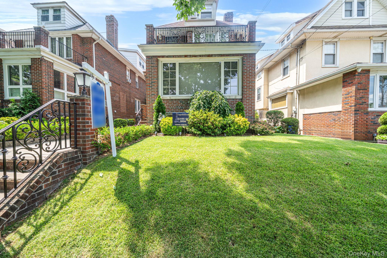
Welcome to this impressive and spacious two-family residence, ideally situated on 80th Street in the heart of Bay Ridge. Set on an expansive 40'x109.33' property-deeper than the typical lot-this home offers generous proportions, custom woodwork, high ceilings, abundant storage, and wonderful indoor and outdoor space. A large front porch welcomes you into the home. The first-floor residence features a spacious open-concept layout with a formal living room, formal dining room, eat-in kitchen, additional seating area, three bedrooms, and a full bath. One of the bedrooms features sliding doors opening directly to the deep backyard, creating a seamless connection to the outdoor space. The upper residence is an expansive duplex offering an equally generous layout. The main level features a large open living and dining area, eat-in kitchen, full bath, and a primary bedroom with doors leading to a private terrace. The third level offers two additional bedrooms and another full bath, providing exceptional space and privacy. The third level has beautiful views overlooking Bayridge and the Bridge. Each unit offers its own private entrance. The full basement spans the home and features high ceilings, a laundry room, utility room, extensive storage, and ample space for recreation or additional uses. Two separate exterior exits provide convenient access to both the side of the property and the backyard. Outside, the unusually deep backyard offers tremendous possibilities, with ample room for gardening, entertaining, recreation, or creating your own private outdoor retreat. With its oversized property, spacious apartments, duplex layout, custom details, high ceilings, private terrace, and exceptional outdoor space, this Bay Ridge two-family is a truly special opportunity. These Photos are virtually enhanced, staged and do not reflect the actual condition of the property. Schedule your private appointment today and experience everything this home has to offer.
Details
| MLS # | 1057849 |
|---|---|
| Listing Type | For Sale |
| Sub-Type | Resale |
| Status | Active |
| Year | 1925 |
| Days On Site | 11 |
| Listing Provided By | Daniel Gale Sothebys Intl Rlty | Evangelia Boudourakis |
Features
| Bed(s) | 3 |
|---|---|
| Bath(s) | 1 Total |
| SQ Feet | 2,435 |
| Basement | Y |
| Units | 2 |
| Acreage | 0.10 |
Interior
| Cooling | Central Air |
|---|---|
| Heating | Baseboard, Natural Gas |
| Interior Features | First Floor Bedroom, Eat-in Kitchen, Formal Dining, Granite Counters, High Ceilings, Open Floorplan |
Exterior
| Construction Materials | Stucco |
|---|---|
| Fencing | Back Yard |
Parking
| Garage Yes / No | No |
|---|---|
| Parking Features | None |
Utilities
| Utilities | Cable Connected, Electricity Connected, Natural Gas Connected, Sewer Connected, Water Connected |
|---|---|
| Sewer | Public Sewer |
Taxes
| Tax Year | 2026 |
|---|---|
| Tax Assessed Value | 136620 |
| Tax Annual Amount | 15255 |
| Tax Lot | 13 |
Area Information
| State | NY |
|---|---|
| County | Kings (Brooklyn) |
| City | Brooklyn |
| Zip Code | 11209 |
| School District | Fort Hamilton High School |
| Elementary School | Ps 185 Walter Kassenbrock |
| High School | Fort Hamilton High School |
| Listing VS Median (in 11209) | |
Price: $2,988,000 low | high Med: $449,999 sqft: 2,435 low | high Med: 750 $ / sqft: $1,227 low | high Med: $600 On site: 11 low | high Med: 138 | |
Market Activity 11209
Request a showing
Request a showing
Contact
Learn More About This Property

| State | NY |
|---|---|
| County | Kings (Brooklyn) |
| City | Brooklyn |
| Zip Code | 11209 |
| School District | Fort Hamilton High School |
| Elementary School | Ps 185 Walter Kassenbrock |
| High School | Fort Hamilton High School |
| Listing VS Median (in 11209) | |
Price: $2,988,000 low | high Med: $449,999 sqft: 2,435 low | high Med: 750 $ / sqft: $1,227 low | high Med: $600 On site: 11 low | high Med: 138 | |
 | $2,590,00058 85th StreetBrooklyn, NY 11209 |