
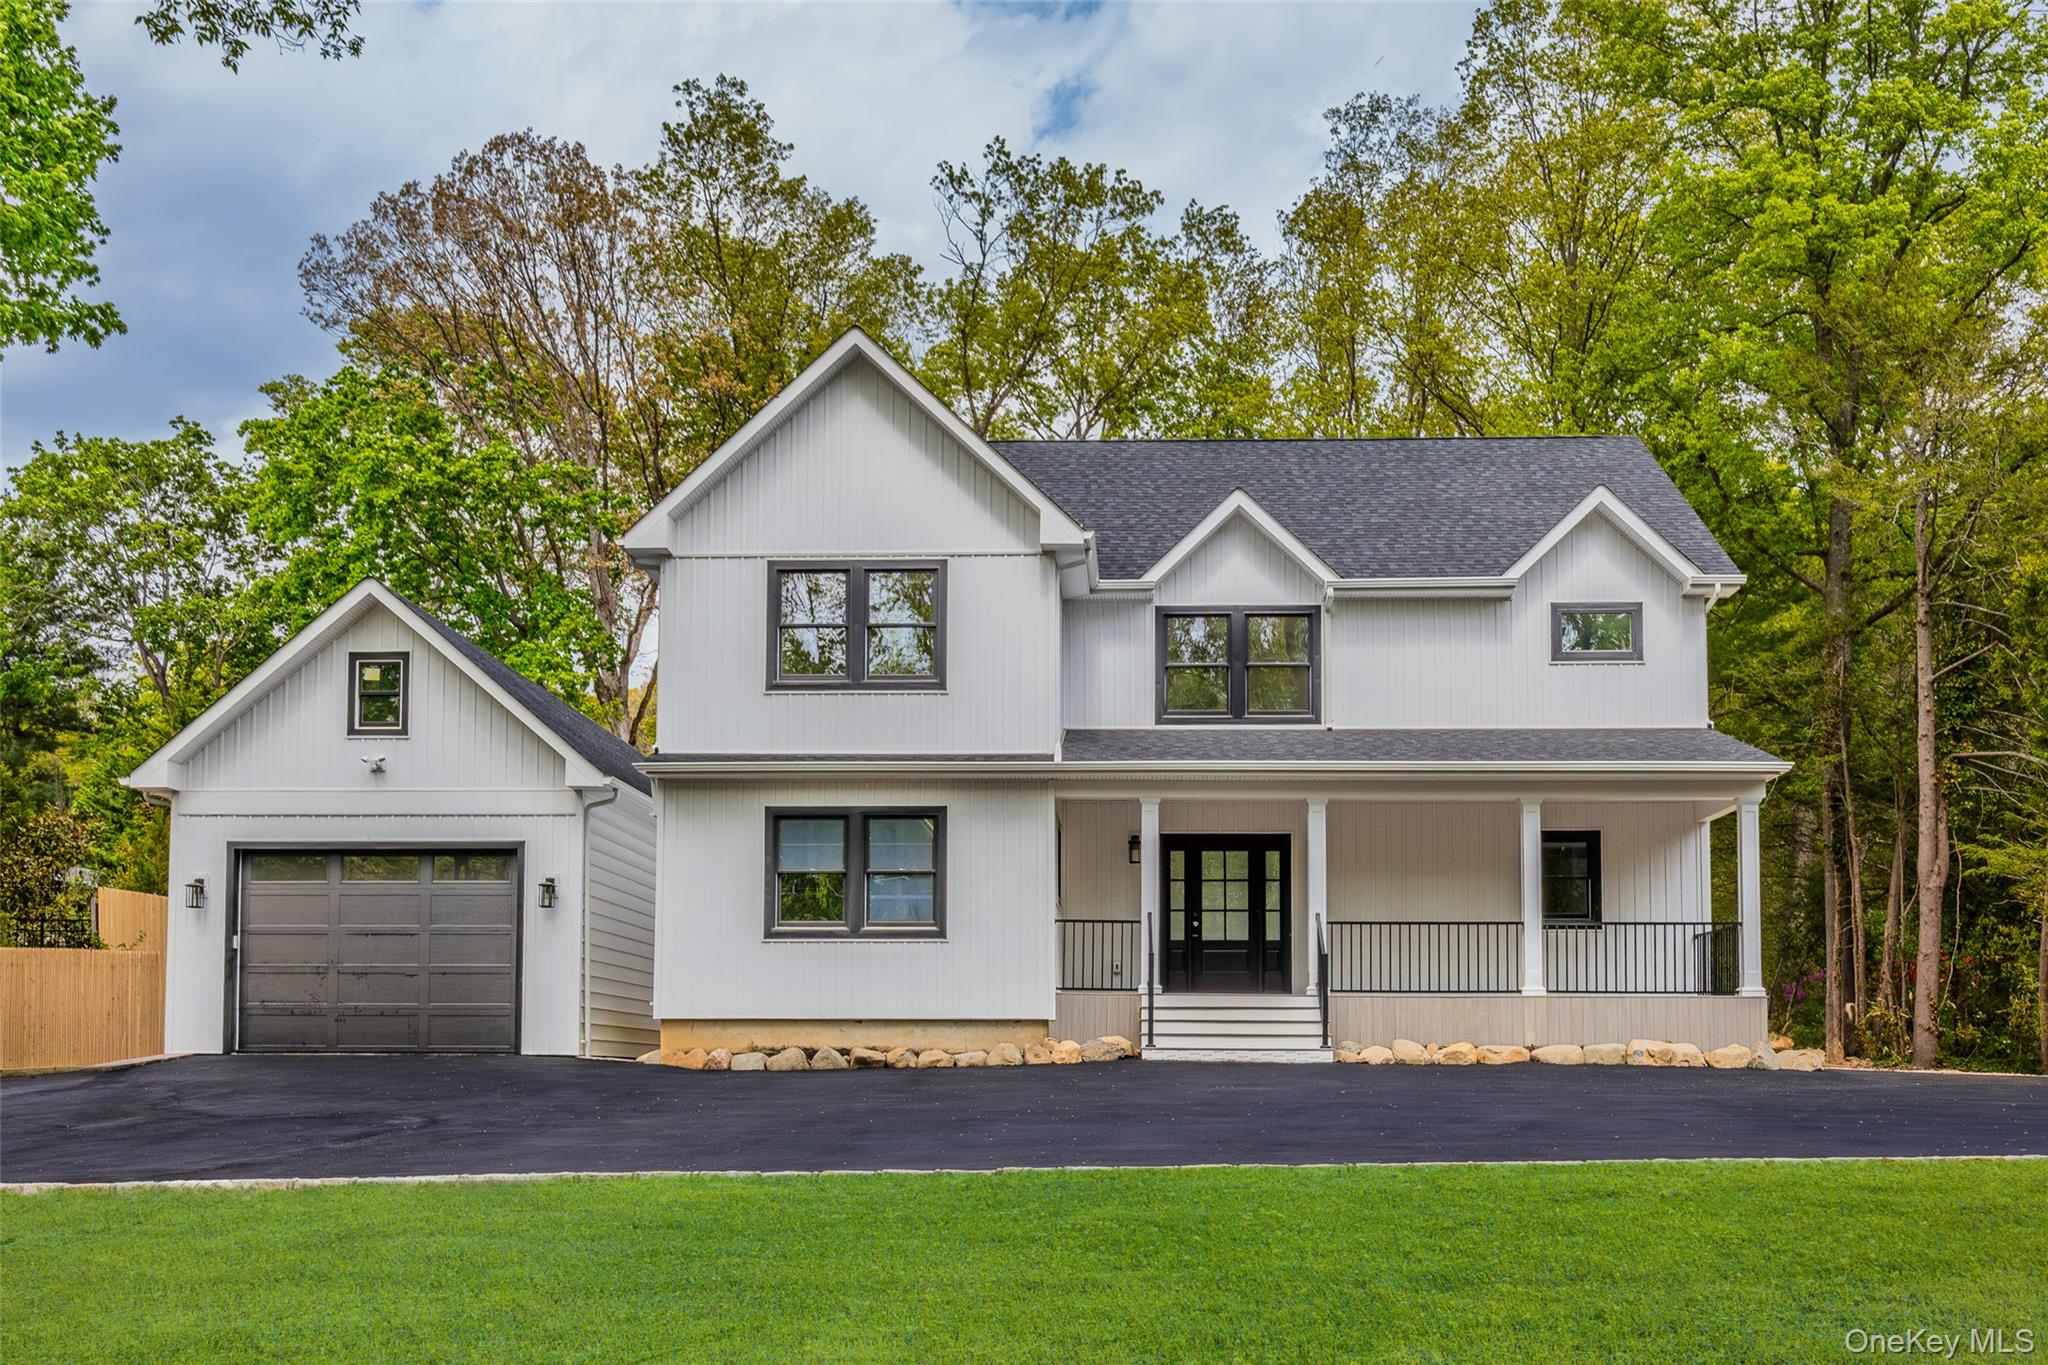
206 Beverly Road,Huntington Station, NY 11746
Huntington Station, NY 11746

Description
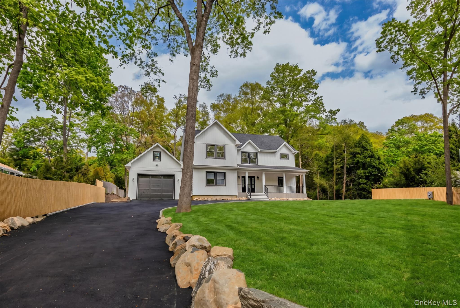
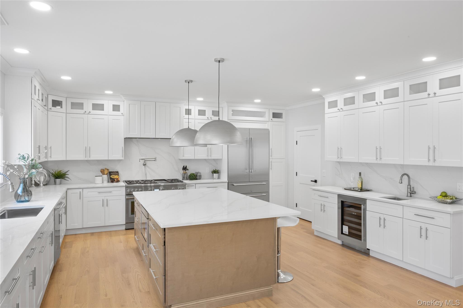
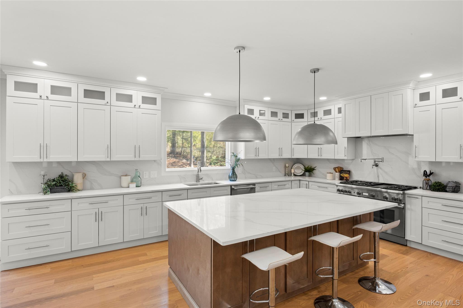
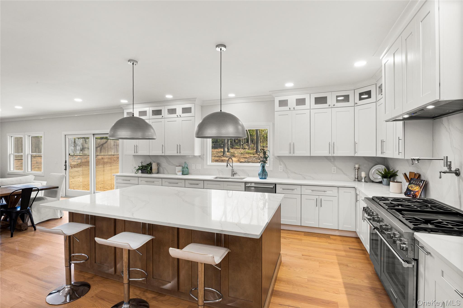
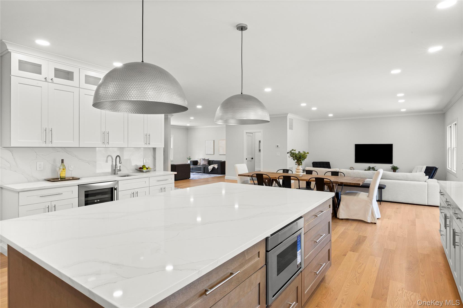
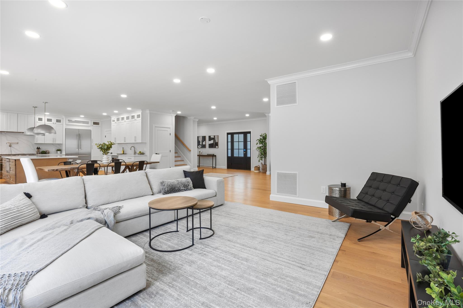
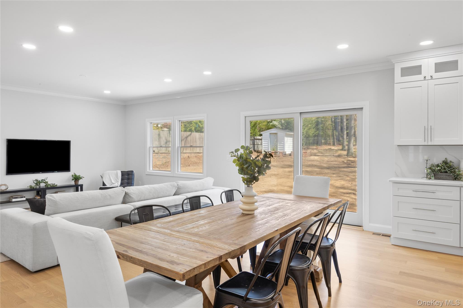
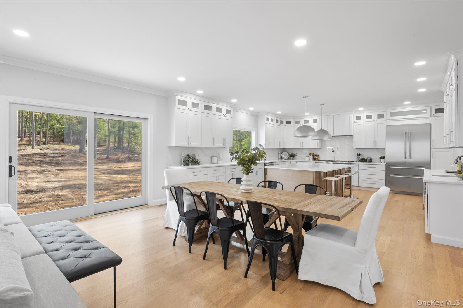
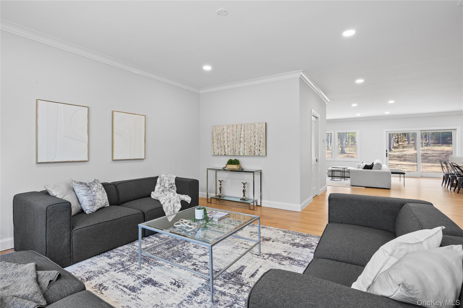
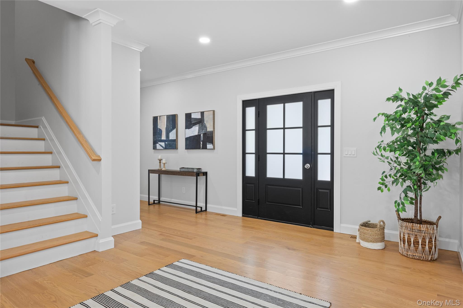
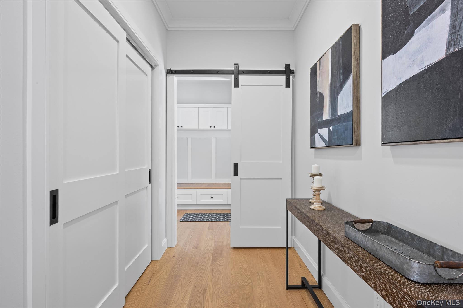
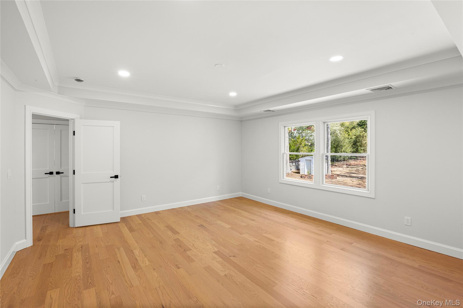
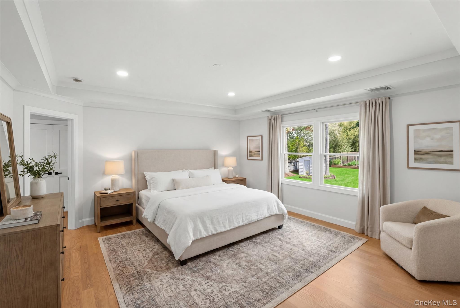
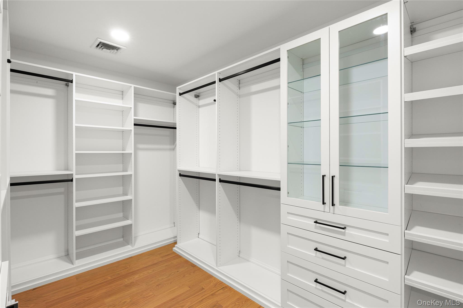
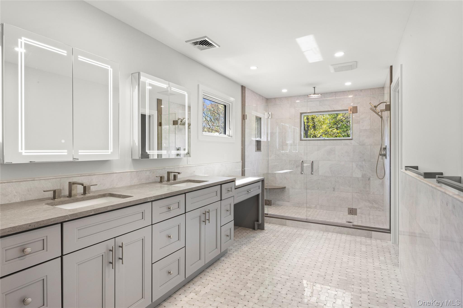
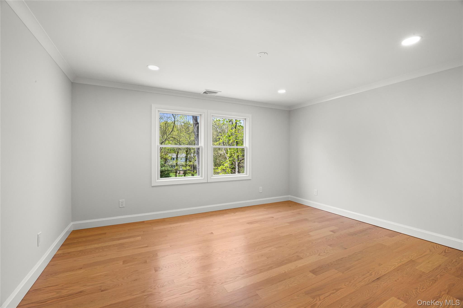
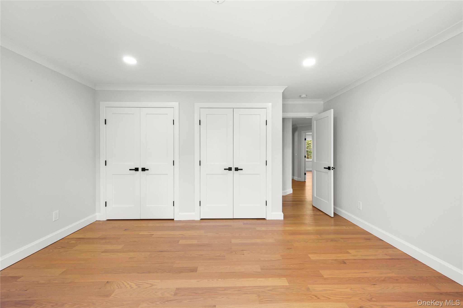
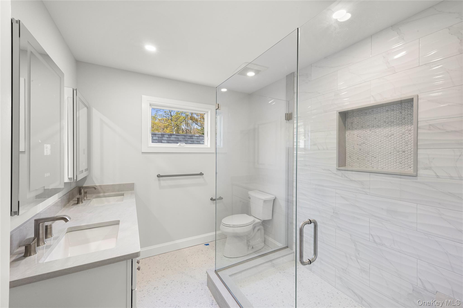
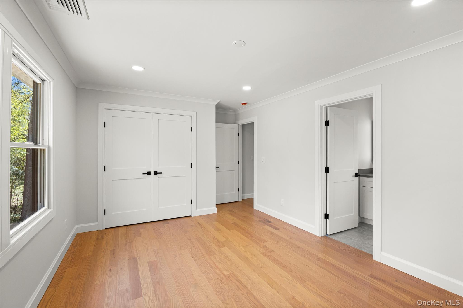
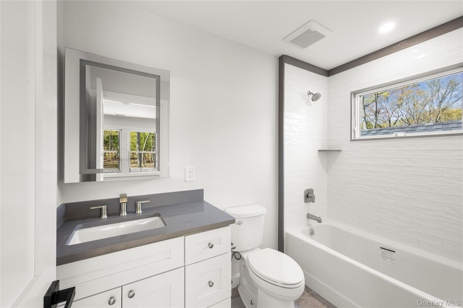
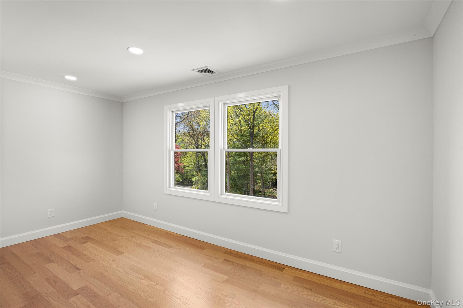
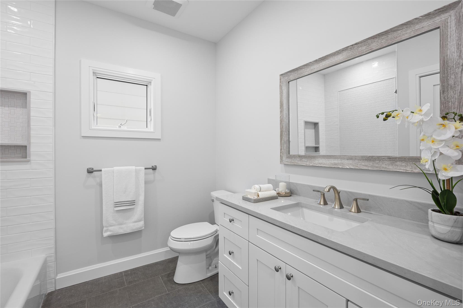
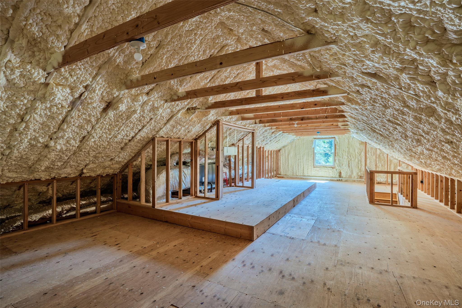
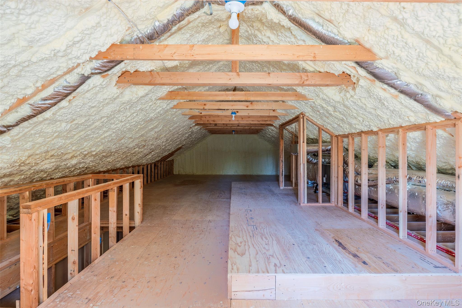
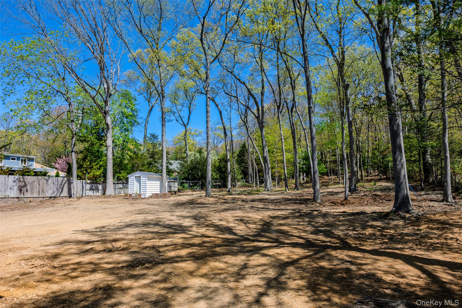
Welcome to 206 Beverly Road - Meticulously rebuilt and expanded, this 4 bedroom, 4.5 bath home sitting on 1.2 Acres blends exceptional craftsmanship with modern luxury. A grand entry with soaring ceilings and beautiful 5-inch custom oak flooring creates an immediate sense of warmth and openness. The thoughtfully designed layout offers outstanding living space, with the first-floor den, living room, and dining area flowing seamlessly into the kitchen-the true heart of the home. Designed for both function and style, the chef's kitchen features an oversized center island, custom cabinetry and lighting, premium Thermador appliances, a Sub-Zero wine fridge, a large custom pantry, and a butler's serving station. Upstairs, you'll find all four bedrooms, including a spacious primary suite with a spa-like bathroom, radiant flooring, and a custom walk-in closet. An additional en-suite bedroom, two more bedrooms, a custom full bath, and a designer laundry room complete the second level. The large, detached garage with additional loft space, a full basement (955 sq ft) with OSE, and a full-size attic (825 sq ft) provide abundant additional space to tailor to your needs. Built with meticulous attention to detail, this home also includes a whole-house Generac gas generator, all-new electrical, plumbing, roofing, an EV car charger, and energy-efficient features including a Navian combo boiler, Andersen 400 Series windows, and spray-foam insulation. A must-see for discerning buyers who appreciate quality craftsmanship, luxury amenities, and an oversized property.
Details
| MLS # | 1047480 |
|---|---|
| Listing Type | For Sale |
| Style | House |
| Sub-Type | Resale |
| Status | Active |
| Year | 1954 |
| Days On Site | 48 |
| Listing Provided By | Charles Rutenberg Realty Inc | Craig Perlman |
Features
| Bed(s) | 4 |
|---|---|
| Bath(s) | 5 Total |
| SQ Feet | 3,507 |
| Garage | 4 |
| Basement | Y |
| Acreage | 1.20 |
Interior
| Cooling | Air Purification System, Central Air, ENERGY STAR Qualified Equipment |
|---|---|
| Heating | ENERGY STAR Qualified Equipment, Natural Gas, Radiant Floor |
| Interior Features | First Floor Full Bath, Chefs Kitchen, Crown Molding, High Ceilings, Kitchen Island, Open Floorplan, Open Kitchen, Pantry, Primary Bathroom, Recessed Lighting, Storage, Walk-In Closet(s) |
| Appliances | ENERGY STAR Qualified Appliances |
Exterior
| Construction Materials | Energy Star, Foam Insulation |
|---|
Parking
| Garage Yes / No | Yes |
|---|---|
| Parking Features | Detached, Driveway, Electric Vehicle Charging Station(s), Garage, Oversized, Storage |
Utilities
| Utilities | Natural Gas Connected |
|---|---|
| Sewer | Septic Tank |
Taxes
| Tax Year | 2027 |
|---|---|
| Tax Annual Amount | 21360 |
Area Information
| State | NY |
|---|---|
| County | Suffolk County |
| City | Huntington Station |
| Zip Code | 11746 |
| School District | Walt Whitman High School |
| Elementary School | Countrywood Primary Center |
| High School | Walt Whitman High School |
| Listing VS Median (in 11746) | |
Price: $1,599,000 low | high Med: $939,000 sqft: 3,507 low | high Med: 2,380 $ / sqft: $456 low | high Med: $395 On site: 48 low | high Med: 46.5 | |
Market Activity 11746
Request a showing
Request a showing
Contact
Learn More About This Property

| State | NY |
|---|---|
| County | Suffolk County |
| City | Huntington Station |
| Zip Code | 11746 |
| School District | Walt Whitman High School |
| Elementary School | Countrywood Primary Center |
| High School | Walt Whitman High School |
| Listing VS Median (in 11746) | |
Price: $1,599,000 low | high Med: $939,000 sqft: 3,507 low | high Med: 2,380 $ / sqft: $456 low | high Med: $395 On site: 48 low | high Med: 46.5 | |