In-Person: 10/10 11:00 AM - 3:00 PM
In-Person: 10/11 11:00 AM - 2:00 PM
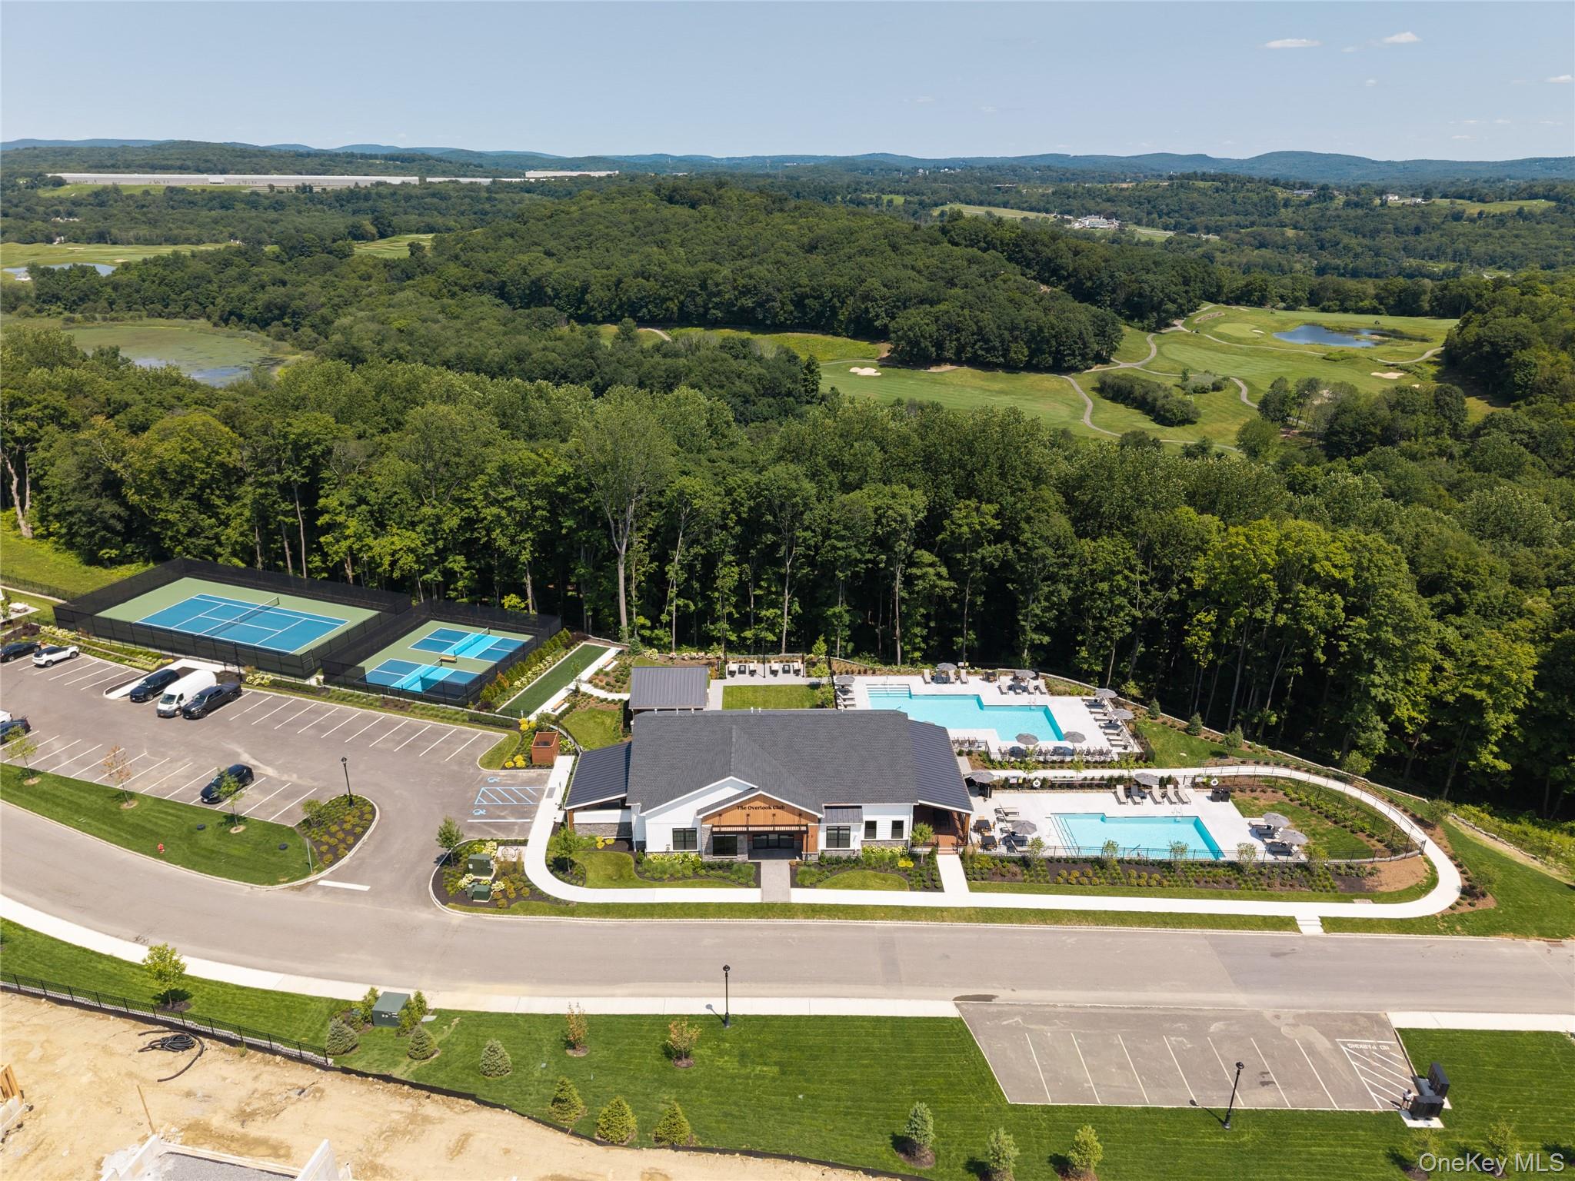
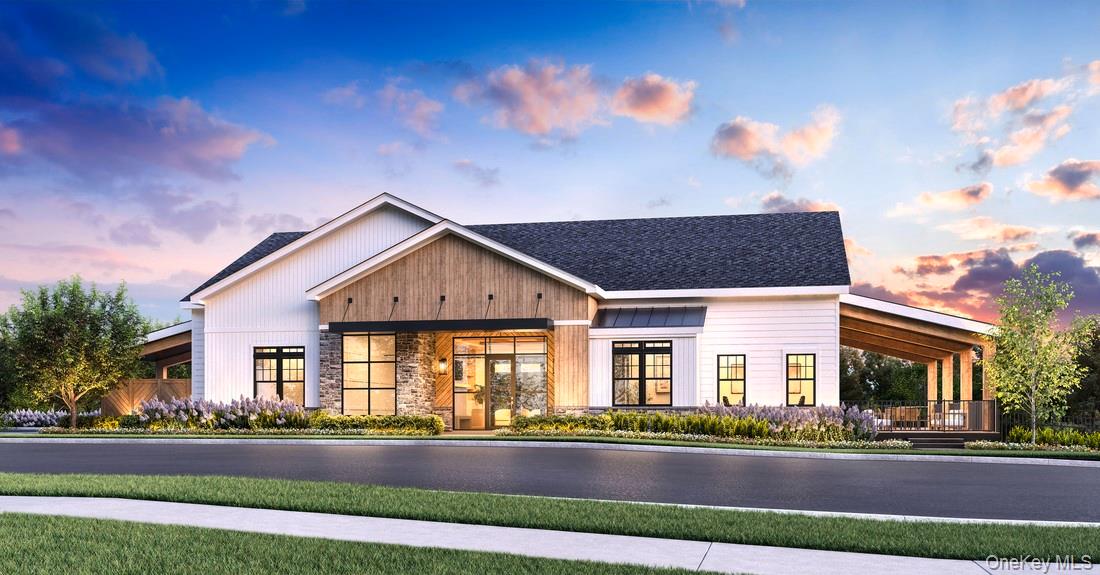
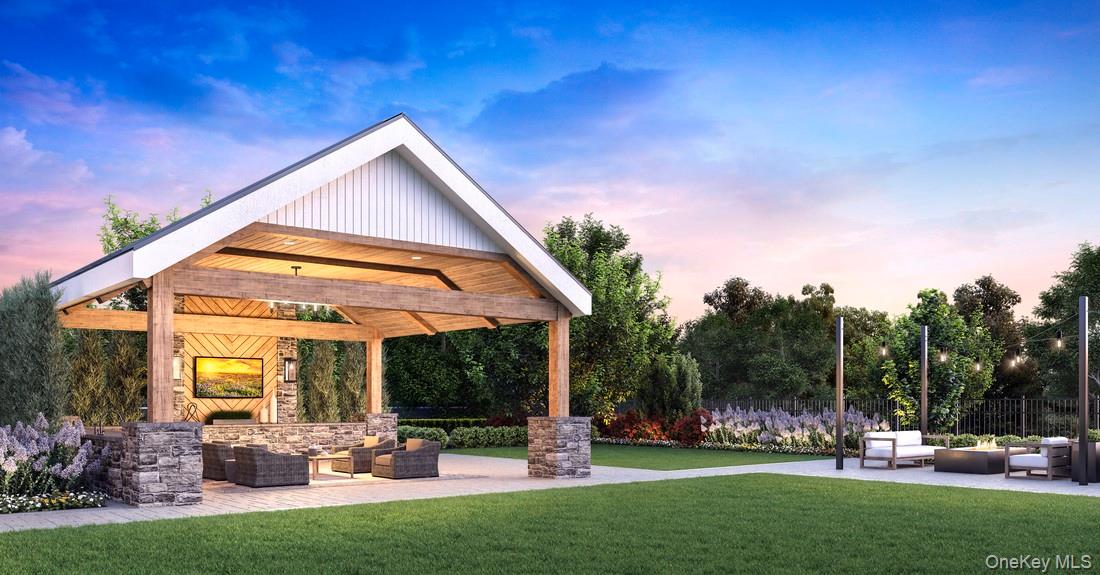
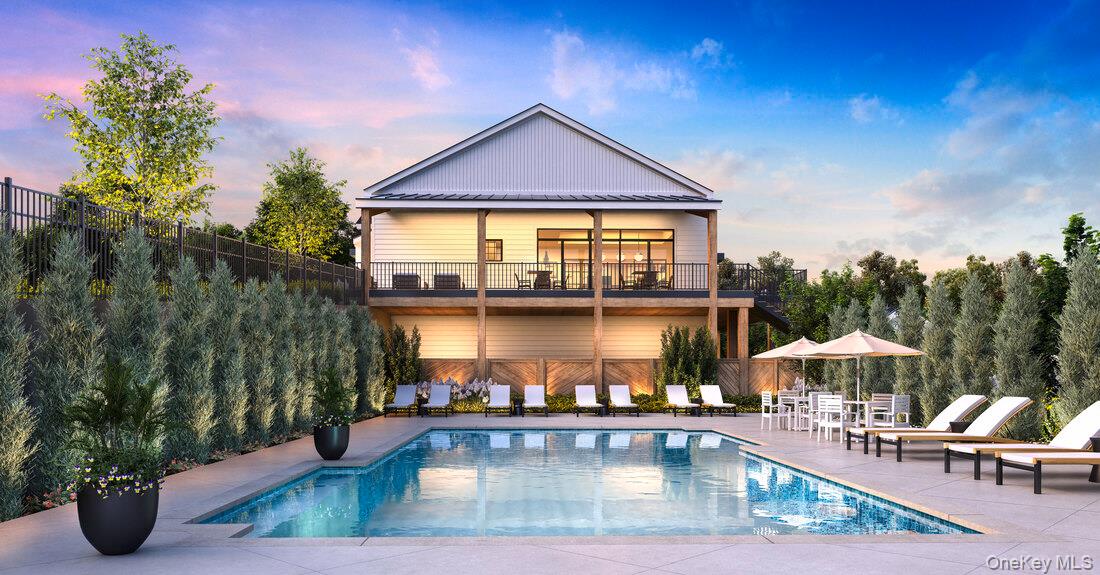

Description
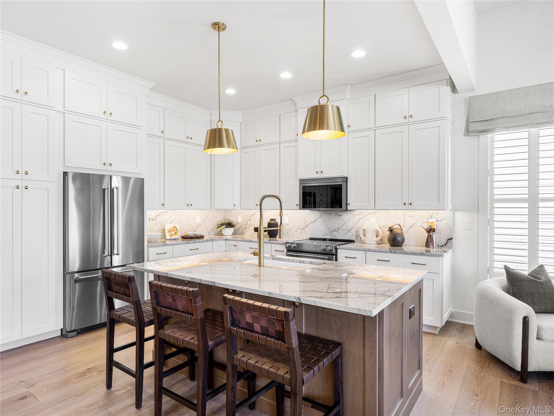
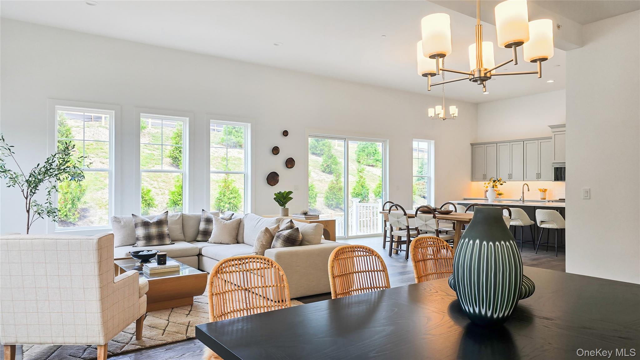
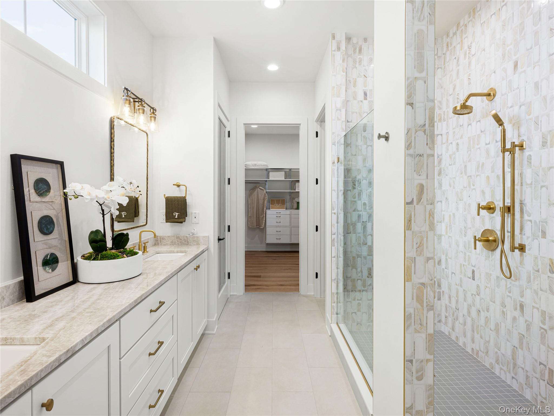
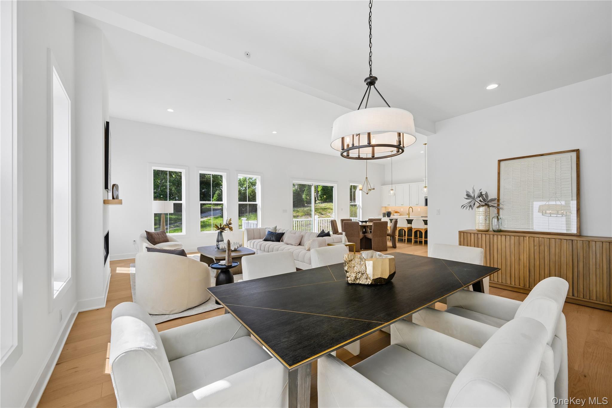
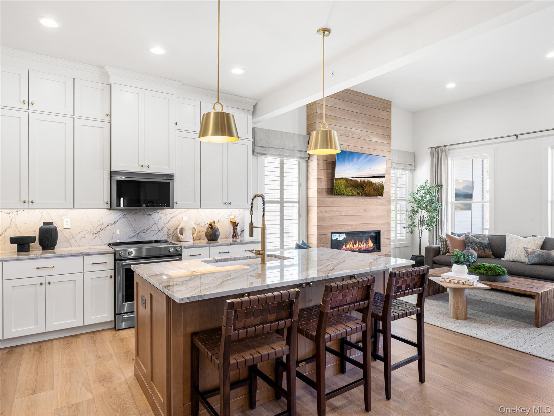
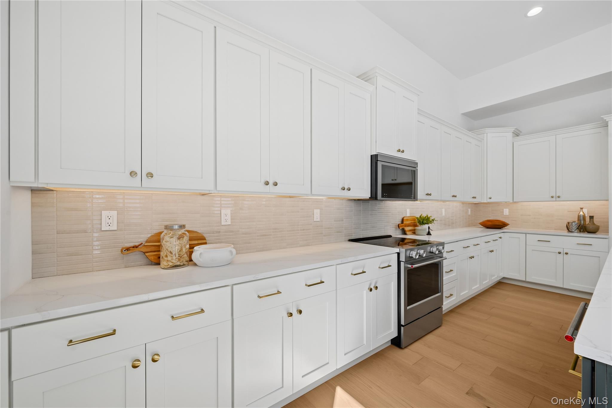
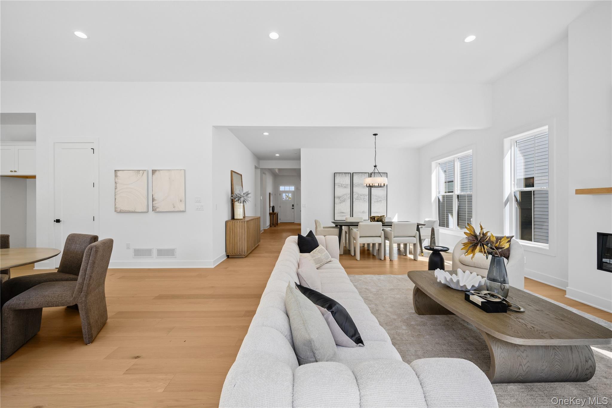
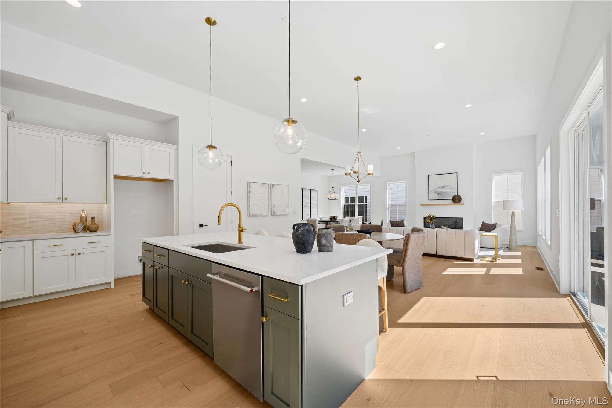
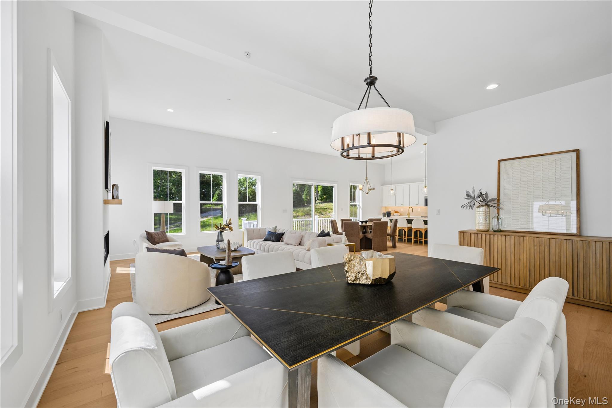
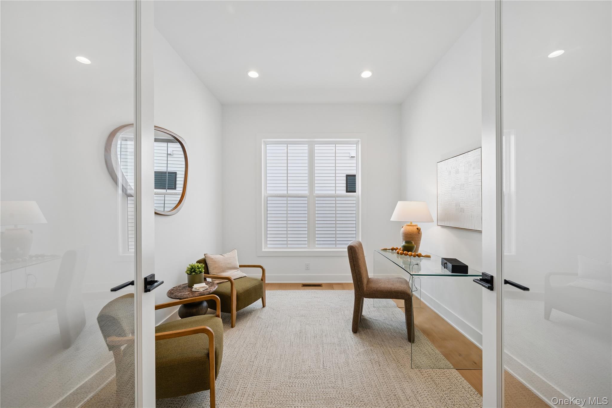
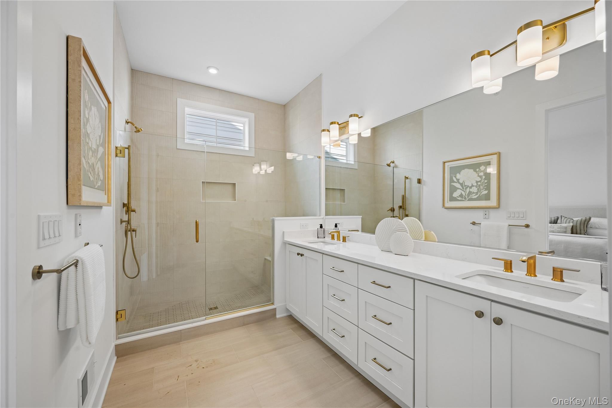
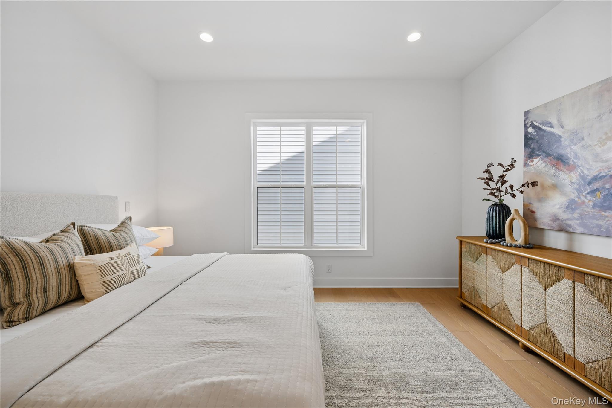
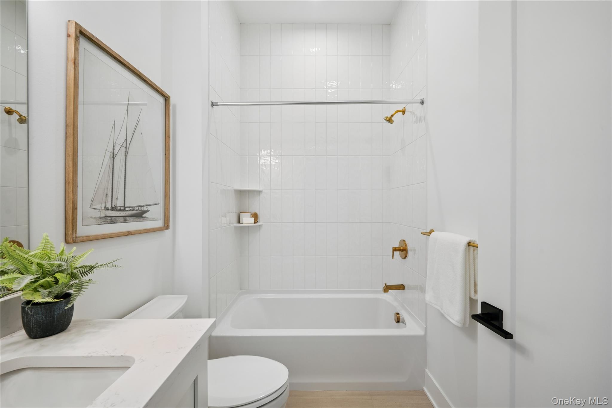
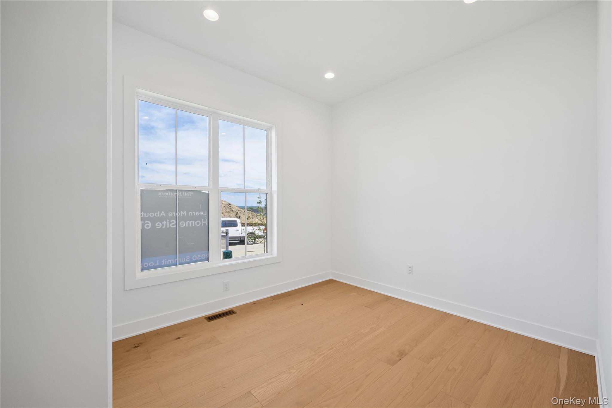
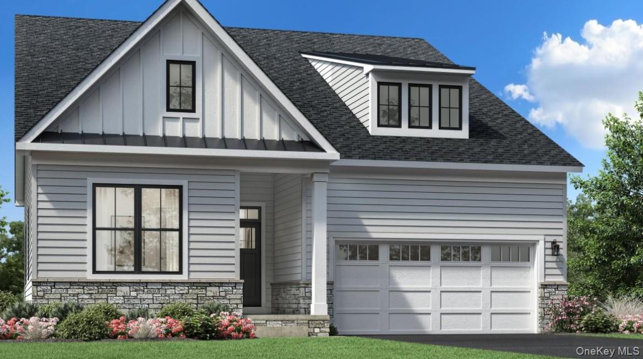
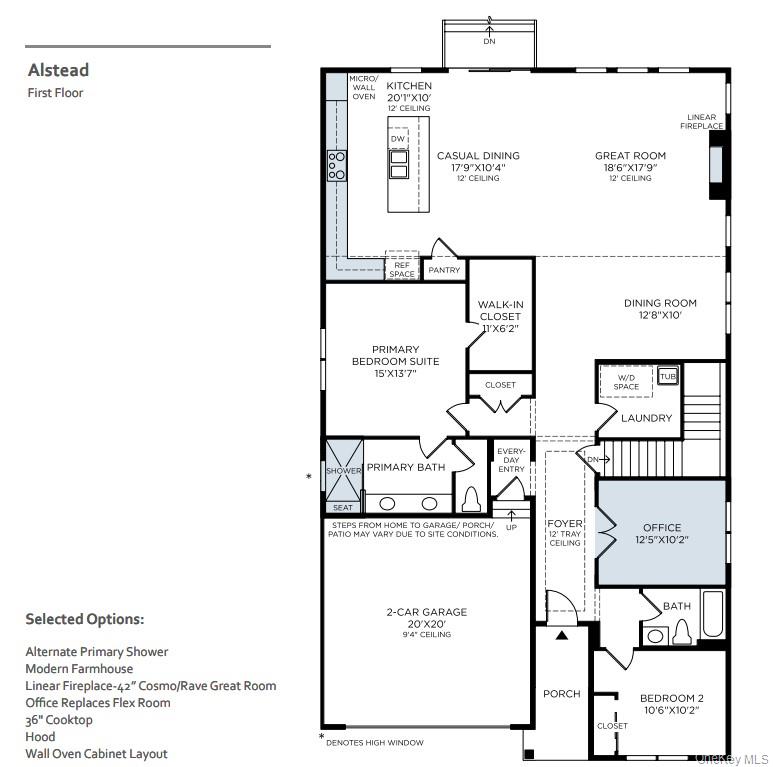
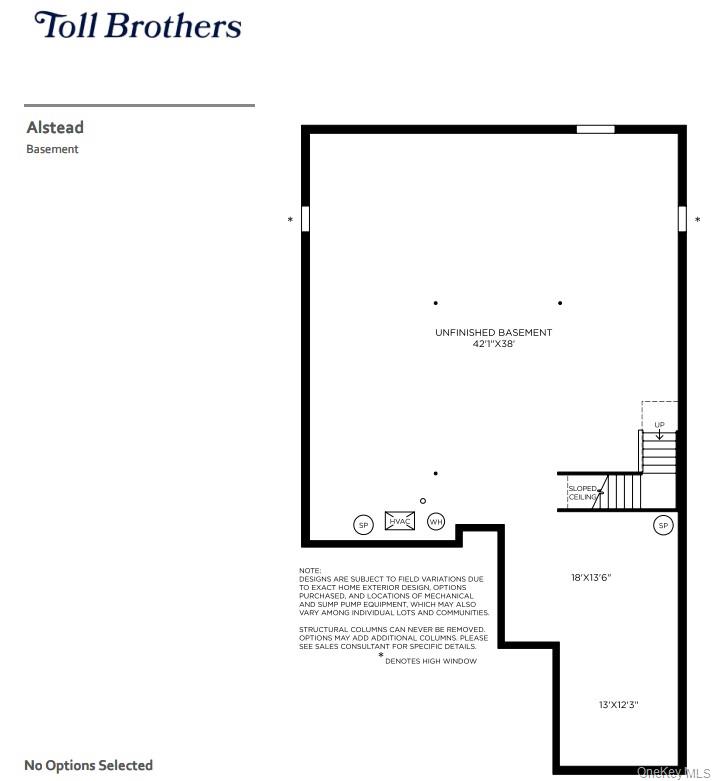
The Alstead is an exceptional combination of sophistication and functionality. A welcoming foyer punctuated by a tray ceiling leads past a versatile flex room into the main living area, featuring an elegant dining room and a spacious great room. Adjacent, a casual dining area offers access to the rear yard and the well-equipped kitchen, which offers wraparound counters and countertops, an island with breakfast bar, and a pantry. The serene primary bedroom is complete with a walk-in closet and a relaxing primary bath with a dual-sink vanity, a luxe shower with seat, and a private water closet. At the front of the home, a lovely secondary bedroom is conveniently located just steps from a full hall bath. Additional highlights include an everyday entry, centrally located laundry, and ample storage space. Additionally, this home features a finished basement with plumbing rough-in for future bath. Still time to select interior finishes at our luxurious design studio. Summer 2027 Move-in!
Details
| MLS # | 1054194 |
|---|---|
| Listing Type | For Sale |
| Style | Condominium |
| HOA Dues | $400 |
| Sub-Type | Resale |
| Status | Active |
| Year | 2026 |
| Days On Site | 17 |
| Listing Provided By | Toll Brothers Real Estate Inc. | Thomas J. Jacovino |
Features
| Bed(s) | 2 |
|---|---|
| Bath(s) | 2 Total |
| SQ Feet | 2,102 |
| Garage | 2 |
| Basement | Y |
| Pool | Yes |
Interior
| Cooling | Central Air |
|---|---|
| Heating | Electric |
| Interior Features | Entrance Foyer, Formal Dining, High Ceilings, Kitchen Island, Primary Bathroom, Master Downstairs, Open Floorplan, Open Kitchen, Pantry, Walk-In Closet(s) |
| Appliances | Dishwasher, Electric Oven, Microwave, Stainless Steel Appliance(s) |
Exterior
| Security Features | Fire Sprinkler System, Security System, Smoke Detector(s) |
|---|---|
| Construction Materials | Advanced Framing Technique, Vinyl Siding |
| Foundation Details | Concrete Perimeter, Slab |
Parking
| Garage Yes / No | Yes |
|---|---|
| Parking Features | Attached, Driveway, Garage |
Utilities
| Utilities | Cable Connected, Electricity Connected, Sewer Connected, Underground Utilities, Water Connected |
|---|---|
| Sewer | Public Sewer |
Taxes
| Tax Year | 2026 |
|---|---|
| Tax Annual Amount | 12600 |
Area Information
| State | NY |
|---|---|
| County | Putnam County |
| City | Carmel |
| Zip Code | 10512 |
| Community Name | Overlook by Toll Brothers Villas |
| School District | Brewster High School |
| Elementary School | John F. Kennedy |
| High School | Brewster High School |
| Listing VS Median (in Overlook by Toll Brothers Villas) | |
Price: $905,000 low | high Med: $892,000 sqft: 2,102 low | high Med: 2,399 $ / sqft: $431 low | high Med: $385 On site: 17 low | high Med: 216.5 | |
Market Activity 10512
Request a showing
Request a showing
Contact
Learn More About This Property

| Open House |
|---|
| In-Person 10/10 11:00 AM - 3:00 PM |
| In-Person 10/11 11:00 AM - 2:00 PM |
| State | NY |
|---|---|
| County | Putnam County |
| City | Carmel |
| Zip Code | 10512 |
| Community Name | Overlook by Toll Brothers Villas |
| School District | Brewster High School |
| Elementary School | John F. Kennedy |
| High School | Brewster High School |
| Listing VS Median (in Overlook by Toll Brothers Villas) | |
Price: $905,000 low | high Med: $892,000 sqft: 2,102 low | high Med: 2,399 $ / sqft: $431 low | high Med: $385 On site: 17 low | high Med: 216.5 | |