New Listing

Description
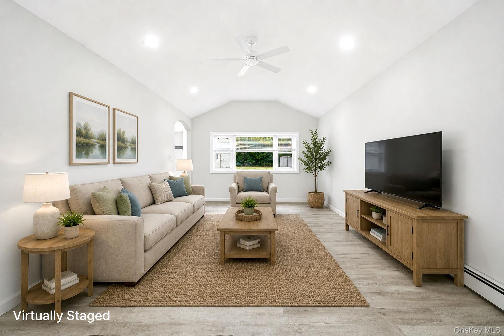
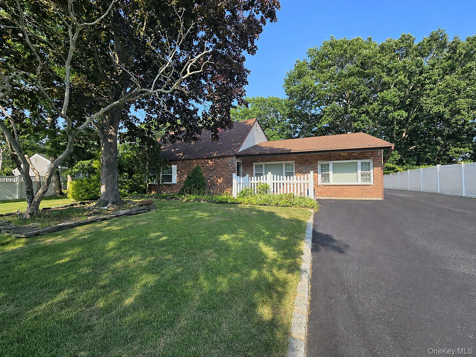
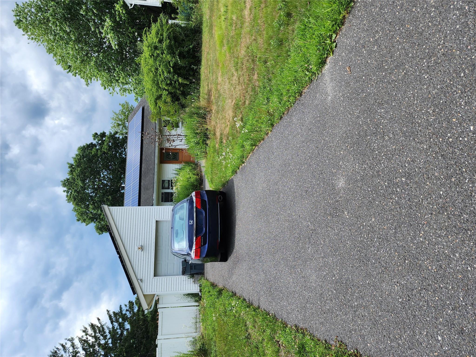
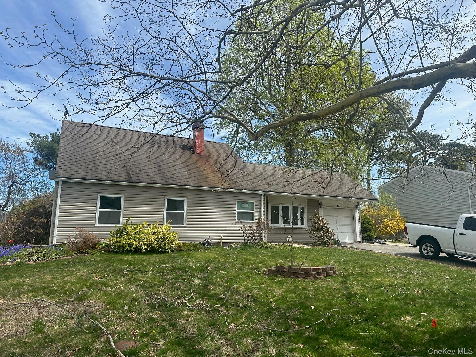
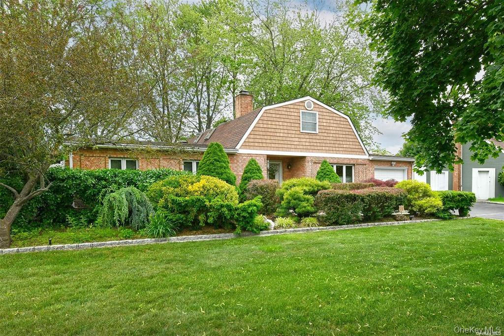
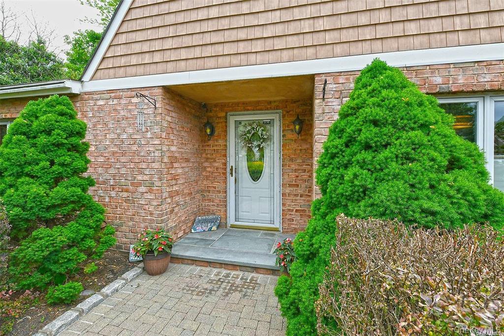
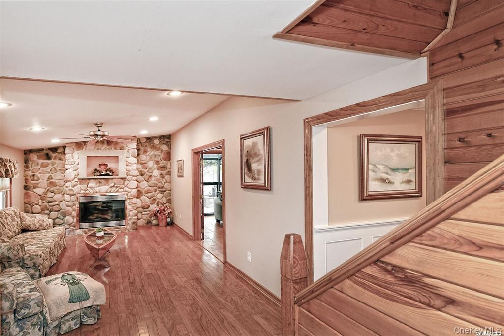
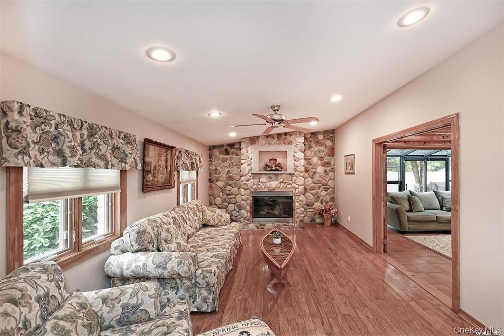
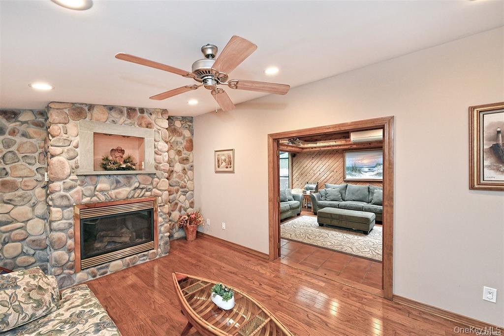
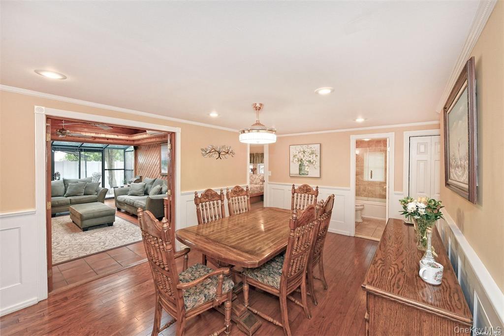
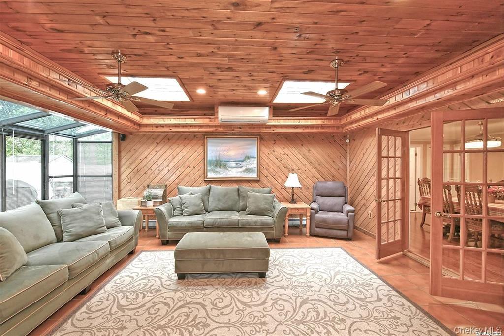
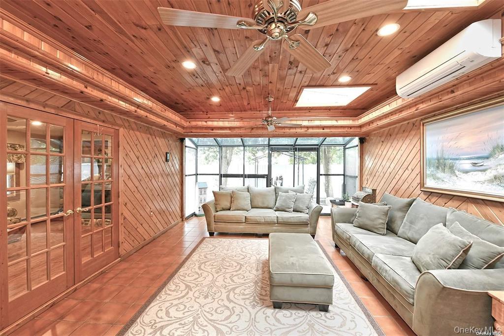
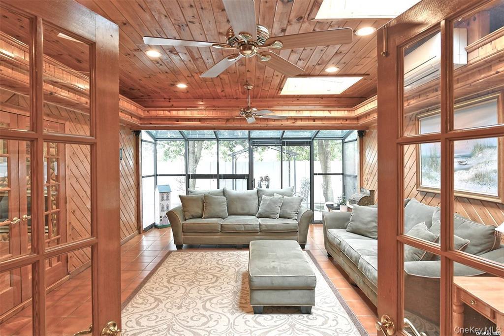
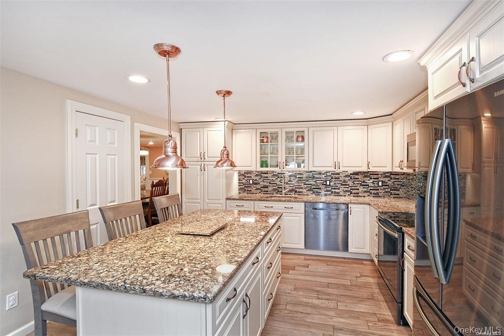
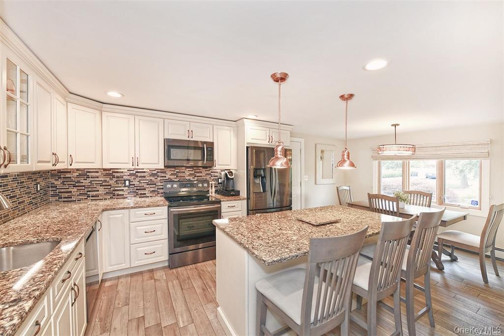
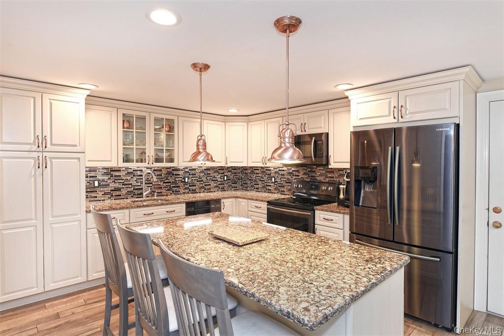
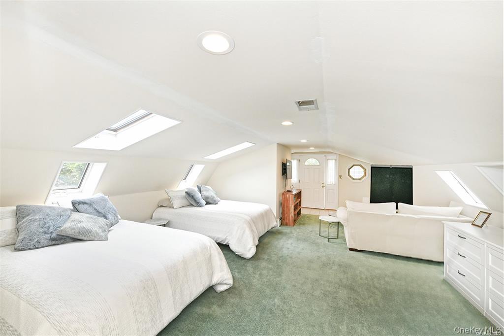
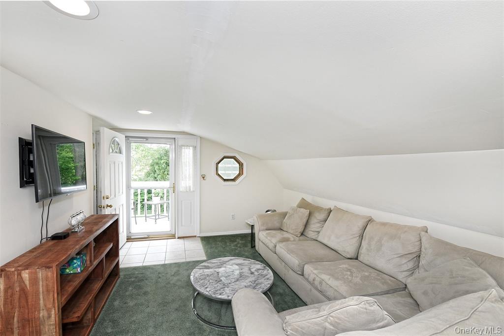
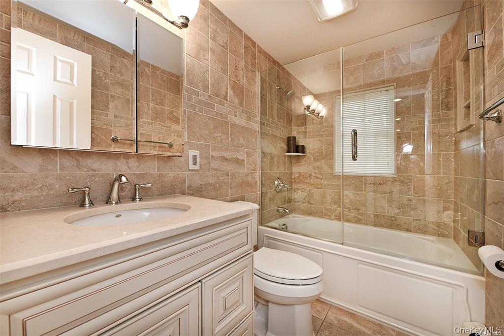
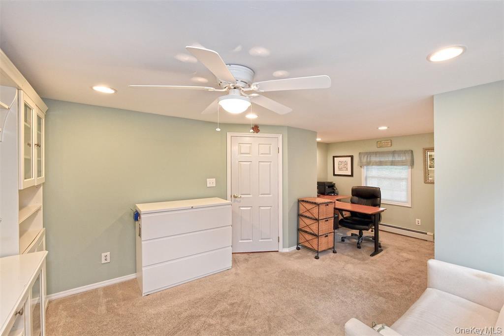
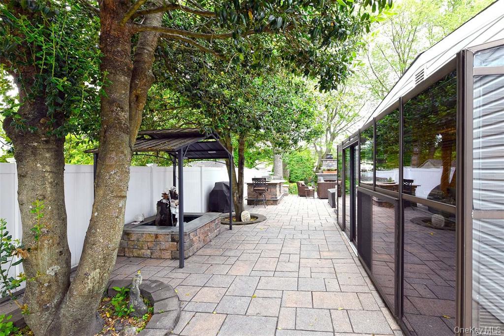
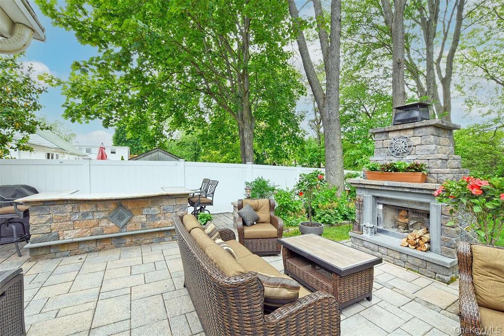
Welcome to this exceptional 3-bedroom, 3-bathroom home nestled in the desirable Medford Pines neighborhood within the Patchogue-Medford School District. Designed for both comfortable everyday living and unforgettable entertaining, this unique home offers an impressive blend of style, character, and inviting indoor and outdoor spaces. The beautifully updated designer kitchen features elegant cabinetry with glass accents, a generous center island with seating, and a spacious dining area perfect for gatherings. The stunning great room showcases a striking stone fireplace, while French doors lead to a charming sunroom featuring warm wood detailing, skylights, and picturesque backyard views. A one-of-a-kind courtyard adds another distinctive touch to this remarkable home. The spacious primary suite offers a private full bathroom and its own terrace, creating the perfect personal retreat. Two additional bedrooms and beautifully updated bathrooms provide comfort and convenience. Step outside to your very own private backyard oasis, where mature landscaping and a fully fenced yard create a peaceful, secluded setting. An expansive paver patio, impressive freestanding stone fireplace, outdoor bar, and beautiful fountain provide the ultimate backdrop for entertaining or simply relaxing in your own sanctuary. Additional highlights include an alarm system and in-ground sprinklers. Offering exceptional indoor and outdoor living spaces in a sought-after neighborhood, this truly special home is an entertainer's dream and a wonderful place to call home!
Details
| MLS # | 1075258 |
|---|---|
| Listing Type | For Sale |
| Style | House |
| Sub-Type | Resale |
| Status | Active |
| Year | 1971 |
| Days On Site | 3 |
| Listing Provided By | Signature Homes of New York | Nicholas A. DelGiudice |
Features
| Bed(s) | 3 |
|---|---|
| Bath(s) | 3 Total |
| SQ Feet | 1,780 |
| Garage | 1 |
| Story(s) | 2 |
| Acreage | 0.31 |
Interior
| Cooling | Ductless, Wall/Window Unit(s) |
|---|---|
| Heating | Baseboard, Oil |
| Interior Features | First Floor Bedroom, First Floor Full Bath, Eat-in Kitchen, Entrance Foyer, Formal Dining, High Ceilings, Kitchen Island, Open Kitchen, Walk-In Closet(s) |
| Appliances | Convection Oven, Cooktop, Dishwasher, Electric Cooktop, Electric Oven, Microwave, Refrigerator |
Exterior
| Construction Materials | Cedar, Stone |
|---|
Parking
| Garage Yes / No | Yes |
|---|---|
| Parking Features | Driveway |
Utilities
| Utilities | Electricity Connected, Water Connected |
|---|---|
| Sewer | Public Sewer |
Taxes
| Tax Year | 2026 |
|---|---|
| Tax Annual Amount | 12223.8 |
| Tax Lot | 24 |
Area Information
| State | NY |
|---|---|
| County | Suffolk County |
| City | Medford |
| Zip Code | 11763 |
| Community Name | Medford Pines |
| School District | Patchogue-Medford High School |
| Elementary School | Barton Elementary School |
| High School | Patchogue-Medford High School |
| Listing VS Median (in Medford Pines) | |
Price: $649,999 low | high Med: $649,999 sqft: 1,780 low | high Med: 1,780 $ / sqft: $365 low | high Med: $365 On site: 3 low | high Med: 3 | |
Market Activity 11763
Request a showing
Request a showing
Contact
Learn More About This Property

| State | NY |
|---|---|
| County | Suffolk County |
| City | Medford |
| Zip Code | 11763 |
| Community Name | Medford Pines |
| School District | Patchogue-Medford High School |
| Elementary School | Barton Elementary School |
| High School | Patchogue-Medford High School |
| Listing VS Median (in Medford Pines) | |
Price: $649,999 low | high Med: $649,999 sqft: 1,780 low | high Med: 1,780 $ / sqft: $365 low | high Med: $365 On site: 3 low | high Med: 3 | |