
20 Overton Pass,Saint James, NY 11780
Saint James, NY 11780

Description
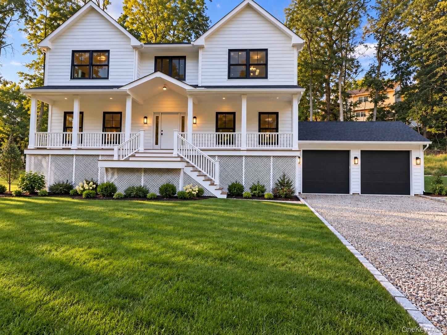
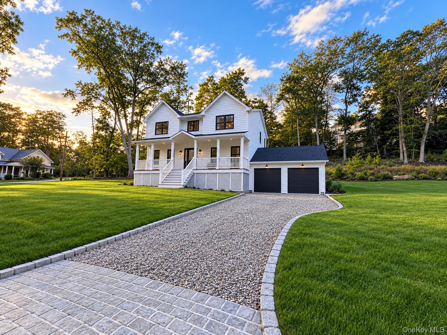
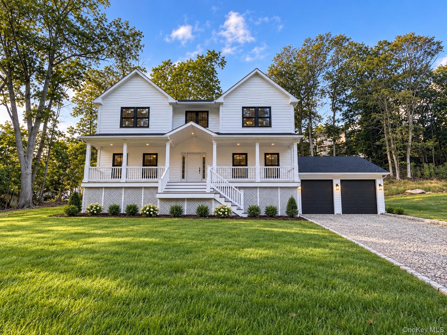
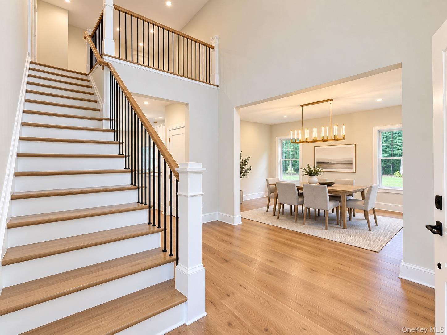
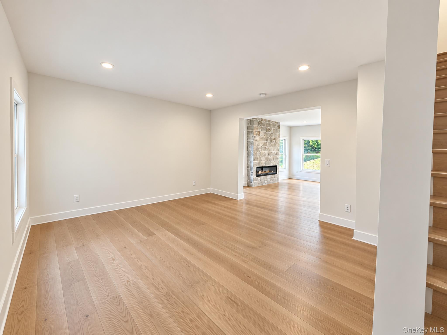
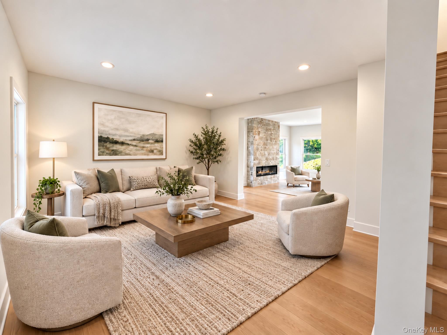
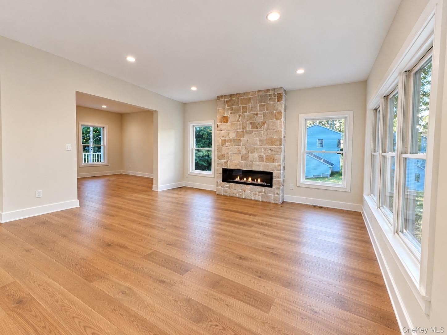
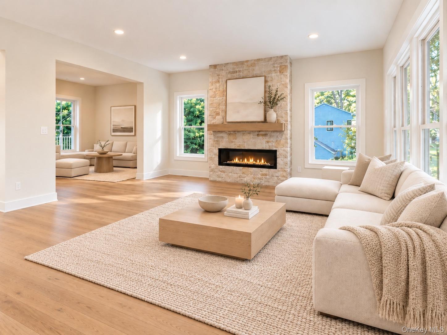
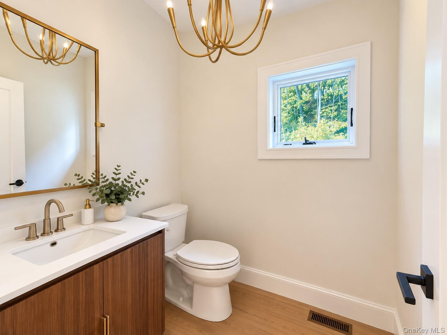
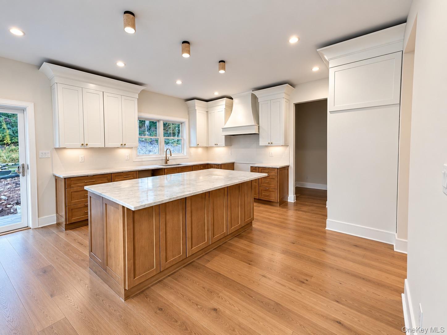
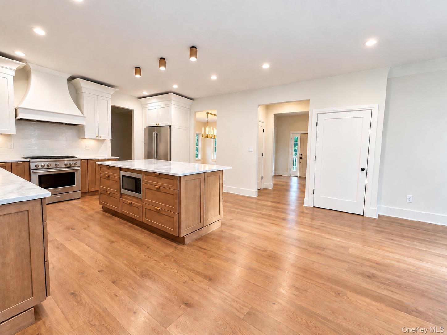
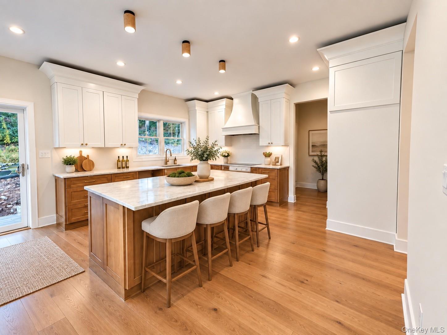
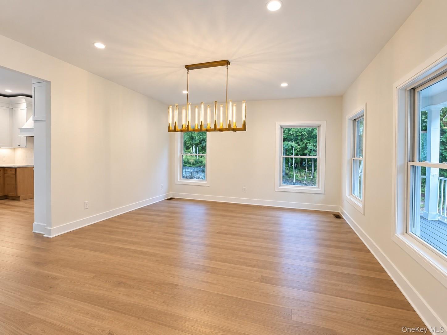
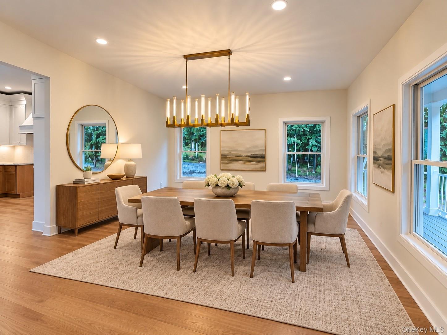
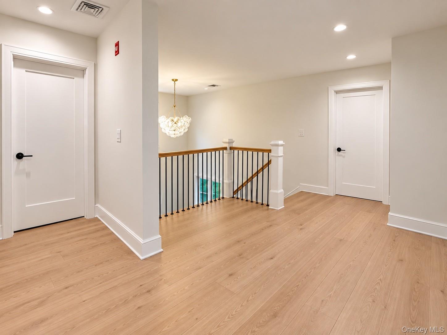
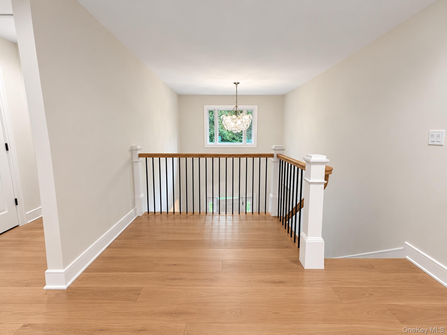
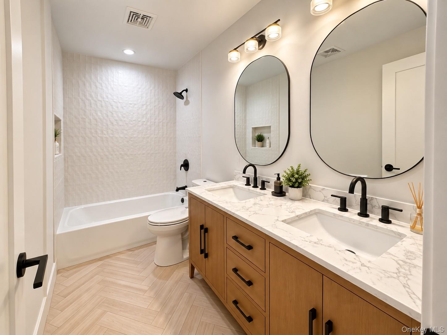
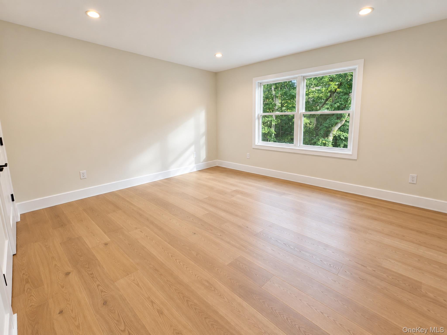
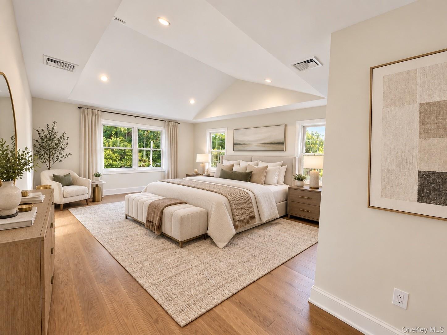
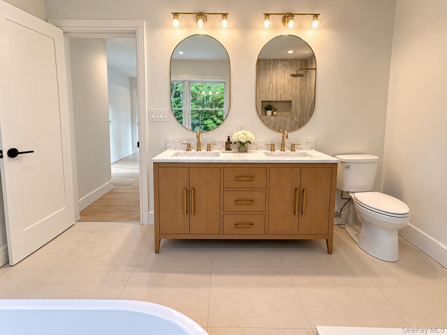
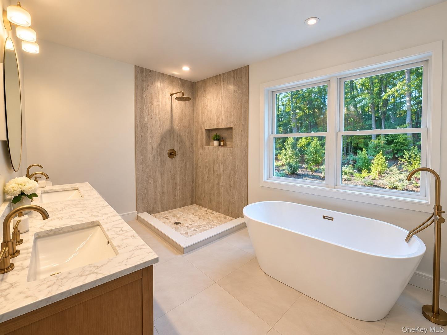
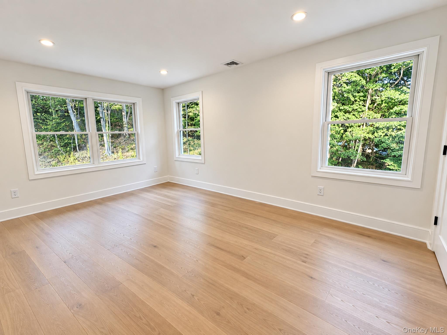
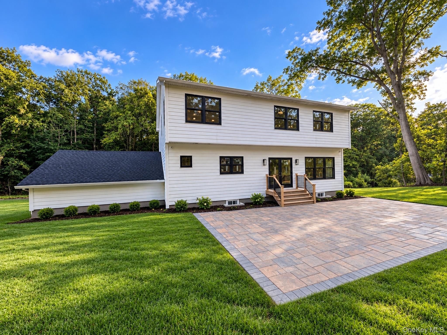
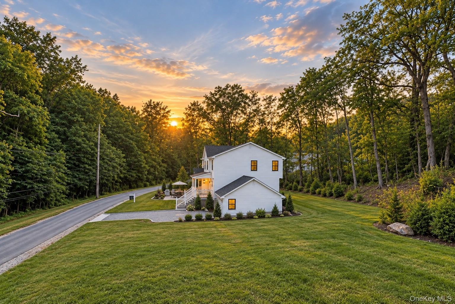
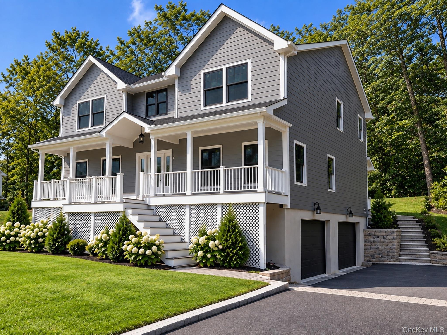
****LOCATION LOCATION ******Brand-new luxury construction in the heart of St. James beautifully designed 4-bedroom, 3-bath home offering high-end finishes, thoughtful craftsmanship and modern living throughout. Set within a private, tucked-away neighborhood with only two points of access, this exceptional residence offers a sense of privacy while remaining close to the Village of Head of the Harbor and all that St. James has to offer. The home features an inviting front porch, spacious interiors, a full basement. Outdoor spaces are equally impressive with a patio, professionally designed landscape beds and spacious side yard. Conveniently located within the Smithtown Central School District and close to St. James Elementary, Nesaquake Middle School and Smithtown High School East. Current property data places St. James Elementary approximately 0.4 mile away, Nesaquake Middle School approximately 1.5 miles away and Smithtown High School East approximately 1.3 miles away. Ideally situated in the heart of desirable St. James, offering the perfect blend of North Shore charm, history and convenience. Enjoy close proximity to the historic St. James village center, local shops and dining, the landmark St. James General Store, and the St. James LIRR station. Nearby Head of the Harbor, Stony Brook Harbor, scenic beaches, parks and waterfront destinations complete an exceptional lifestyle in one of the North Shore's most distinctive communities.******"Photos shown are renderings for illustrative purposes only and are subject to change. Final construction, finishes, materials, landscaping, colors, fixtures and other details may vary from those depicted. Renderings are not intended to be a representation or guarantee of final completion. Buyer to verify all features, specifications and finishes with builder/seller."****
Details
| MLS # | 1054875 |
|---|---|
| Listing Type | For Sale |
| Style | House |
| Sub-Type | Resale |
| Status | Active |
| Year | 2026 |
| Days On Site | 13 |
| Listing Provided By | Hampton Estates Realty LLC | Jennifer Talley |
Features
| Bed(s) | 4 |
|---|---|
| Bath(s) | 3 Total |
| SQ Feet | 3,200 |
| Garage | 2 |
| Basement | Y |
| Story(s) | 2 |
| Acreage | 0.50 |
Interior
| Cooling | Central Air |
|---|---|
| Heating | Forced Air, Natural Gas |
| Interior Features | First Floor Bedroom, Built-in Features, Chandelier, Chefs Kitchen, Crown Molding, Double Vanity, Open Kitchen, Quartz/Quartzite Counters |
| Appliances | Dishwasher, Range, Refrigerator, Stainless Steel Appliance(s) |
Exterior
| Construction Materials | Frame, Vinyl Siding |
|---|---|
| Lot Features | Part Wooded |
Parking
| Garage Yes / No | Yes |
|---|---|
| Parking Features | Driveway, Garage |
Utilities
| Utilities | Electricity Connected, Natural Gas Connected, Trash Collection Public, Water Connected |
|---|---|
| Sewer | Cesspool |
Taxes
| Tax Year | 2026 |
|---|---|
| Tax Assessed Value | 95 |
| Tax Annual Amount | 258.56 |
Area Information
| State | NY |
|---|---|
| County | Suffolk County |
| City | Saint James |
| Zip Code | 11780 |
| School District | Smithtown High School-East |
| Elementary School | St James Elementary School |
| High School | Smithtown High School-East |
| Listing VS Median (in 11780) | |
Price: $1,449,999 low | high Med: $824,000 sqft: 3,200 low | high Med: 1,800 $ / sqft: $453 low | high Med: $458 On site: 13 low | high Med: 90 | |
Market Activity 11780
Request a showing
Request a showing
Contact
Learn More About This Property

| State | NY |
|---|---|
| County | Suffolk County |
| City | Saint James |
| Zip Code | 11780 |
| School District | Smithtown High School-East |
| Elementary School | St James Elementary School |
| High School | Smithtown High School-East |
| Listing VS Median (in 11780) | |
Price: $1,449,999 low | high Med: $824,000 sqft: 3,200 low | high Med: 1,800 $ / sqft: $453 low | high Med: $458 On site: 13 low | high Med: 90 | |
 | $1,449,99918 Overton PassSaint James, NY 11780 |