
Description
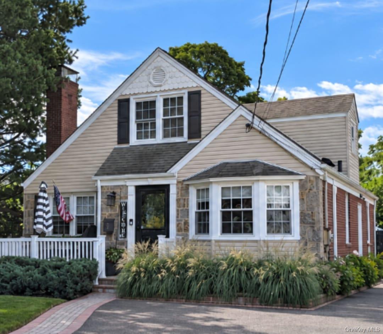
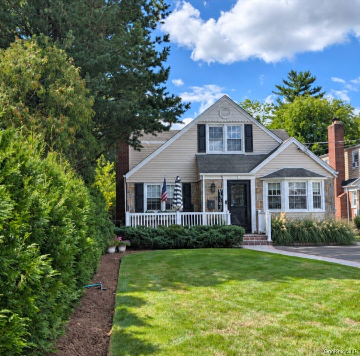
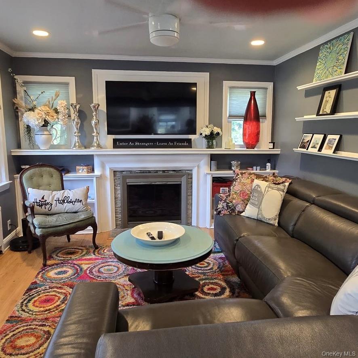
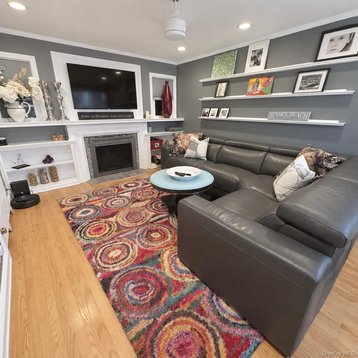
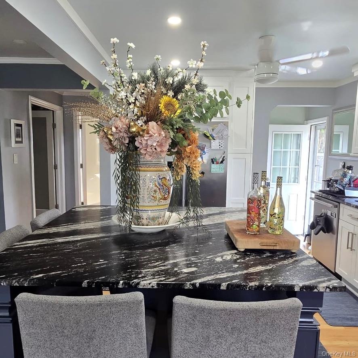
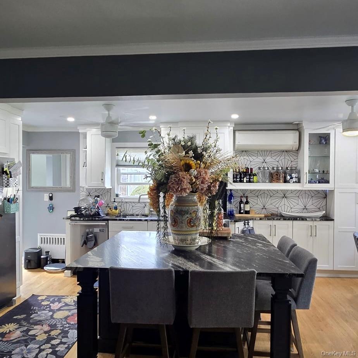
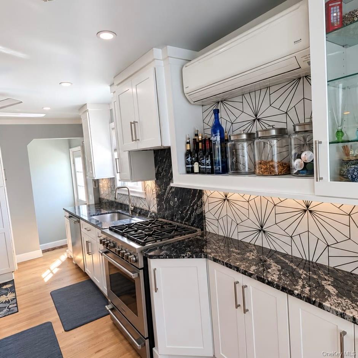
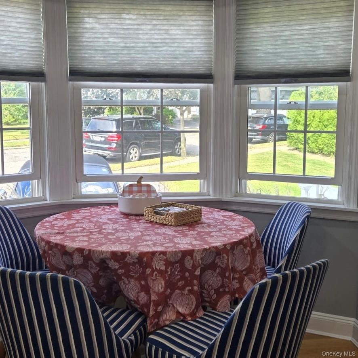
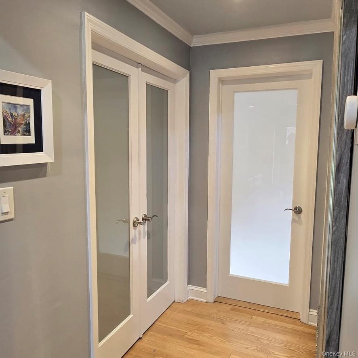
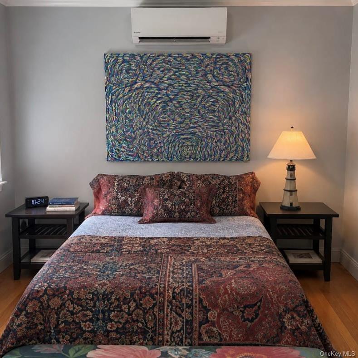
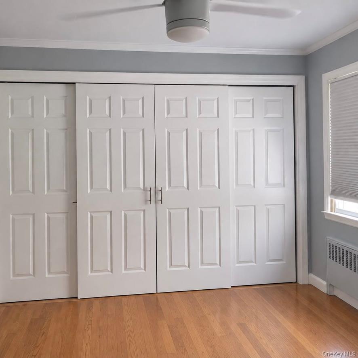
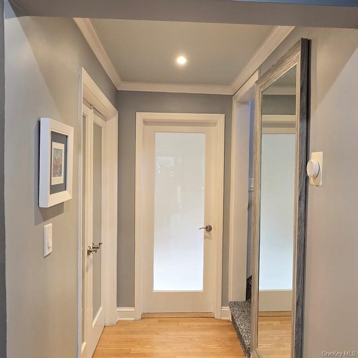
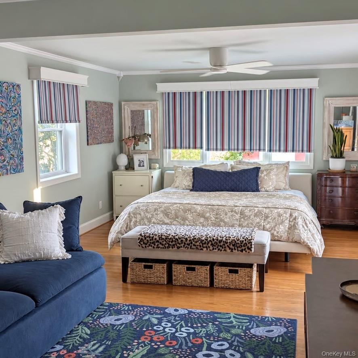
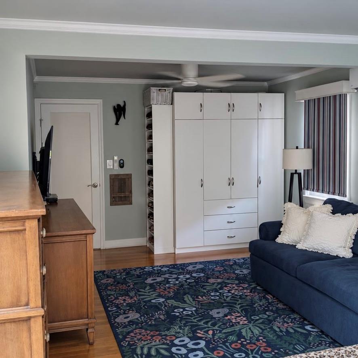
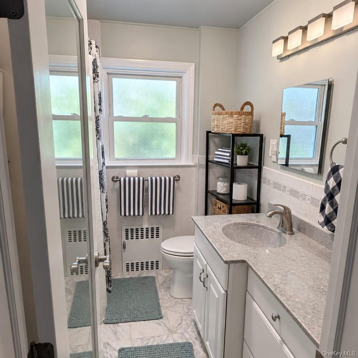
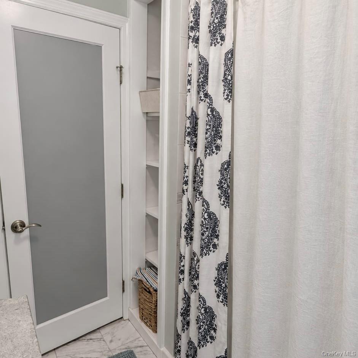
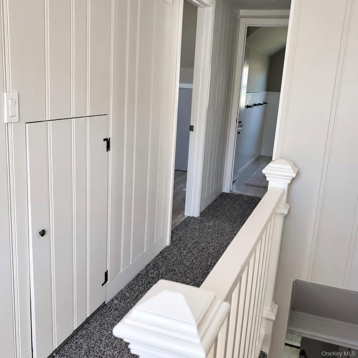
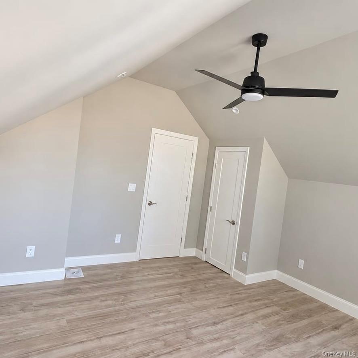
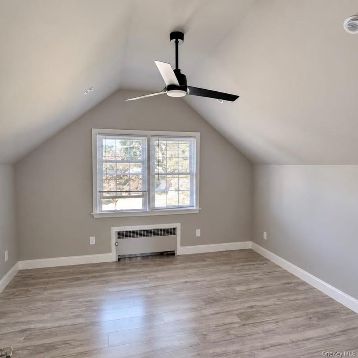
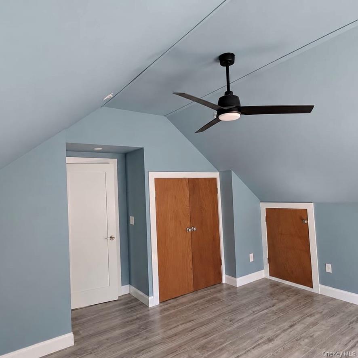
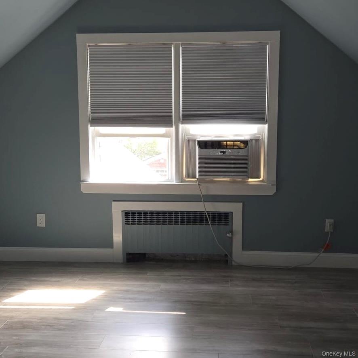
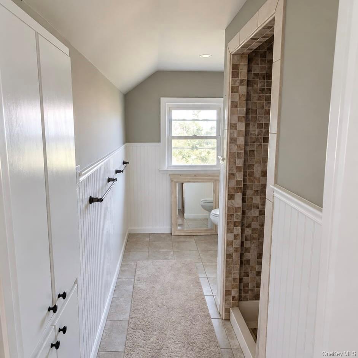
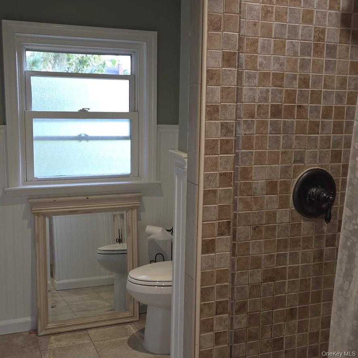
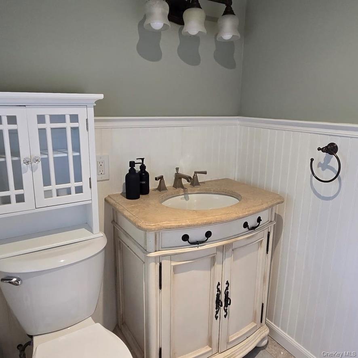
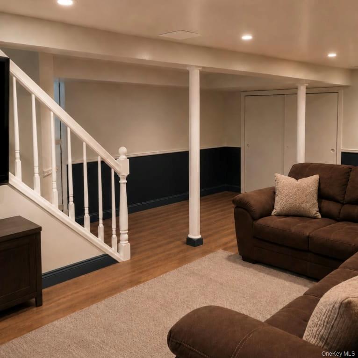
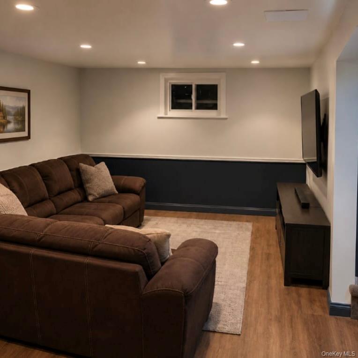
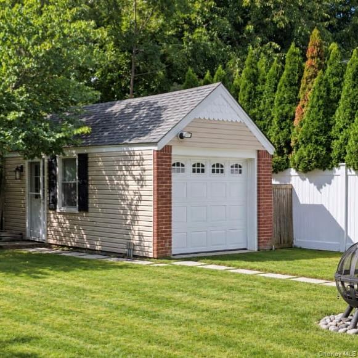
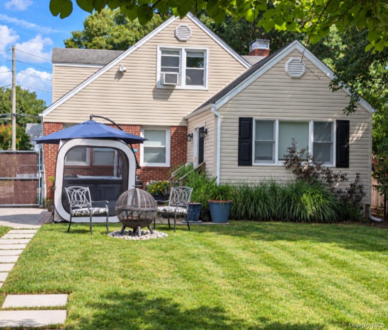
This thoughtfully designed Cape Cod-style home offers a well-planned layout with comfortable living space indoor and out. The first floor's open-concept features a warm and inviting living room with a fireplace, along with a modern kitchen equipped with a granite center island, granite countertops, extensive wood cabinetry, recessed lighting, a coffee station, and an eat-in area. Hardwood floors add warmth and create a seamless flow throughout the main level. The primary bedroom suite includes a private bathroom, custom closets, beautiful wood doors with translucent glass, and sliding doors that open onto the rear deck-an ideal setting for relaxation. The second floor offers two spacious bedrooms with ample closet space and a full bathroom with a shower. This home is conveniently located, just a 10-minute walk to the Lynbrook train station, and a 35-minute LIRR commute to New York City. For enjoyment, and convenience, there is easy access to schools, parks, many local restaurants, public transportation, highways, shopping, parks, and places of worship. Total Annual Taxes include Village Taxes: $5,768
Details
| MLS # | 1053067 |
|---|---|
| Listing Type | For Sale |
| Style | House |
| Sub-Type | Resale |
| Status | Active |
| Year | 1947 |
| Days On Site | 16 |
| Listing Provided By | Signature Realty Consultants | Charles A. Cruse Jr. GRI |
Features
| Bed(s) | 4 |
|---|---|
| Bath(s) | 2 Total |
| SQ Feet | 1,577 |
| Garage | 1 |
| Basement | Y |
| Acreage | 0.16 |
Interior
| Cooling | Ductless, Wall/Window Unit(s) |
|---|---|
| Heating | Natural Gas, Oil, Steam |
| Interior Features | First Floor Bedroom, First Floor Full Bath, Ceiling Fan(s), Crown Molding, Eat-in Kitchen, ENERGY STAR Qualified Door(s), Entrance Foyer, Granite Counters, Kitchen Island, Natural Woodwork, Open Floorplan, Open Kitchen, Pantry, Primary Bathroom, Master Downstairs, Recessed Lighting, Storage, Walk Through Kitchen, Washer/Dryer Hookup |
| Appliances | Convection Oven, Cooktop, Dishwasher, ENERGY STAR Qualified Appliances, Exhaust Fan, Freezer, Gas Cooktop, Gas Oven, Gas Range, Microwave, Refrigerator, Stainless Steel Appliance(s), Gas Water Heater, Water Softener Owned |
Exterior
| Security Features | Key Card Entry, Security Lights, Video Cameras |
|---|---|
| Construction Materials | Block |
| Fencing | Back Yard, Fenced, Front Yard, Vinyl, Wood |
Parking
| Garage Yes / No | Yes |
|---|---|
| Parking Features | Driveway |
Utilities
| Utilities | Cable Available, Electricity Available, Natural Gas Available, Water Available |
|---|---|
| Sewer | Public Sewer |
Taxes
| Tax Year | 2026 |
|---|---|
| Tax Assessed Value | 514 |
| Tax Annual Amount | 16397 |
Area Information
| State | NY |
|---|---|
| County | Nassau County |
| City | Lynbrook |
| Zip Code | 11563 |
| School District | East Rockaway Junior-Senior High |
| Elementary School | Centre Avenue Elementary School |
| High School | East Rockaway Junior-Senior High |
| Listing VS Median (in 11563) | |
Price: $839,000 low | high Med: $649,500 sqft: 1,577 low | high Med: 1,578 $ / sqft: $532 low | high Med: $412 On site: 16 low | high Med: 79 | |
Market Activity 11563
Request a showing
Request a showing
Contact
Learn More About This Property

| State | NY |
|---|---|
| County | Nassau County |
| City | Lynbrook |
| Zip Code | 11563 |
| School District | East Rockaway Junior-Senior High |
| Elementary School | Centre Avenue Elementary School |
| High School | East Rockaway Junior-Senior High |
| Listing VS Median (in 11563) | |
Price: $839,000 low | high Med: $649,500 sqft: 1,577 low | high Med: 1,578 $ / sqft: $532 low | high Med: $412 On site: 16 low | high Med: 79 | |