
Description
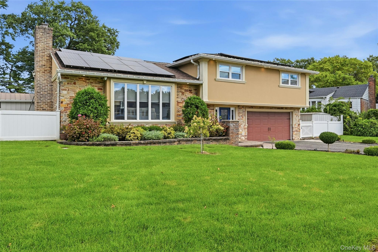
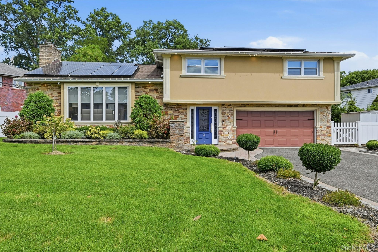
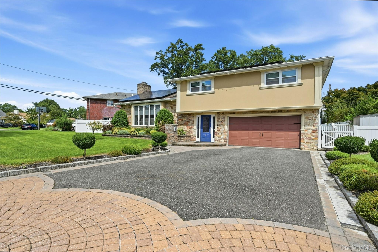
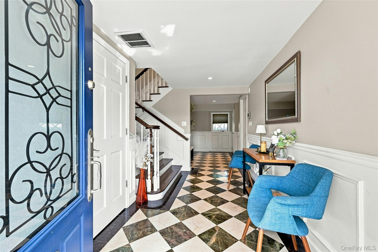
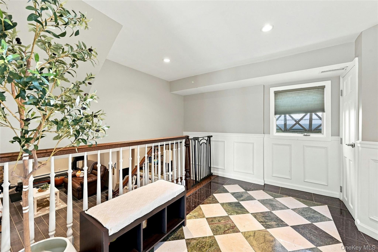
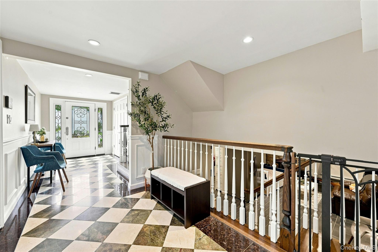
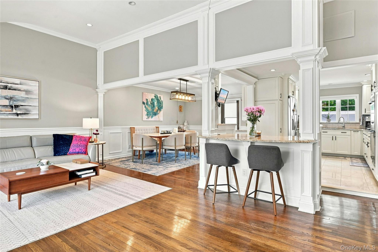
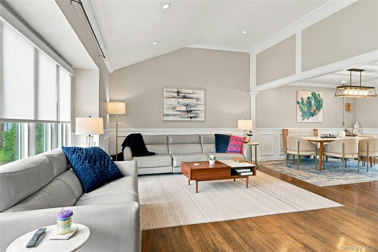
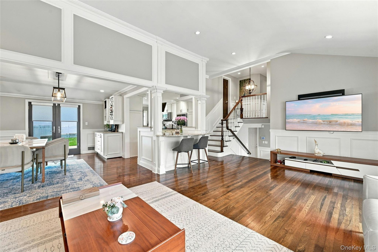
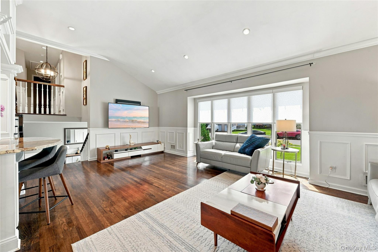
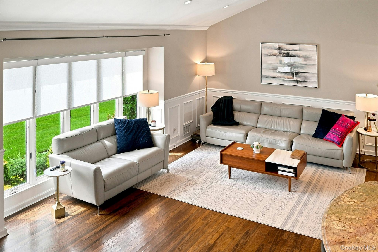
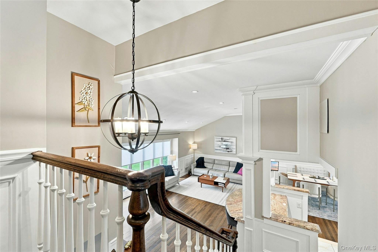
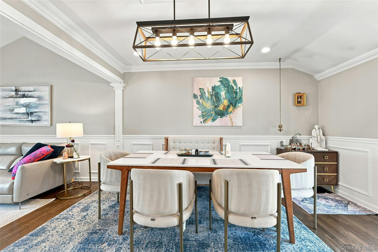
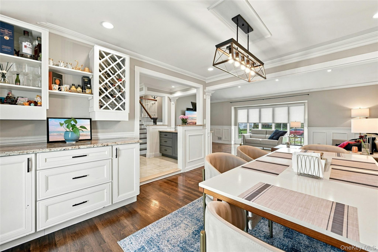
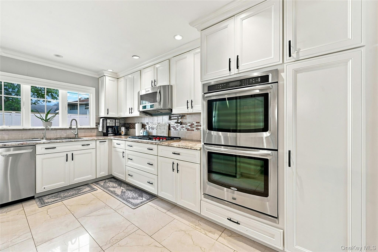
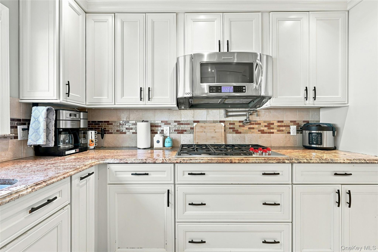
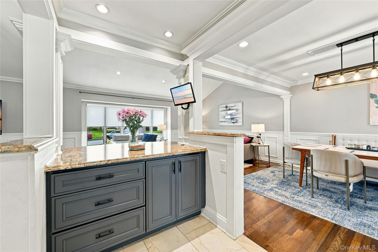
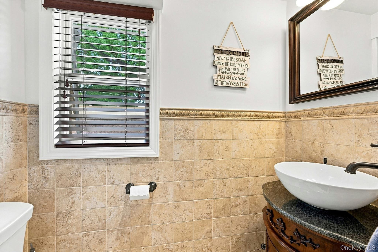
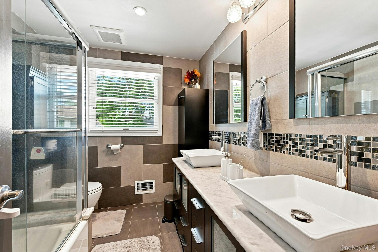
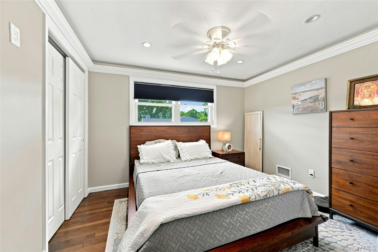
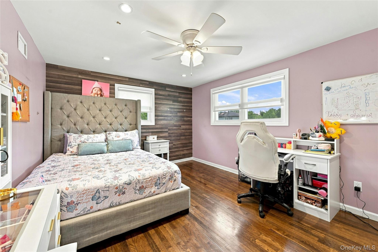
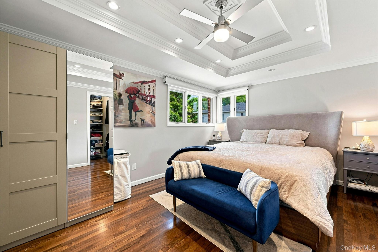
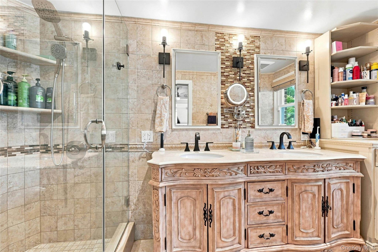
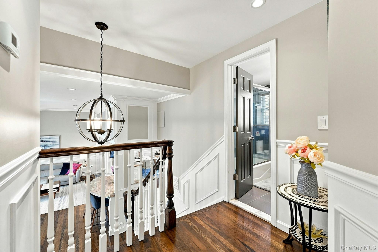
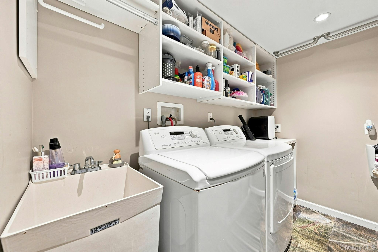
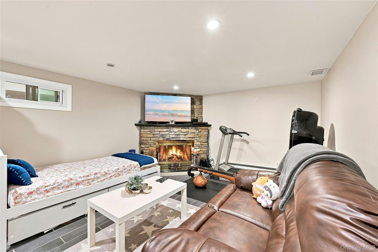
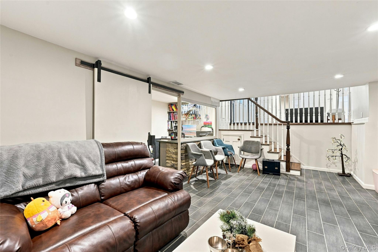
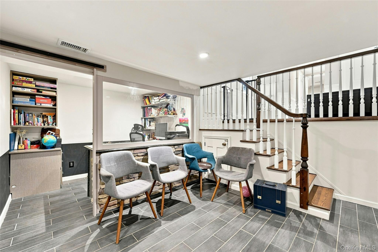
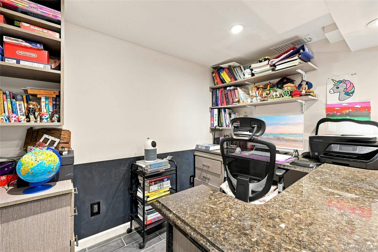
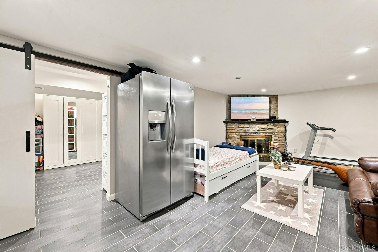
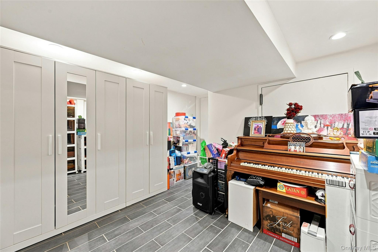
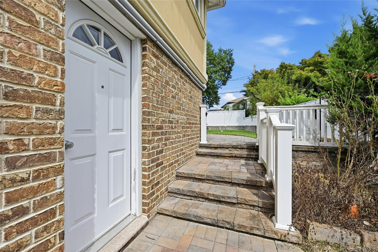
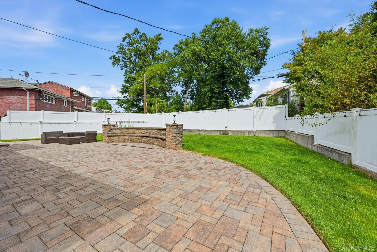
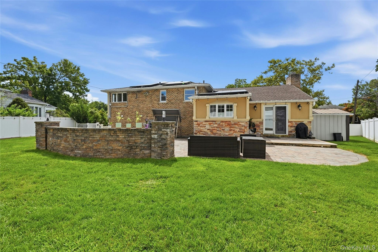
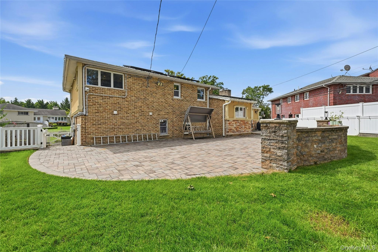
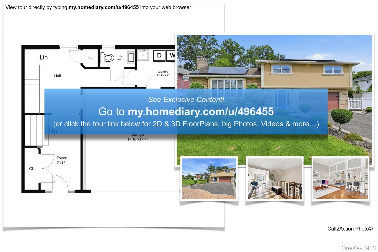
This is the one! Move-in ready, recently remodeled from top to bottom, all you have to do is unpack. A gorgeous tiled entry foyer greats your guests, with a huge double closet for everyone's coats. A half bath and laundry room (with access to the 2-car garage with EV charger hook-ups) complete this grand entrance. Step up to the open living room with vaulted ceiling, a wall of windows, and classic crown molding. Hardwood floors were all redone in 2019, along with the kitchen cabinetry. Double ovens and new Wolf cooktop (2025) make this a true chef's kitchen with lots of storage. Continue into the dining area with sliders to the fully fenced and level backyard with patio and custom stone seating. Upstairs you'll find a second bathroom with double sinks to accommodate 2 bedrooms as well as a beautiful Primary suite with tray ceiling, two custom closets and Primary bath with walk-in shower and double sinks. The lower level completes the home with a private home office, large den with wood-burning fireplace, and bonus room with multiple closets.
Details
| MLS # | 1048209 |
|---|---|
| Listing Type | For Sale |
| Style | House |
| Sub-Type | Resale |
| Status | Pending |
| Year | 1958 |
| Days On Site | 21 |
| Listing Provided By | Signature Premier Properties | Cynthia A. Grimm CBR E-PRO PSA SRE |
Features
| Bed(s) | 3 |
|---|---|
| Bath(s) | 3 Total |
| SQ Feet | 1,897 |
| Garage | 2 |
| Basement | Y |
| Acreage | 0.24 |
Interior
| Cooling | Central Air |
|---|---|
| Heating | Natural Gas |
| Interior Features | Cathedral Ceiling(s), Crown Molding, Double Vanity, Entrance Foyer, Formal Dining, Granite Counters, High Ceilings, His and Hers Closets, Primary Bathroom, Recessed Lighting, Storage, Tray Ceiling(s) |
| Window Features | Oversized Windows |
| Appliances | Dishwasher, Disposal, Dryer, Gas Cooktop, Gas Oven, Microwave, Oven, Range, Refrigerator, Stainless Steel Appliance(s), Washer |
Exterior
| Exterior Features | Lighting, Rain Gutters |
|---|---|
| Security Features | Security System |
| Construction Materials | Brick, Stucco |
| Lot Features | Back Yard, Front Yard, Landscaped, Level, Sprinklers In Front, Sprinklers In Rear, Stone/Brick Wall |
| Fencing | Back Yard, Fenced, Full, Vinyl |
Parking
| Garage Yes / No | Yes |
|---|---|
| Parking Features | Attached, Driveway, Electric Vehicle Charging Station(s), Garage, Garage Door Opener |
Utilities
| Utilities | Natural Gas Connected, Sewer Connected |
|---|---|
| Sewer | Public Sewer |
Taxes
| Tax Year | 2025 |
|---|---|
| Tax Annual Amount | 18892.43 |
Area Information
| State | NY |
|---|---|
| County | Nassau County |
| City | Roslyn |
| Zip Code | 11576 |
| Community Name | Hamilton Park |
| School District | Herricks High School |
| Elementary School | Searingtown School |
| High School | Herricks High School |
| Listing VS Median (in Hamilton Park) | |
Price: $1,295,000 low | high Med: $1,295,000 sqft: 1,897 low | high Med: 1,897 $ / sqft: $683 low | high Med: $683 On site: 21 low | high Med: 21 | |
Market Activity 11576
Request a showing
Request a showing
Contact
Learn More About This Property

| State | NY |
|---|---|
| County | Nassau County |
| City | Roslyn |
| Zip Code | 11576 |
| Community Name | Hamilton Park |
| School District | Herricks High School |
| Elementary School | Searingtown School |
| High School | Herricks High School |
| Listing VS Median (in Hamilton Park) | |
Price: $1,295,000 low | high Med: $1,295,000 sqft: 1,897 low | high Med: 1,897 $ / sqft: $683 low | high Med: $683 On site: 21 low | high Med: 21 | |