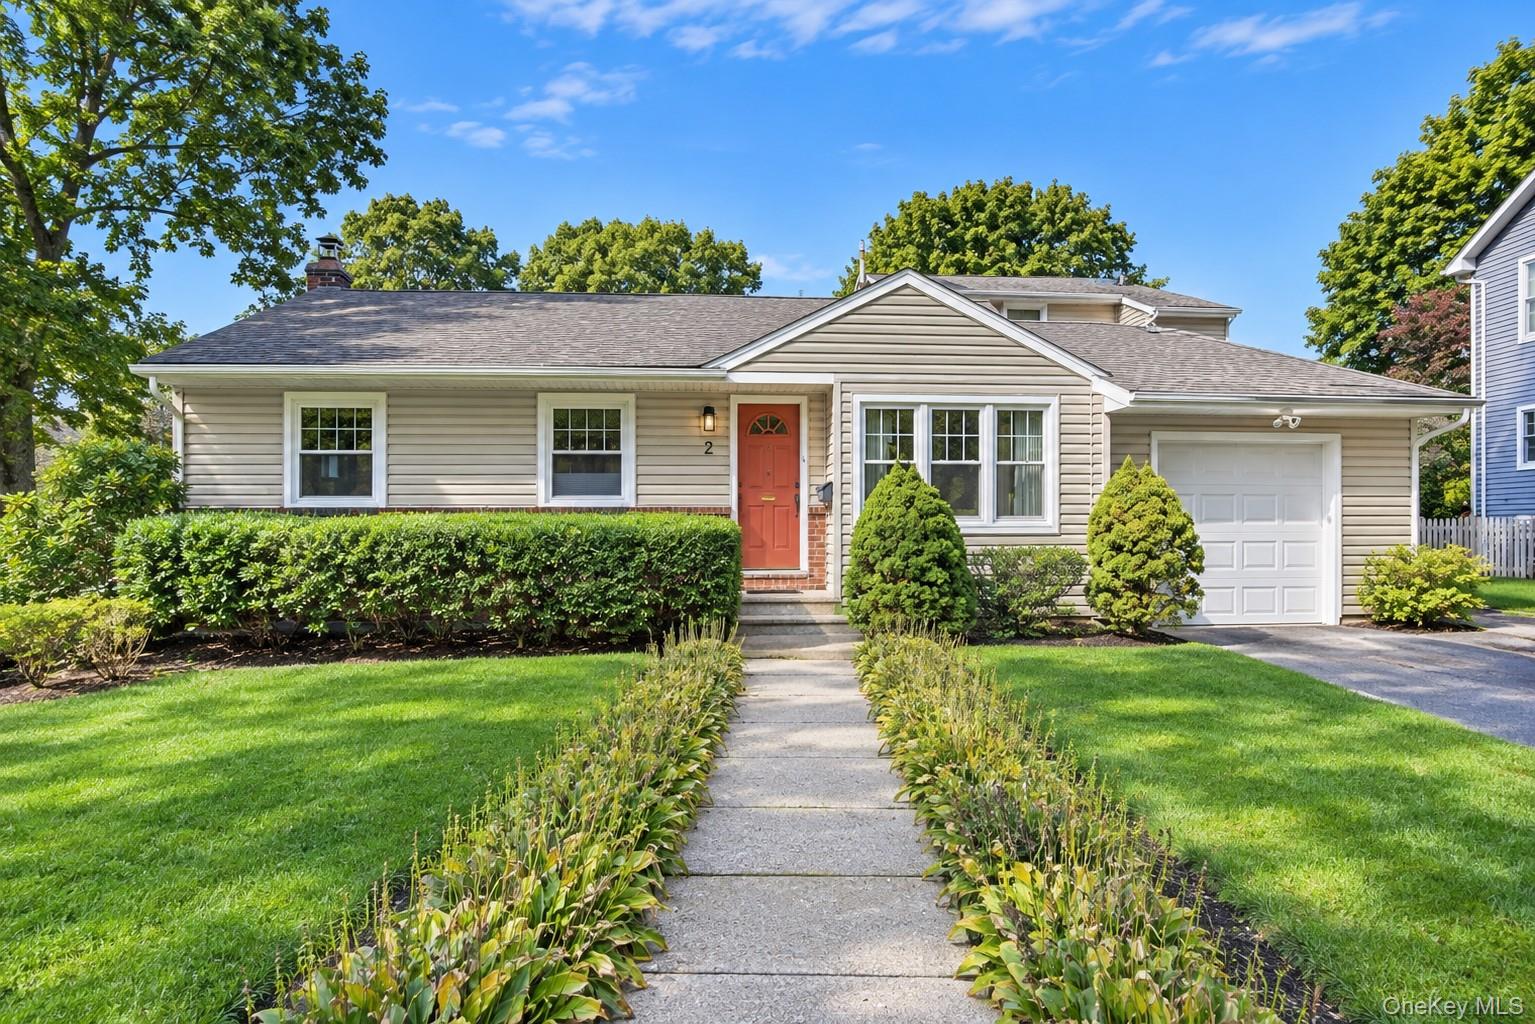
2 Milburn Lane,Huntington, NY 11743
Huntington, NY 11743

Description
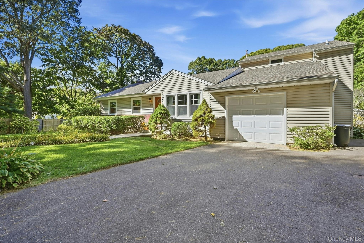
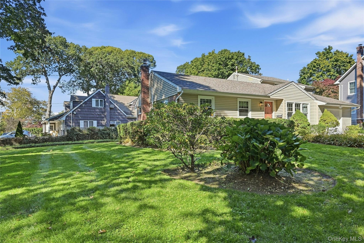
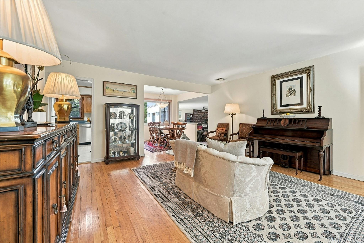
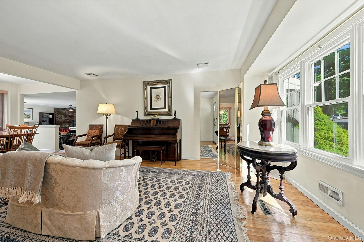
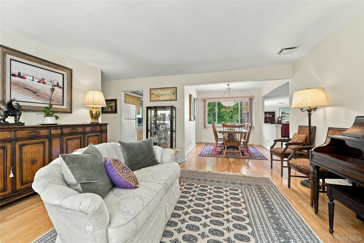
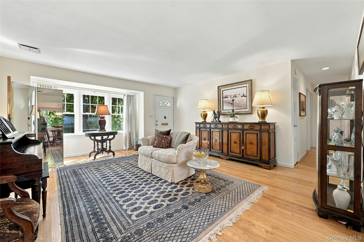
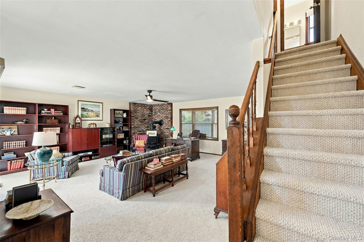
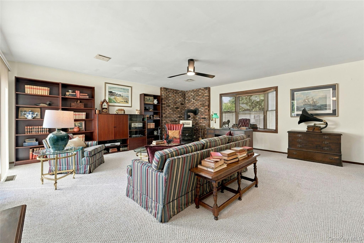
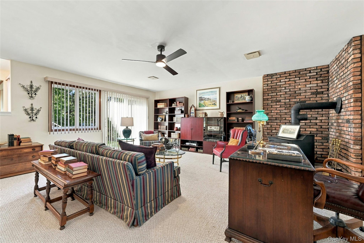
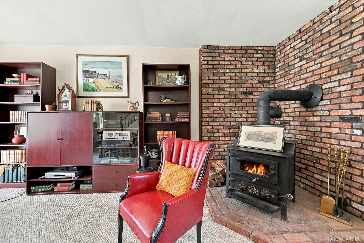
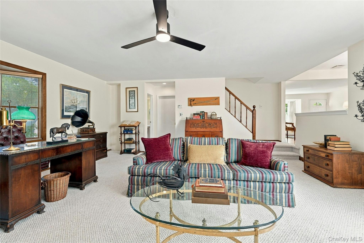
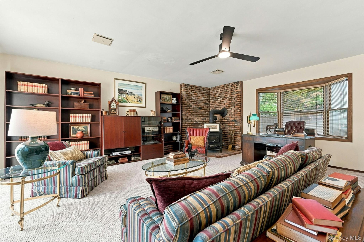
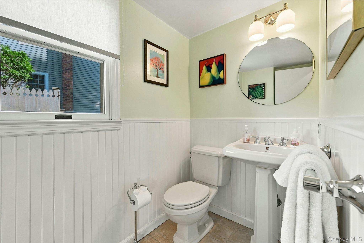
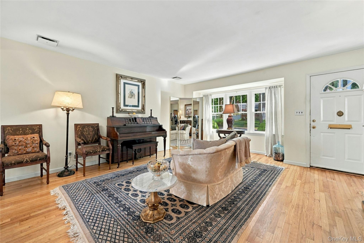
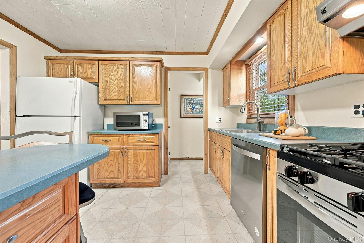
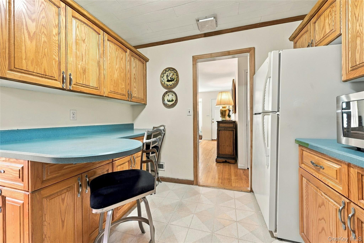
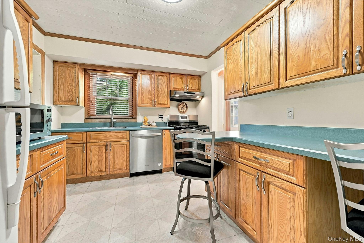
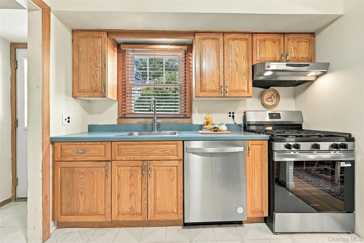
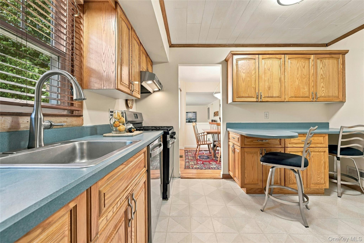
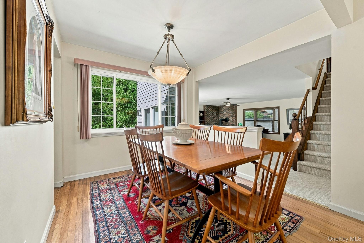
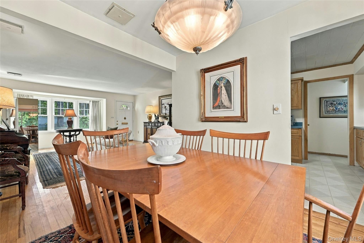
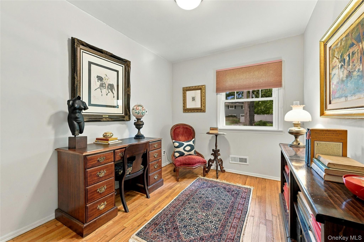
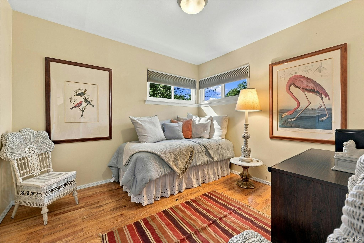
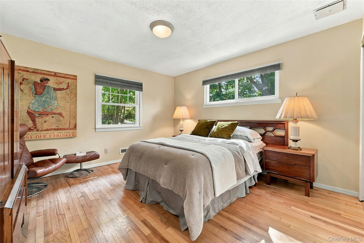
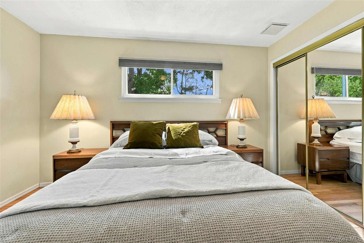
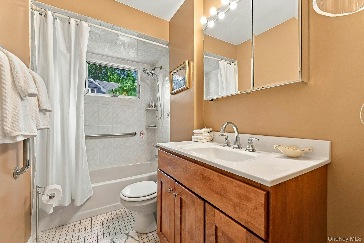
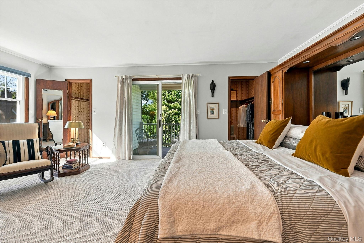
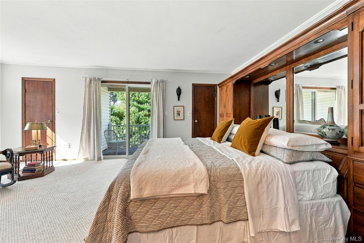
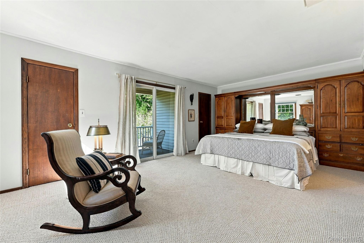
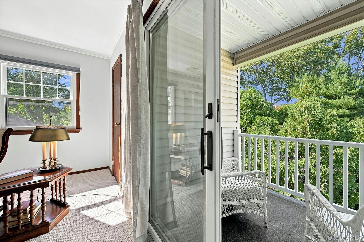
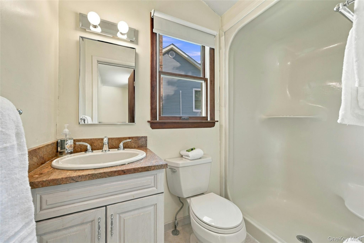
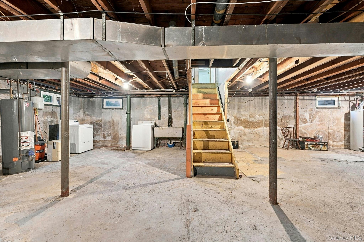
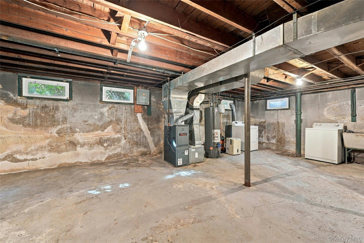
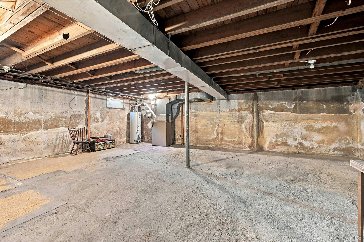
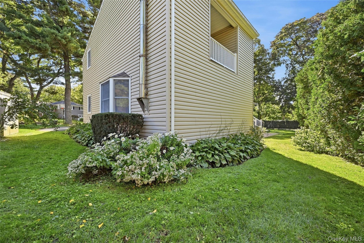
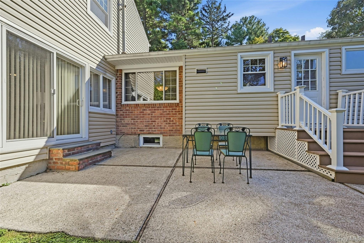
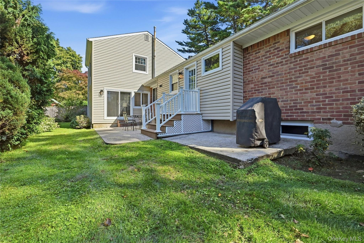
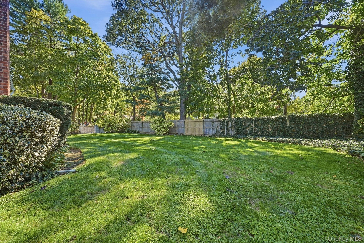
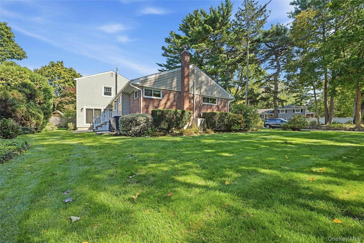
Welcome To 2 Milburn Lane, A Beautifully Maintained And Thoughtfully Expanded 4-Bedroom, 2.5-Bath Residence Ideally Positioned Just One Mile From The Heart Of Huntington Village! Designed For Both Comfortable Living And Entertaining, This Home Features A Dramatic Step-Down Family Room Addition With Walls Of Windows, A Wood-Burning Fireplace And Half Bath, Along With An Expansive Second-Floor Primary Suite Offering A Private Retreat Complete With Full Bath, Dual Walk-In Closets And A Rare Private Balcony-Perfect For Morning Coffee Or Unwinding At The End Of The Day. Additional Features Include Beautiful Oak Hardwood Floors, New Berber Carpeting, Updated Tile Baths & Fixtures, New Modern Lighting & Ceiling Fans, Custom Drapery & Blinds, And Oak Cabinet Kitchen With Young Stainless Steel Appliances Add To The Home's Warm And Welcoming Appeal. The Outdoor Experience Is Equally Inviting, With Sliding Glass Doors Opening To An Expansive Patio And A Level 1/4-Acre Property Offering Ample Space For Entertaining, Recreation And Relaxation. A Full Basement Provides Excellent Potential For Future Expansion, Complemented By A Deep 1.5-Car Garage, Dual HVAC Gas Heating/Cooling Systems, An Architectural Shingle Roof And Carefree Vinyl And Brick Siding. Just Minutes From Huntington's Exceptional Shops & Restaurants, The Paramount Theatre, Heckscher Park, Woodhull Intermediate, And Huntington LIRR, This Special Property Offers A Rare Combination Of Space, Privacy, Convenience And Village Lifestyle-The Best Of All Worlds.
Details
| MLS # | 1060672 |
|---|---|
| Listing Type | For Sale |
| Style | House |
| Sub-Type | Resale |
| Status | Active |
| Year | 1954 |
| Days On Site | 10 |
| Listing Provided By | Compass Greater NY LLC | Jeffrey Stineback |
Features
| Bed(s) | 4 |
|---|---|
| Bath(s) | 3 Total |
| SQ Feet | 1,843 |
| Garage | 1 |
| Basement | Y |
| Acreage | 0.25 |
Interior
| Cooling | Central Air |
|---|---|
| Heating | Forced Air, Hot Air, Natural Gas |
| Interior Features | First Floor Bedroom, First Floor Full Bath, Ceiling Fan(s), Chandelier, Eat-in Kitchen, Formal Dining, His and Hers Closets, Open Floorplan, Original Details, Primary Bathroom, Recessed Lighting, Storage, Walk-In Closet(s), Washer/Dryer Hookup |
| Window Features | Blinds, Double Pane Windows, Drapes, Insulated Windows, Screens, Wood Frames |
| Appliances | Dishwasher, Gas Range, Microwave, Refrigerator, Stainless Steel Appliance(s) |
Exterior
| Exterior Features | Mailbox, Rain Gutters |
|---|---|
| Construction Materials | Frame |
| Foundation Details | Concrete Perimeter |
| Lot Features | Back Yard, Corner Lot, Landscaped, Level, Near School, Private, Sprinklers In Front, Sprinklers In Rear |
| Fencing | Partial, Wood |
Parking
| Garage Yes / No | Yes |
|---|---|
| Parking Features | Driveway |
Utilities
| Utilities | Cable Connected, Electricity Connected, Natural Gas Connected, Trash Collection Public, Water Connected |
|---|---|
| Sewer | Cesspool |
Taxes
| Tax Year | 2026 |
|---|---|
| Tax Assessed Value | 2700 |
| Tax Annual Amount | 11312 |
Area Information
| State | NY |
|---|---|
| County | Suffolk County |
| City | Huntington |
| Zip Code | 11743 |
| School District | Huntington High School |
| Elementary School | Woodhull Intermediate School |
| High School | Huntington High School |
| Listing VS Median (in 11743) | |
Price: $799,000 low | high Med: $829,500 sqft: 1,843 low | high Med: 1,479 $ / sqft: $434 low | high Med: $561 On site: 10 low | high Med: 116 | |
Market Activity 11743
Request a showing
Request a showing
Contact
Learn More About This Property

| State | NY |
|---|---|
| County | Suffolk County |
| City | Huntington |
| Zip Code | 11743 |
| School District | Huntington High School |
| Elementary School | Woodhull Intermediate School |
| High School | Huntington High School |
| Listing VS Median (in 11743) | |
Price: $799,000 low | high Med: $829,500 sqft: 1,843 low | high Med: 1,479 $ / sqft: $434 low | high Med: $561 On site: 10 low | high Med: 116 | |