2 Harvest Hill Lane,Middletown, NY 10940
Middletown, NY 10940

Description
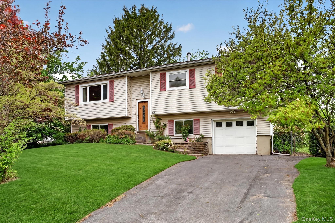
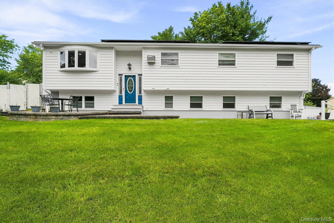
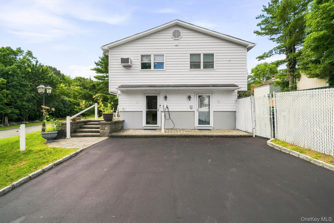
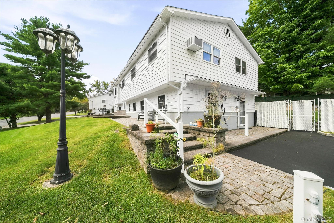
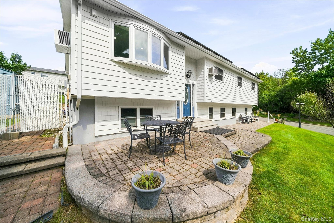
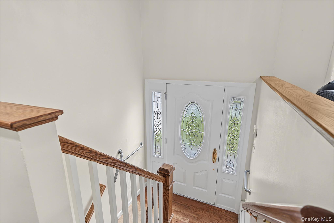
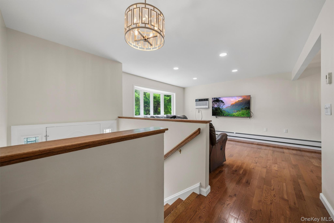
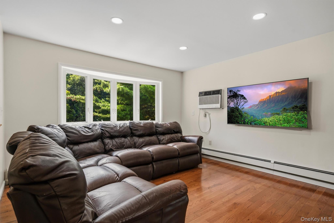
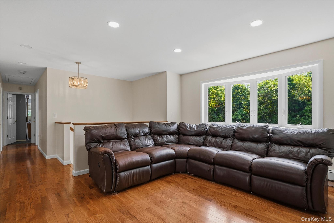
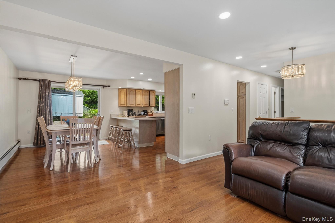
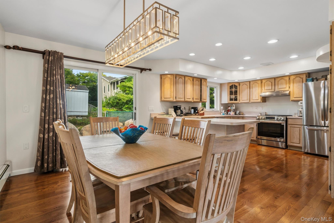
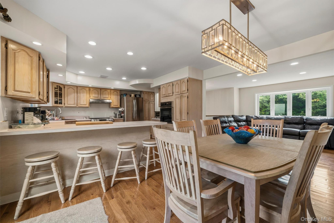
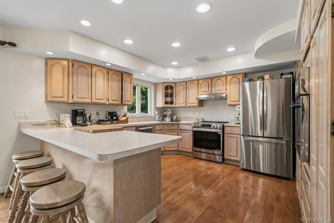
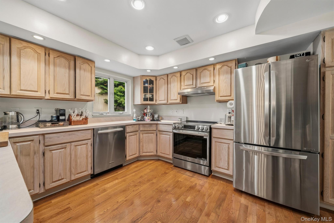
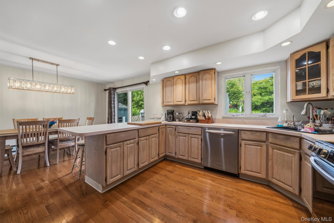
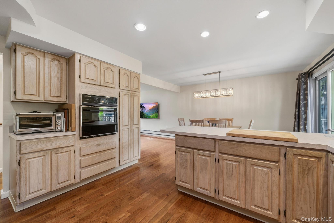
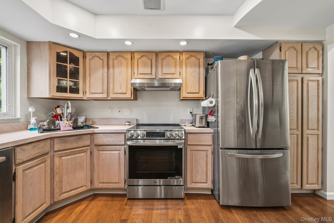
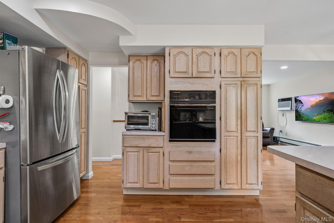
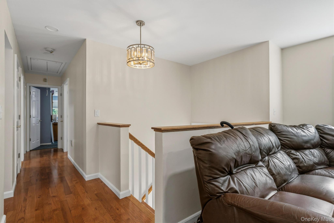
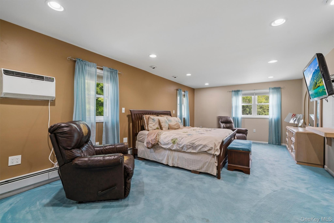
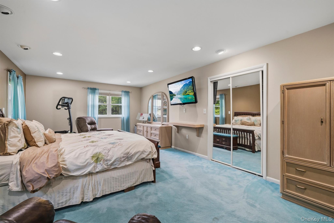
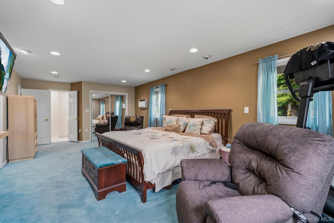
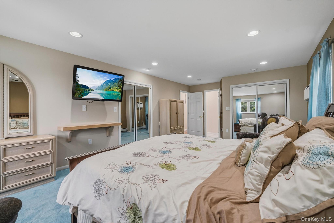
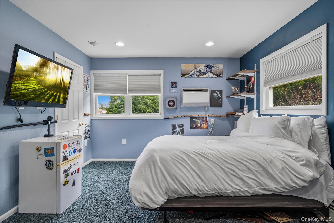
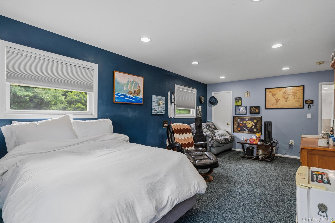
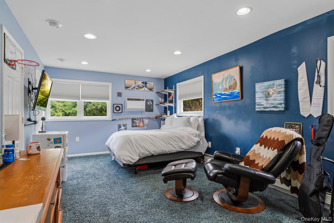
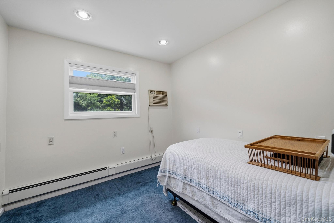
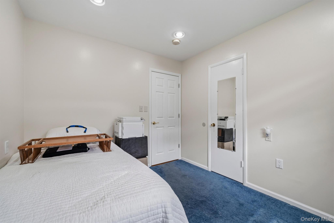
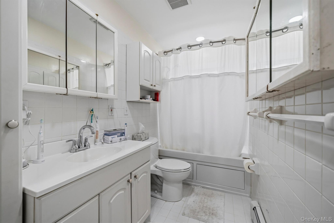
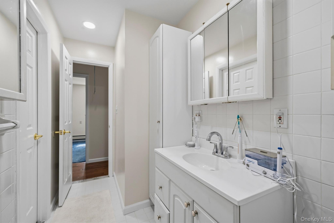
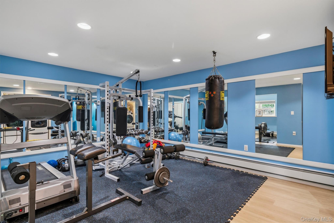
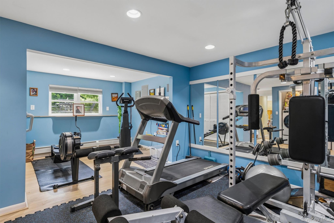
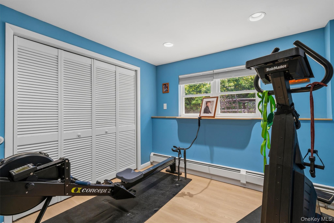
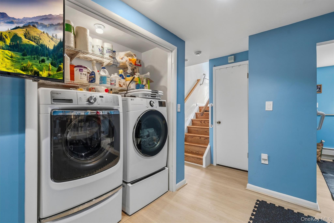
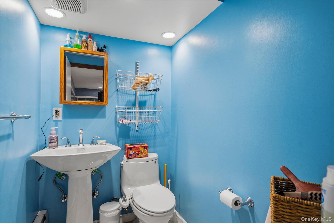
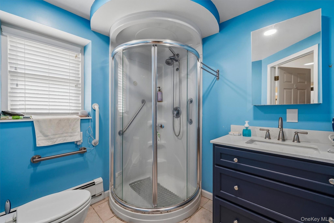
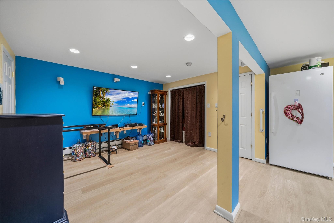
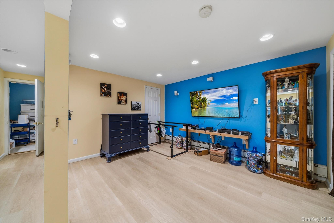
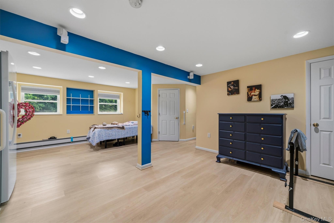
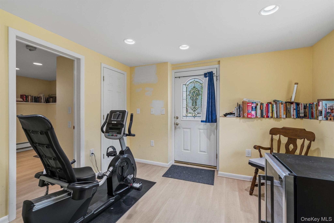
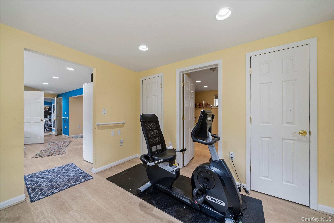
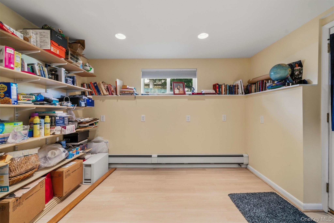
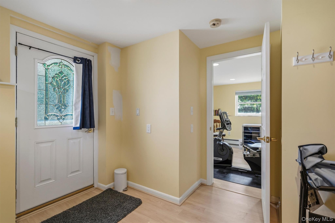
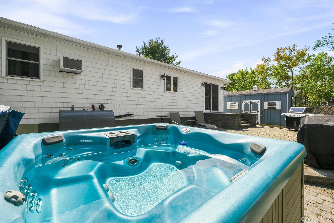
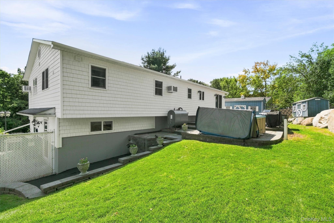
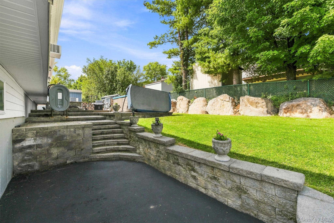
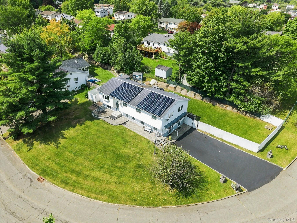
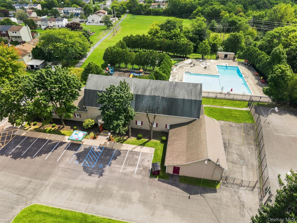
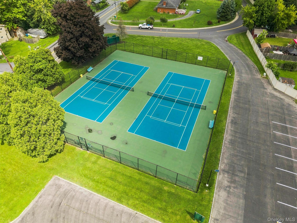
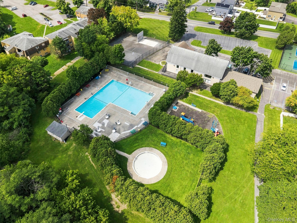
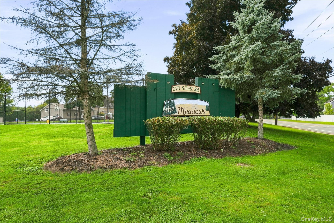
A rare opportunity in The Meadows! This expanded 3 bedroom, 2 1/2 bath raised ranch offersapproximately 2,508 sq. ft. on more than half an acre. A 12-foot addition spanning both levels providessubstantially more living space than many homes in the development. Set on a desirable corner lot facingwoods, it offers a peaceful, secluded feel while remaining just five minutes from major shopping, GalleriaMall, dining, highways, and Garnet Medical Center.The open-concept main level features a chef-inspired kitchen with abundant wood cabinetry, hardwoodflooring, a generous 8' x 3' peninsula, a newer induction convection range, and a second convection walloven. Recessed lighting throughout creates a bright, modern environment.The fully finished walk-out lower level offers 1 ½ baths, multiple living areas, baseboard heat, luxury vinylplank flooring, laundry alcove, and generous storage. A mirrored home gym is ideal for fitness, yoga, dance,or an art studio. The finished addition offers space for a playroom or family room, plus two flex rooms withexterior access-perfect for office, guest room, and/or mudroom.The fully fenced, level backyard is a private retreat with dramatic natural boulders, impressive multilevelstone patios, an electrified 6-foot granite outdoor island, and an included 8-foot Master Spa hot tub.Additional highlights include owned solar panels at are paid in full, two EV chargers, premium cedar-shake-style vinyl siding,updated windows and doors, and a roof with 50-year shingles.Enjoy The Meadows pool, clubhouse, tennis/pickleball, and playgrounds. This distinctive home must beseen to be fully appreciated.
Details
| MLS # | 1037842 |
|---|---|
| Listing Type | For Sale |
| Style | House |
| HOA Dues | $145 |
| Sub-Type | Resale |
| Status | Active |
| Year | 1980 |
| Days On Site | 34 |
| Listing Provided By | KW Hudson Valley United | Kevin Grier |
Features
| Bed(s) | 3 |
|---|---|
| Bath(s) | 3 Total |
| SQ Feet | 2,508 |
| Basement | Y |
| Acreage | 0.56 |
Interior
| Cooling | Wall/Window Unit(s) |
|---|---|
| Heating | Baseboard, Hot Water, Oil |
| Interior Features | Washer/Dryer Hookup |
| Window Features | Bay Window(s) |
| Appliances | Dishwasher, Dryer, Electric Range, Refrigerator, Washer |
Exterior
| Exterior Features | Lighting |
|---|---|
| Foundation Details | Pillar/Post/Pier, Concrete Perimeter |
| Lot Features | Back Yard, Corner Lot, Near Public Transit, Near School, Near Shops, Paved |
Parking
| Garage Yes / No | No |
|---|---|
| Parking Features | Driveway, Off Street, Private |
Utilities
| Utilities | Electricity Connected, Sewer Connected, Trash Collection Private, Water Connected |
|---|---|
| Sewer | Public Sewer |
Location
| Community Features | Clubhouse, Playground, Pool, Tennis Court(s) |
|---|
Taxes
| Tax Year | 2025 |
|---|---|
| Tax Assessed Value | 50500 |
| Tax Annual Amount | 8152.44 |
Area Information
| State | NY |
|---|---|
| County | Orange County |
| City | Middletown |
| Zip Code | 10940 |
| School District | Middletown High School |
| Elementary School | William A Carter School |
| High School | Middletown High School |
| Listing VS Median (in 10940) | |
Price: $545,100 low | high Med: $352,450 sqft: 2,508 low | high Med: 1,134 $ / sqft: $217 low | high Med: $311 On site: 34 low | high Med: 63.5 | |
Market Activity 10940
Request a showing
Request a showing
Contact
Learn More About This Property

| State | NY |
|---|---|
| County | Orange County |
| City | Middletown |
| Zip Code | 10940 |
| School District | Middletown High School |
| Elementary School | William A Carter School |
| High School | Middletown High School |
| Listing VS Median (in 10940) | |
Price: $545,100 low | high Med: $352,450 sqft: 2,508 low | high Med: 1,134 $ / sqft: $217 low | high Med: $311 On site: 34 low | high Med: 63.5 | |