
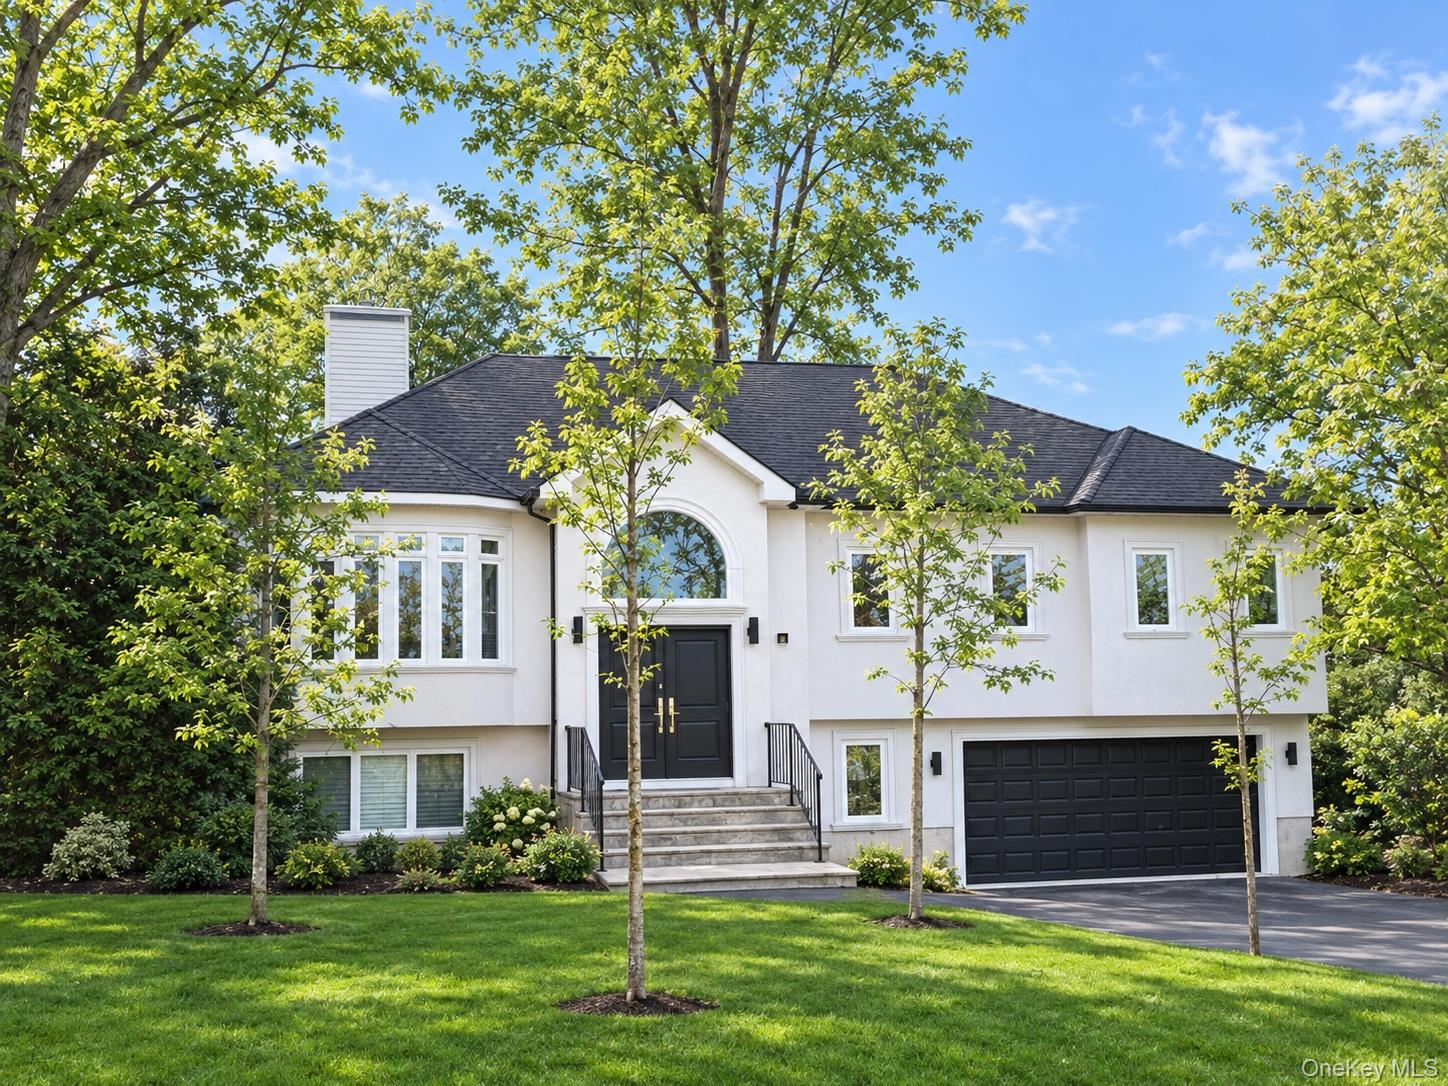
2 Greg Sikorsky Drive,Monsey, NY 10952
Monsey, NY 10952

Description
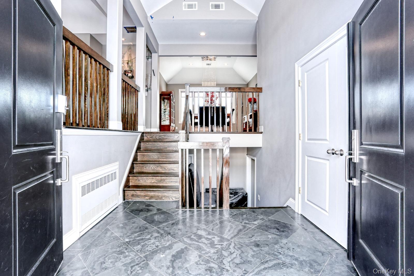
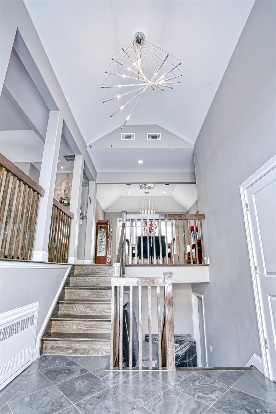
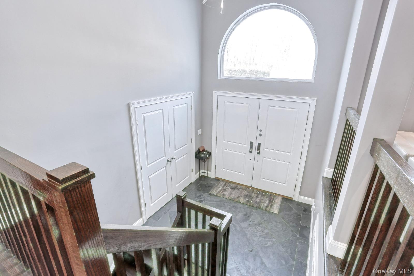
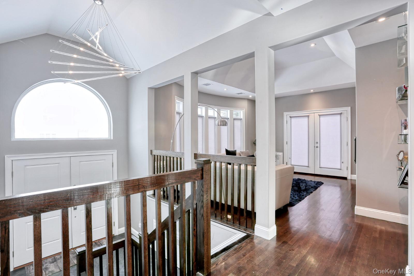
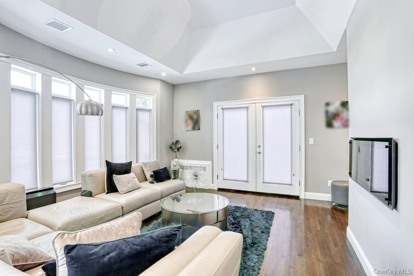
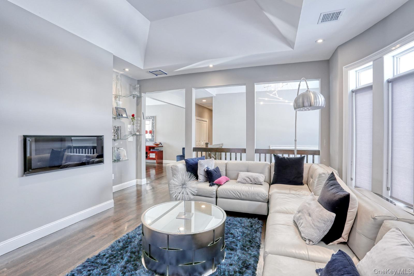
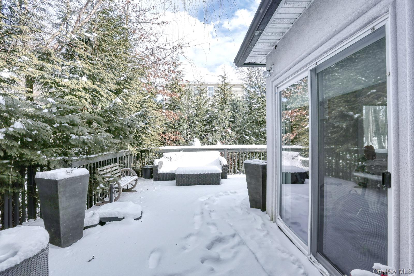
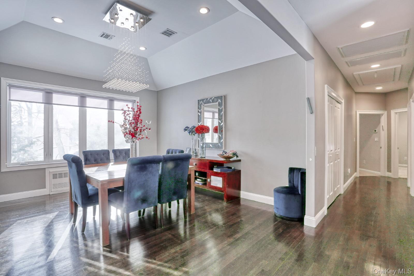
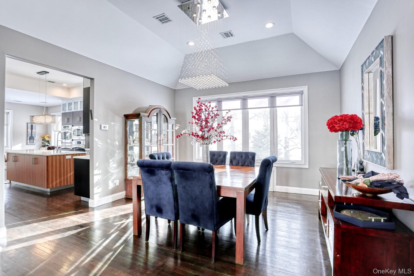
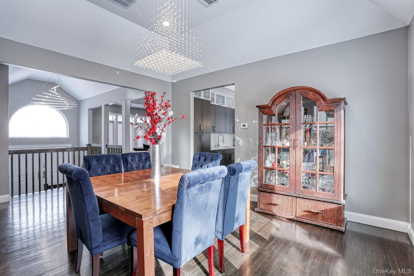
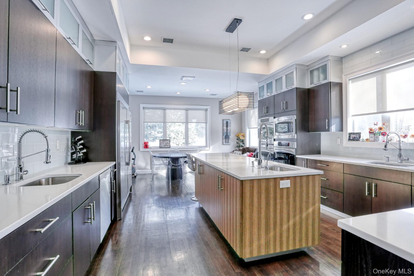
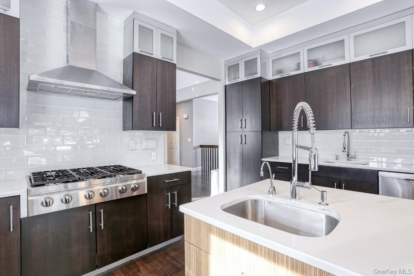
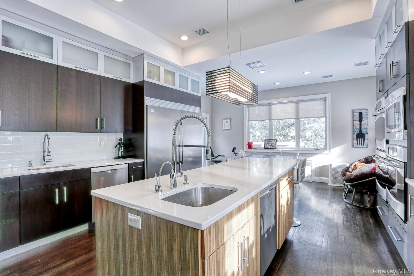
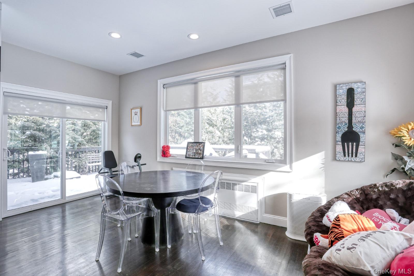
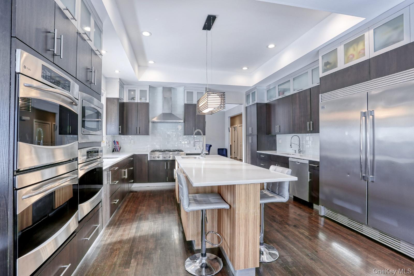
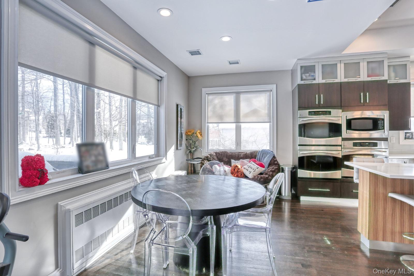
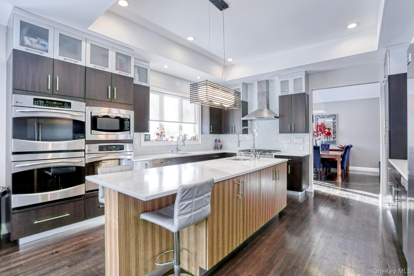
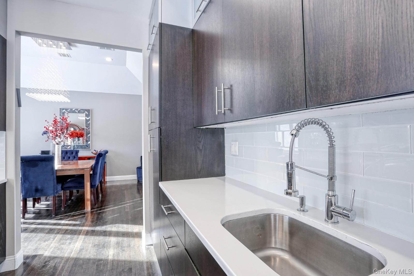
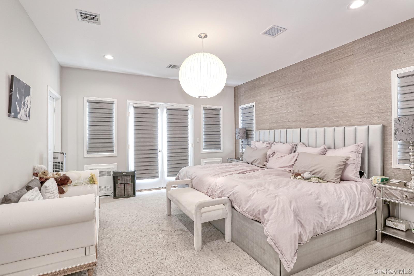
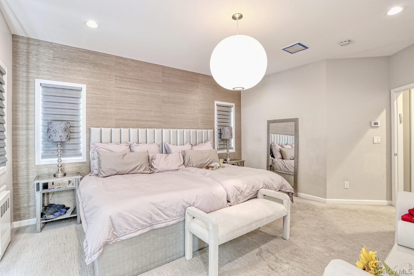
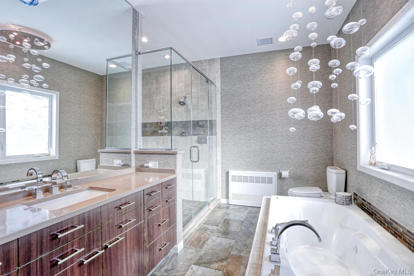
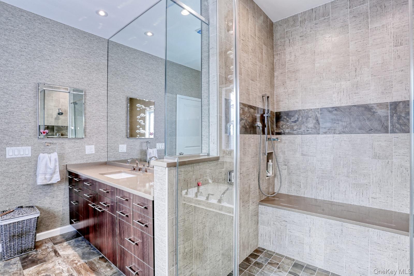
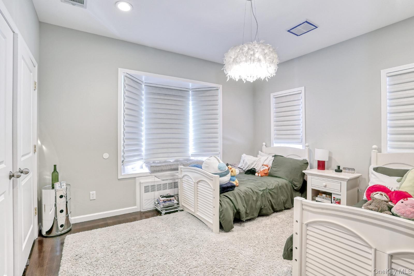
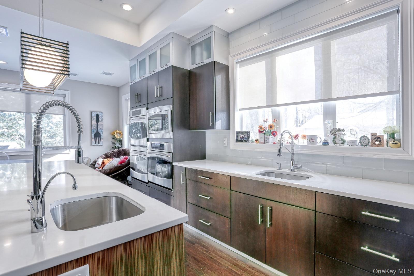
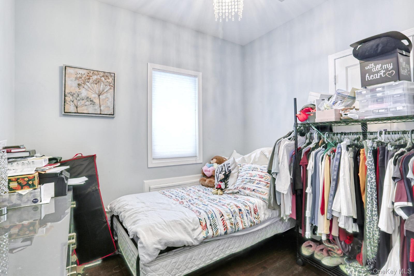
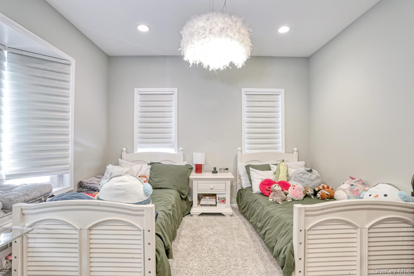
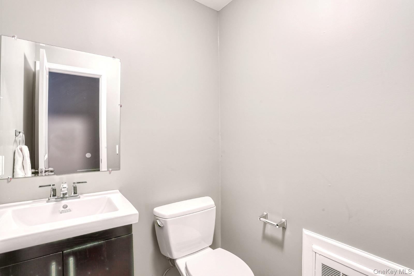
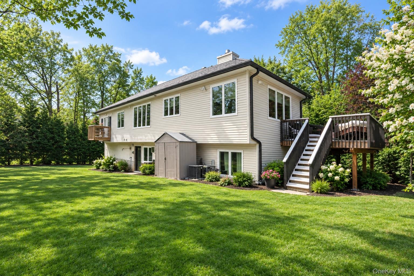
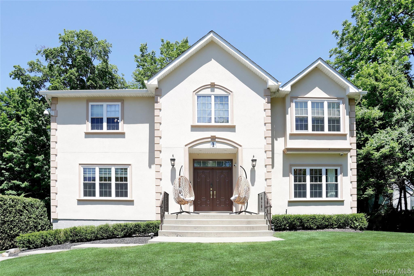
This beautiful young home, located in the desirable Wesley Hills neighborhood, offers a spacious and thoughtfully designed living experience with 5 bedrooms, 3 full bathrooms, and 1 half bathroom. Designed for modern comfort and everyday living, this home offers generous space for entertaining, relaxing, and working from home. At the heart of the home is a stunning modern kitchen featuring an oversized center island, multiple sinks and ovens, abundant cabinetry, and ample counter space. The open concept design flows seamlessly into the dining and living areas, creating a bright and inviting space filled with natural light. Sliding doors lead directly to a spacious, private deck, ideal for outdoor dining, entertaining, or simply enjoying the fresh air. The deck provides convenient access to the backyard, offering plenty of space for outdoor activities. The oversized primary suite is a true retreat, featuring a generous walk in closet and a private balcony that provides a peaceful outdoor escape. The luxurious en suite bathroom features a spacious shower and soaking tub, creating a relaxing space to unwind. Four additional bedrooms provide flexibility for family, guests, a home office, or additional living space. Updated bathrooms throughout the home offer modern finishes, functionality, and plenty of space and privacy.This house is move-in ready and waiting for you to call it home. With its modern features, expansive layout, and mother/daughter setup, it offers everything you need for comfortable living. Don't miss your chance to see this exceptional home-schedule a tour today!
Details
| MLS # | 1048887 |
|---|---|
| Listing Type | For Sale |
| Style | House |
| Sub-Type | Resale |
| Status | Pending |
| Year | 2013 |
| Days On Site | 11 |
| Listing Provided By | Q Home Sales | Hedva Y Dahan |
Features
| Bed(s) | 5 |
|---|---|
| Bath(s) | 4 Total |
| SQ Feet | 3,221 |
| Garage | 2 |
| Acreage | 0.41 |
Interior
| Cooling | Central Air |
|---|---|
| Heating | Natural Gas |
| Interior Features | First Floor Bedroom, First Floor Full Bath, Eat-in Kitchen, Entrance Foyer, Kitchen Island, Marble Counters, Primary Bathroom, Washer/Dryer Hookup |
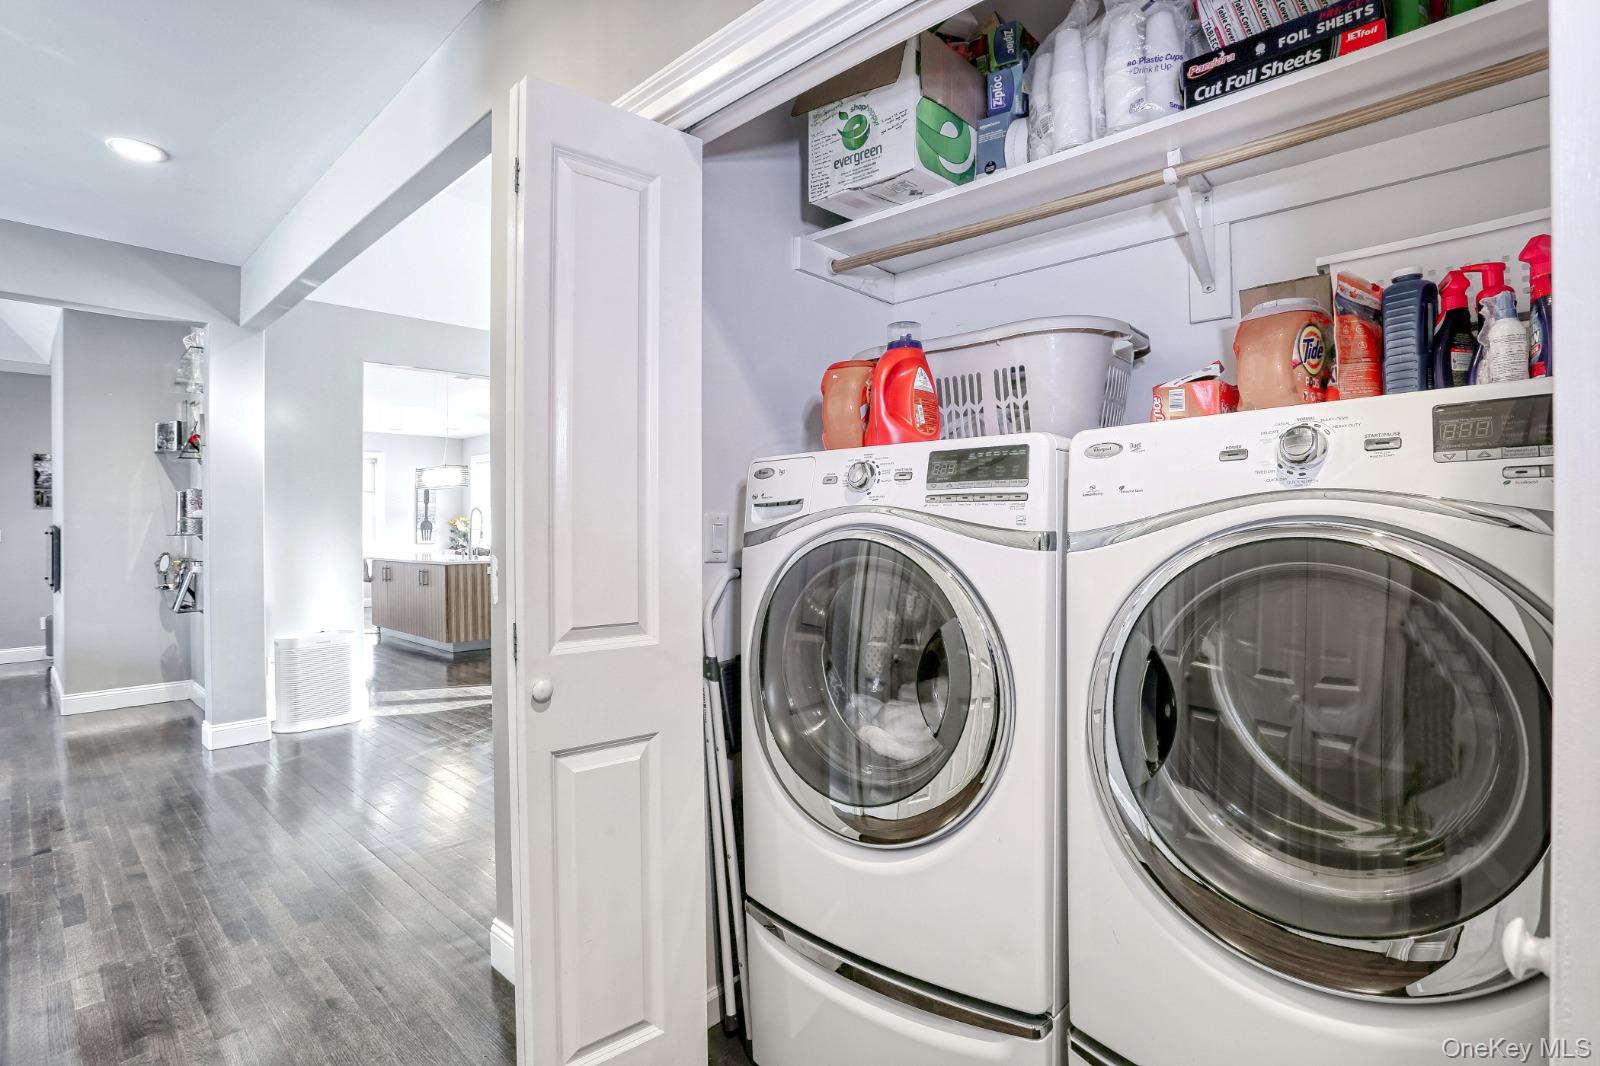
| Appliances | Dryer, Gas Oven, Gas Range, Refrigerator, Stainless Steel Appliance(s), Washer |
Exterior
| Exterior Features | Balcony |
|---|---|
| Construction Materials | Frame |
| Fencing | None |
Parking
| Garage Yes / No | Yes |
|---|---|
| Parking Features | Driveway, Garage |
Utilities
| Utilities | Natural Gas Connected, Trash Collection Public |
|---|---|
| Sewer | Public Sewer |
Taxes
| Tax Year | 2026 |
|---|---|
| Tax Assessed Value | 85300 |
| Tax Annual Amount | 20554 |
| Tax Lot | 6 |
Area Information
| State | NY |
|---|---|
| County | Rockland County |
| City | Monsey |
| Zip Code | 10952 |
| School District | Ramapo High School |
| Elementary School | Lime Kiln Elementary School |
| High School | Ramapo High School |
| Listing VS Median (in 10952) | |
Price: $1,299,000 low | high Med: $1,150,000 sqft: 3,221 low | high Med: 2,078 $ / sqft: $403 low | high Med: $553 On site: 11 low | high Med: 125 | |
Market Activity 10952
Request a showing
Request a showing
Contact
Learn More About This Property

| State | NY |
|---|---|
| County | Rockland County |
| City | Monsey |
| Zip Code | 10952 |
| School District | Ramapo High School |
| Elementary School | Lime Kiln Elementary School |
| High School | Ramapo High School |
| Listing VS Median (in 10952) | |
Price: $1,299,000 low | high Med: $1,150,000 sqft: 3,221 low | high Med: 2,078 $ / sqft: $403 low | high Med: $553 On site: 11 low | high Med: 125 | |
 | $1,499,0001 Greg Sikorsky DriveMonsey, NY 10952 |