

Description
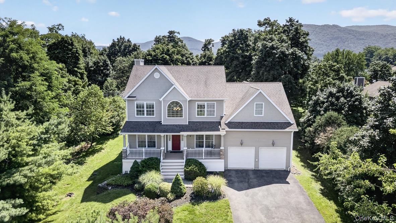
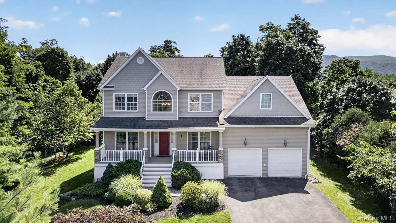
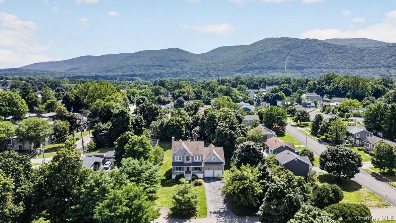
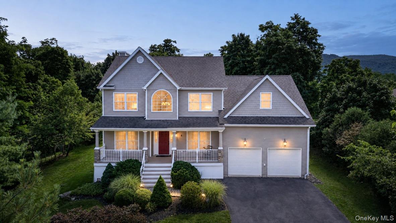
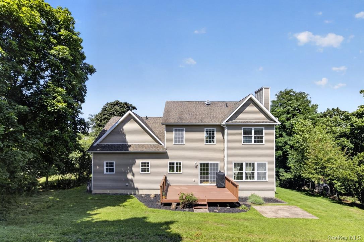
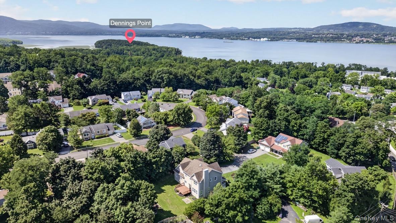
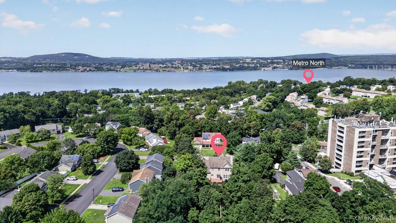
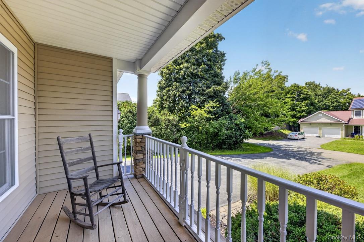
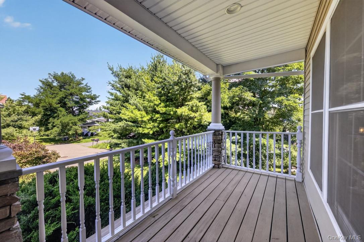
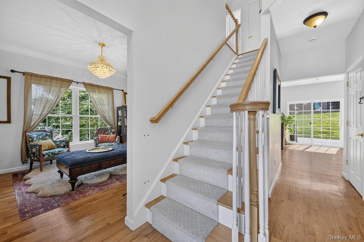
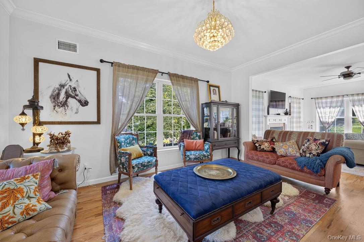
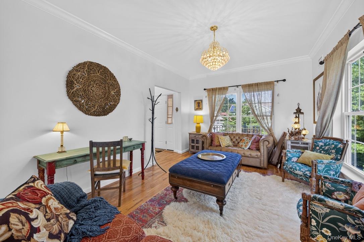
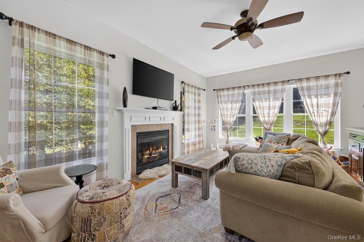
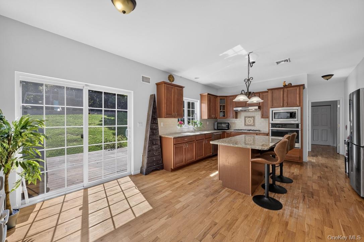
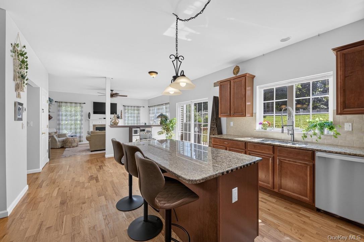
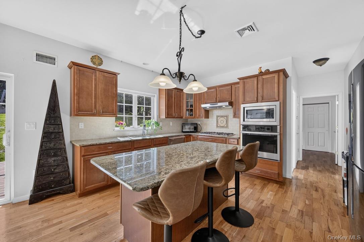
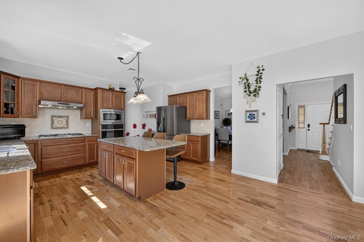
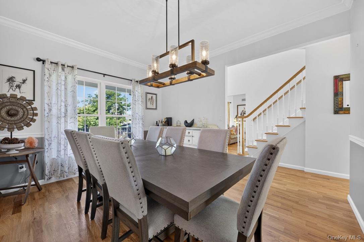
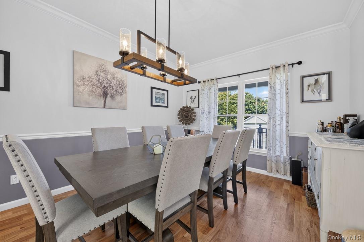
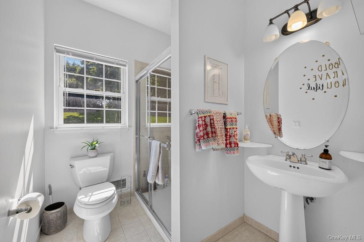
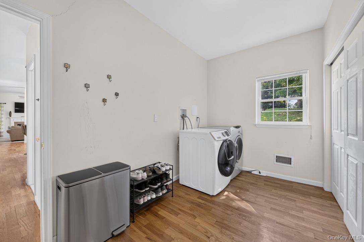
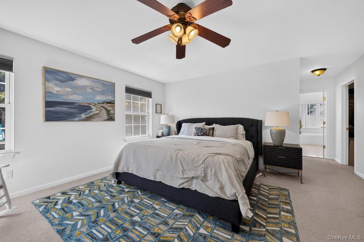
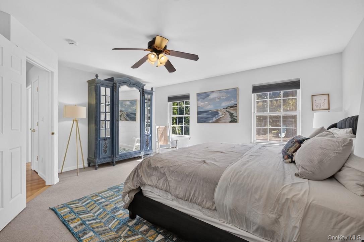
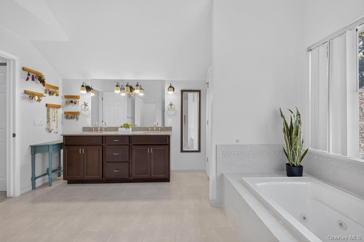
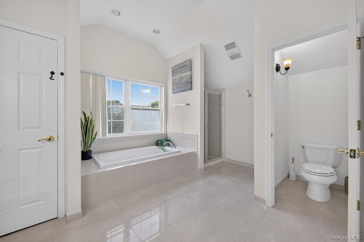
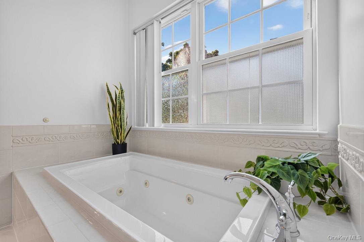
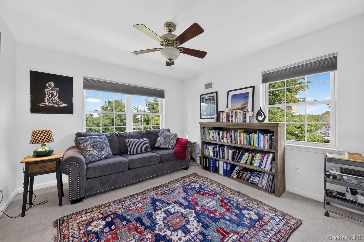
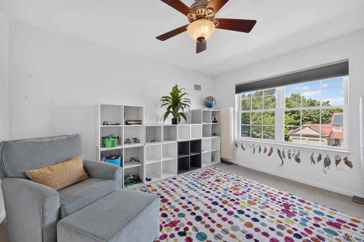
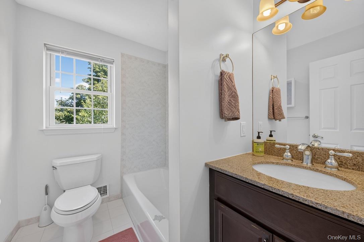
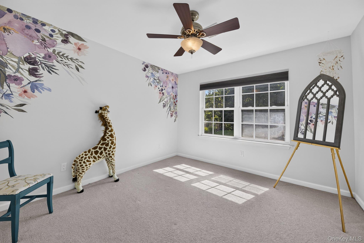
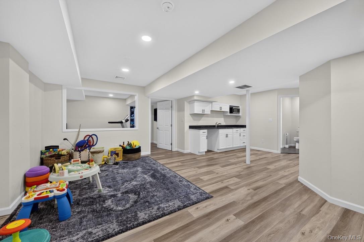
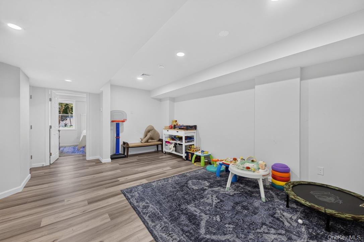
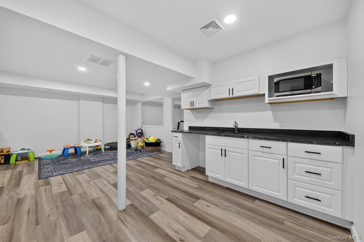
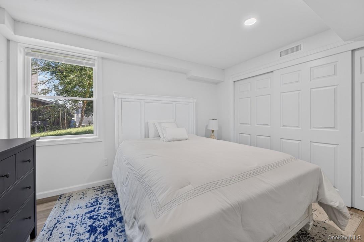
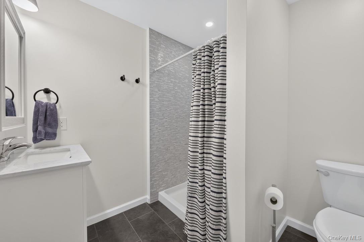
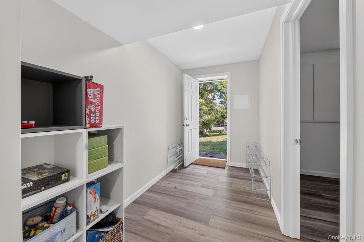
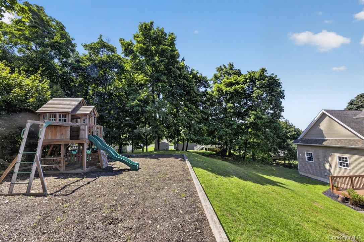
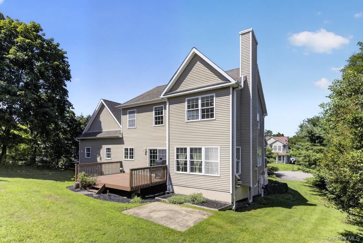
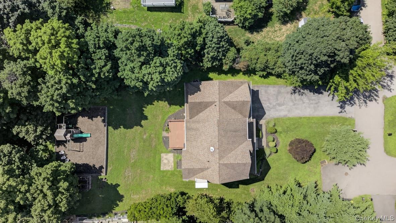
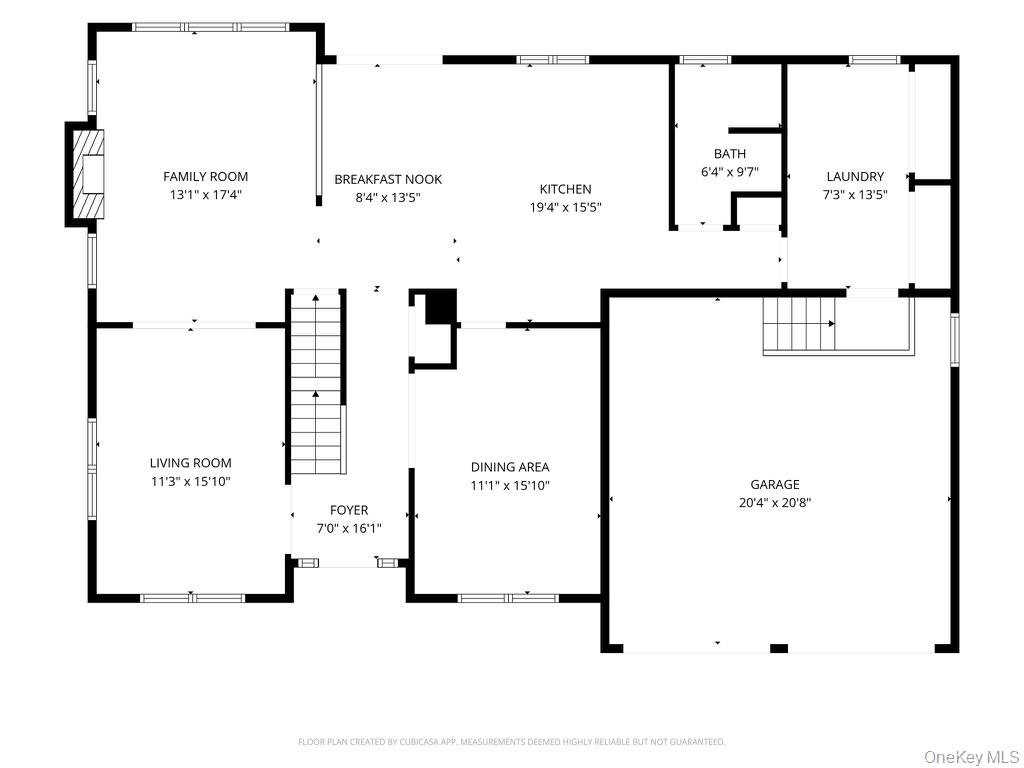
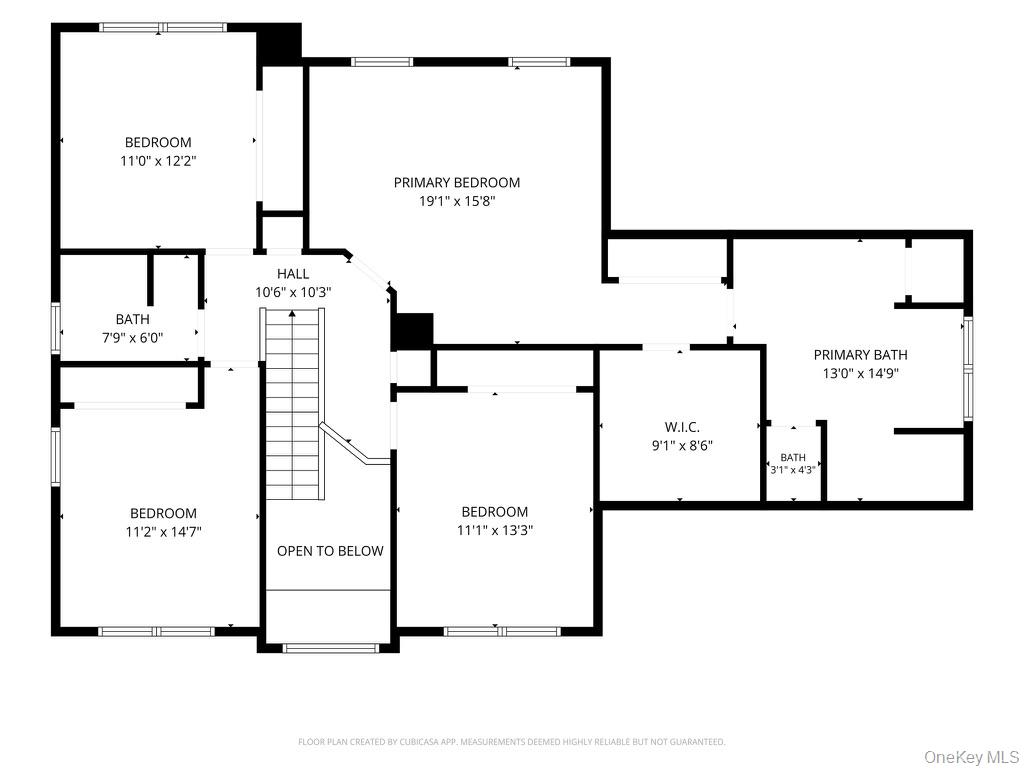
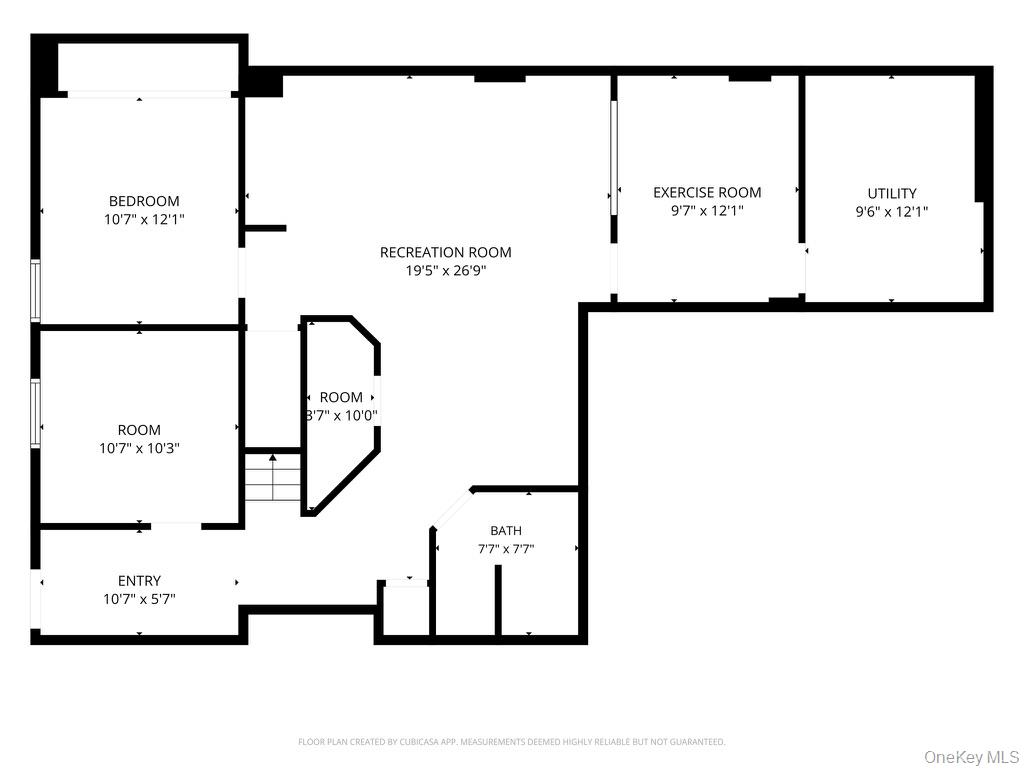
Perched on a quiet cul-de-sac in one of Beacon's most sought-after locations, this exceptional five-bedroom, four-bathroom home offers the perfect blend of privacy, space, and convenience. Just moments from the Hudson River, Main Street, Metro-North, and miles of scenic hiking trails, this hilltop retreat truly offers the best of everything. Set on over half an acre with more than 3,800 square feet of thoughtfully designed living space across three finished levels, the property combines elegant interiors with flexible living options. The expansive lot also presents the opportunity for an accessory dwelling unit (ADU), adding even more potential. Filled with natural light, the main level features an open-concept layout ideal for both everyday living and entertaining. The sun-filled chef's kitchen is the heart of the home, complete with a large center island, pantry, and direct access to the rear deck for effortless al fresco dining. Formal living and dining rooms provide sophisticated gathering spaces, while the inviting family room centers around a natural gas fireplace. A full bathroom, spacious laundry room, generous closets, and mudroom functionality complete the first floor. Upstairs, the luxurious primary suite serves as a private sanctuary with a spa-inspired ensuite bath featuring a soaking tub, shower, double vanity, custom walk-in closet organization, and additional built-in storage. Three additional sun-filled bedrooms enjoy lovely seasonal Hudson River views and spectacular hilltop sunsets.The finished walk-out lower level offers exceptional flexibility with a legal fifth bedroom, full bathroom, office, kitchenette, gym or recreation space, abundant storage, and direct access to the backyard. Whether used as a guest suite, multigenerational living space, or potential Airbnb opportunity, this level adapts beautifully to a variety of lifestyles. Outside, mature trees create a peaceful, private setting, while the rear deck and stone patio provide ideal spaces for entertaining, dining, or gathering around a fire pit under the stars. High ceilings, detailed moldings and trim, a two-car garage, and quality finishes throughout complete this remarkable offering. Combining comfort, style, and exceptional versatility in one of Beacon's most desirable neighborhoods, this is a rare opportunity to enjoy spacious living with nature, recreation, dining, and commuter access all just moments from your doorstep.
Details
| MLS # | 1034625 |
|---|---|
| Listing Type | For Sale |
| Style | House |
| Sub-Type | Resale |
| Status | Active |
| Year | 2009 |
| Days On Site | 72 |
| Listing Provided By | Compass Greater NY, LLC | Claire Browne |
Features
| Bed(s) | 5 |
|---|---|
| Bath(s) | 4 Total |
| SQ Feet | 3,855 |
| Garage | 2 |
| Basement | Y |
| Acreage | 0.59 |
| Golf Course | Yes |
| Property View | Mountain(s), Park, Greenbelt, Riv |
Interior
| Cooling | Central Air |
|---|---|
| Heating | Natural Gas |
| Interior Features | First Floor Full Bath, Ceiling Fan(s), Chefs Kitchen, Crown Molding, Double Vanity, Eat-in Kitchen, Entrance Foyer, Formal Dining, Granite Counters, High Ceilings, His and Hers Closets, Kitchen Island, Open Floorplan, Open Kitchen, Pantry, Primary Bathroom, Smart Thermostat, Storage, Walk-In Closet(s) |
| Window Features | Blinds, Double Pane Windows, Oversized Windows, Screens |
| Appliances | Cooktop, Dishwasher, Dryer, Exhaust Fan, Gas Cooktop, Microwave, Oven, Refrigerator, Stainless Steel Appliance(s), Washer, Gas Water Heater |
Exterior
| Exterior Features | Garden, Mailbox, Playground |
|---|---|
| Security Features | Smoke Detector(s) |
| Construction Materials | Frame |
| Foundation Details | Concrete Perimeter |
| Lot Features | Back Yard, Cul-De-Sac, Front Yard, Garden, Landscaped, Near Golf Course, Near Public Transit, Near School, Near Shops, Part Wooded, Private, Stone/Brick Wall, Views |
Parking
| Garage Yes / No | Yes |
|---|---|
| Parking Features | Driveway, Garage |
Utilities
| Utilities | Electricity Connected, Natural Gas Connected, Sewer Connected, Trash Collection Public, Water Connected |
|---|---|
| Sewer | Public Sewer |
Taxes
| Tax Year | 2025 |
|---|---|
| Tax Assessed Value | 734100 |
| Tax Annual Amount | 19783.44 |
Area Information
| State | NY |
|---|---|
| County | Dutchess County |
| City | Beacon |
| Zip Code | 12508 |
| School District | Beacon |
| Elementary School | Sargent School |
| High School | Beacon |
| Listing VS Median (in 12508) | |
Price: $1,200,000 low | high Med: $399,000 sqft: 3,855 low | high Med: 2,183 $ / sqft: $311 low | high Med: $183 On site: 72 low | high Med: 503 | |
Market Activity 12508
Request a showing
Request a showing
Contact
Learn More About This Property

| State | NY |
|---|---|
| County | Dutchess County |
| City | Beacon |
| Zip Code | 12508 |
| School District | Beacon |
| Elementary School | Sargent School |
| High School | Beacon |
| Listing VS Median (in 12508) | |
Price: $1,200,000 low | high Med: $399,000 sqft: 3,855 low | high Med: 2,183 $ / sqft: $311 low | high Med: $183 On site: 72 low | high Med: 503 | |
 | $1,495,000250 Main StreetBeacon, NY 12508 |