
1961 80th Street,East Elmhurst, NY 11370
East Elmhurst, NY 11370

Description
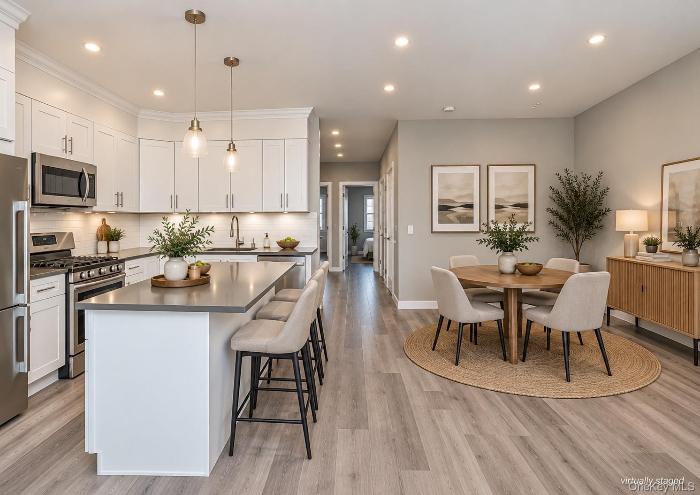
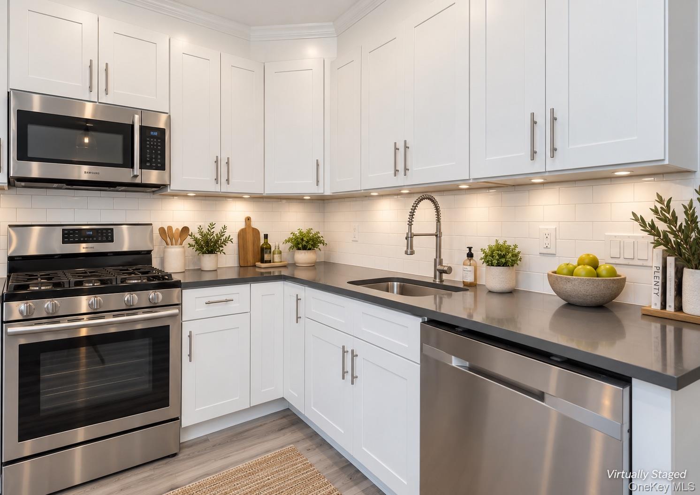
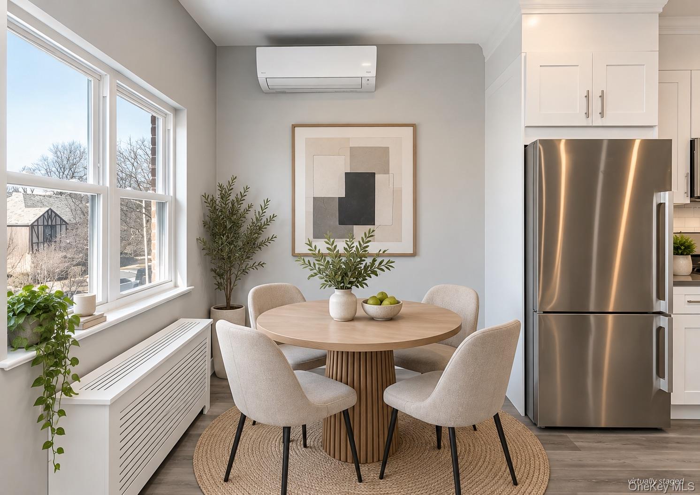
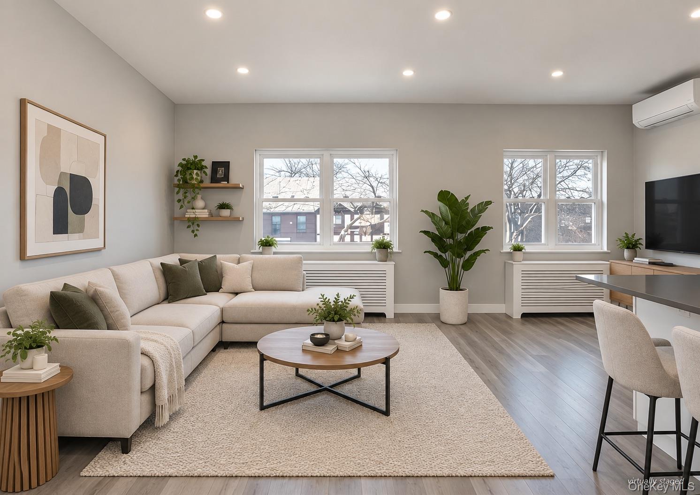
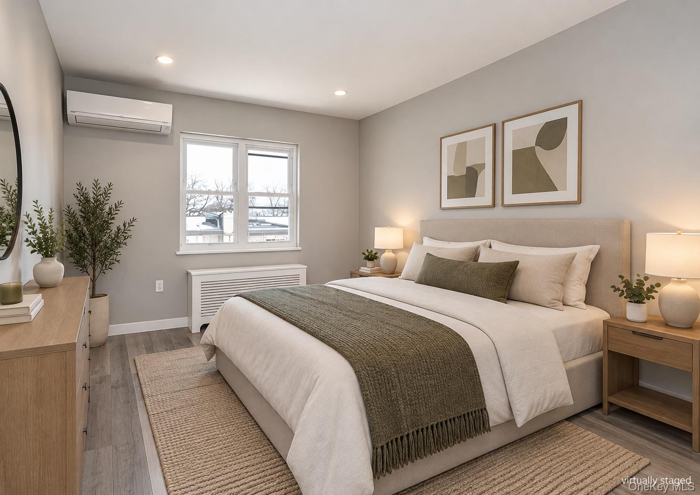
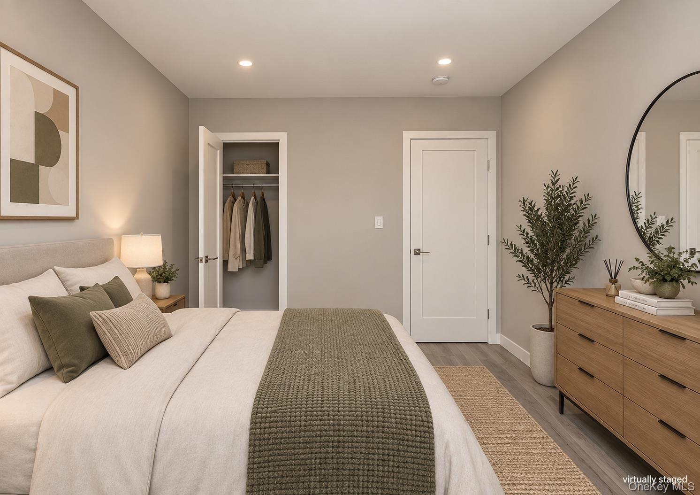
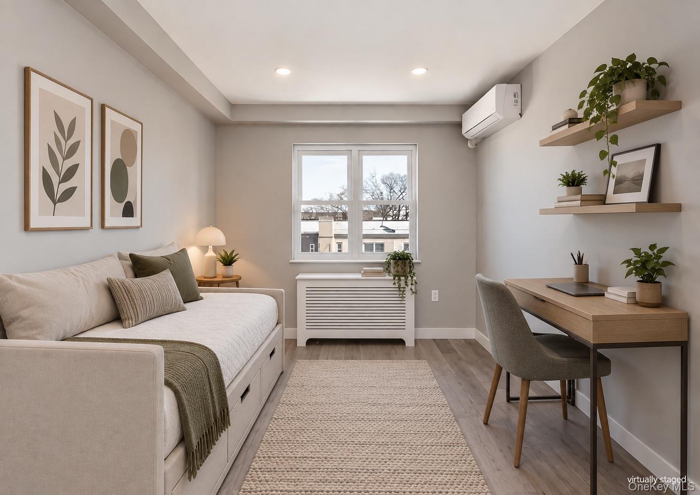
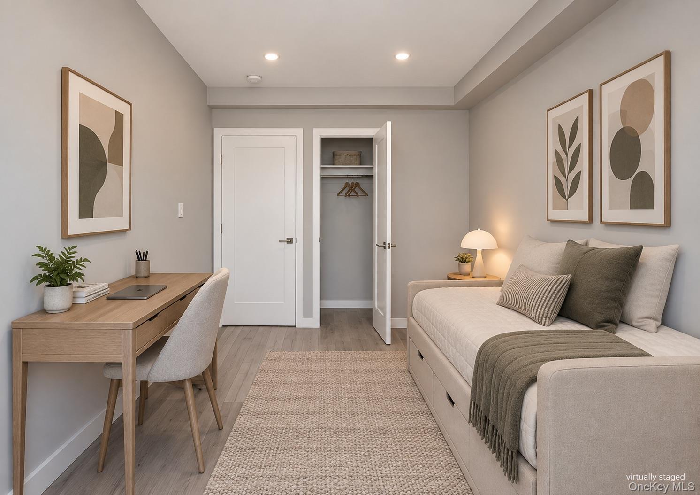
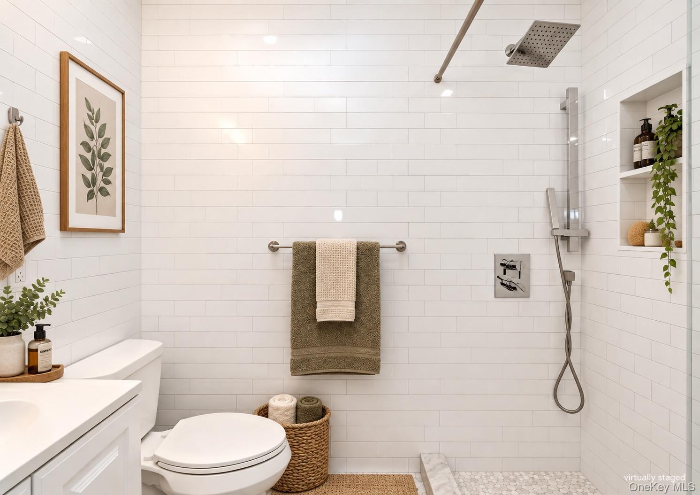
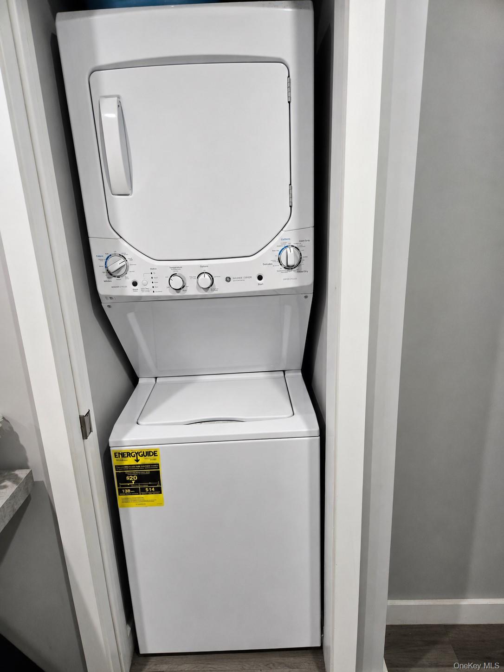
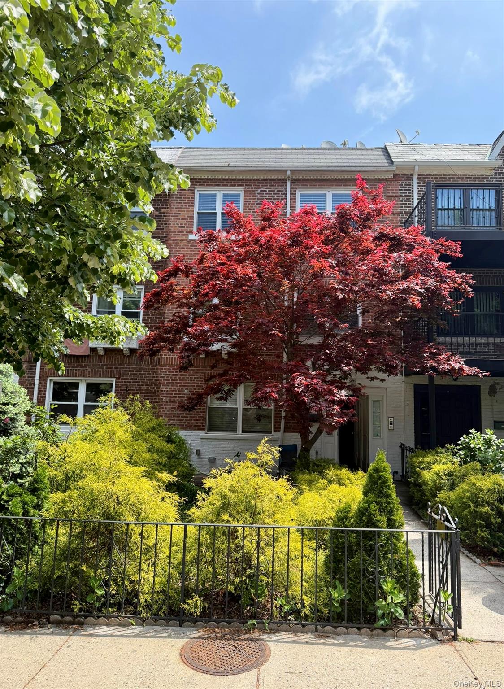
A turnkey two-family home in Astoria Heights offering modern living, private parking, and the flexibility today's buyers are looking for. Renovated in 2020, the property features two spacious 2-bedroom, 1-bath residences, each equipped with split A/C, in-unit washer and dryer, and a dishwasher. Bright interiors, wide-plank flooring, and updated finishes create a clean, contemporary feel throughout. A separate finished flex space on the first floor adds another layer of versatility - ideal for additional living space, a home office, recreation, or other uses depending on the buyer's needs. Whether you're looking to live in one unit while generating rental income from the other, accommodate extended family, or add a multifamily property to your portfolio, the layout offers plenty of possibilities. Private parking completes the package. Located on a quiet, tree-lined block in Astoria Heights, the home combines a residential neighborhood feel with convenient access to Astoria Park, the dining and shopping along Ditmars Boulevard, public transportation, major highways, and LaGuardia Airport.With multifamily opportunities in the neighborhood limited, this property brings together location, flexibility, and income potential in one move-in-ready package. *The information provided is deemed reliable but not guaranteed, including square footage, dimensions, zoning, income figures etc. All data should be independently verified. Keller Williams NYC assumes no liability for errors or omissions. Prospective buyers and investors are encouraged to consult their own legal, financial, and zoning professionals prior to making any decisions. Disclaimer: Certain images may include virtual staging or digital enhancements for marketing and illustrative purposes only and may not reflect the property's current condition.
Details
| MLS # | 958614 |
|---|---|
| Listing Type | For Sale |
| Sub-Type | Resale |
| Status | Active |
| Year | 1945 |
| Days On Site | 112 |
| Listing Provided By | Keller Williams NYC | Klevis Metani |
Features
| Bed(s) | 5 |
|---|---|
| Bath(s) | 3 Total |
| SQ Feet | 2,400 |
| Garage | 1 |
| Basement | Y |
| Units | 2 |
| Acreage | 0.05 |
Interior
| Cooling | Multi Units |
|---|---|
| Heating | Natural Gas, Other |
| Interior Features | Other |
Exterior
| Construction Materials | Other |
|---|---|
| Foundation Details | Other |
Parking
| Garage Yes / No | Yes |
|---|---|
| Parking Features | Common |
Utilities
| Utilities | Electricity Connected |
|---|---|
| Sewer | Other |
Taxes
| Tax Year | 2024 |
|---|---|
| Tax Assessed Value | 84540 |
| Tax Annual Amount | 9835.24 |
Area Information
| State | NY |
|---|---|
| County | Queens |
| City | East Elmhurst |
| Zip Code | 11370 |
| Listing VS Median (in 11370) | |
Price: $1,650,000 low | high Med: $1,091,500 sqft: 2,400 low | high Med: 1,873 $ / sqft: $688 low | high Med: $634 On site: 112 low | high Med: 152 | |
Market Activity 11370
Request a showing
Request a showing
Contact
Learn More About This Property

| State | NY |
|---|---|
| County | Queens |
| City | East Elmhurst |
| Zip Code | 11370 |
| Listing VS Median (in 11370) | |
Price: $1,650,000 low | high Med: $1,091,500 sqft: 2,400 low | high Med: 1,873 $ / sqft: $688 low | high Med: $634 On site: 112 low | high Med: 152 | |
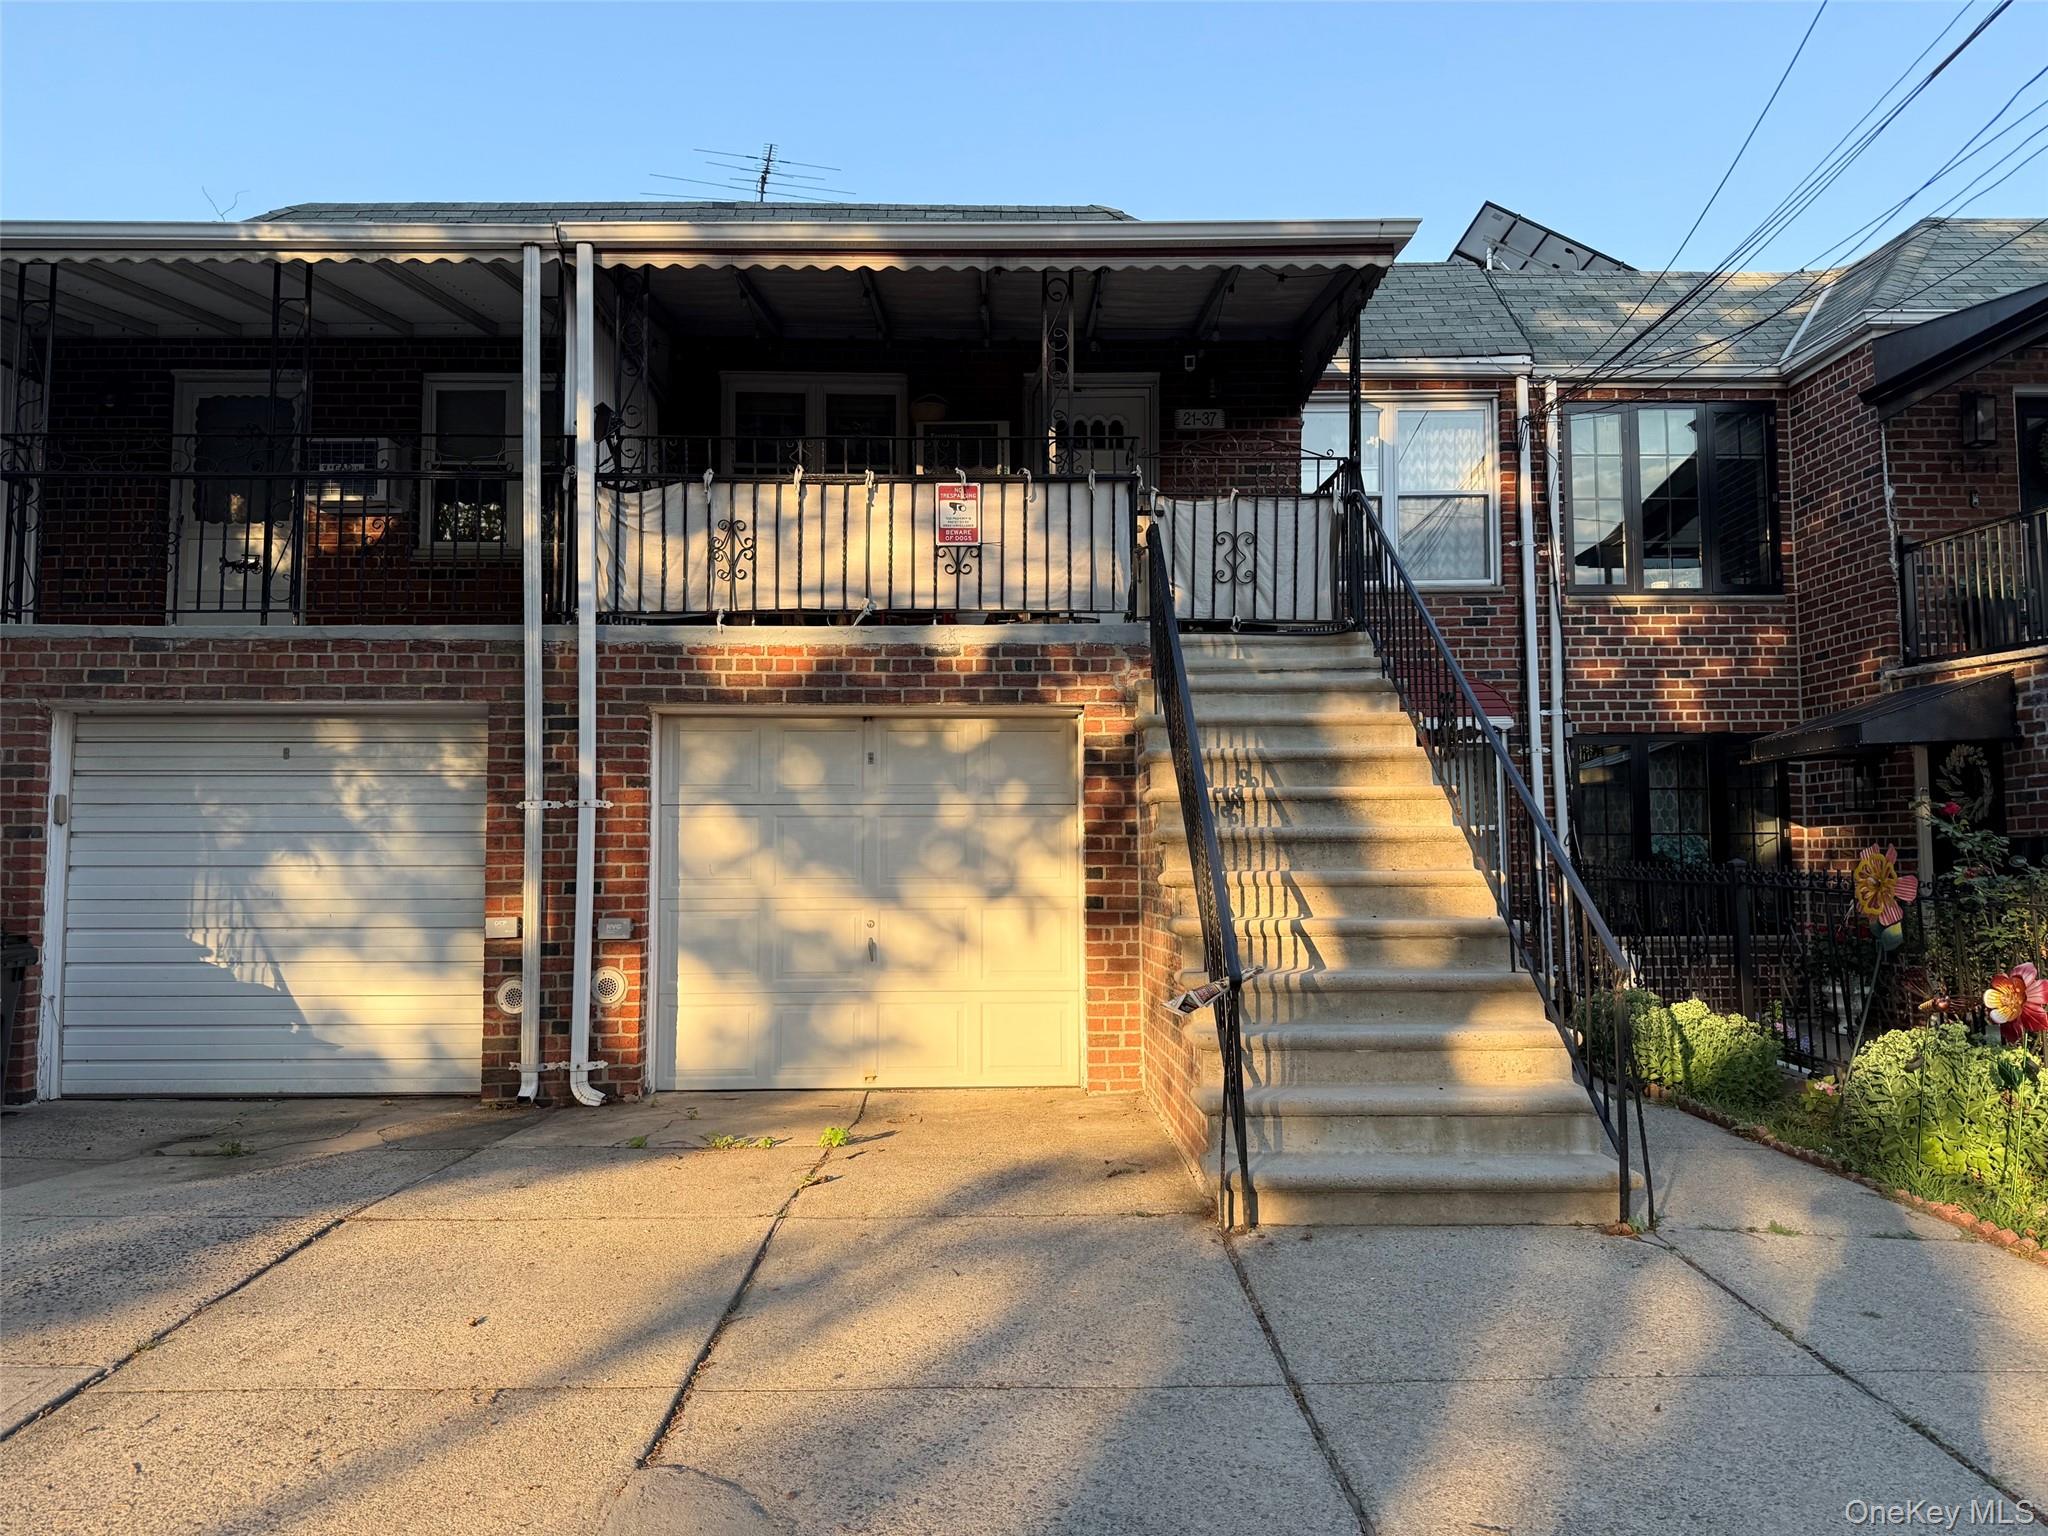 | $1,299,00021-37 76th StreetEast Elmhurst, NY 11370 |