
 New Listing
 Price Reduced Listing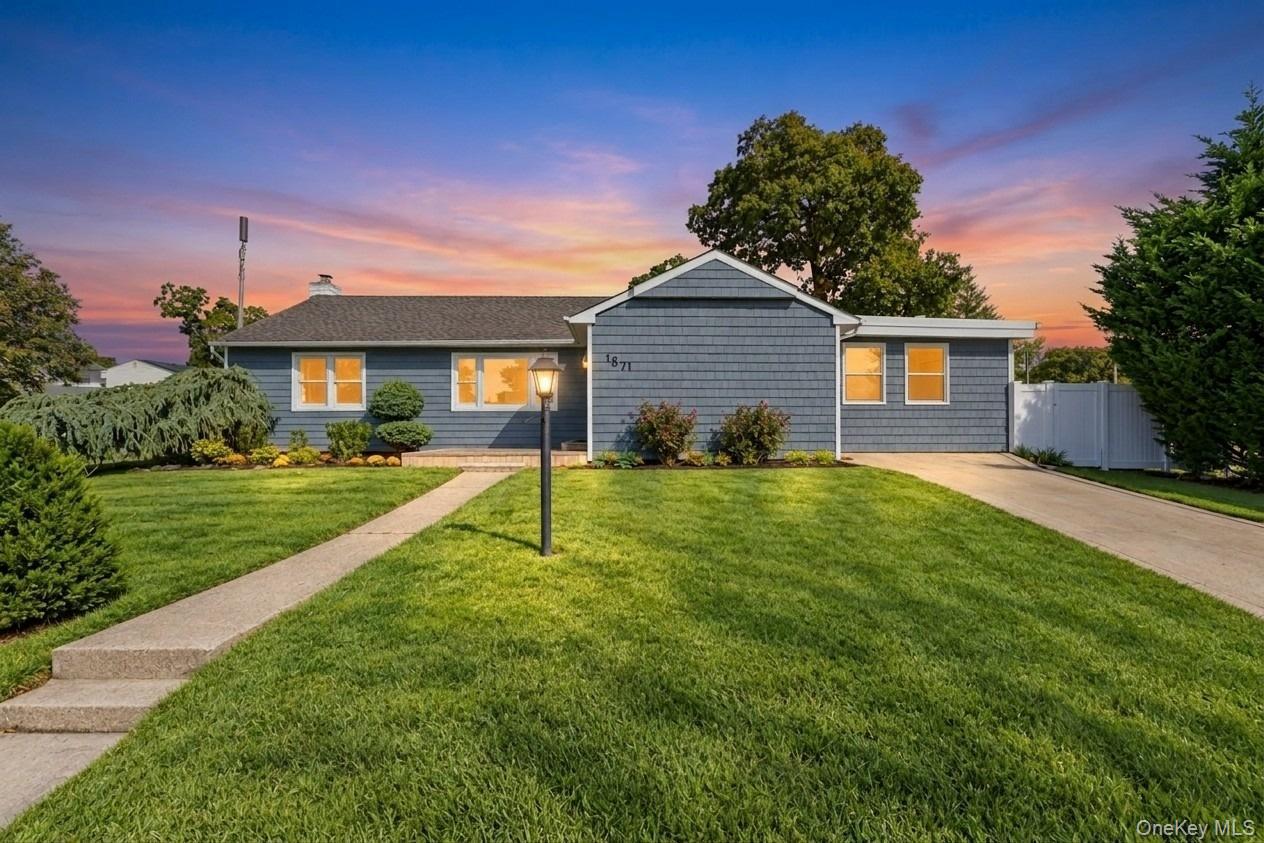

Description
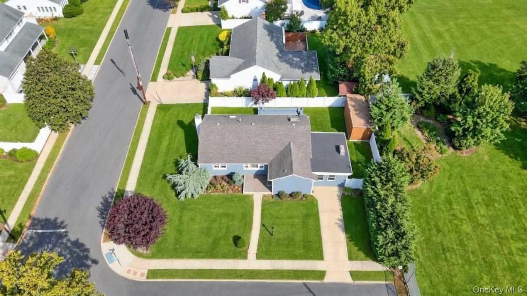
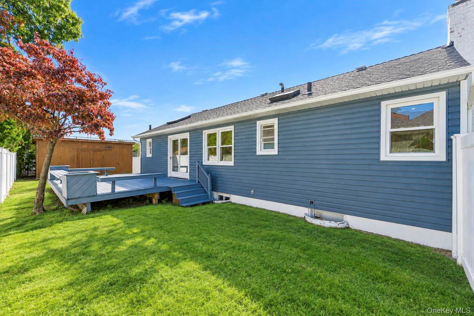
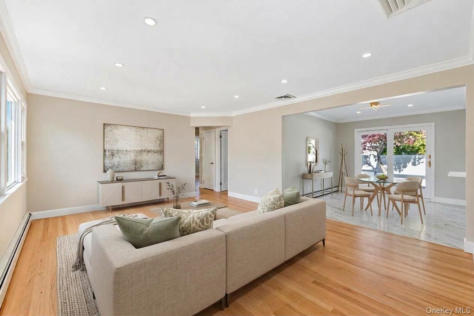
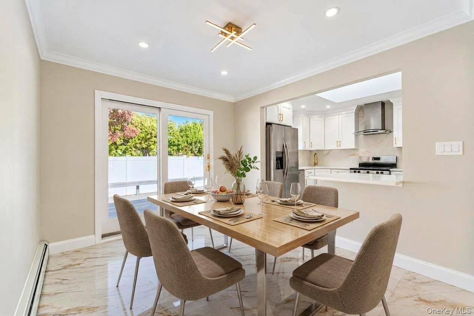
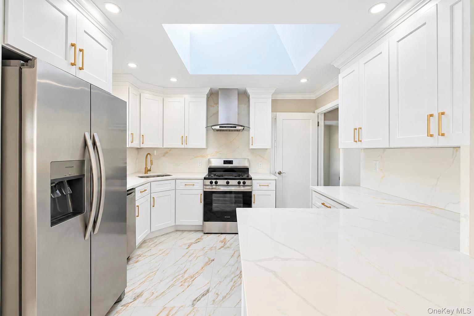
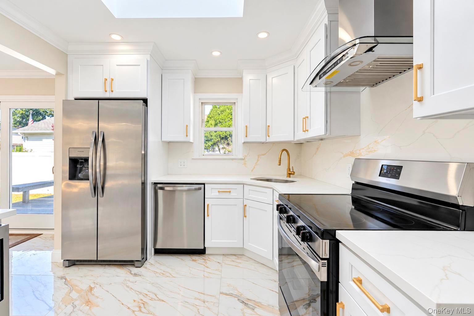
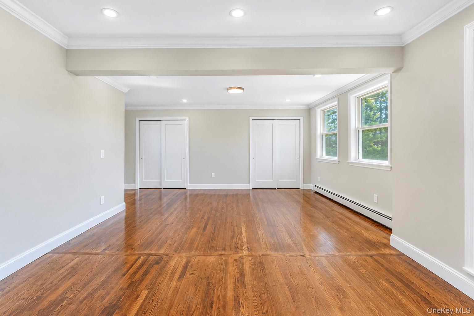
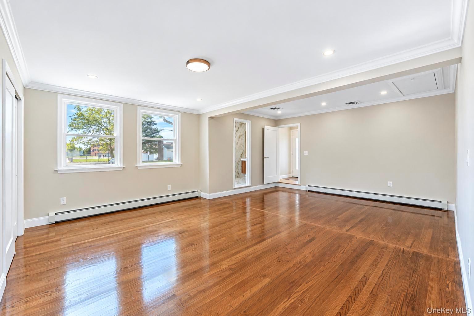
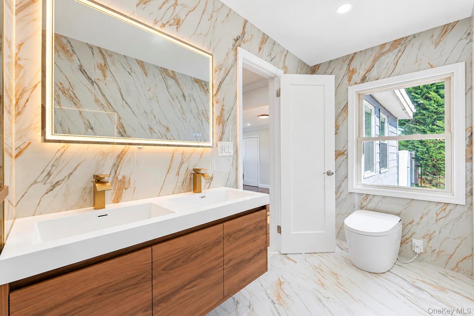
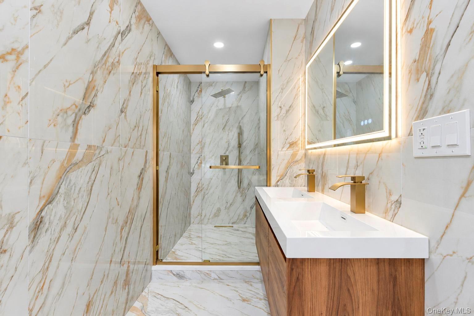
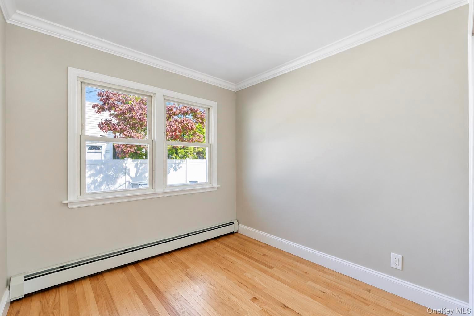
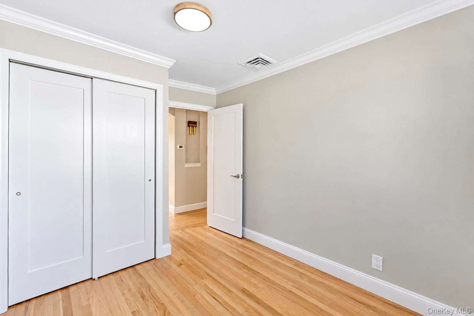
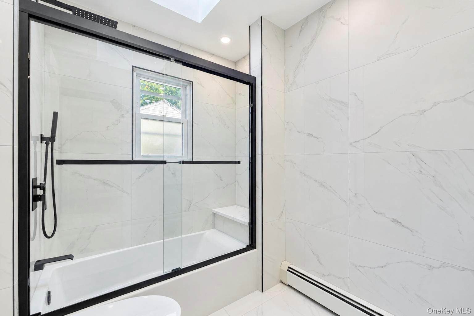
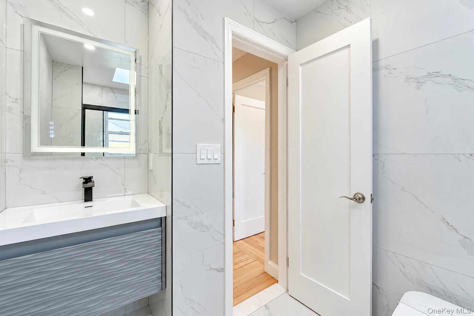
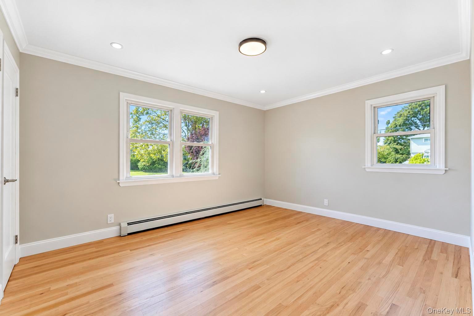
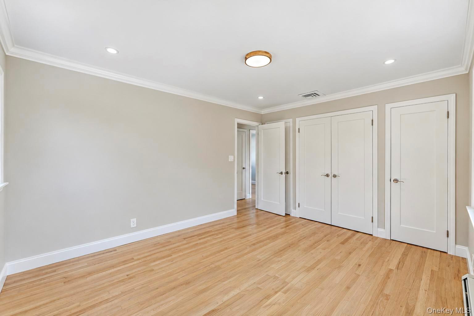
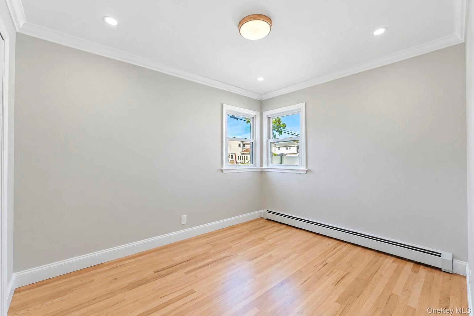
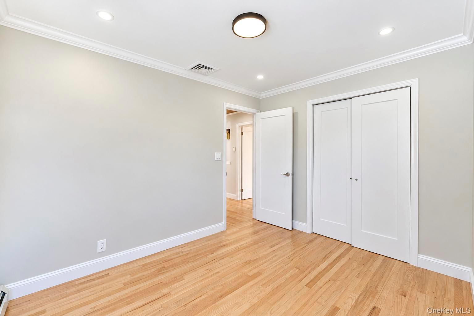
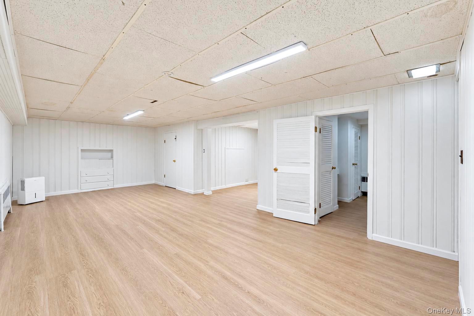
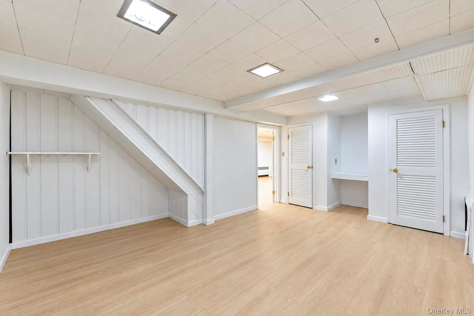
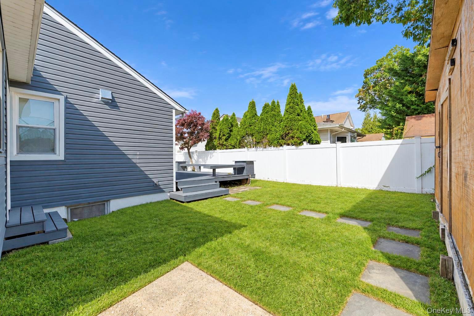
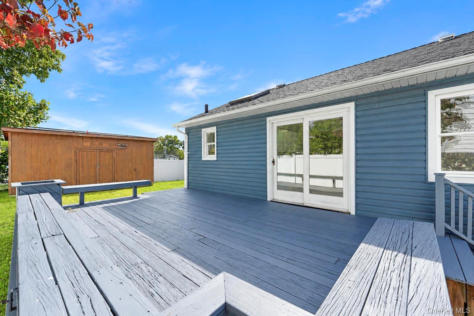
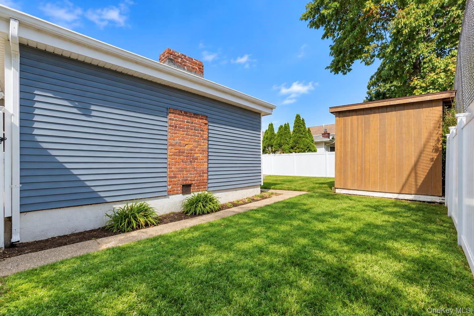
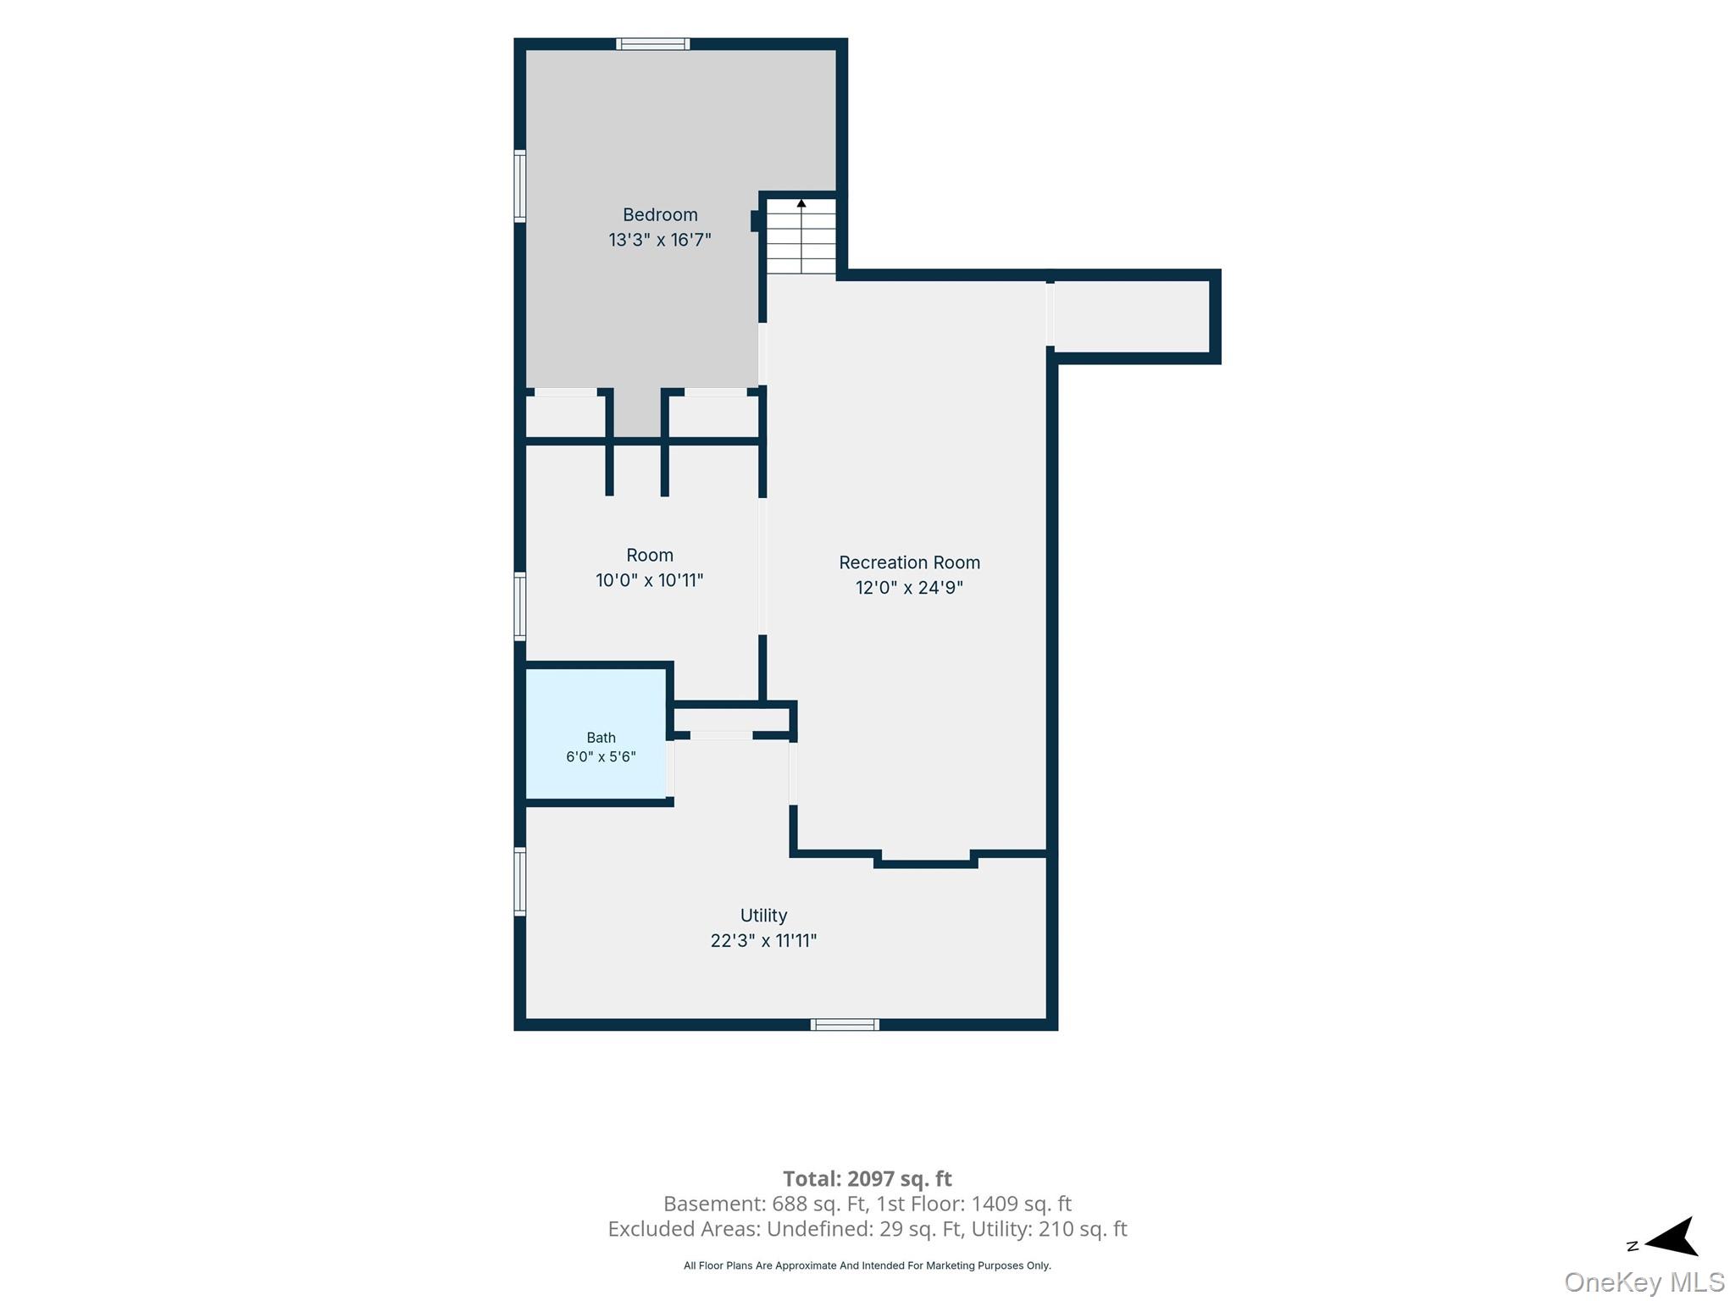
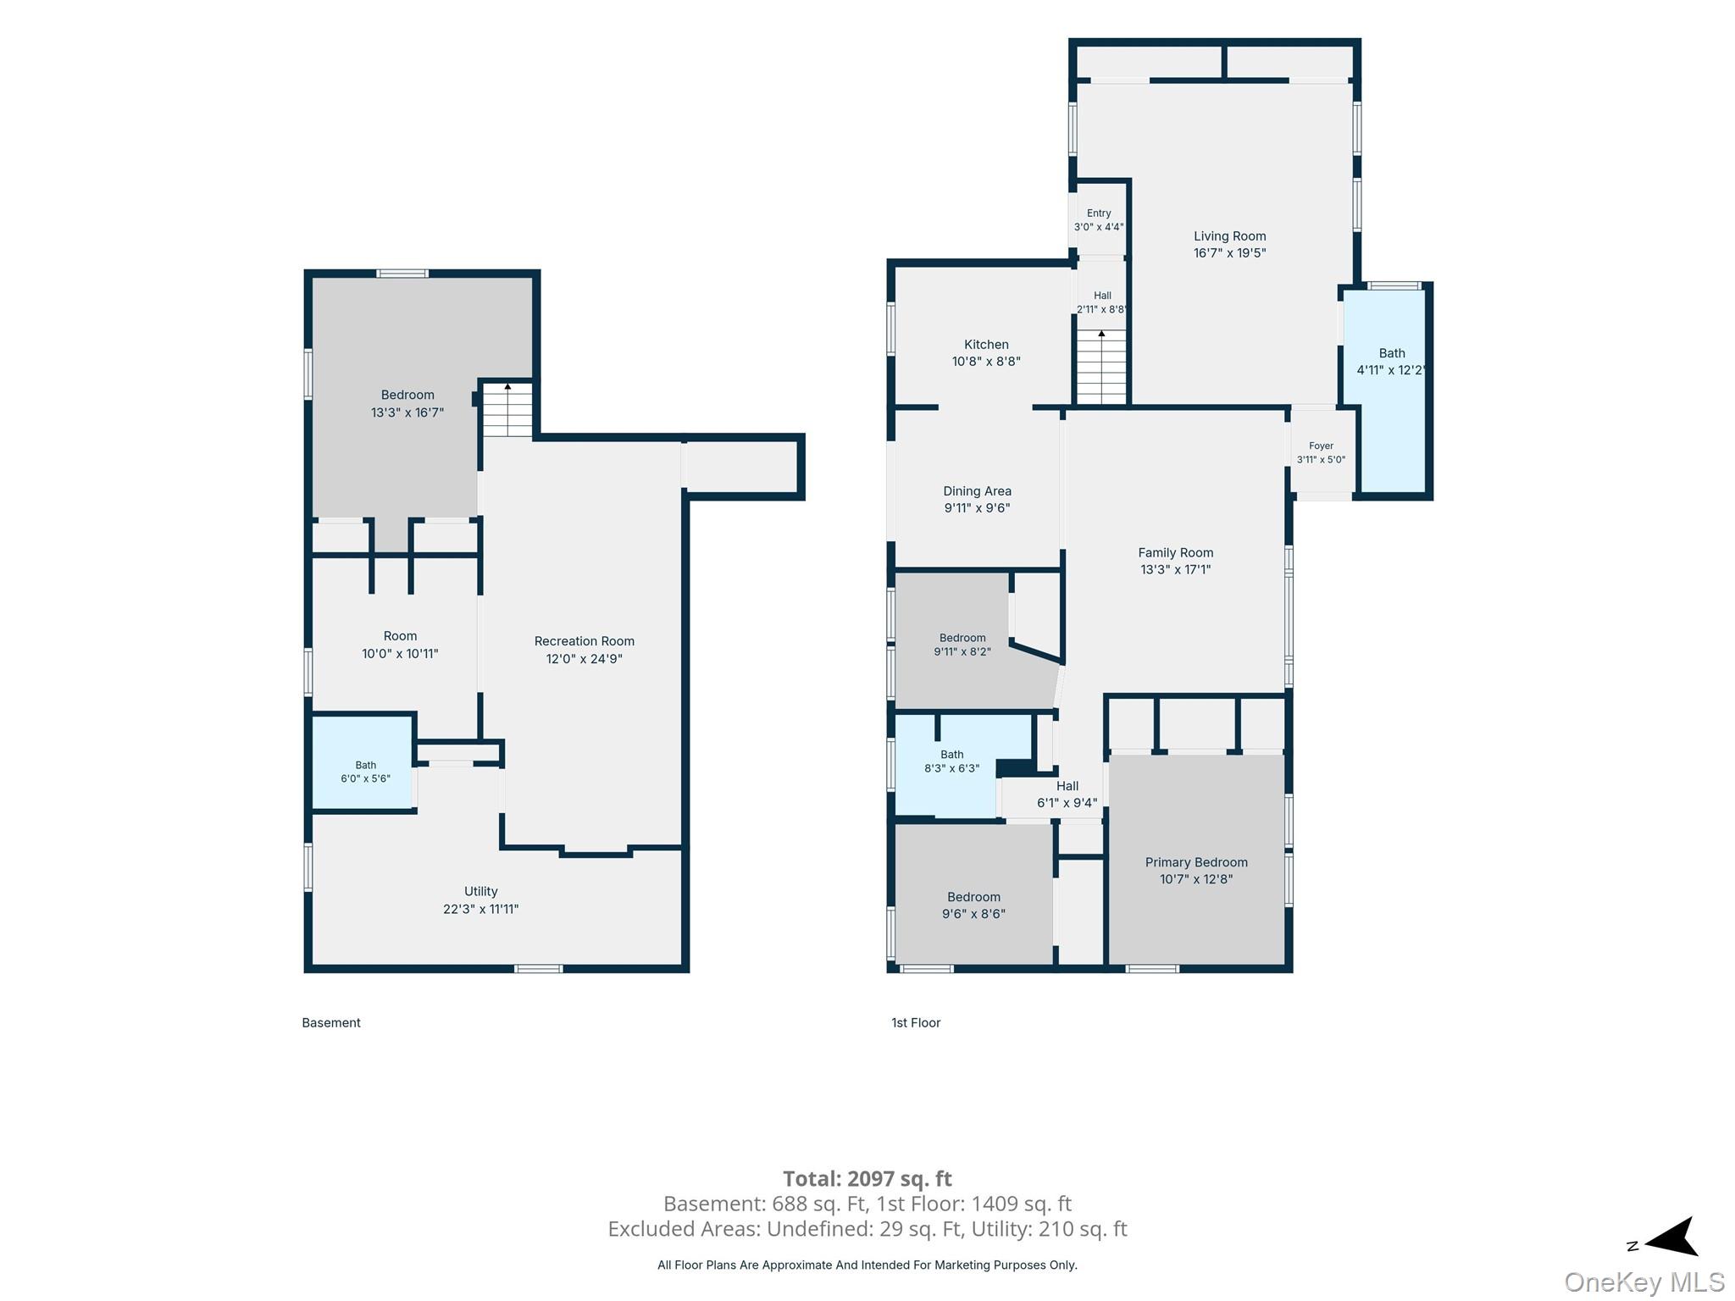
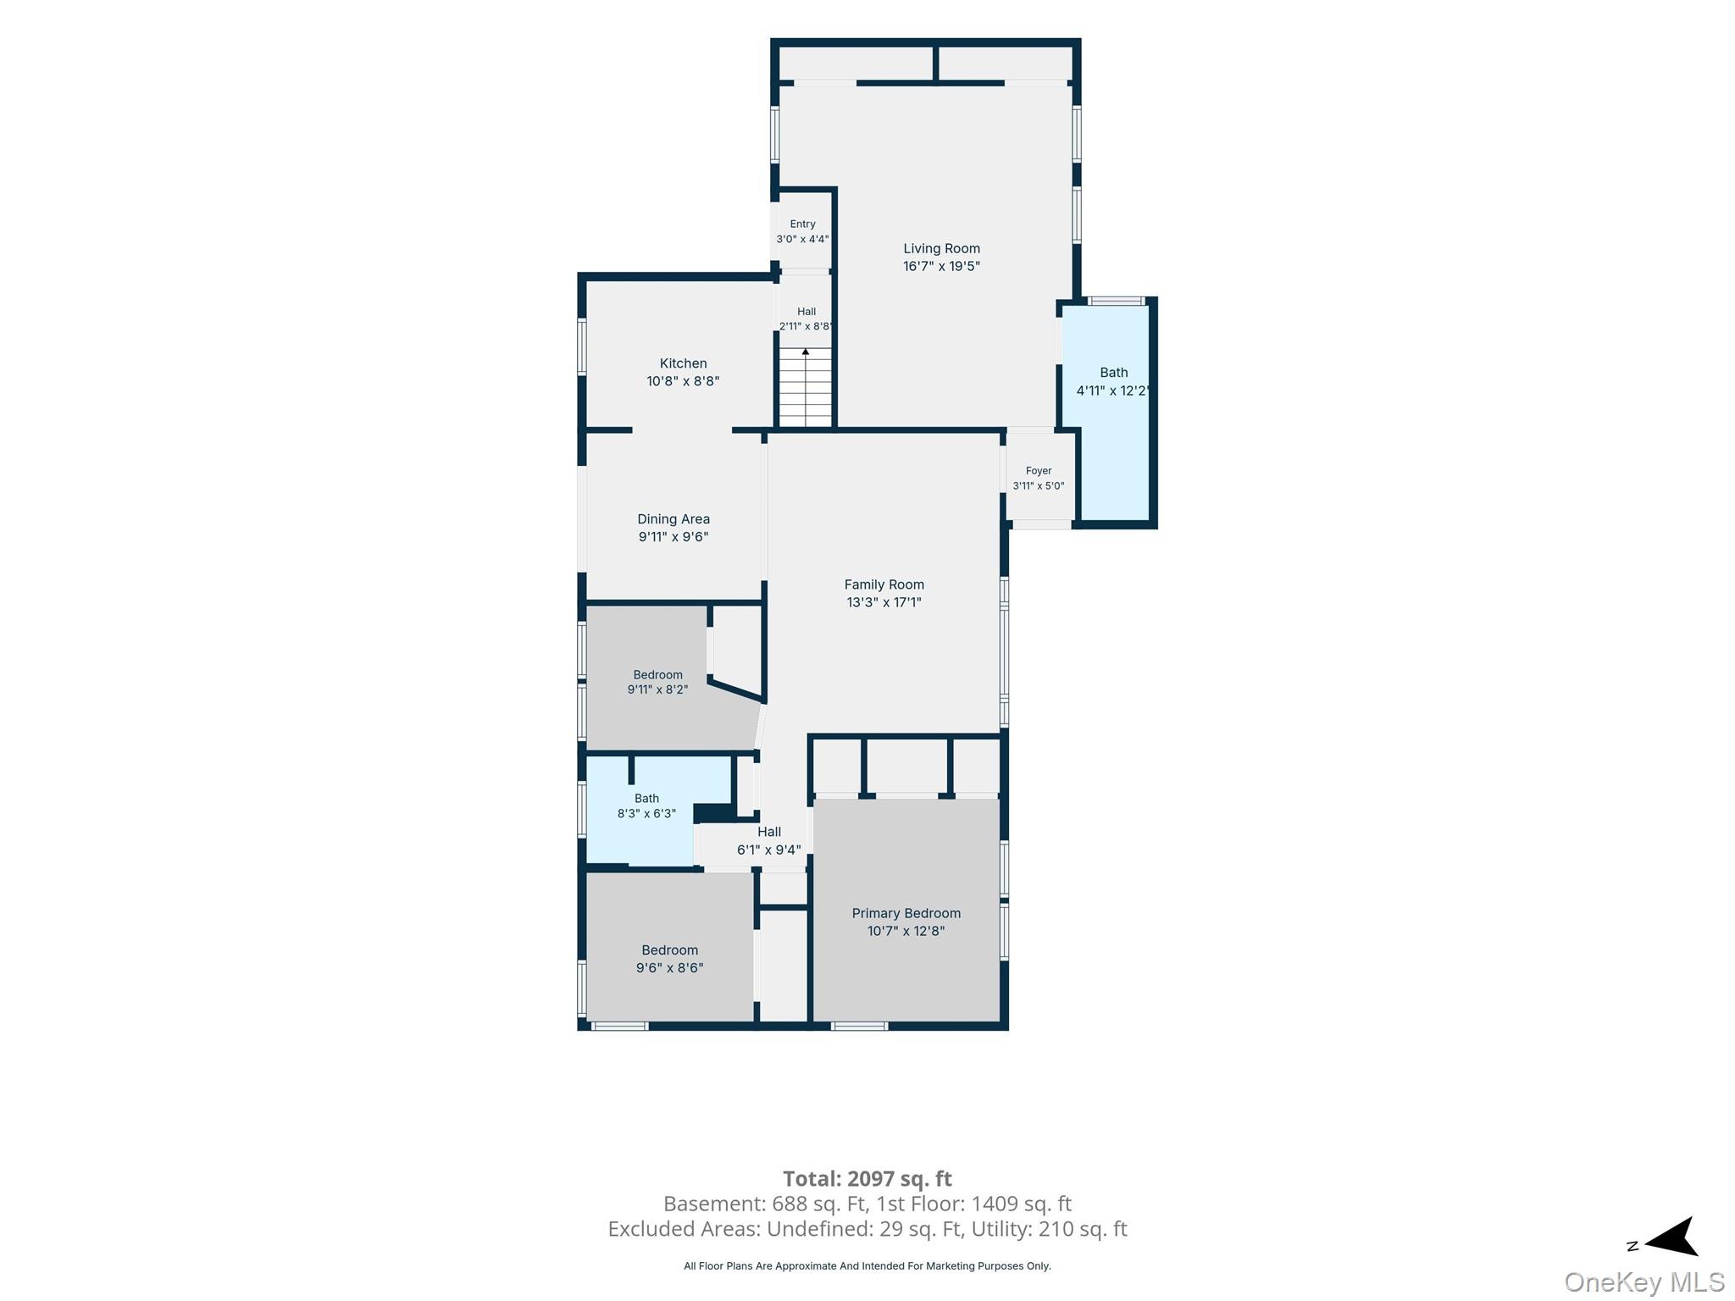
Welcome to 1871 Relyea Drive, an expanded Ranch-style residence with 1,585 sq. ft. of main living space on an 8,000 sq. ft. lot (0.18 acres) in Merrick. Featuring attractive blue vinyl siding, this renovated home includes 4 bedrooms, 3 full bathrooms, a fully finished walk-out basement, and a spacious rear deck. Seamless flow between the sun-filled living room and formal dining spaces, featuring warm hardwood floors, crown molding, and recessed lighting. Bright kitchen outfitted with white cabinetry, gold-tone hardware, a skylight, polished tile floors, and stainless steel appliances (electric cooktop/range, microwave, refrigerator, and dishwasher). Glass sliding doors lead directly out to the rear deck. Main-level bedrooms feature hardwood flooring and spacious closet storage. Modernized bathrooms showcase floor-to-ceiling tile work, glass shower enclosures, contemporary floating vanities, and updated lighting fixtures. Full, finished lower level for a versatile purpose room space, additional full bathroom access, dedicated storage options, and walk-out separate entrance access. Private, level backyard fully enclosed by vinyl privacy fencing, featuring a large wooden deck and a storage shed. Private driveway with off-street parking for a car. Equipped with central air conditioning, oil baseboard heating, public sewer, and public water connections. Zoned for the North Merrick / Bellmore-Merrick Central High School District, situated near schools, parks, and local amenities.
Details
| MLS # | 1062048 |
|---|---|
| Listing Type | For Sale |
| Style | House |
| Sub-Type | Resale |
| Status | Active |
| Year | 1950 |
| Days On Site | 2 |
| Listing Provided By | JAGGI Real Estate | Rahul Jaggi |
Features
| Bed(s) | 4 |
|---|---|
| Bath(s) | 3 Total |
| SQ Feet | 1,585 |
| Basement | Y |
| Story(s) | 1 |
| Acreage | 0.18 |
Interior
| Cooling | Central Air |
|---|---|
| Heating | Baseboard, Oil |
| Interior Features | First Floor Bedroom, First Floor Full Bath, Eat-in Kitchen, Open Floorplan |
| Appliances | Electric Range, Microwave, Refrigerator, Stainless Steel Appliance(s) |
Exterior
| Construction Materials | Vinyl Siding |
|---|---|
| Lot Features | Corner Lot |
| Fencing | Back Yard, Fenced |
Parking
| Garage Yes / No | No |
|---|---|
| Parking Features | Driveway, Private |
Utilities
| Utilities | See Remarks |
|---|---|
| Sewer | Public Sewer |
Taxes
| Tax Year | 2025 |
|---|---|
| Tax Assessed Value | 535 |
| Tax Annual Amount | 15910 |
Area Information
| State | NY |
|---|---|
| County | Nassau County |
| City | Merrick |
| Zip Code | 11566 |
| School District | Sanford H Calhoun High School |
| Elementary School | Camp Avenue School |
| High School | Sanford H Calhoun High School |
| Listing VS Median (in 11566) | |
Price: $850,000 low | high Med: $889,500 sqft: 1,585 low | high Med: 1,897 $ / sqft: $536 low | high Med: $471 On site: 2 low | high Med: 50.5 | |
Market Activity 11566
Request a showing
Request a showing
Contact
Learn More About This Property

| State | NY |
|---|---|
| County | Nassau County |
| City | Merrick |
| Zip Code | 11566 |
| School District | Sanford H Calhoun High School |
| Elementary School | Camp Avenue School |
| High School | Sanford H Calhoun High School |
| Listing VS Median (in 11566) | |
Price: $850,000 low | high Med: $889,500 sqft: 1,585 low | high Med: 1,897 $ / sqft: $536 low | high Med: $471 On site: 2 low | high Med: 50.5 | |
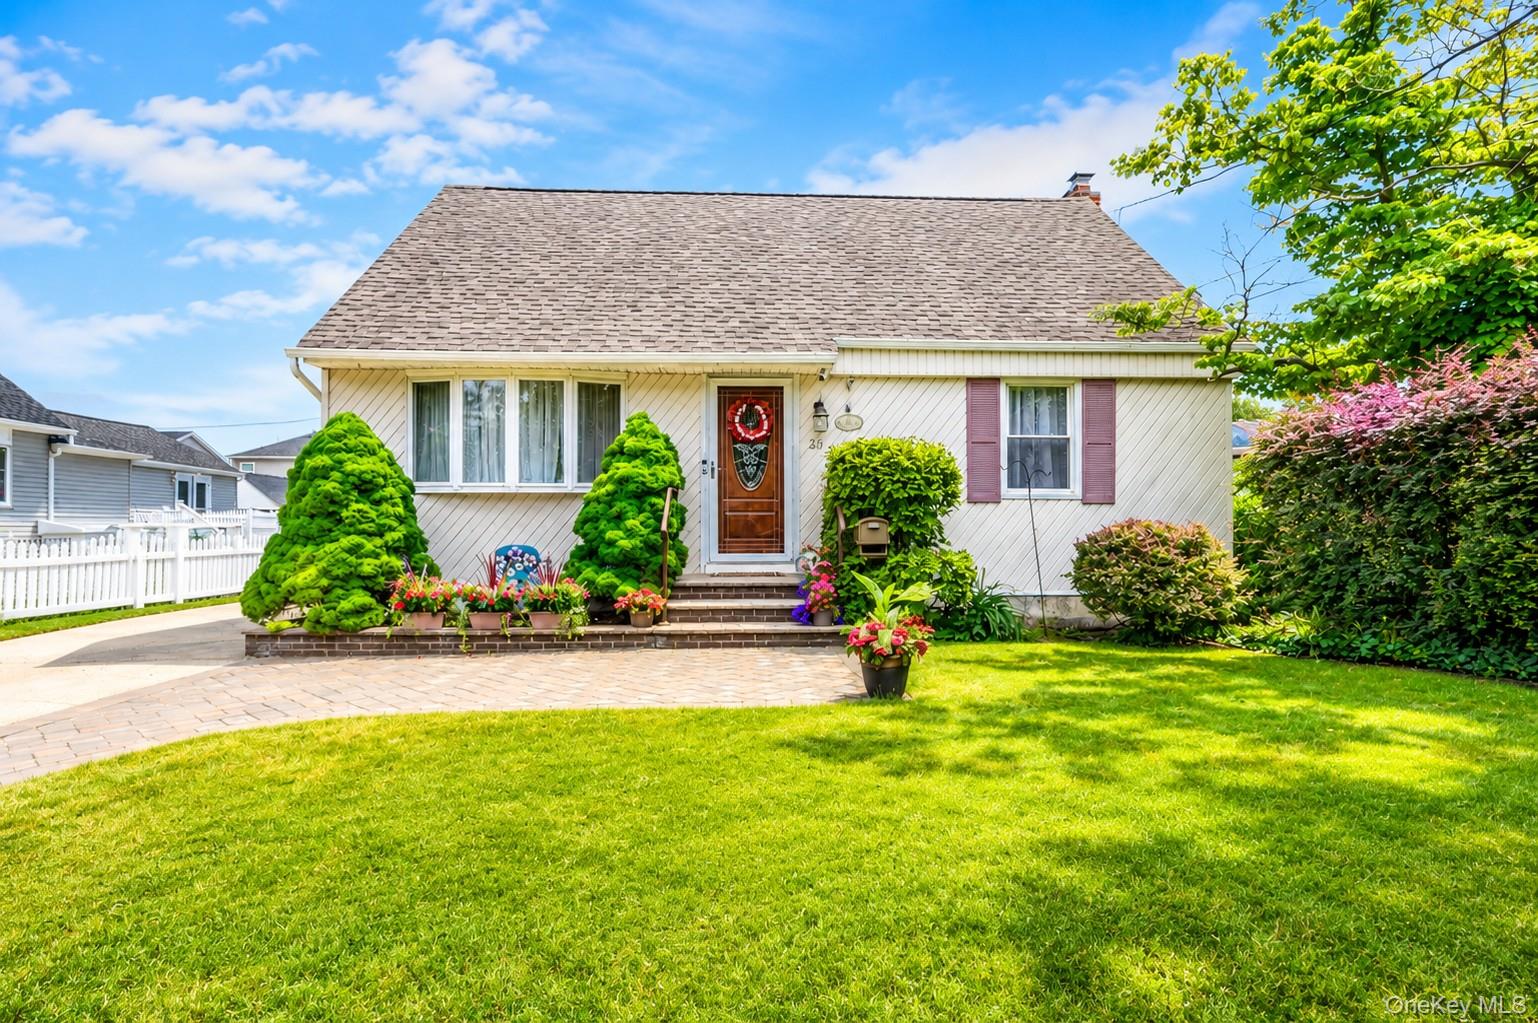 | $749,00026 Rhode AvenueMerrick, NY 11566 |