
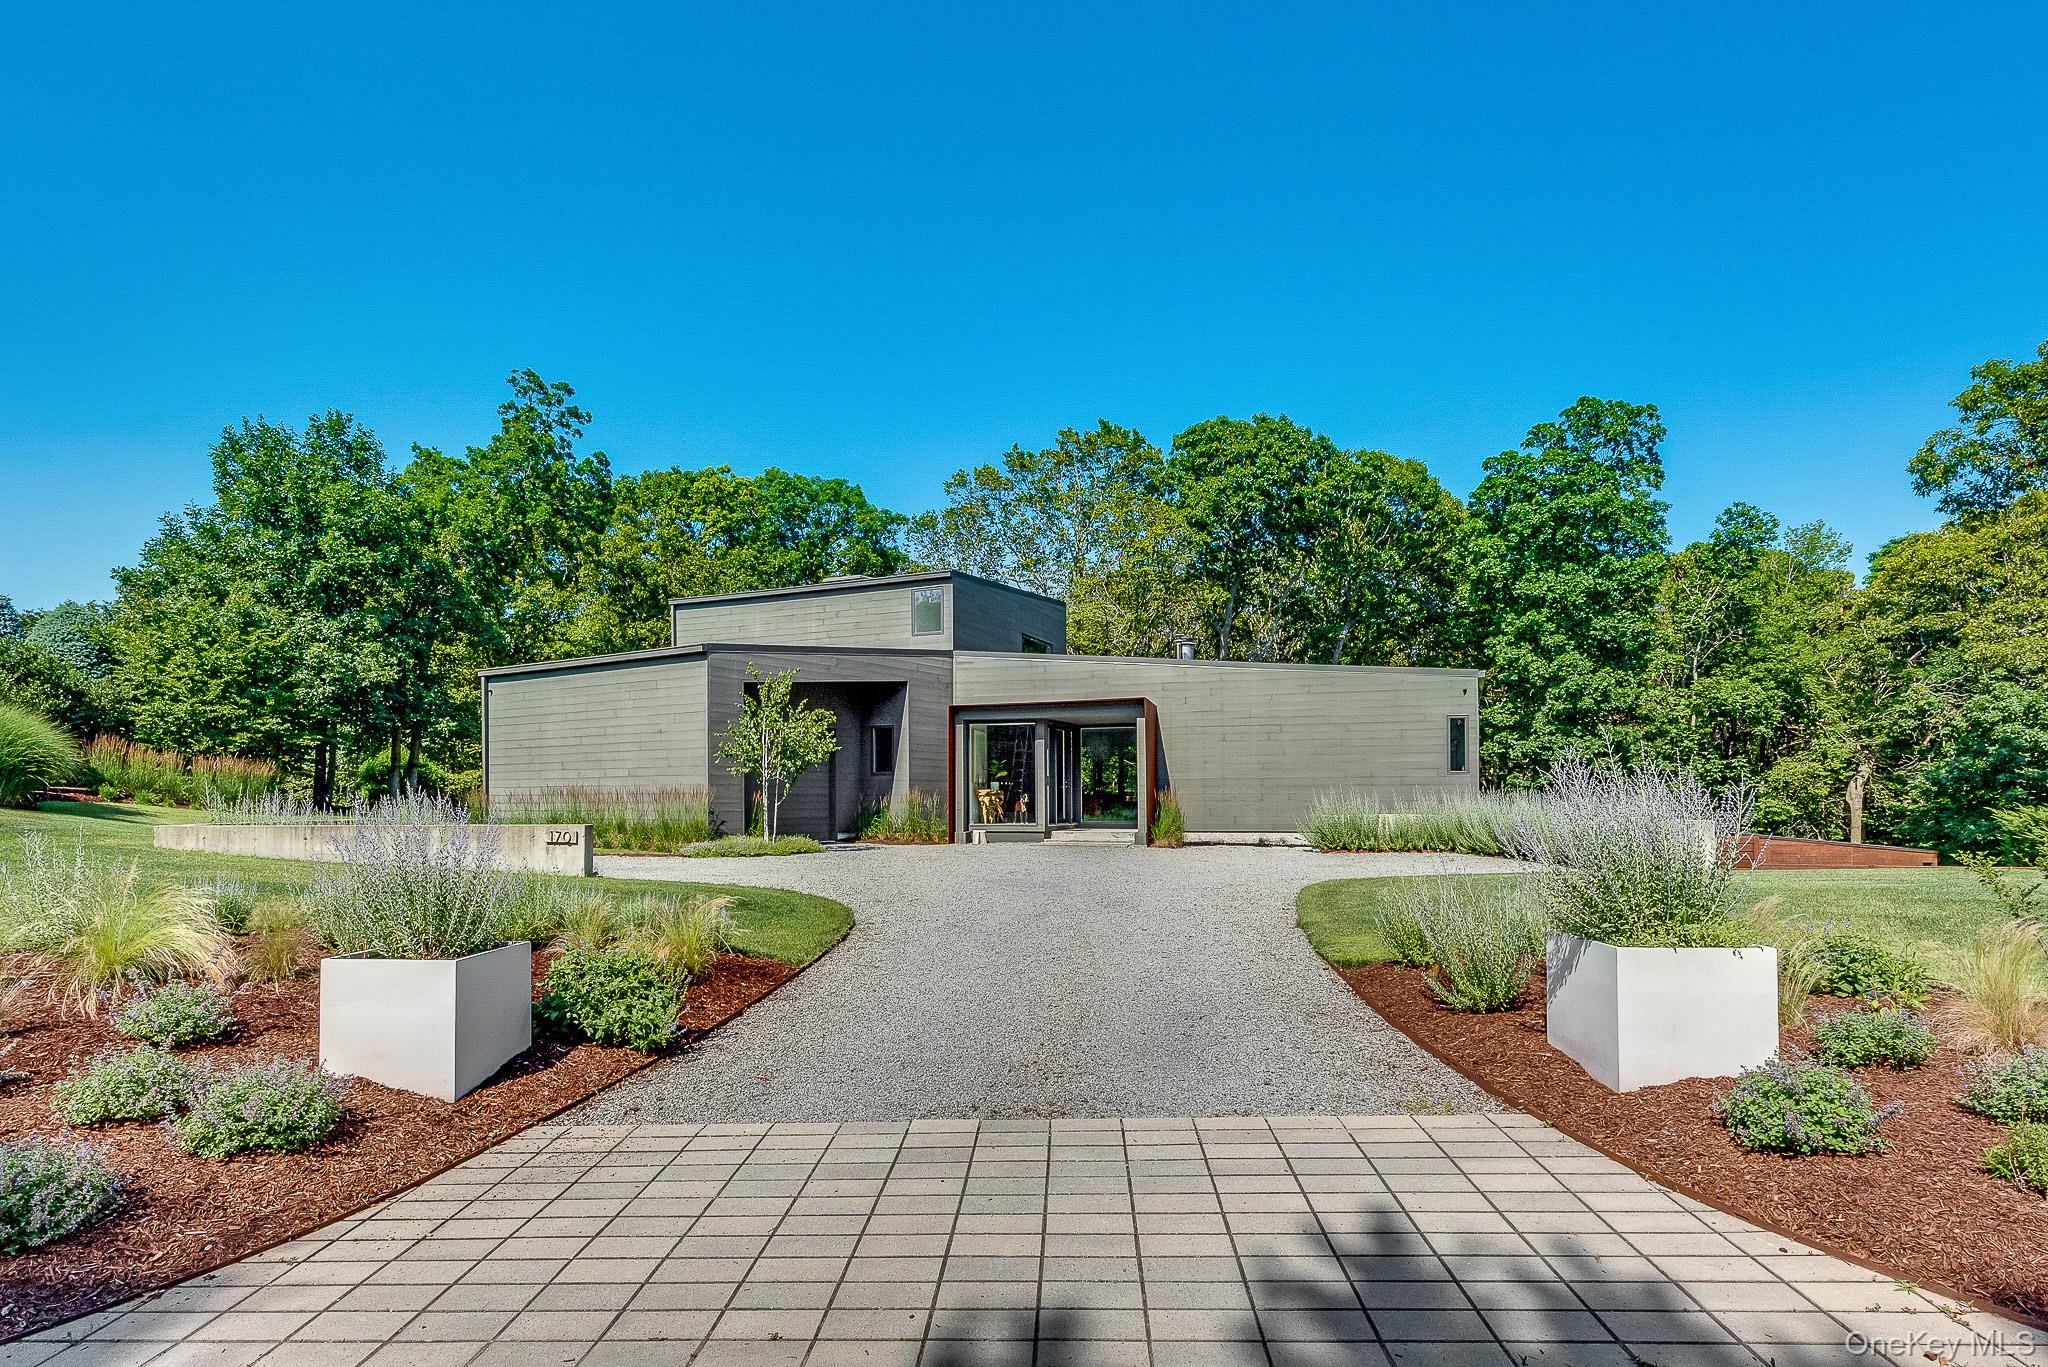
170 Landing Lane,Baiting Hollow, NY 11933
Baiting Hollow, NY 11933


Description
Tucked away on one of the area's most desirable and peaceful streets sits a stunning modern home designed by award-winning NYC architect, Mark DuBois. Surrounded by privacy in an idyllic setting and nestled among beautiful homes, it offers a rare sense of seclusion in a location that few even know exists. Built in 2019, this practically new and meticulously maintained 2-level home offers a rare combination of sophisticated design, exceptional craftsmanship, and an unbeatable location just 100 feet from deeded, private HOA beach access. Offering ~1,800 sf on the main level and a ~700 sf primary suite above, the home is designed to maximize views and natural light with top of the line Andersen E-Series windows throughout, especially from the spectacular 33-foot rear wall of glass that connects the interior and outdoor living spaces. A dedicated gas line for an outdoor BBQ makes al fresco dining effortless and 80 feet of Brazilian hardwood decking creates great setting for entertaining. Enjoy beautiful winter water views, particularly from the upstairs primary suite with adjoining terrace. The open-concept living and dining areas are anchored by a dramatic double-sided fireplace and soaring ceilings, and the spacious chef's kitchen features premium highend appliances, quartz counters, an impressive 10-foot waterfall-edge island, and sleek contemporary finishes. Throughout the home, luxurious Porcelanosa tile, fixtures, and bath finishes from Spain create a refined, spa-like atmosphere. Downstairs, the finished lower level adds ~1,100 sf of flexibility for recreation, work, guests or additional gathering space and boasts 9-foot ceilings as well as direct, ground level access to the backyard resort-style oasis. There, an 18' x 40' heated saltwater pool is surrounded by Techo-bloc pavers providing a variety of areas for lounging and entertainment. An outdoor shower completes the space. Designed for modern living, this smart home with advanced technology is completely wired for audio, visual, alarm, and security camera systems. A 12-zone Wi-Fi-enabled in-ground sprinkler system keeps the beautifully landscaped grounds thriving. The thoughtfully designed pollinator gardens provide year-round beauty and support local wildlife. Privacy is exceptional, with the property backing wooded land and adjoining a wooded side yard, creating a peaceful, secluded setting. Combining timeless modern architecture, premium materials, cutting-edge technology, and a coveted beachside location, this extraordinary home offers a truly one-of-a-kind lifestyle.
Details
| MLS # | 1037542 |
|---|---|
| Listing Type | For Sale |
| Style | House |
| HOA Dues | $750 |
| Sub-Type | Resale |
| Status | Pending |
| Year | 2019 |
| Days On Site | 65 |
| Listing Provided By | Signature Premier Properties | Rosanna Piazza AHWD |
Features
| Bed(s) | 4 |
|---|---|
| Bath(s) | 3 Total |
| SQ Feet | 2,544 |
| Garage | 1 |
| Basement | Y |
| Pool | Yes |
| Acreage | 1.08 |
Interior
| Cooling | Central Air, ENERGY STAR Qualified Equipment |
|---|---|
| Heating | ENERGY STAR Qualified Equipment, Forced Air, Natural Gas |
| Interior Features | First Floor Full Bath, Cathedral Ceiling(s), Ceiling Fan(s), Eat-in Kitchen, Entrance Foyer, Formal Dining, Low Flow Plumbing Fixtures, Primary Bathroom, Smart Thermostat, Walk-In Closet(s) |
| Window Features | Blinds, Double Pane Windows, ENERGY STAR Qualified Windows, Screens, Skylight(s) |
| Appliances | Convection Oven, Cooktop, Dishwasher, Disposal, Dryer, Microwave, Other, Refrigerator, Tankless Water Heater, Washer, Wine Refrigerator |
Exterior
| Security Features | Security System |
|---|---|
| Construction Materials | Cedar, Frame |
| Foundation Details | Concrete Perimeter, Slab |
| Lot Features | Back Yard, Landscaped, Part Wooded, Private, Sloped, Sprinklers In Front, Sprinklers In Rear |
Parking
| Garage Yes / No | Yes |
|---|---|
| Parking Features | Attached, Driveway, Garage Door Opener |
Utilities
| Utilities | Cable Connected, Electricity Connected, Natural Gas Connected, Trash Collection Public, Underground Utilities, Water Connected |
|---|---|
| Sewer | Septic Tank |
Taxes
| Tax Year | 2025 |
|---|---|
| Tax Assessed Value | 87570 |
| Tax Annual Amount | 19203.34 |
Area Information
| State | NY |
|---|---|
| County | Suffolk County |
| City | Baiting Hollow |
| Zip Code | 11933 |
| School District | Riverhead Senior High School |
| Elementary School | Riley Avenue School |
| High School | Riverhead Senior High School |
| Listing VS Median (in 11933) | |
Price: $1,899,000 low | high Med: $525,000 sqft: 2,544 low | high Med: 1,670 $ / sqft: $746 low | high Med: $314 On site: 65 low | high Med: 388 | |
Market Activity 11933
Request a showing
Request a showing
Contact
Learn More About This Property

| State | NY |
|---|---|
| County | Suffolk County |
| City | Baiting Hollow |
| Zip Code | 11933 |
| School District | Riverhead Senior High School |
| Elementary School | Riley Avenue School |
| High School | Riverhead Senior High School |
| Listing VS Median (in 11933) | |
Price: $1,899,000 low | high Med: $525,000 sqft: 2,544 low | high Med: 1,670 $ / sqft: $746 low | high Med: $314 On site: 65 low | high Med: 388 | |