
170 Breese Lane,Southampton, NY 11968
Southampton, NY 11968

Description
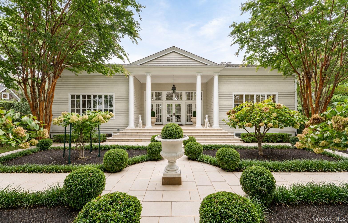
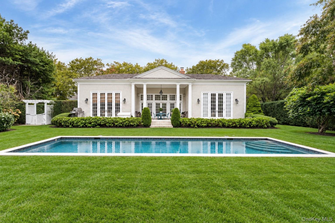
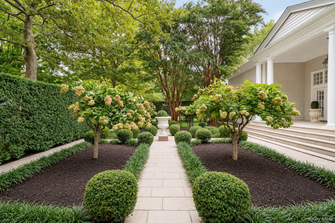
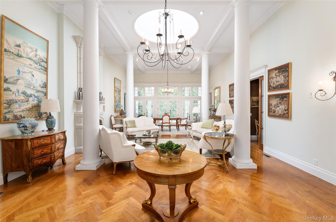
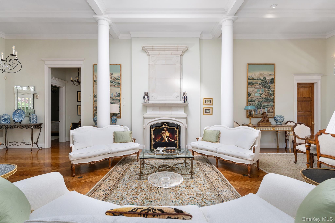
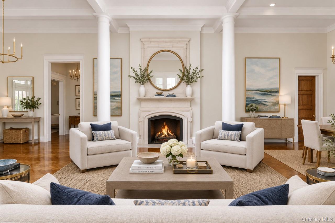
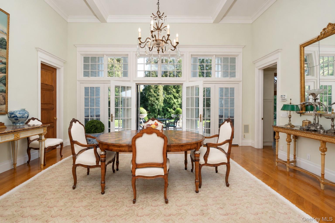
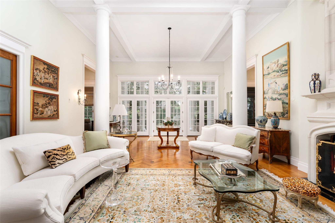
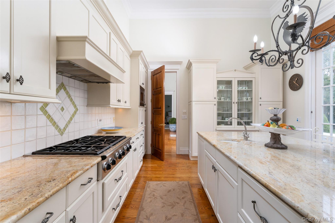
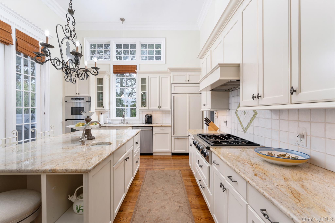
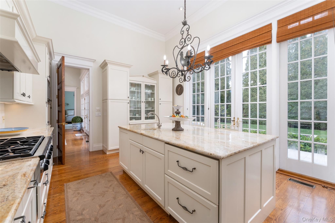
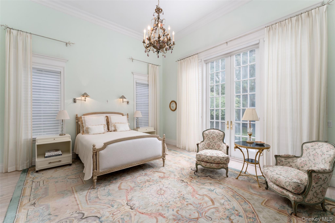
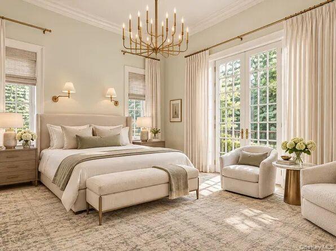
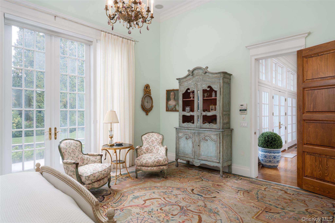
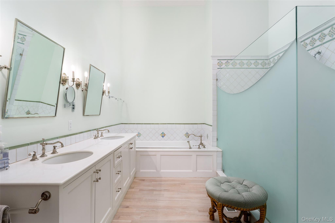
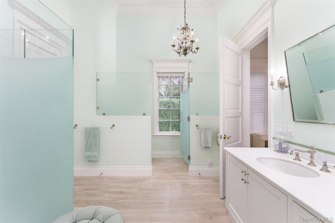
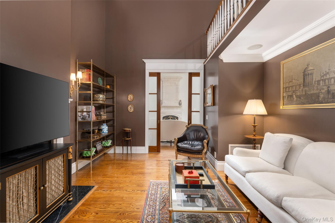
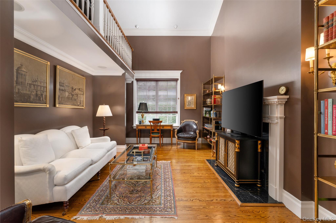
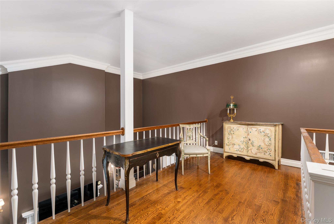
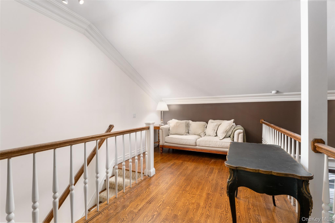
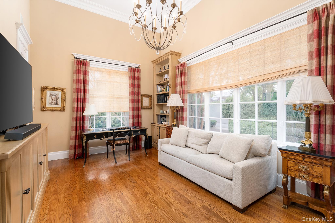
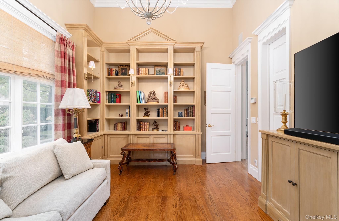
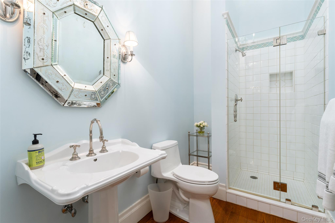
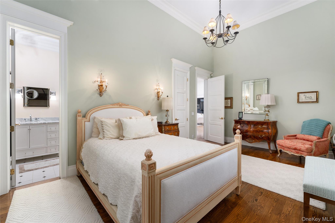
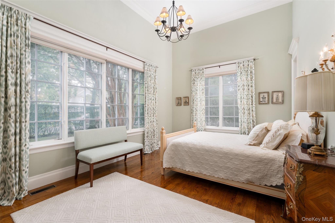
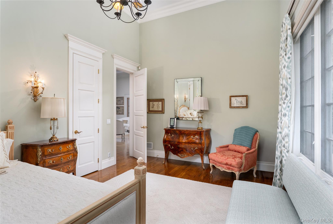
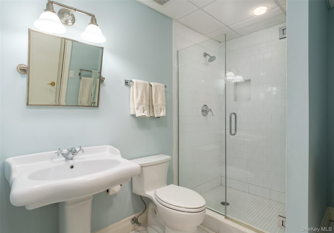
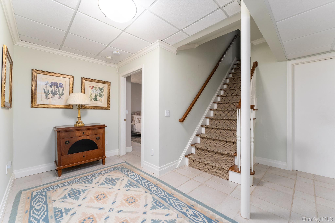
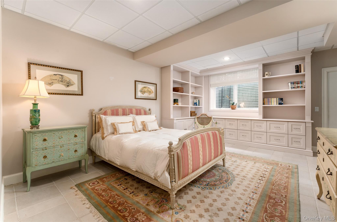
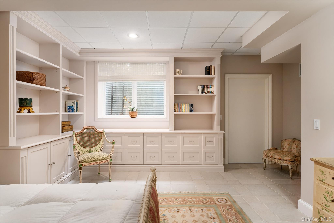
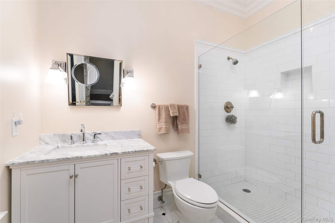
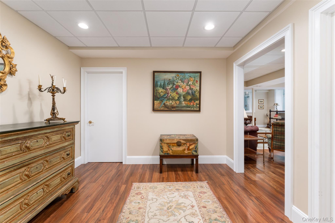
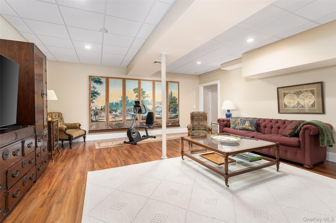
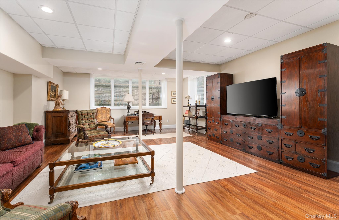
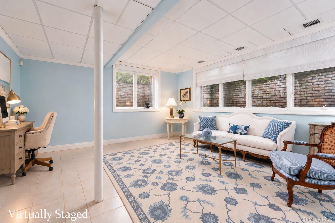
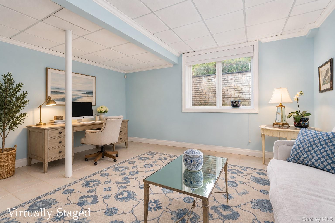
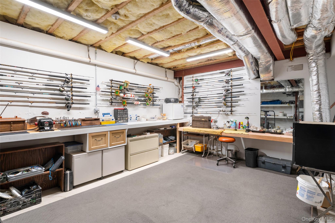
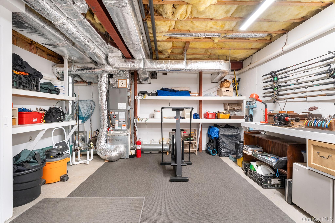
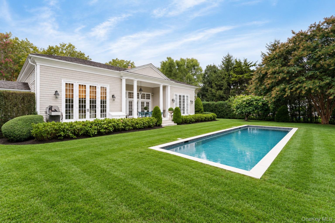
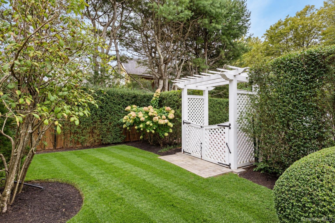
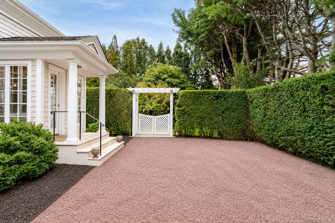
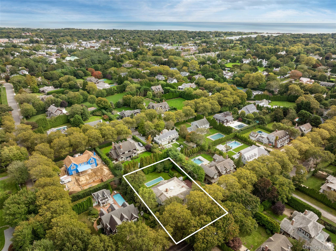
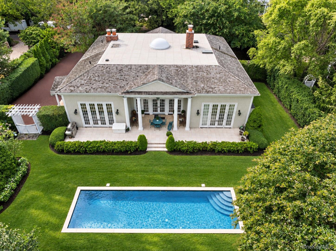
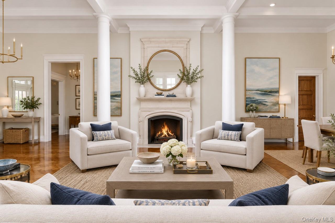
Located on Breese Lane in Southampton Village, this Neoclassical-style residence is set amidst professionally landscaped grounds with mature plantings and manicured gardens. A stone-covered entry with classic columns leads to a light-filled interior featuring approximately 16-foot ceilings, oversized French doors, and a single-level floor plan. The main living area includes a great room with a wood-burning fireplace and an adjoining dining area overlooking the rear grounds. Numerous French doors provide natural light and direct access to outdoor living spaces. The primary suite features vaulted ceilings, an en suite bath, and French doors opening to the patio and gardens. Two additional guest bedrooms each offer en suite baths. A library with fireplace and loft provides additional living space suitable for a variety of uses. The finished lower level offers more than 2,000 +/- square feet of additional space, including a bedroom, full bath, office, den, and flexible recreation areas. Outdoor amenities include a 10' x 40' heated gunite pool surrounded by mature trees, perennial gardens, and landscaped grounds. Conveniently located near Southampton Village's shopping, restaurants, cultural destinations, and ocean beaches, this property offers village living with access to nearby amenities.
Details
| MLS # | 1055908 |
|---|---|
| Listing Type | For Sale |
| Style | House |
| Sub-Type | Resale |
| Status | Active |
| Year | 2004 |
| Days On Site | 19 |
| Listing Provided By | Douglas Elliman Real Estate | Theresa J. Thompson |
Features
| Bed(s) | 4 |
|---|---|
| Bath(s) | 4 Total |
| SQ Feet | 5,800 |
| Basement | Y |
| Pool | Yes |
| Acreage | 0.46 |
Interior
| Cooling | Central Air |
|---|---|
| Heating | Natural Gas |
| Interior Features | First Floor Bedroom, First Floor Full Bath, Beamed Ceilings, Breakfast Bar, Built-in Features, Cathedral Ceiling(s), Chandelier, Crown Molding, Double Vanity, Eat-in Kitchen, Entrance Foyer, Formal Dining, High Ceilings, Kitchen Island, Marble Counters, Natural Woodwork, Open Floorplan, Primary Bathroom, Master Downstairs, Quartz/Quartzite Counters, Sound System, Storage, Walk-In Closet(s), Wired for Sound |
| Appliances | Dishwasher, Dryer, Gas Oven, Gas Range, Range, Refrigerator, Stainless Steel Appliance(s), Washer |
Exterior
| Construction Materials | Advanced Framing Technique |
|---|
Parking
| Garage Yes / No | No |
|---|---|
| Parking Features | Driveway, Off Street |
Utilities
| Utilities | Cable Connected, Electricity Connected, Trash Collection Private, Water Connected |
|---|---|
| Sewer | Cesspool |
Taxes
| Tax Year | 2026 |
|---|---|
| Tax Annual Amount | 16584 |
Area Information
| State | NY |
|---|---|
| County | Suffolk County |
| City | Southampton |
| Zip Code | 11968 |
| School District | Southampton High School |
| Elementary School | Southampton Elementary School |
| High School | Southampton High School |
| Listing VS Median (in 11968) | |
Price: $4,995,000 low | high Med: $1,699,000 sqft: 5,800 low | high Med: 1,868 $ / sqft: $861 low | high Med: $910 On site: 19 low | high Med: 112 | |
Market Activity 11968
Request a showing
Request a showing
Contact
Learn More About This Property

| State | NY |
|---|---|
| County | Suffolk County |
| City | Southampton |
| Zip Code | 11968 |
| School District | Southampton High School |
| Elementary School | Southampton Elementary School |
| High School | Southampton High School |
| Listing VS Median (in 11968) | |
Price: $4,995,000 low | high Med: $1,699,000 sqft: 5,800 low | high Med: 1,868 $ / sqft: $861 low | high Med: $910 On site: 19 low | high Med: 112 | |