New Listing
 In-Person: 10/10 12:30 PM - 2:00 PM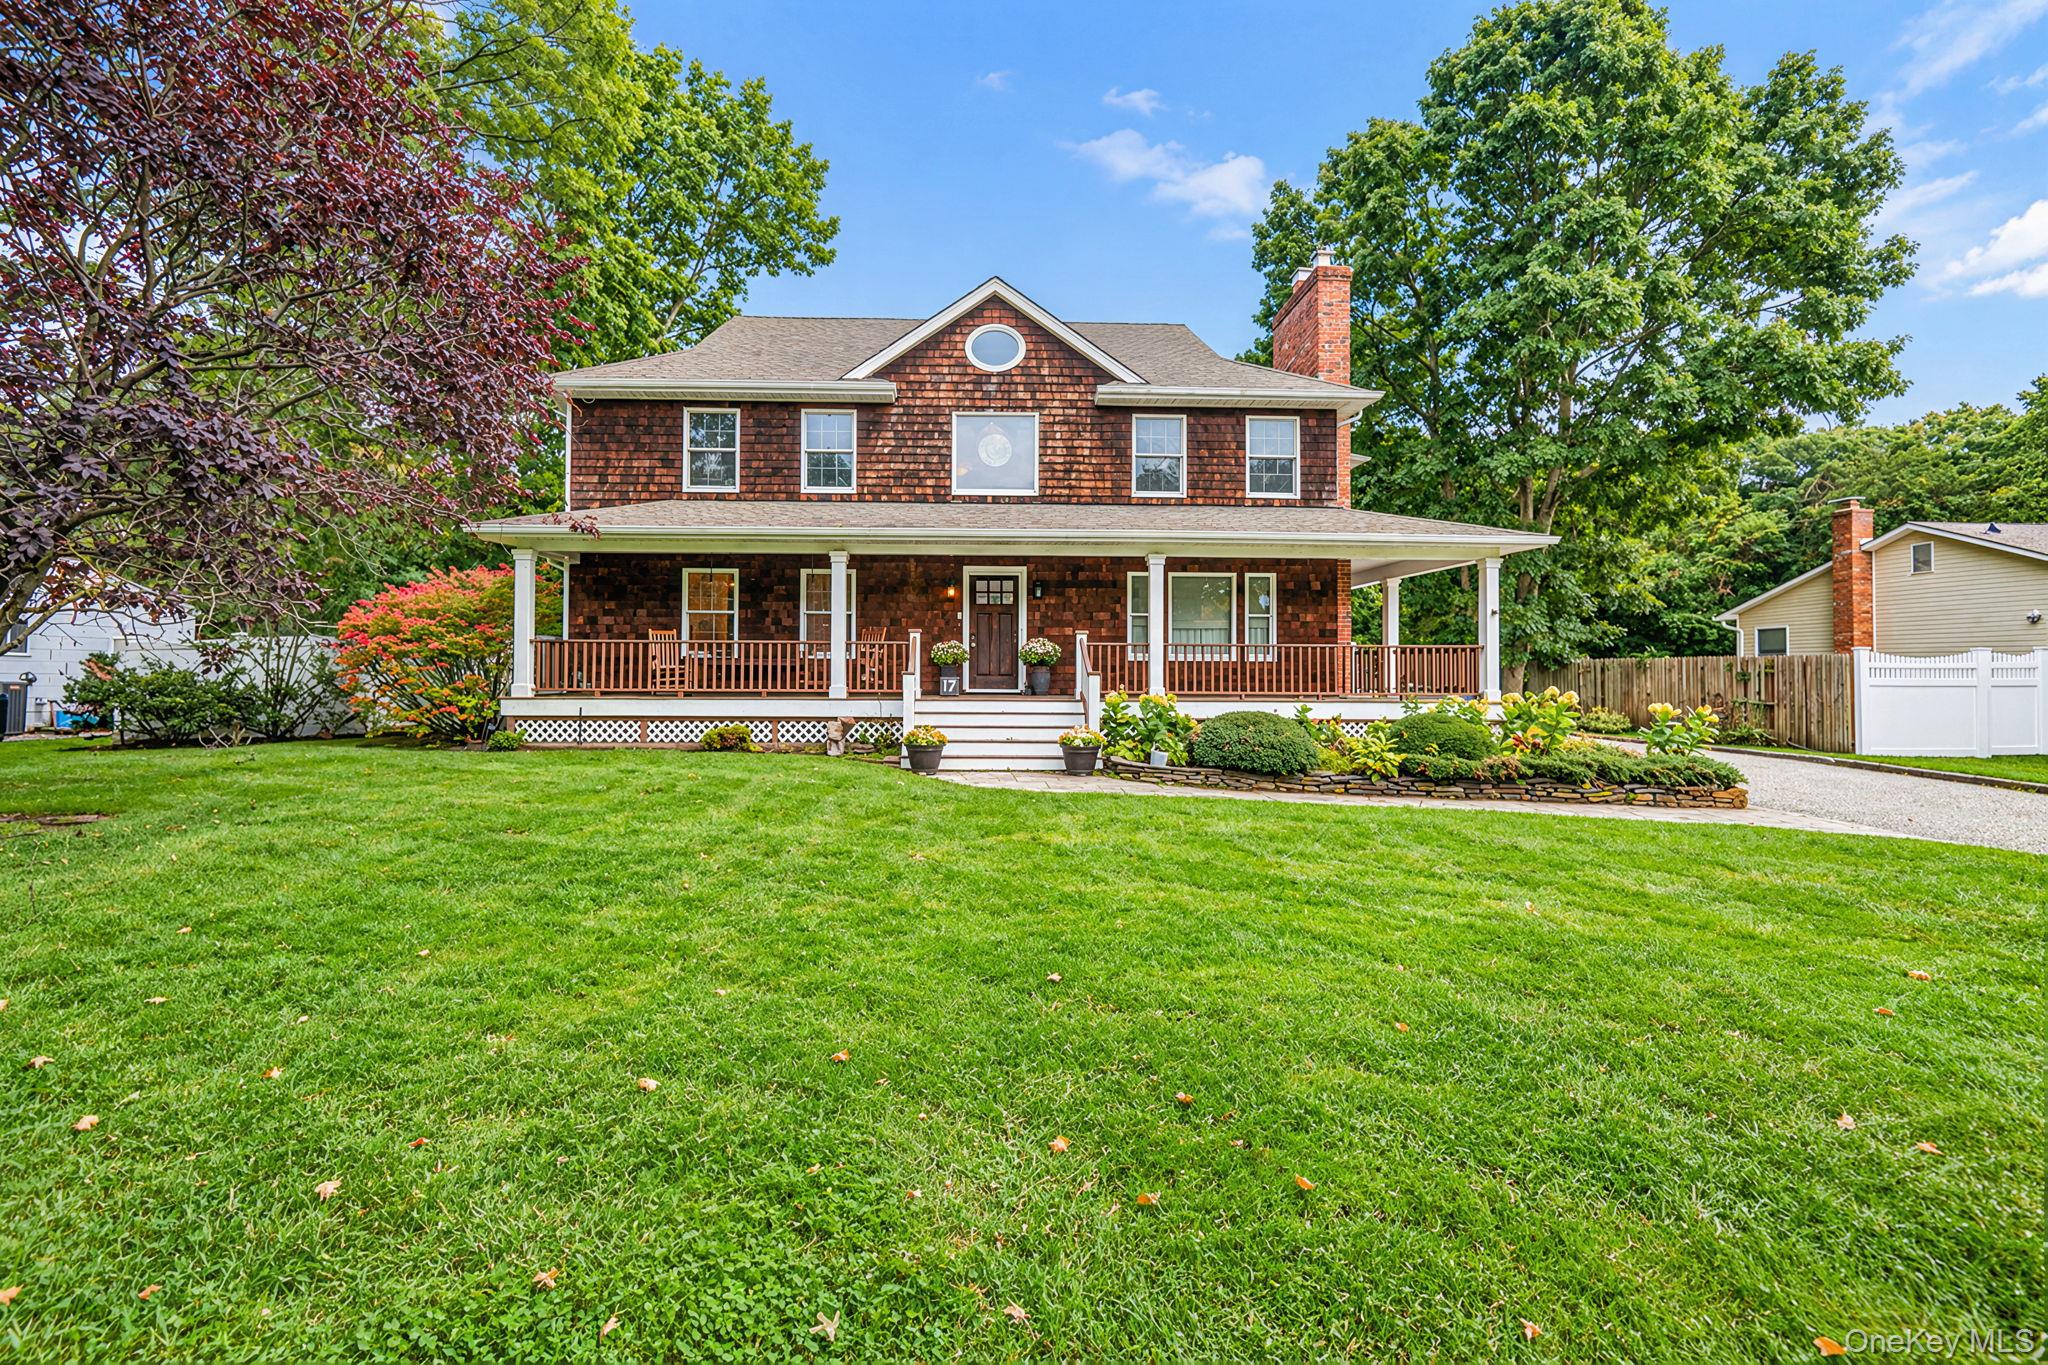
17 Mayfield Drive,Mastic Beach, NY 11951
Mastic Beach, NY 11951

Description
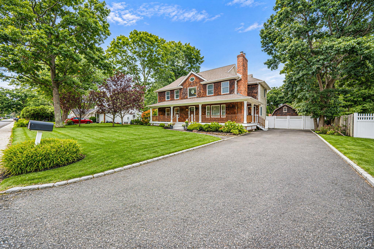
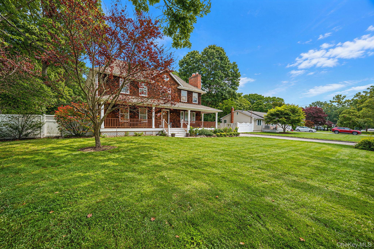
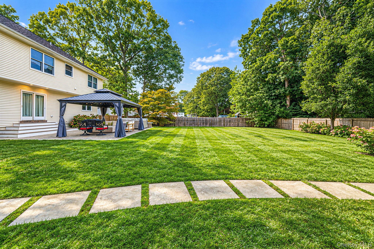
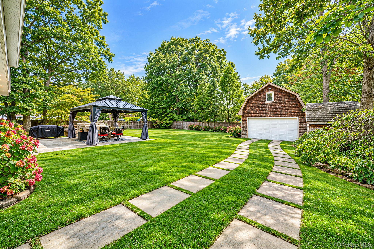
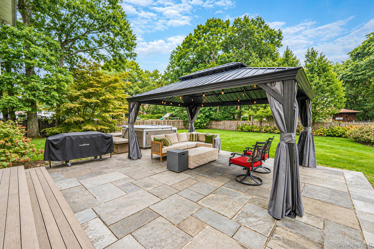
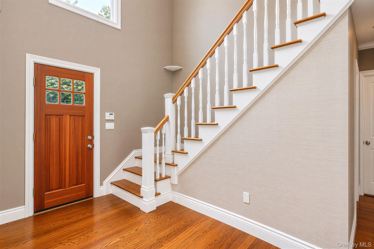
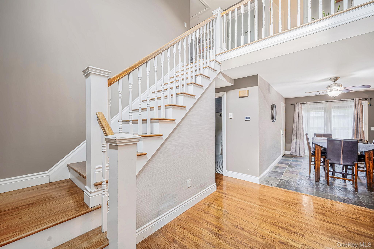
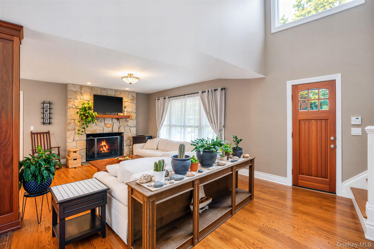
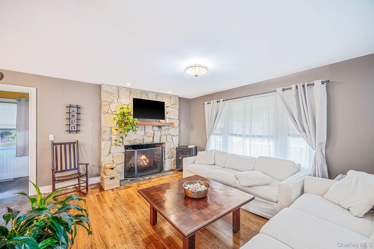
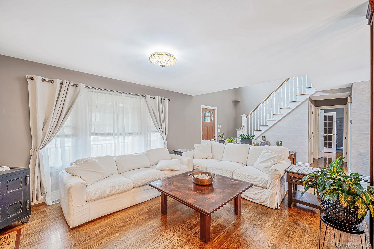
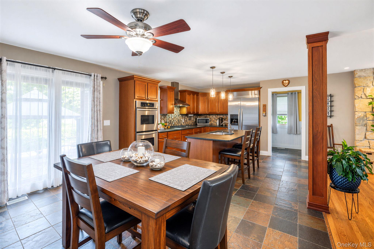
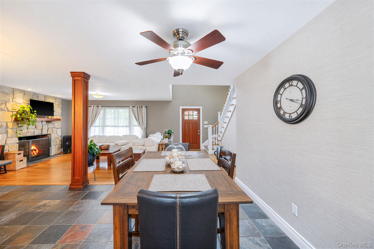
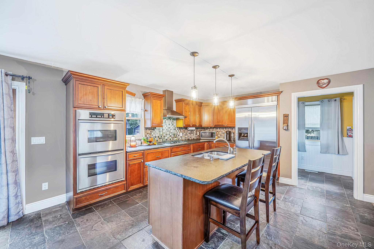
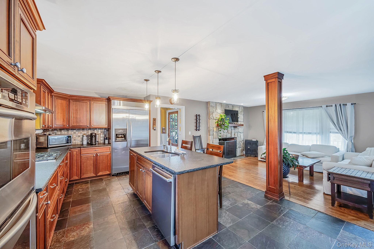
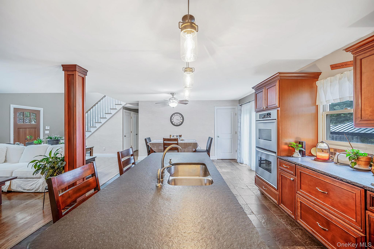
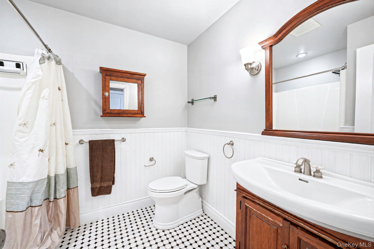
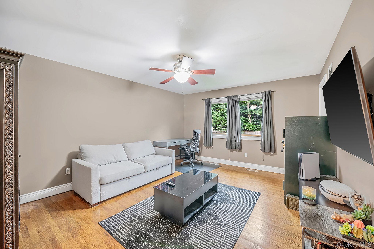
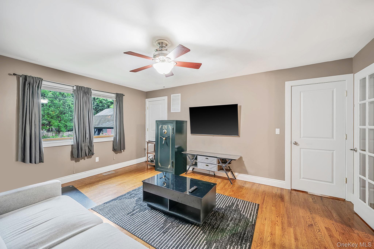
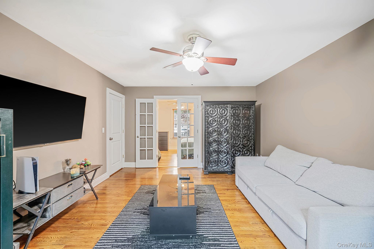
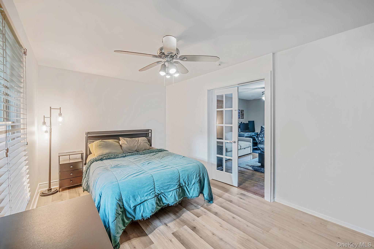
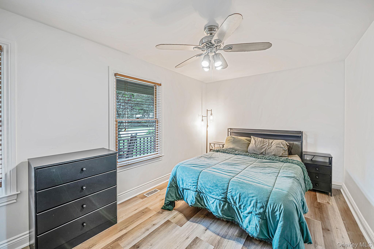
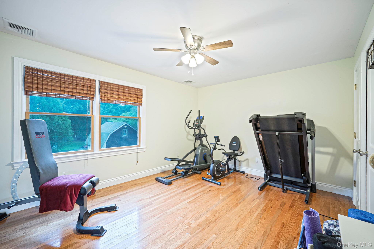
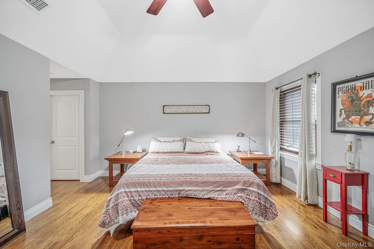
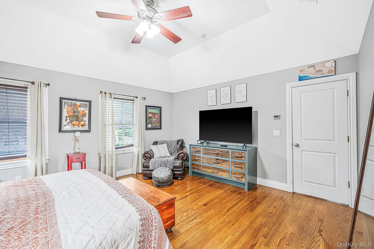
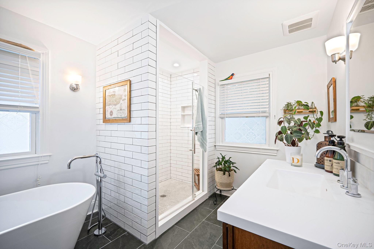
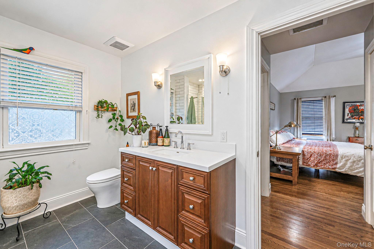
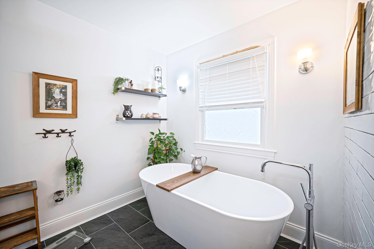
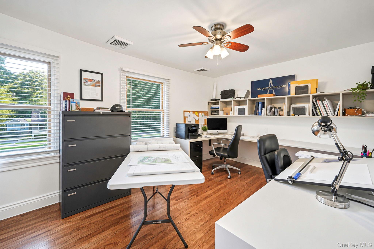
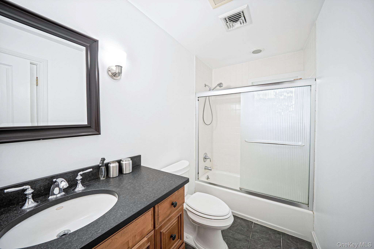
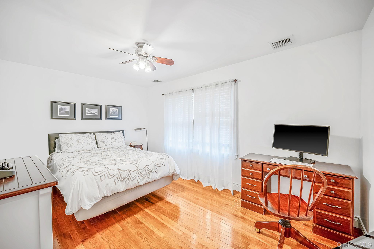
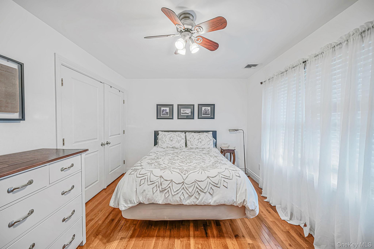
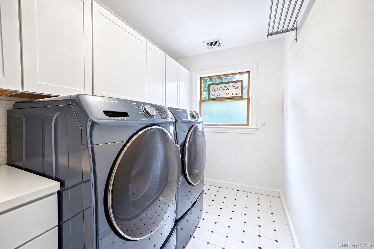
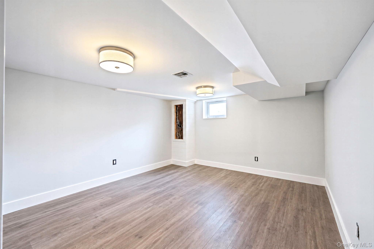
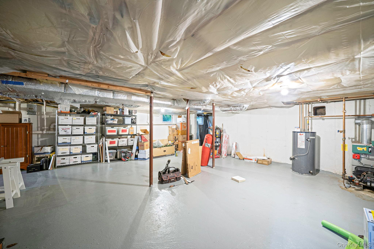
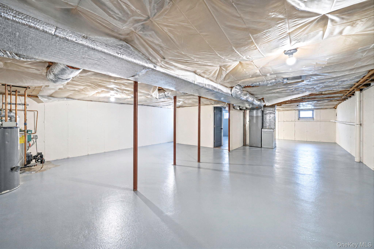
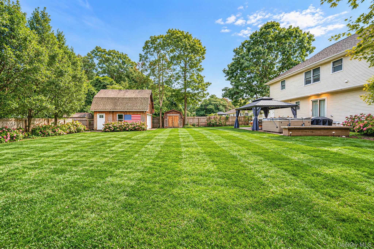
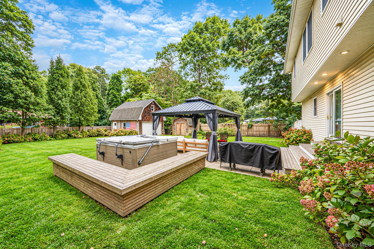
Welcome to this spacious and meticulously designed 4-bedroom, 3-bath Colonialoffering the perfect blend of comfort, functionality, and modern living. Fully renovated in 2005. A beautiful entrywaywelcomes you into the home, highlighted by a stunning stone fireplace that creates a warmand inviting focal point. The sprawling living room opens to the large kitchen with granite countertops and an adjacent dining area, highlighted by a center island. An open-concept creates an effortless flowthroughout the space, making it ideal for everyday living and entertaining.The generous floor plan features a first-floor den with French doors leading to a study/office and full bathroom-perfect for working from home or studying, with potential for separate living quarters. Upstairs you'll find four spacious bedrooms and two full bathrooms, including agorgeous, newly renovated primary bath that offers a luxurious soaking tub with a walk-in shower. A conveniently located laundry adds to the functionality of this thoughtfully designed level.The full unfinished basement offers an abundance of storage and tremendouspotential for future living space, recreation, a home gym, or whatever suits your needs.Outside, enjoy the large, fully fenced yard, providing plenty of room for entertaining,gardening, play, and outdoor relaxation under the gazebo. With its open-concept design, ample bedrooms, flexible living spaces, and desirable outdoor setting, this colonial is ready to welcome you home!
Details
| MLS # | 1056496 |
|---|---|
| Listing Type | For Sale |
| Style | House |
| Sub-Type | Resale |
| Status | Active |
| Year | 1988 |
| Days On Site | 4 |
| Listing Provided By | Signature Premier Properties | Elaine Kelly |
Features
| Bed(s) | 4 |
|---|---|
| Bath(s) | 3 Total |
| SQ Feet | 2,460 |
| Basement | Y |
| Story(s) | 2 |
| Acreage | 0.36 |
Interior
| Cooling | Central Air |
|---|---|
| Heating | Baseboard, Oil |
| Interior Features | First Floor Bedroom, First Floor Full Bath, Ceiling Fan(s), His and Hers Closets, Kitchen Island, Open Floorplan, Pantry, Primary Bathroom, Walk-In Closet(s) |
| Appliances | Stainless Steel Appliance(s) |
Exterior
| Construction Materials | Shake Siding, Vinyl Siding |
|---|---|
| Fencing | Back Yard, Full |
Parking
| Garage Yes / No | Yes |
|---|---|
| Parking Features | Driveway |
Utilities
| Utilities | Cable Connected, Electricity Connected, Propane, Water Connected |
|---|---|
| Sewer | Cesspool |
Taxes
| Tax Year | 2026 |
|---|---|
| Tax Assessed Value | 2800 |
| Tax Annual Amount | 12026.88 |
Area Information
| State | NY |
|---|---|
| County | Suffolk County |
| City | Mastic Beach |
| Zip Code | 11951 |
| School District | William Floyd High School |
| Elementary School | Tangier Smith Elementary School |
| High School | William Floyd High School |
| Listing VS Median (in 11951) | |
Price: $674,000 low | high Med: $449,990 sqft: 2,460 low | high Med: 1,194 $ / sqft: $274 low | high Med: $377 On site: 4 low | high Med: 441 | |
Market Activity 11951
Request a showing
Request a showing
Contact
Learn More About This Property

| Open House |
|---|
| In-Person 10/10 12:30 PM - 2:00 PM |
| State | NY |
|---|---|
| County | Suffolk County |
| City | Mastic Beach |
| Zip Code | 11951 |
| School District | William Floyd High School |
| Elementary School | Tangier Smith Elementary School |
| High School | William Floyd High School |
| Listing VS Median (in 11951) | |
Price: $674,000 low | high Med: $449,990 sqft: 2,460 low | high Med: 1,194 $ / sqft: $274 low | high Med: $377 On site: 4 low | high Med: 441 | |