
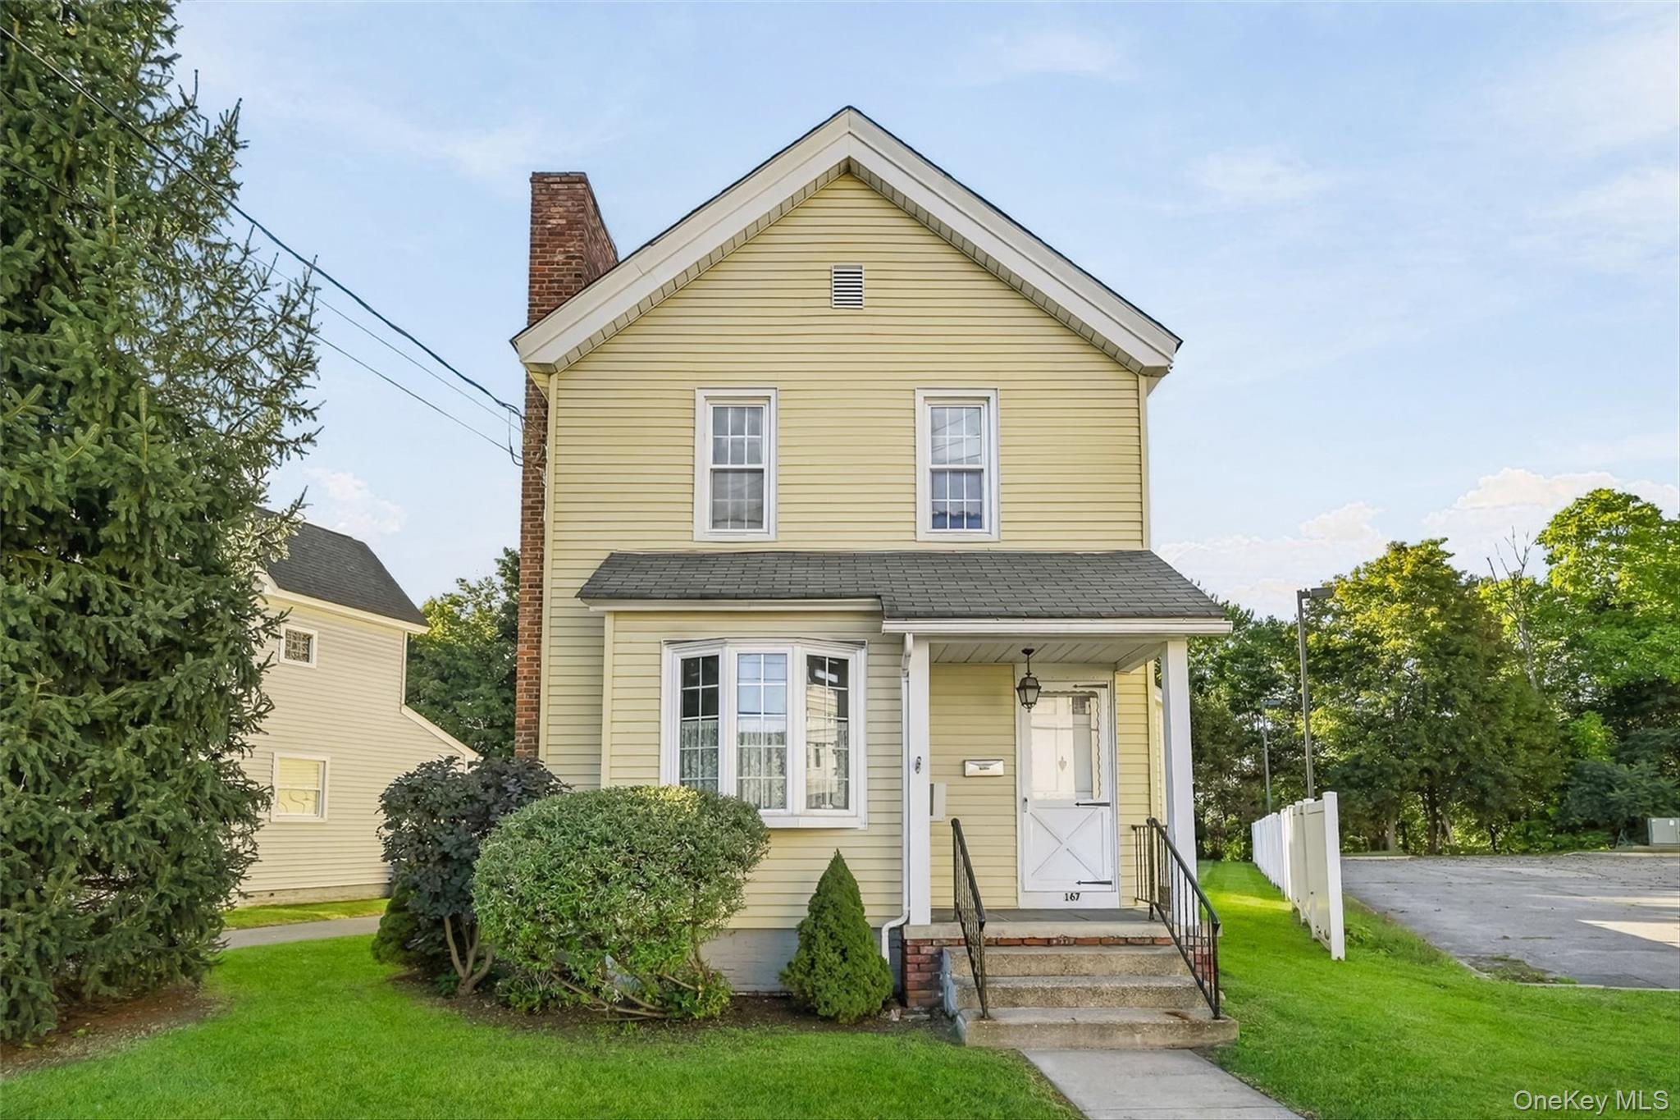
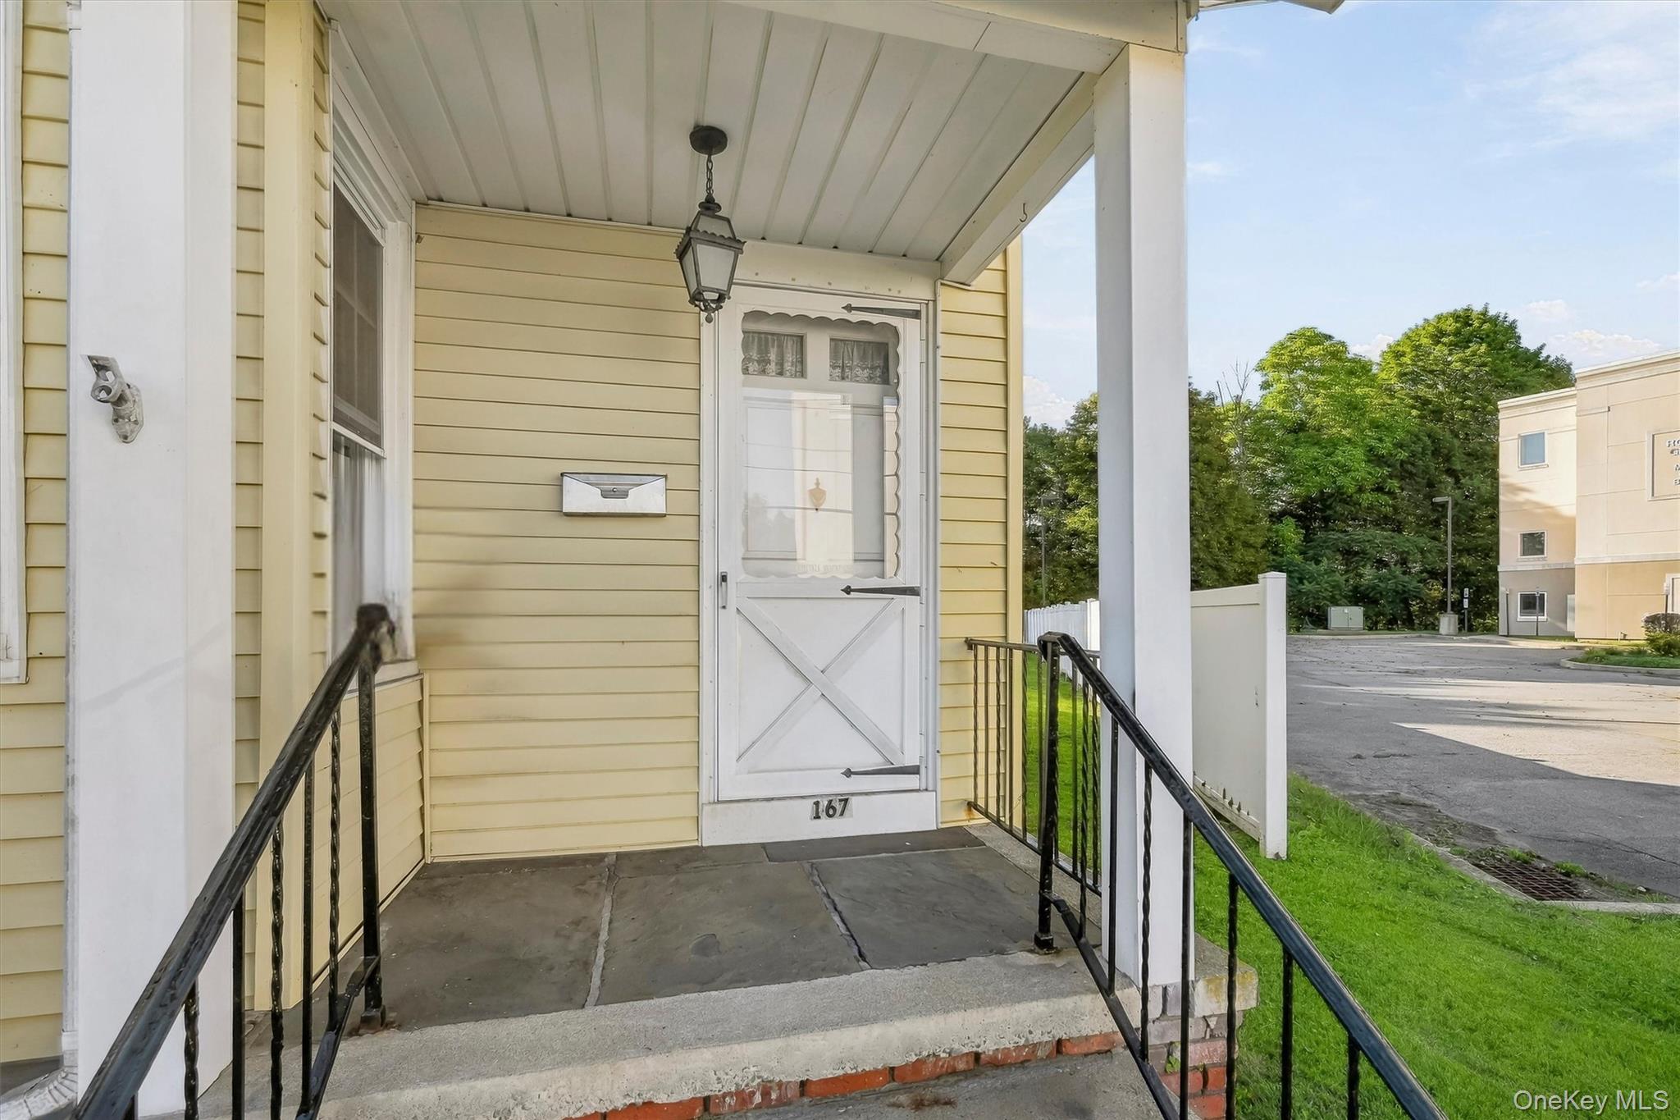
167 E Main Street,Port Jervis, NY 12771
Port Jervis, NY 12771

Description
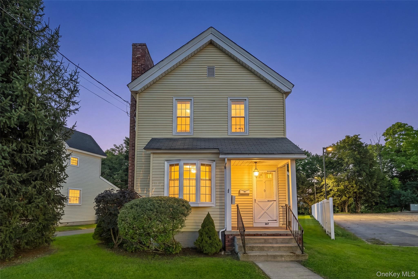
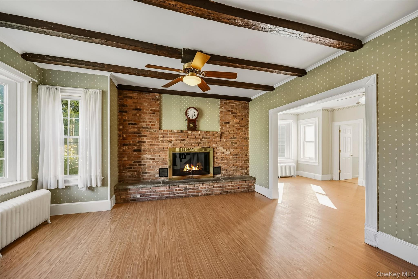
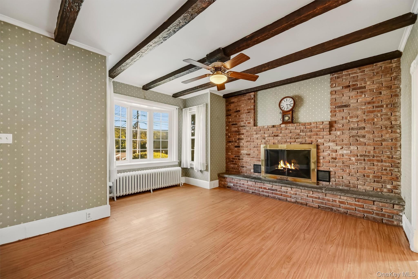
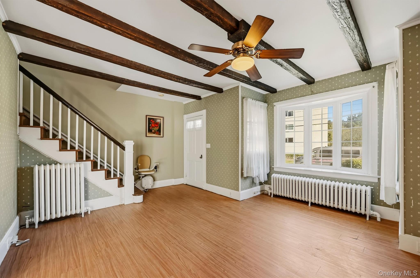
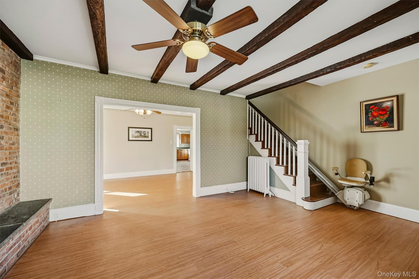
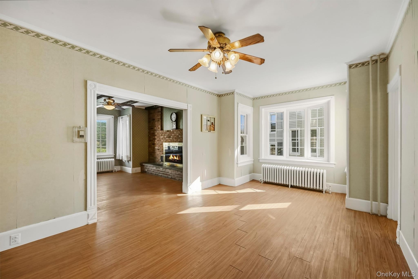
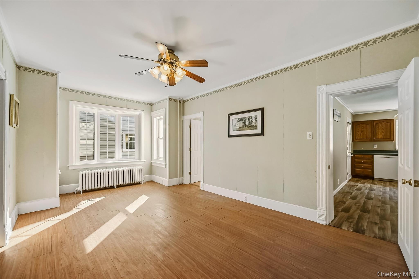
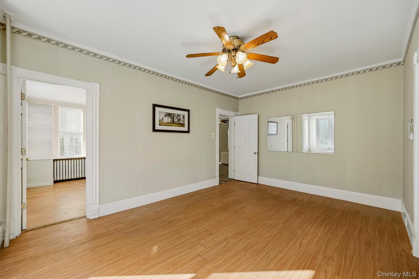
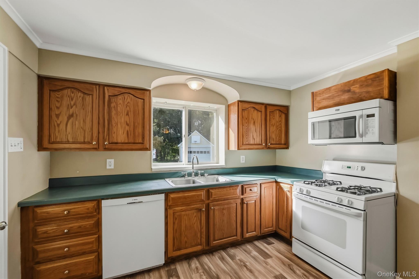
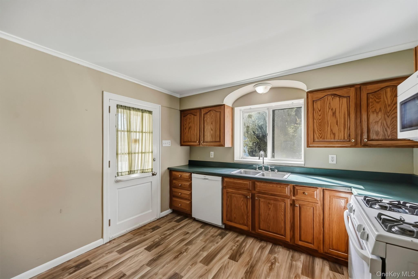
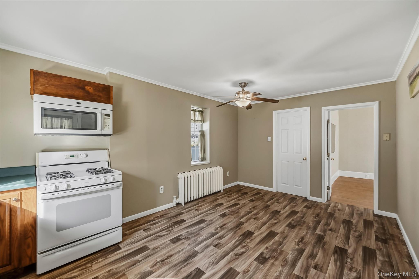
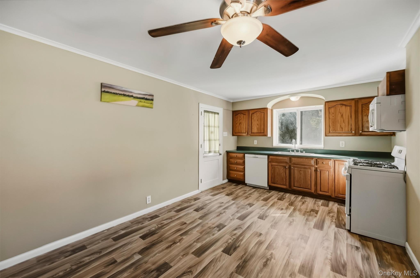
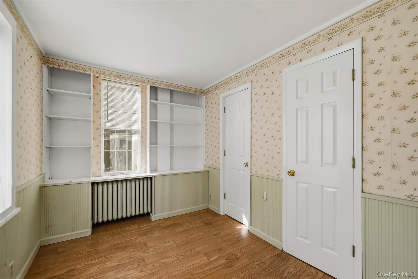
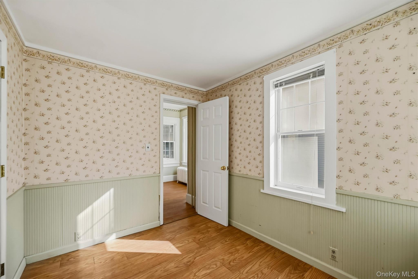
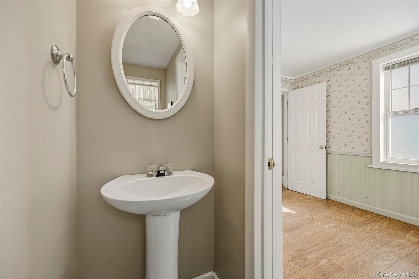
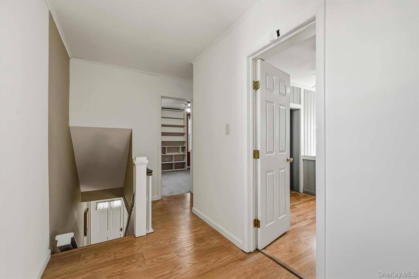
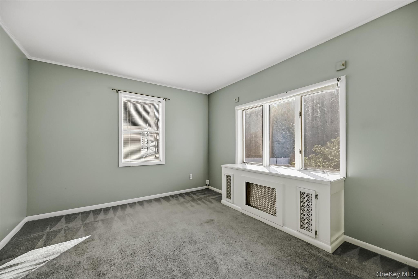
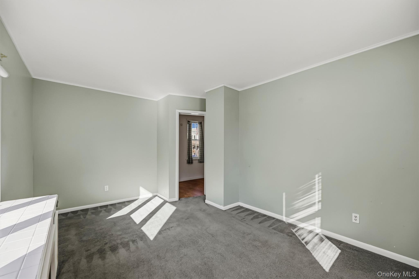
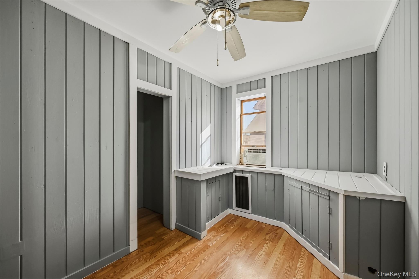
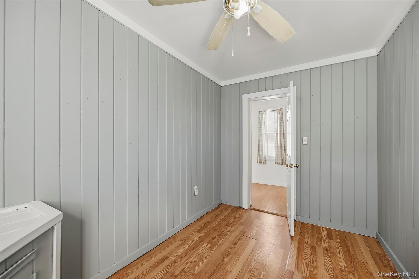
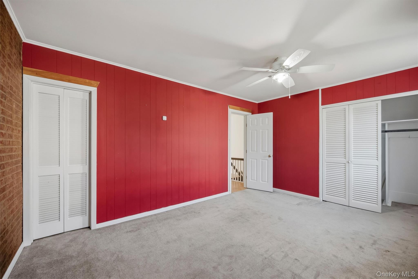
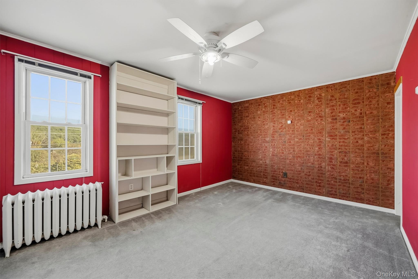
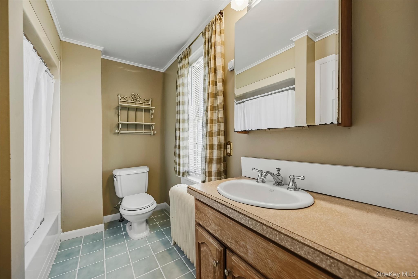
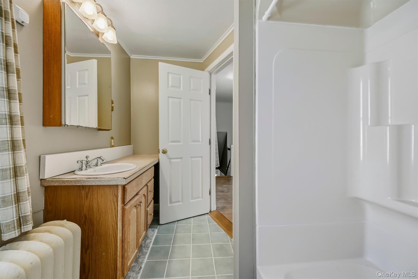
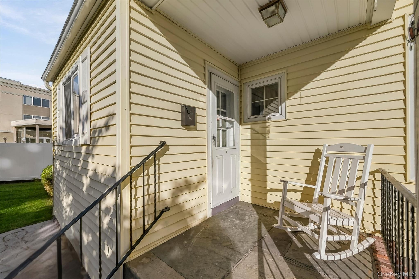
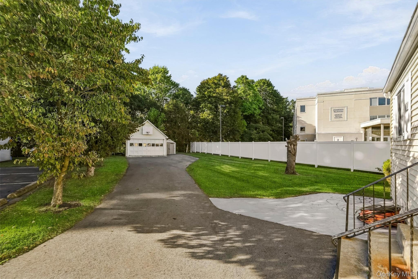
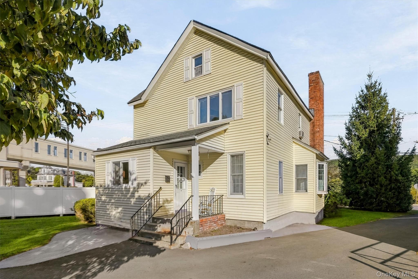
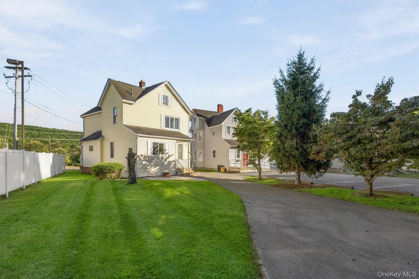
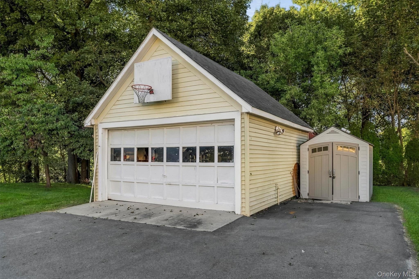
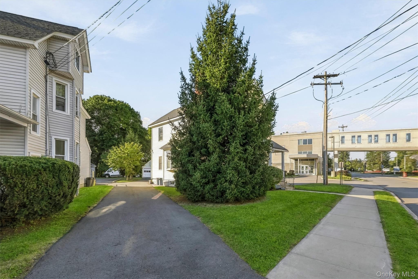
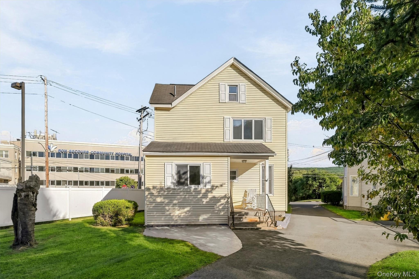
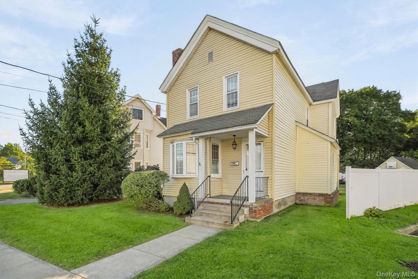
There's something comforting about a home that simply feels like home and 167 E. Main Street has that kind of warmth. This well-cared-for 3-bedroom, 1.5-bath Colonial has been enjoyed by the same owners for many years and offers the roomy, traditional layout that makes everyday living feel easy. The home offers a spacious eat-in kitchen, with plenty of room for morning coffee, weeknight dinners and gathering around the table. A formal dining room provides a separate space for holidays and special occasions, while the bright living room features plenty of natural light and a cozy brick fireplace that gives the room so much character and helps improve the costs of heating. An additional room on the main level adds welcome flexibility-perfect for a fourth bedroom, home office or playroom. A convenient half bath completes the first floor. Upstairs, you'll find three bedrooms and a full bath, keeping the home's traditional layout simple and functional. Outside, a long driveway leads to a garage and a nicely sized backyard with even more room to enjoy thanks to the home's double lot. Whether you envision gardening, outdoor gatherings, a play area or simply having some extra breathing room, there's plenty of space to make it your own. Close to NJ Transit for ease of commuting, the Watershed Trails for the hiking and biking enthusiast, the Delaware River and the revitalized downtown area! If your idea of home includes a big kitchen, a fireplace, room to gather, a backyard to enjoy and the warmth of a classic Colonial and all the surrounding area has to offer...167 E. Main Street might feel just right.
Details
| MLS # | 1046521 |
|---|---|
| Listing Type | For Sale |
| Style | House |
| Sub-Type | Resale |
| Status | Active |
| Year | 1900 |
| Days On Site | 28 |
| Listing Provided By | RE/MAX Benchmark Realty Group | Dominick J Tufano |
Features
| Bed(s) | 3 |
|---|---|
| Bath(s) | 2 Total |
| SQ Feet | 1,736 |
| Garage | 2 |
| Basement | Y |
| Story(s) | 2 |
| Acreage | 0.26 |
Interior
| Cooling | None |
|---|---|
| Heating | Hot Water, Steam |
| Interior Features | Eat-in Kitchen, Formal Dining |
| Appliances | Dishwasher, Oven |
Exterior
| Construction Materials | Vinyl Siding |
|---|---|
| Lot Features | Back Yard, Level, Near Public Transit, Near School, Near Shops |
Parking
| Garage Yes / No | Yes |
|---|---|
| Parking Features | Driveway, Garage, Off Street |
Utilities
| Utilities | Electricity Connected, Natural Gas Connected, Water Connected |
|---|---|
| Sewer | Public Sewer |
Taxes
| Tax Year | 2025 |
|---|---|
| Tax Assessed Value | 57350 |
| Tax Annual Amount | 6360 |
Area Information
| State | NY |
|---|---|
| County | Orange County |
| City | Port Jervis |
| Zip Code | 12771 |
| School District | Port Jervis Senior High School |
| Elementary School | East Main Street Elementary Scho |
| High School | Port Jervis Senior High School |
| Listing VS Median (in 12771) | |
Price: $325,000 low | high Med: $317,500 sqft: 1,736 low | high Med: 2,000 $ / sqft: $187 low | high Med: $171 On site: 28 low | high Med: 72 | |
Market Activity 12771
Request a showing
Request a showing
Contact
Learn More About This Property

| State | NY |
|---|---|
| County | Orange County |
| City | Port Jervis |
| Zip Code | 12771 |
| School District | Port Jervis Senior High School |
| Elementary School | East Main Street Elementary Scho |
| High School | Port Jervis Senior High School |
| Listing VS Median (in 12771) | |
Price: $325,000 low | high Med: $317,500 sqft: 1,736 low | high Med: 2,000 $ / sqft: $187 low | high Med: $171 On site: 28 low | high Med: 72 | |
