
1665 156th Street,Whitestone, NY 11357
Whitestone, NY 11357

Description
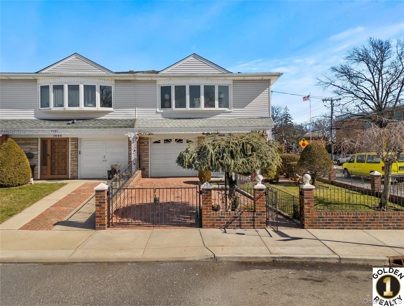
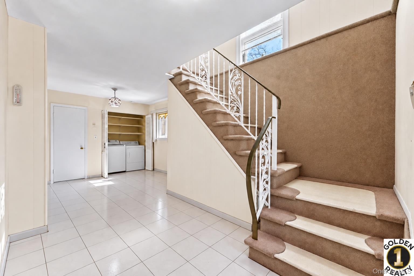
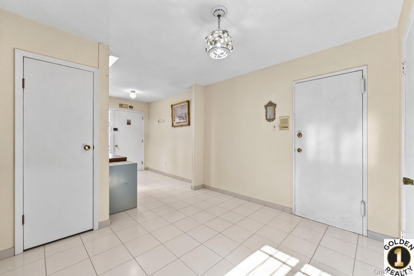
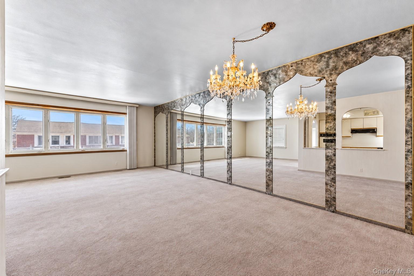
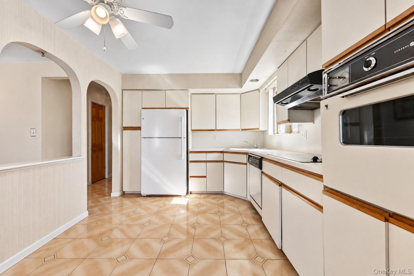
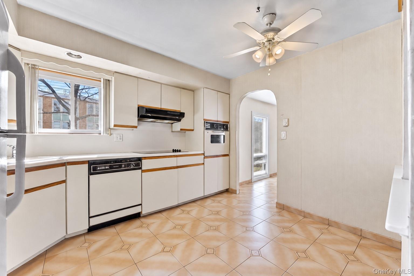
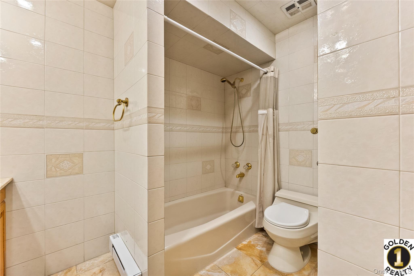
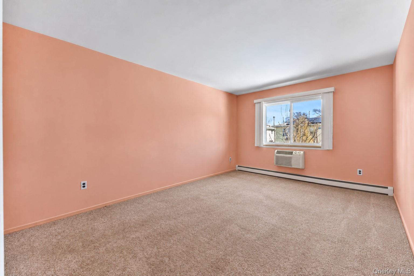
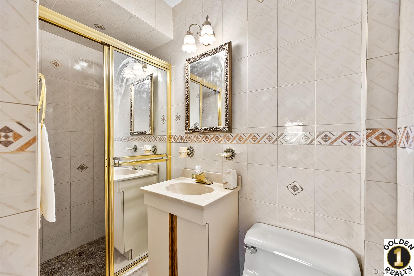
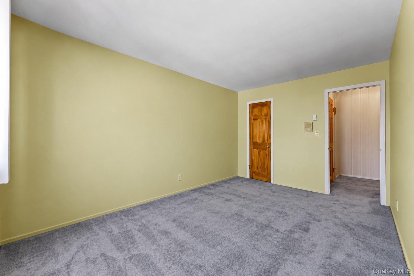
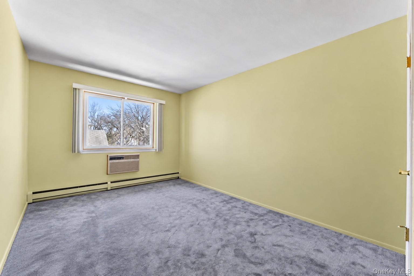
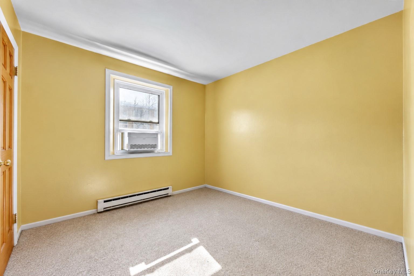
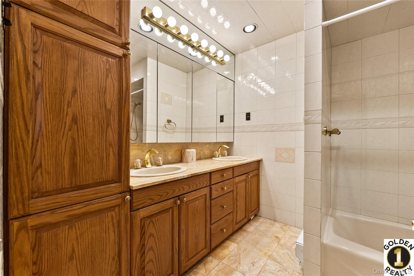
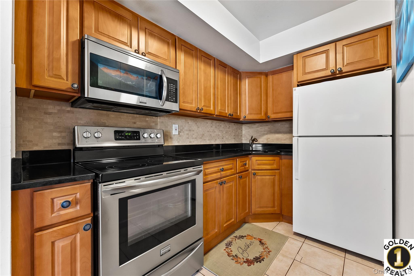
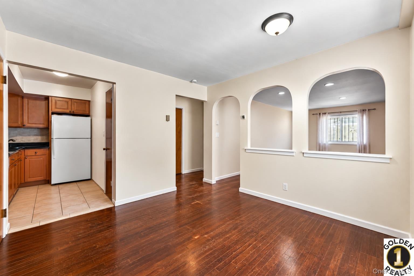
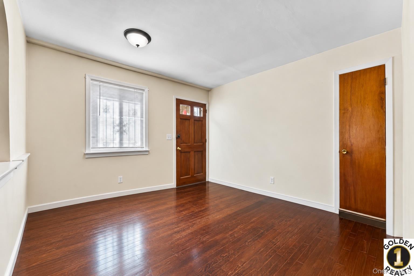
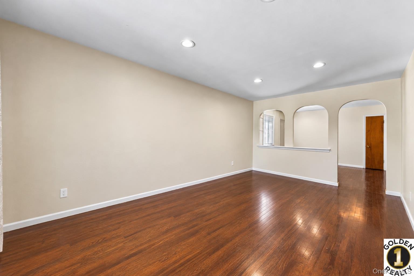
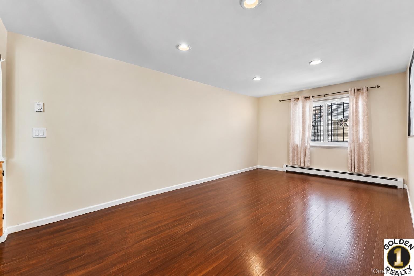
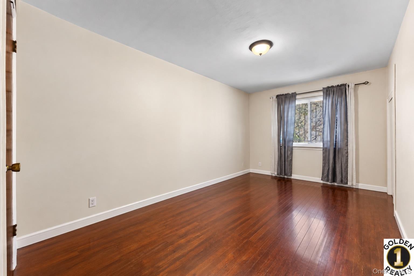
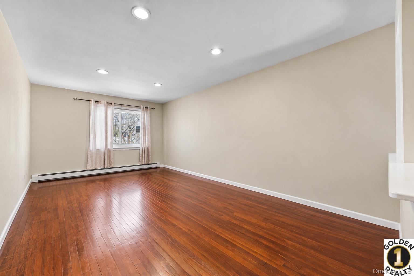
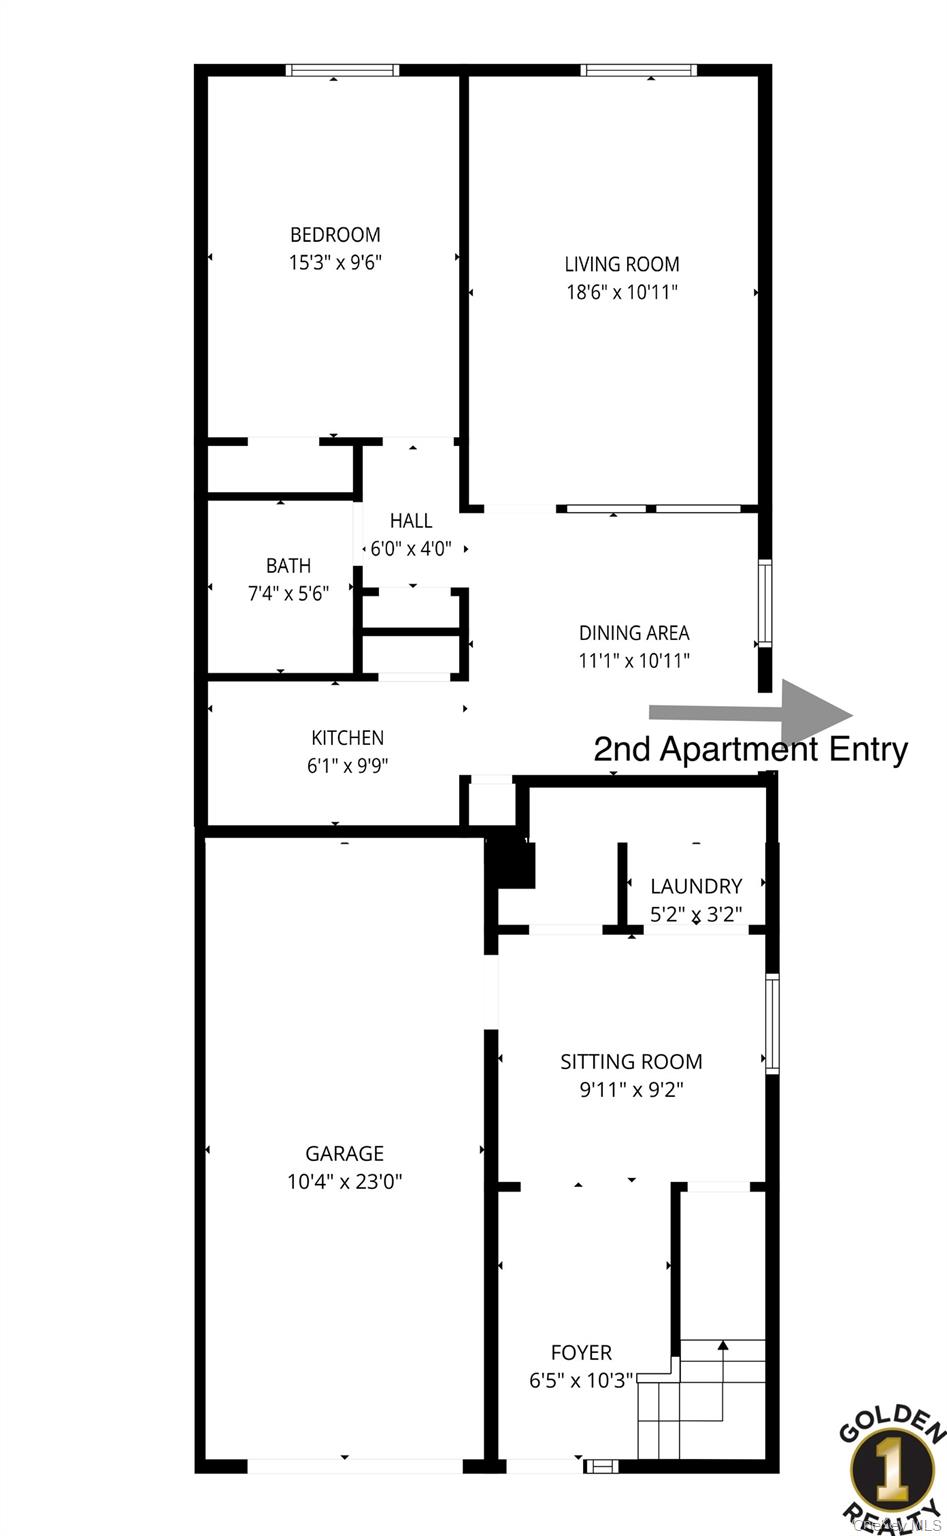
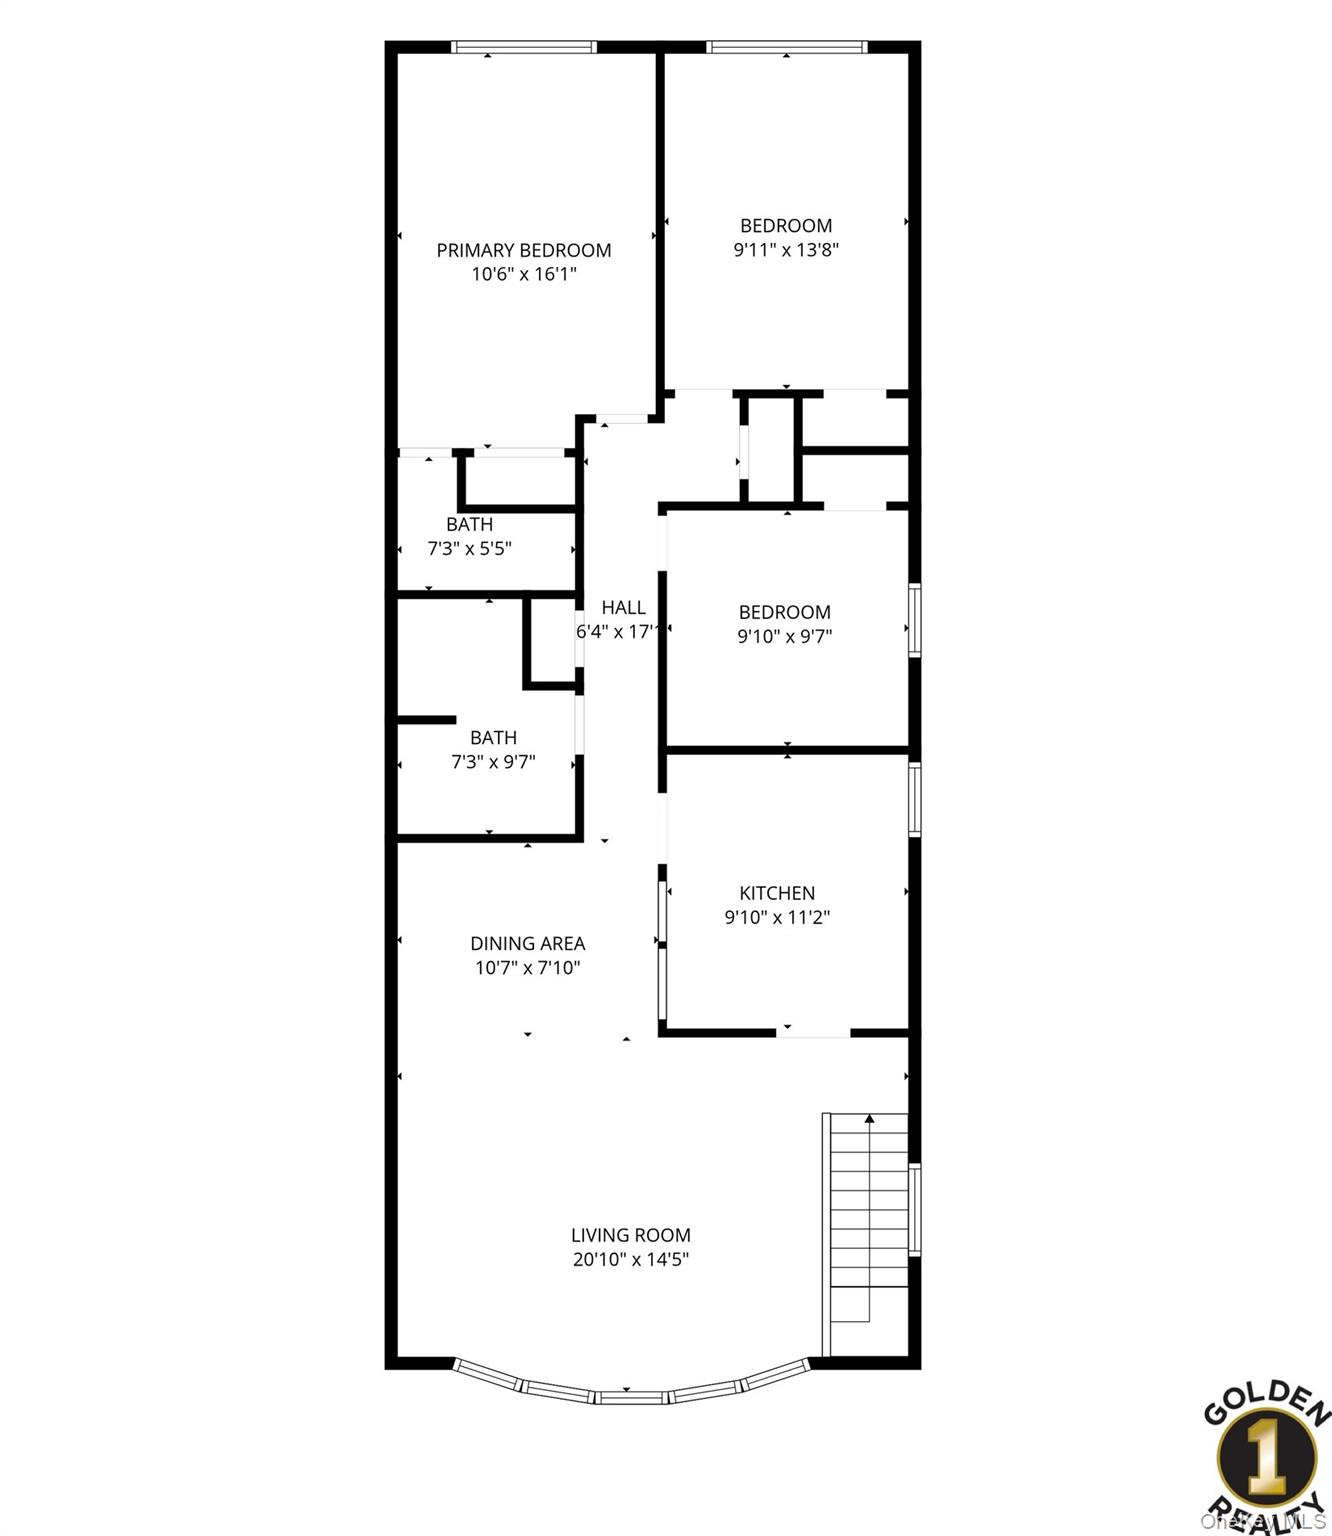
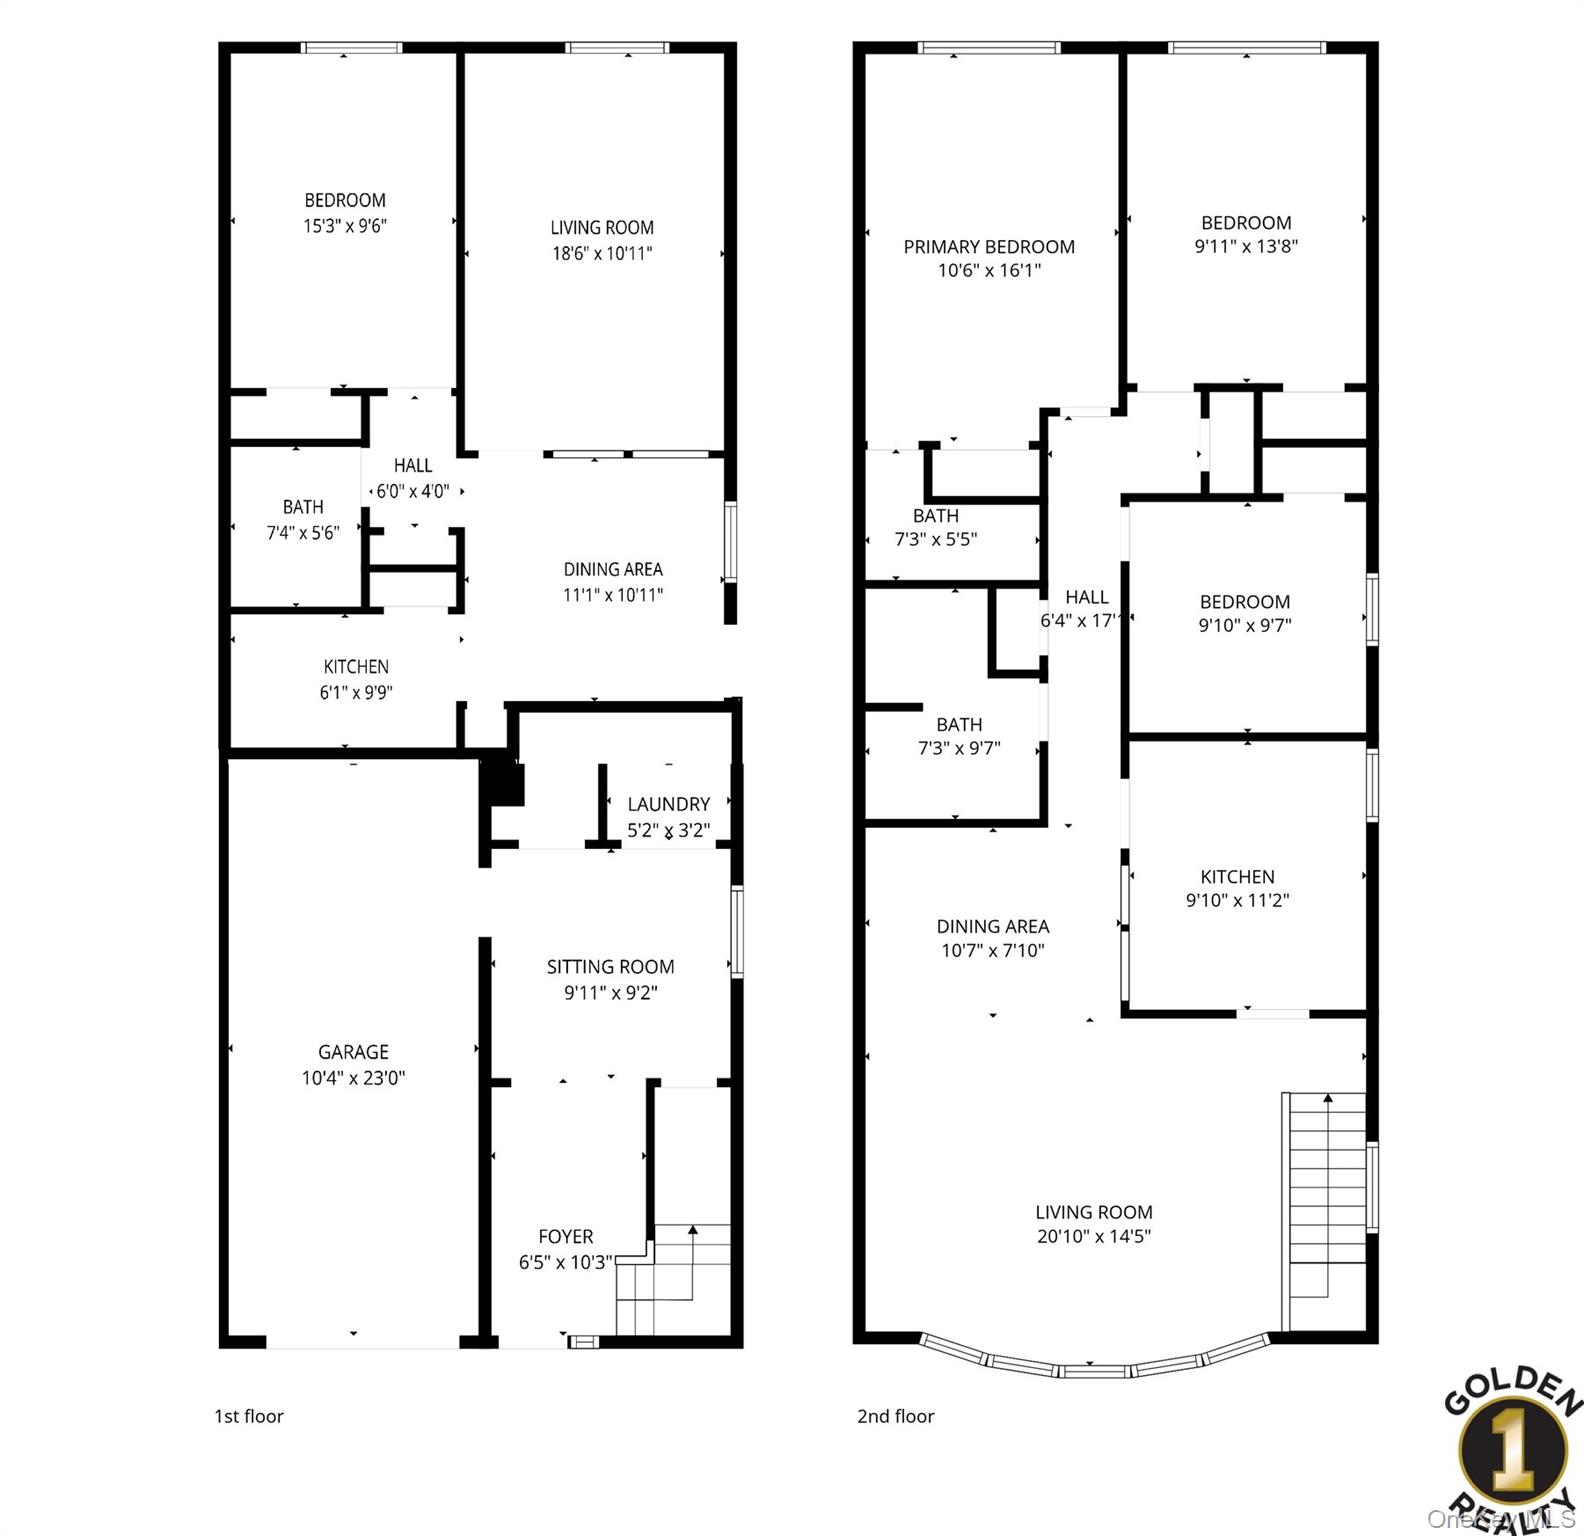
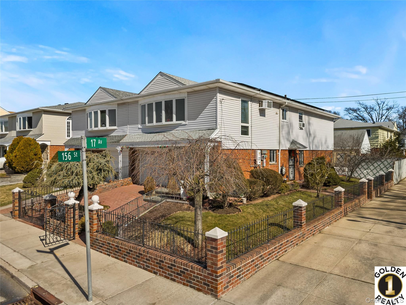
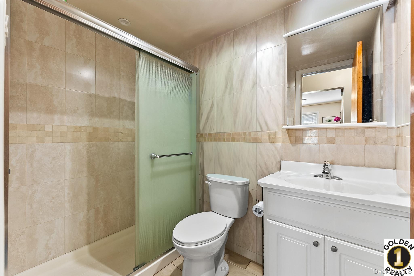
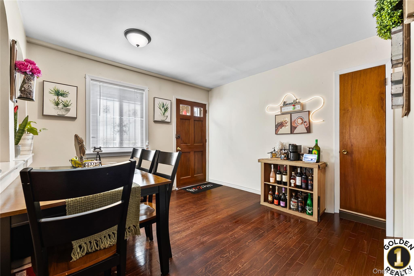
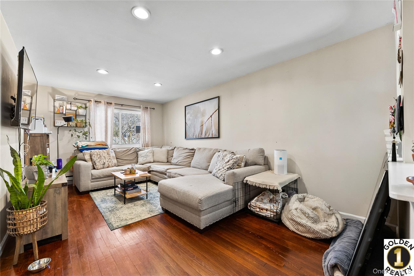
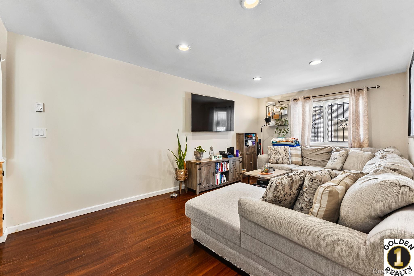
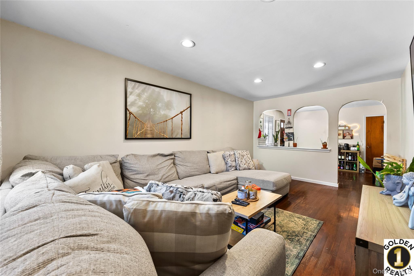
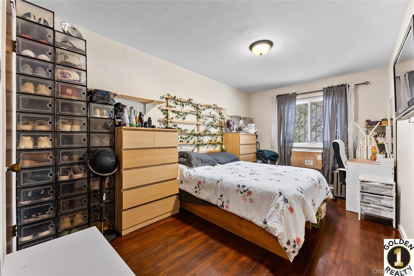
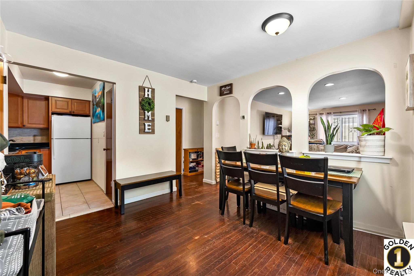
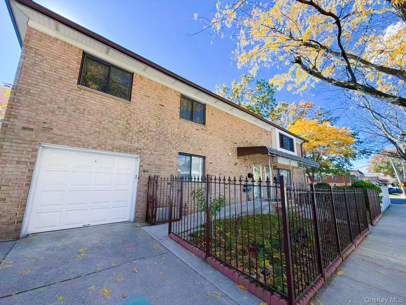
Incredible Semi-Attached Legal TWO FAMILY For Sale in the Heart of Whitestone! First time to the Market!This lovely corner lot property sits on a Large Lot Size offering Tremendous Sun Drenched Southern Exposure! Front of the Home Features Double Entry. One Entry is through the Garage which connect to the Foyer are and also the Front Door Entry Leads to a Beautiful Spacious Foyer Area. Second Floor Features a Spacious EXTRA Large Living Room appx 21'x14' of Space! A beautiful Layout with an Open Concept Island Kitchen and Formal Dining Area! There are THREE Large Bedrooms! With a Primary Bedroom Suite. Two FULL Bathrooms with Tons of Storage throughout the 2nd Floor. There is also a pull down Attic Area for Storage. Ground Floor Apartment- Side Entrance Features a Beautiful Ground Floor One Bedroom Unit. This unit is stunning! Everything is updated in this apartment - A beautiful Open Concept Kitchen with Oakwood Cabinets, Porcelain Backsplash with Stainless Steel Appliances. New Bathroom, Wood Floors with tons of closets, and beautiful LARGE Living Room 18'6 x10'11 and Bedroom Sized 15'3 x9'6. Great for additional income! Great for an investment or mother and daughter set up! Located centrally in Whitestone. Easily accessible to all major highways!
Details
| MLS # | 966795 |
|---|---|
| Listing Type | For Sale |
| Sub-Type | Resale |
| Status | Active |
| Year | 1960 |
| Days On Site | 218 |
| Listing Provided By | Golden One Realty Group LLC | Alina Yukhtman |
Features
| Bed(s) | 4 |
|---|---|
| Bath(s) | 3 Total |
| SQ Feet | 2,440 |
| Garage | 3 |
| Units | 2 |
| Acreage | 0.08 |
Interior
| Cooling | Wall/Window Unit(s) |
|---|---|
| Heating | Electric |
| Interior Features | First Floor Bedroom, First Floor Full Bath, Eat-in Kitchen, Formal Dining, Walk-In Closet(s) |
Exterior
| Security Features | Security Gate |
|---|---|
| Construction Materials | Brick |
| Fencing | Back Yard, Chain Link, Fenced, Front Yard |
Parking
| Garage Yes / No | Yes |
|---|---|
| Parking Features | Driveway, Garage, Off Street |
Utilities
| Utilities | Cable Available, Electricity Connected |
|---|---|
| Sewer | Public Sewer |
Taxes
| Tax Year | 2025 |
|---|---|
| Tax Annual Amount | 12594.6 |
Area Information
| State | NY |
|---|---|
| County | Queens |
| City | Whitestone |
| Zip Code | 11357 |
| School District | John Bowne High School |
| Elementary School | Ps 79 Francis Lewis |
| High School | John Bowne High School |
| Listing VS Median (in 11357) | |
Price: $1,299,000 low | high Med: $999,999 sqft: 2,440 low | high Med: 1,143 $ / sqft: $532 low | high Med: $875 On site: 218 low | high Med: 4 | |
Market Activity 11357
Request a showing
Request a showing
Contact
Learn More About This Property

| State | NY |
|---|---|
| County | Queens |
| City | Whitestone |
| Zip Code | 11357 |
| School District | John Bowne High School |
| Elementary School | Ps 79 Francis Lewis |
| High School | John Bowne High School |
| Listing VS Median (in 11357) | |
Price: $1,299,000 low | high Med: $999,999 sqft: 2,440 low | high Med: 1,143 $ / sqft: $532 low | high Med: $875 On site: 218 low | high Med: 4 | |
 | $1,560,000157-14 20th RoadWhitestone, NY 11357 |
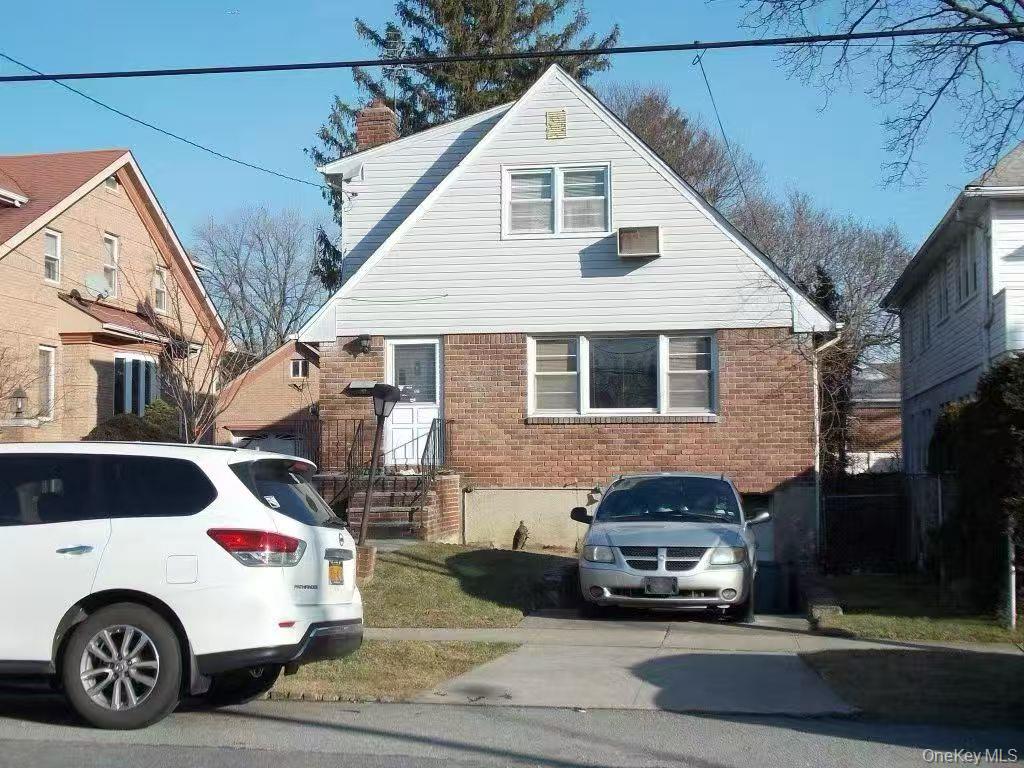 | $1,048,00014-61 154th StreetWhitestone, NY 11357 |
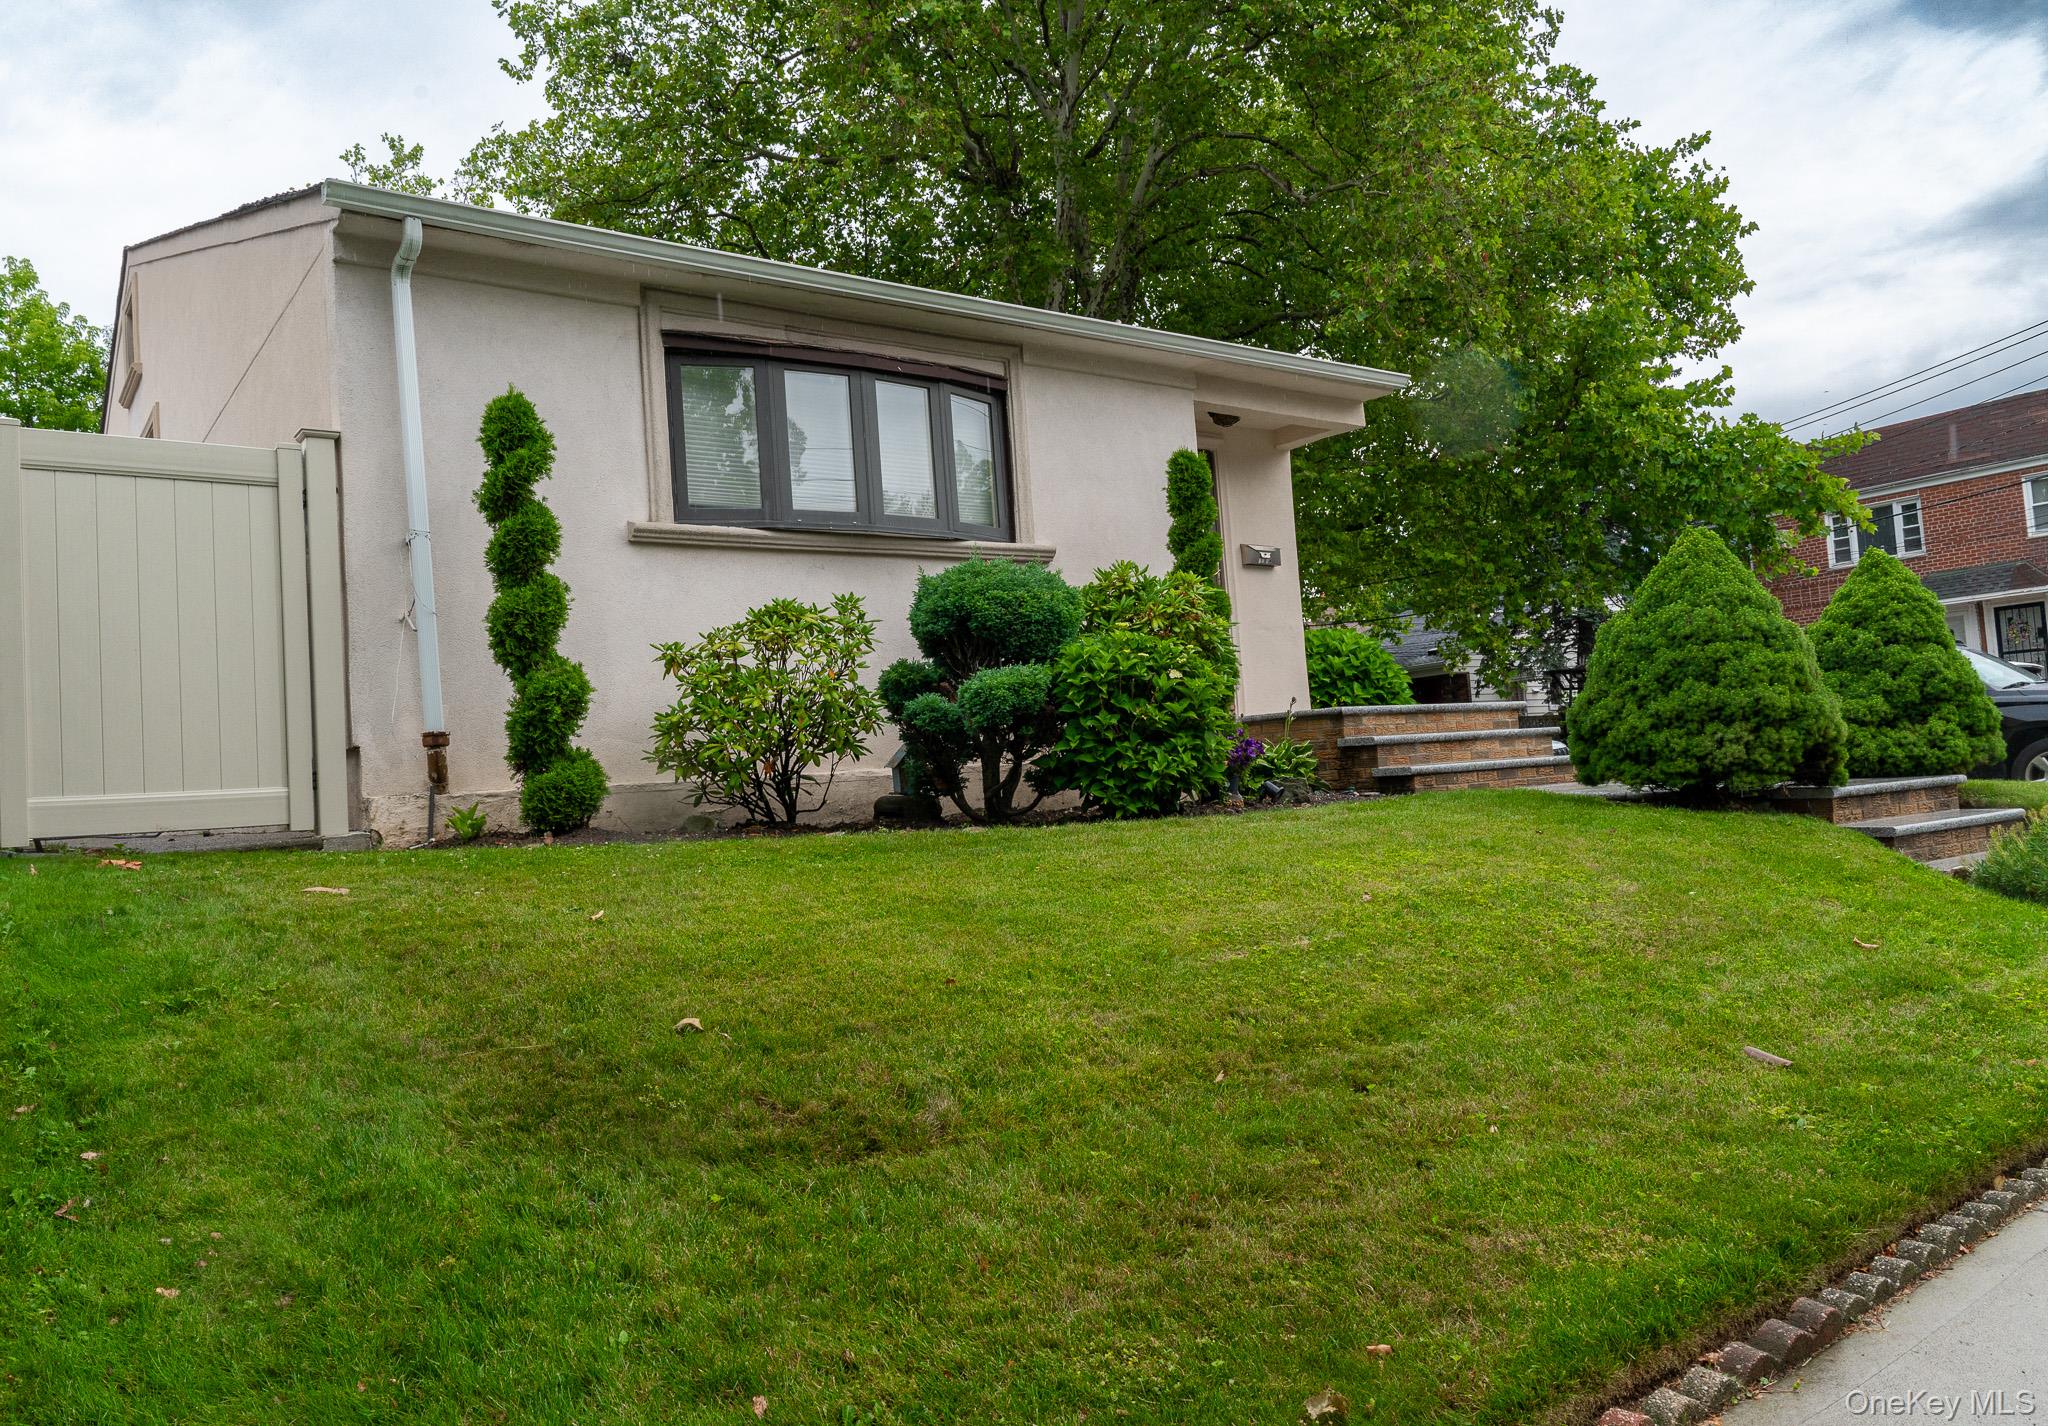 | $1,388,0002104 157th StreetWhitestone, NY 11357 |
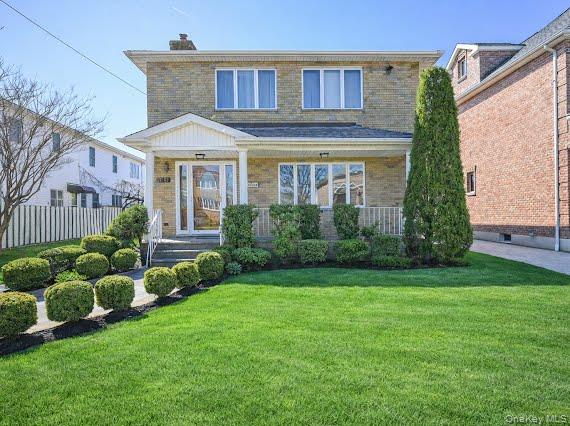 | $1,550,000151-52 21st AvenueWhitestone, NY 11357 |
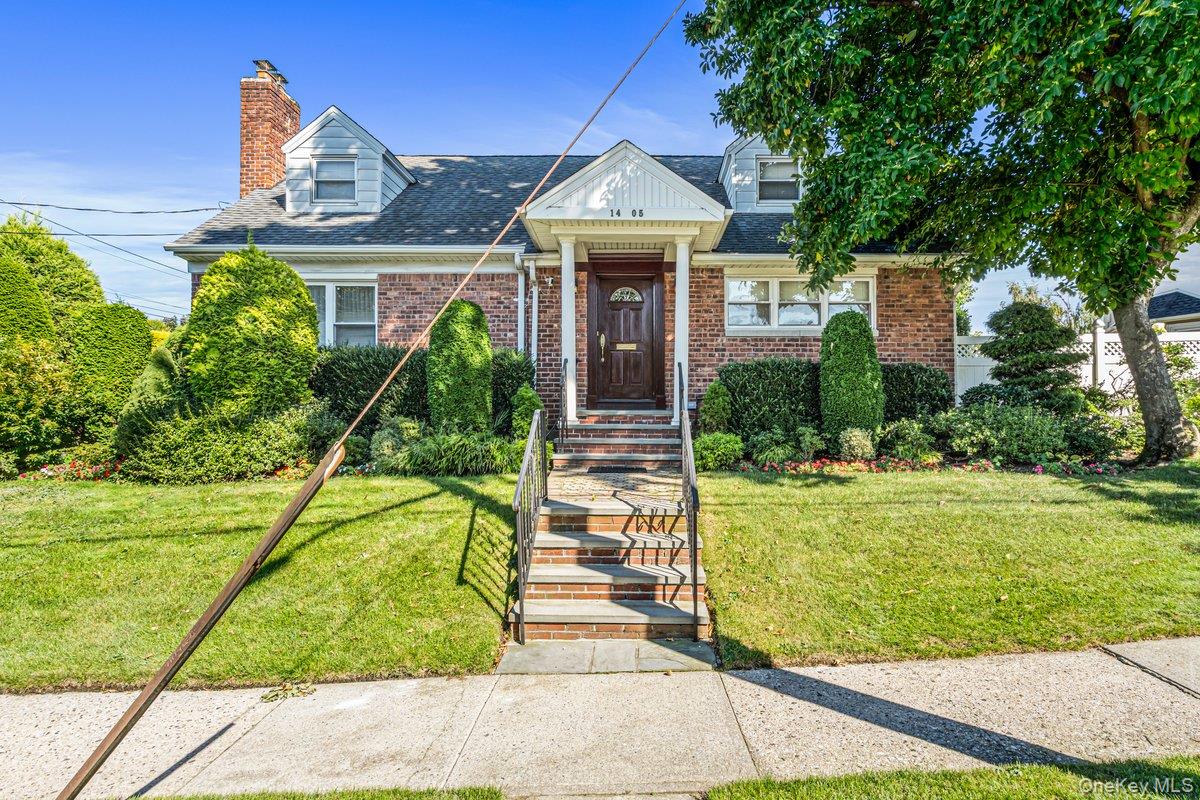 | $1,399,00014-05 156th StreetWhitestone, NY 11357 |