
164 Eastwoods Road,Pound Ridge, NY 10576
Pound Ridge, NY 10576

Description
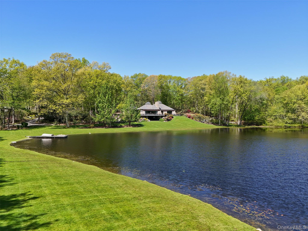
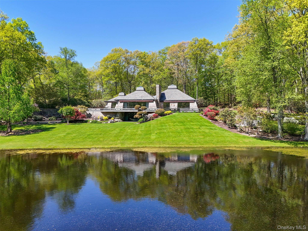
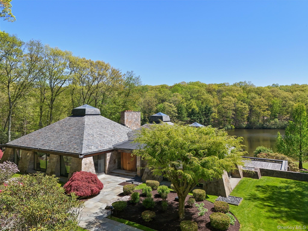
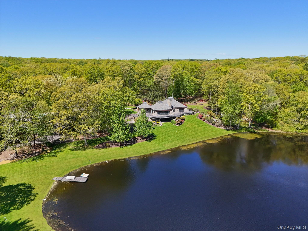
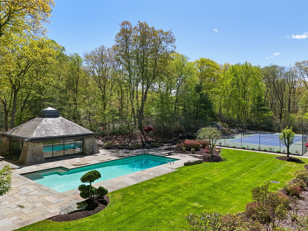
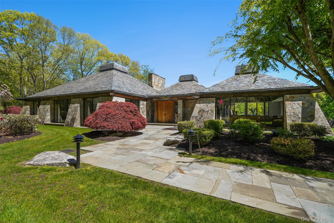
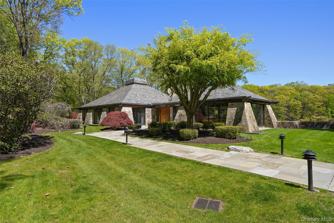
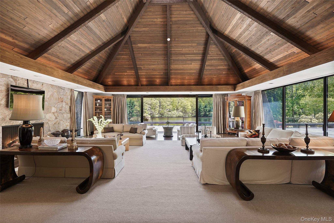
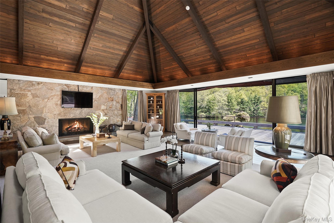
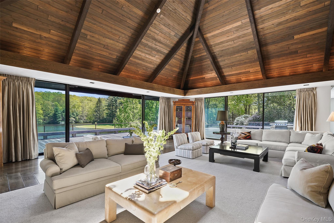
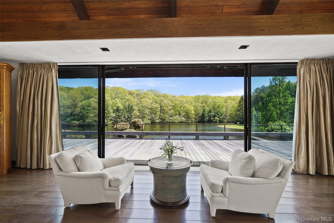
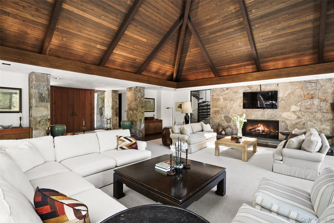
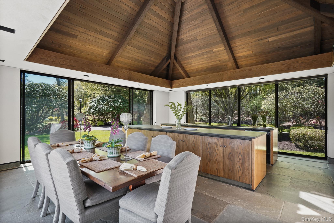
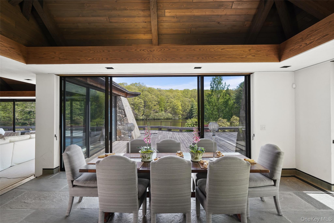
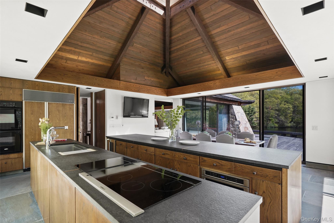
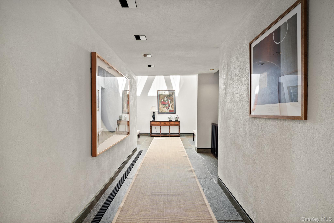
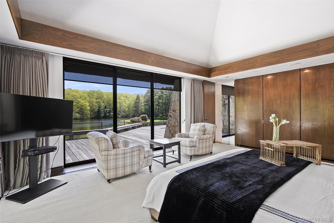
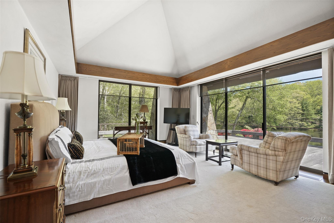
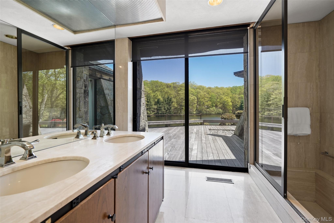
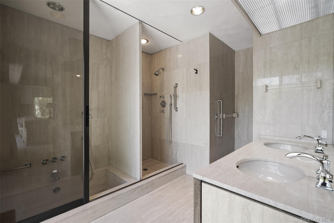
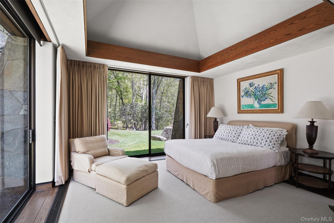
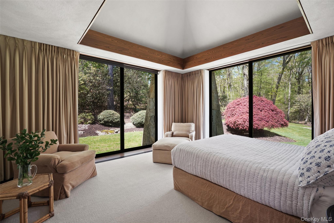
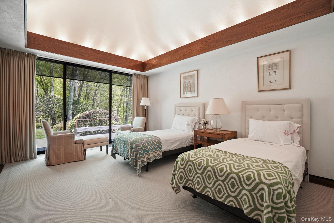
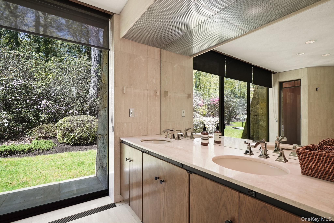
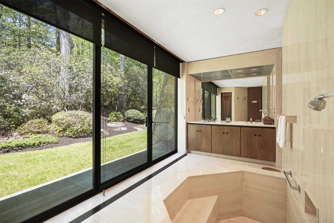
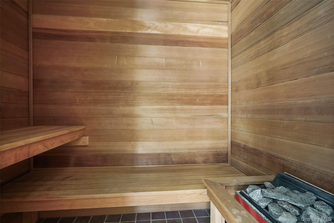
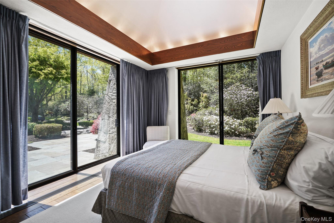
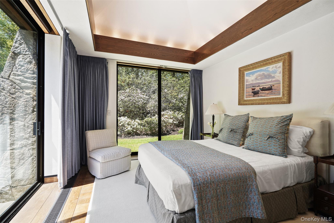
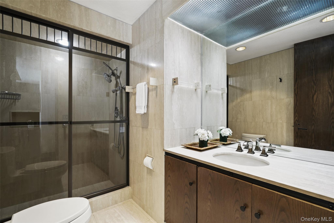
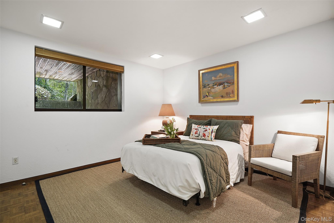
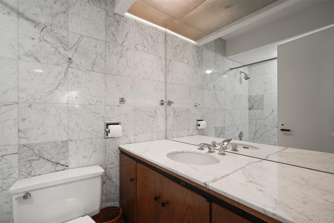
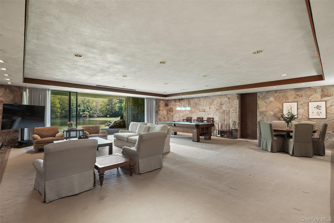
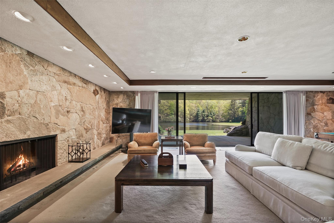
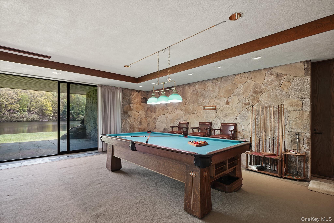
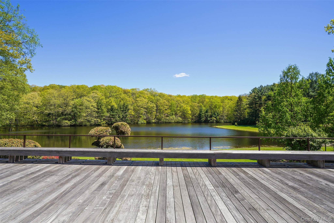
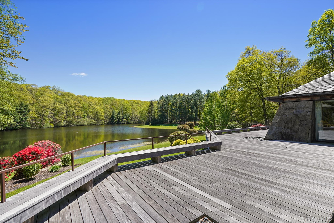
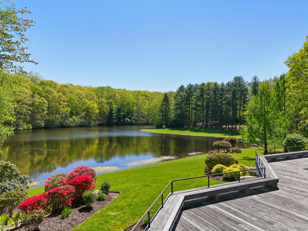
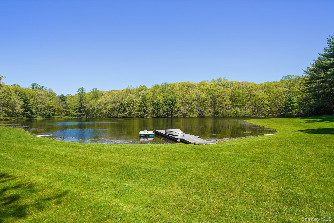
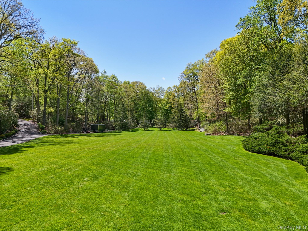
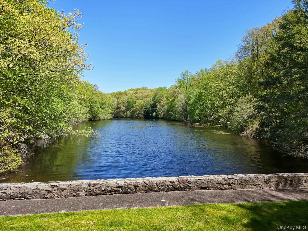
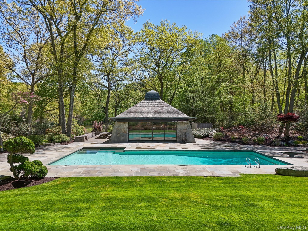
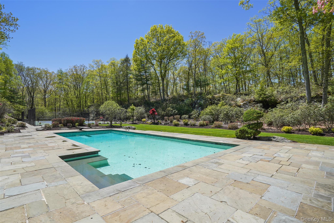
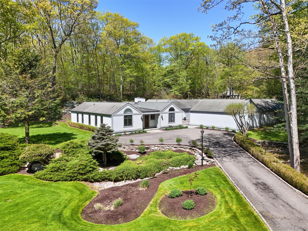
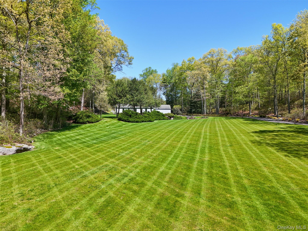
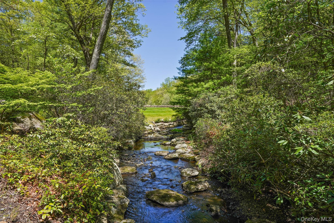
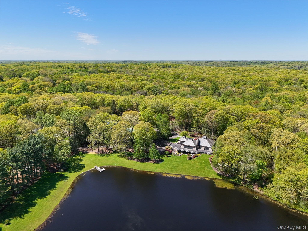
EASTLAKE. Nearly 39 serene acres offering the ultimate in privacy. Long, gated drive over rushing stream and through manicured grounds. Remarkable estate compound owned for years by renowned fashion designer as a family residence. Impressive architect-designed Stone and Country House positioned to overlook a private eight-acre lake. Striking and sophisticated Contemporary with elements of a Mid-Century Modern. Impressive rooms with natural finishes of fine woods and hand-cut stone. 5500 square feet of airy, loft-like living space positioned to capture views of the water. Beautifully scaled main rooms with vaulted ceilings, finished in warm woods, stone and hardwood floors and walls of glass. Striking Living Room with stone fireplace and vaulted ceiling lit by a modern cupola. Doors to wrap-around porch for fantastic indoor-outdoor living. Open-concept Dining Area also with water view, perfectly scaled for entertaining. Sleek Kitchen designed for the consummate chef. Private Office with conference area and wet bar. Lower Level Family Room for more casual everyday living. Spacious first floor Primary Suite with ample closets and private Bath. Four additional Bedrooms, most with en-suite Baths. Breathtaking grounds amid dramatic rock outcroppings with stone walls and terraces, an incredible array of flowering plantings, rare and specimen trees and rolling lawns down to the water. Fenced garden for flowers and seasonal produce. Lakefront dock, heated Swimming Pool with Pool House and privately sited Tennis Court make for an incredible sporting lifestyle. Separate building complex with a Three-Bedroom, fully equipped Guest House, Garages for six-plus cars and equipment storage. The perfect, peaceful refuge.
Details
| MLS # | 1007263 |
|---|---|
| Listing Type | For Sale |
| Style | House |
| Sub-Type | Resale |
| Status | Active |
| Year | 1976 |
| Days On Site | 136 |
| Listing Provided By | Ginnel Real Estate | Mary Dowdle |
Features
| Bed(s) | 5 |
|---|---|
| Bath(s) | 6 Total |
| SQ Feet | 5,500 |
| Garage | 4 |
| Basement | Y |
| Pool | Yes |
| Acreage | 38.63 |
| Water Front | Yes |
| Property View | Lake, Trees, Woods |
Interior
| Cooling | Central Air |
|---|---|
| Heating | Hydro Air, Oil |
| Interior Features | First Floor Bedroom, First Floor Full Bath, Beamed Ceilings, Chefs Kitchen, Double Vanity, High Ceilings, Open Floorplan, Primary Bathroom, Master Downstairs, Storage, Wet Bar |
| Appliances | Dishwasher, Oven, Range, Refrigerator |
Exterior
| Exterior Features | Dock, Tennis Court(s) |
|---|---|
| Security Features | Security System |
| Construction Materials | Frame, Other, Stone |
| Foundation Details | Other |
Parking
| Garage Yes / No | Yes |
|---|---|
| Parking Features | Detached, Heated Garage |
Utilities
| Utilities | Electricity Connected |
|---|---|
| Sewer | Septic Tank |
Taxes
| Tax Year | 2025 |
|---|---|
| Tax Assessed Value | 1200000 |
| Tax Annual Amount | 177313 |
Area Information
| State | NY |
|---|---|
| County | Westchester County |
| City | Pound Ridge |
| Zip Code | 10576 |
| School District | Fox Lane High School |
| Elementary School | Pound Ridge Elementary School |
| High School | Fox Lane High School |
| Listing VS Median (in 10576) | |
Price: $15,000,000 low | high Med: $1,550,000 sqft: 5,500 low | high Med: 2,903 $ / sqft: $2,727 low | high Med: $534 On site: 136 low | high Med: 47 | |
Market Activity 10576
Request a showing
Request a showing
Contact
Learn More About This Property

| State | NY |
|---|---|
| County | Westchester County |
| City | Pound Ridge |
| Zip Code | 10576 |
| School District | Fox Lane High School |
| Elementary School | Pound Ridge Elementary School |
| High School | Fox Lane High School |
| Listing VS Median (in 10576) | |
Price: $15,000,000 low | high Med: $1,550,000 sqft: 5,500 low | high Med: 2,903 $ / sqft: $2,727 low | high Med: $534 On site: 136 low | high Med: 47 | |