151 New York Avenue,West Babylon, NY 11704
West Babylon, NY 11704

Description
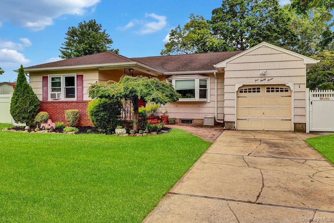
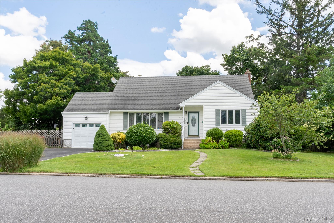
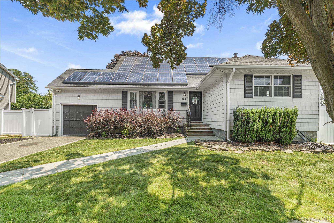
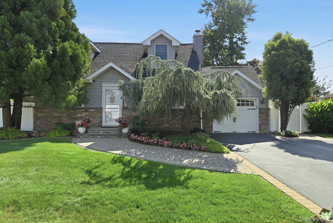
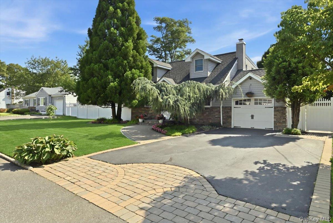
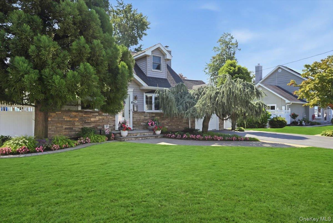
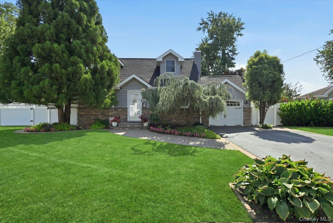
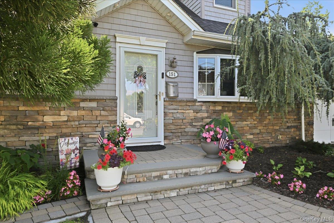
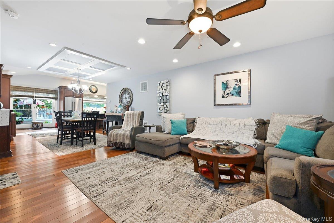
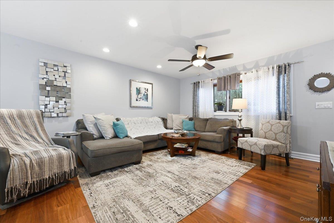
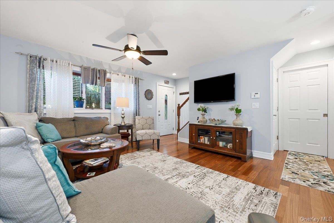
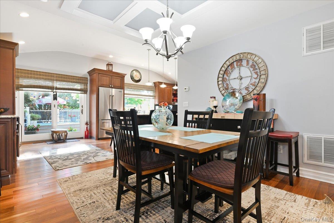
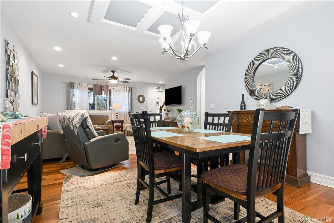
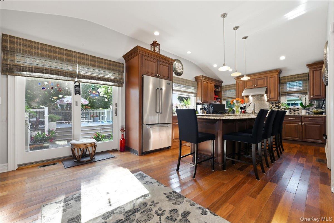
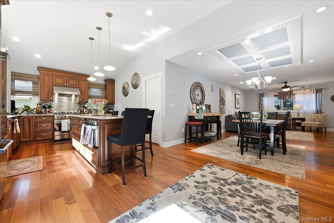
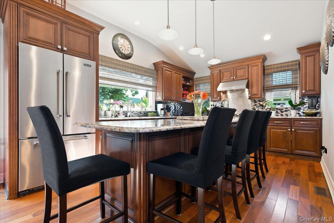
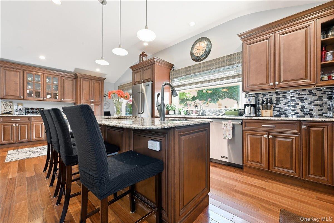
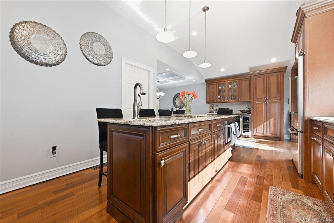
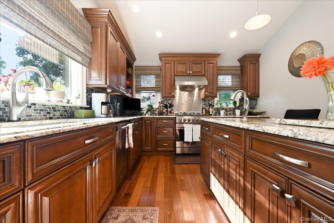
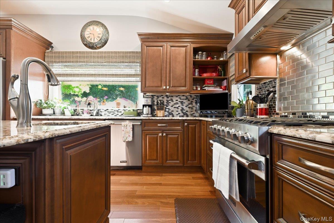
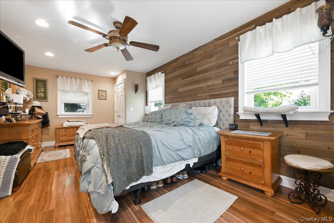
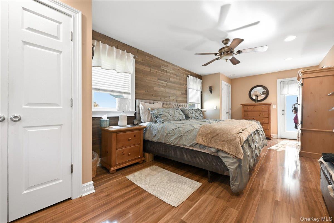
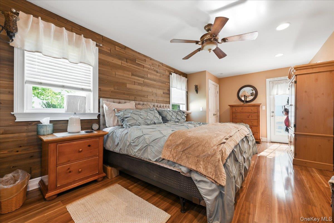
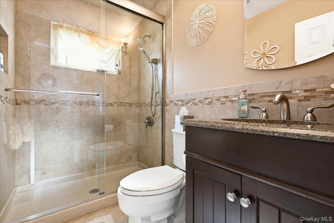
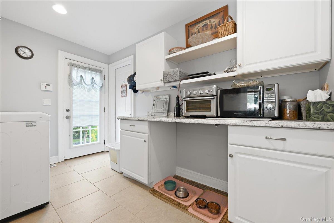
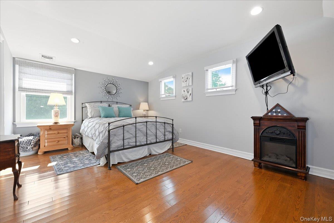
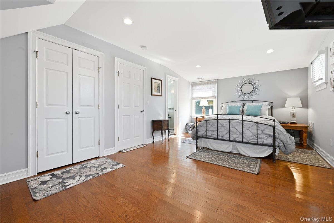
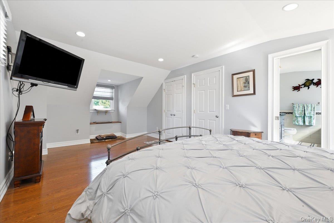
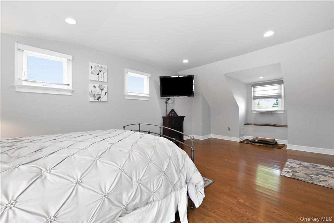
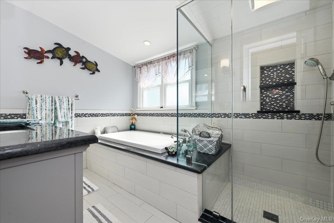
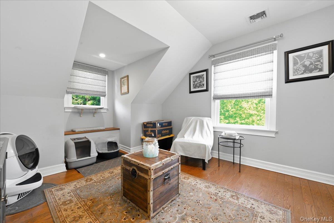
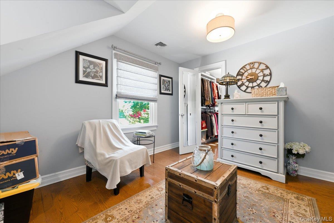
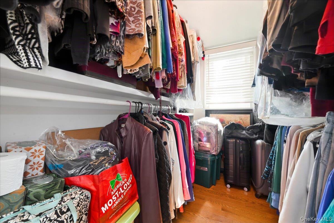
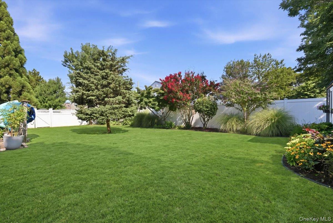
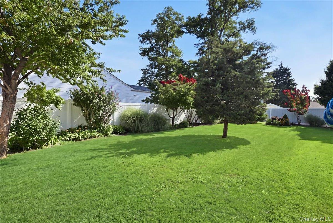
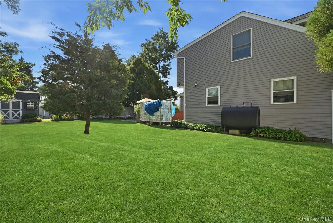
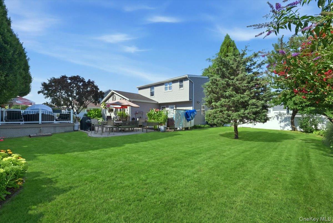
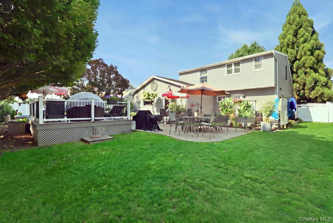
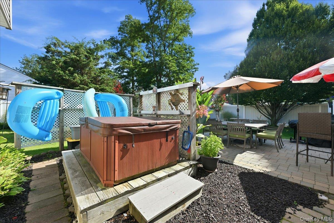
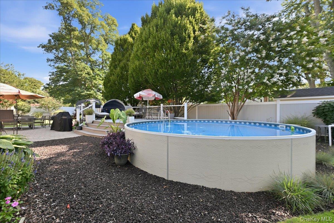
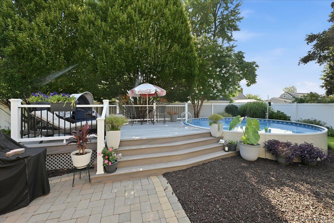
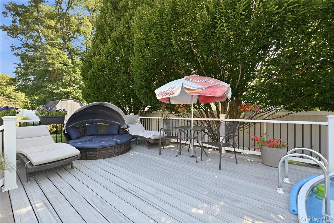
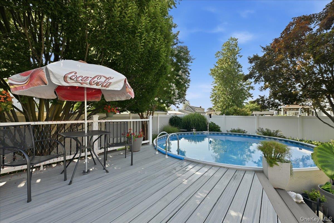
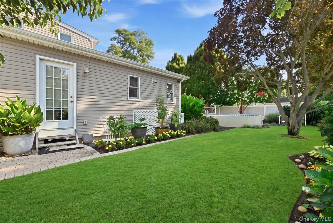
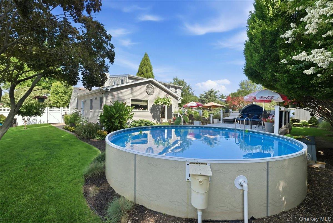
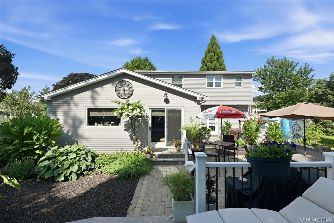
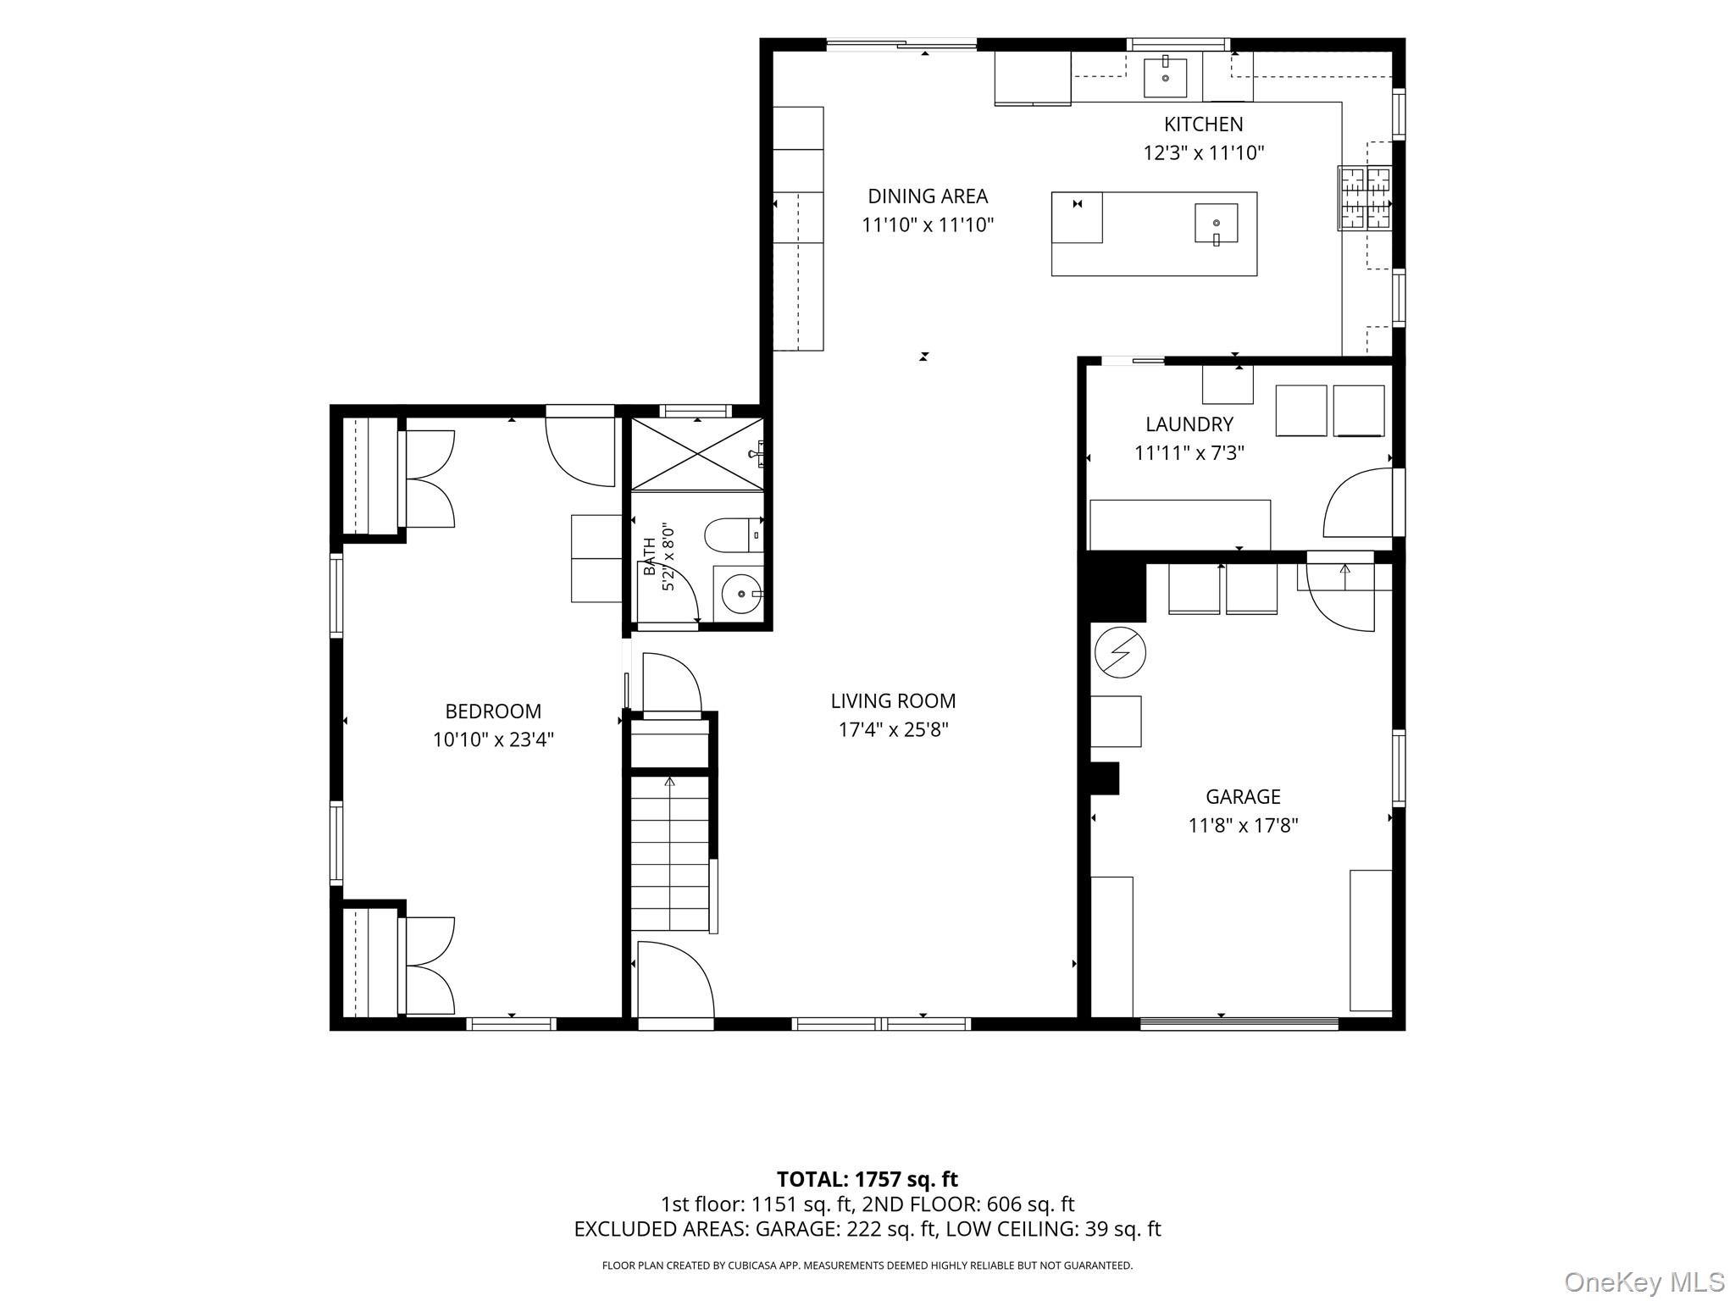
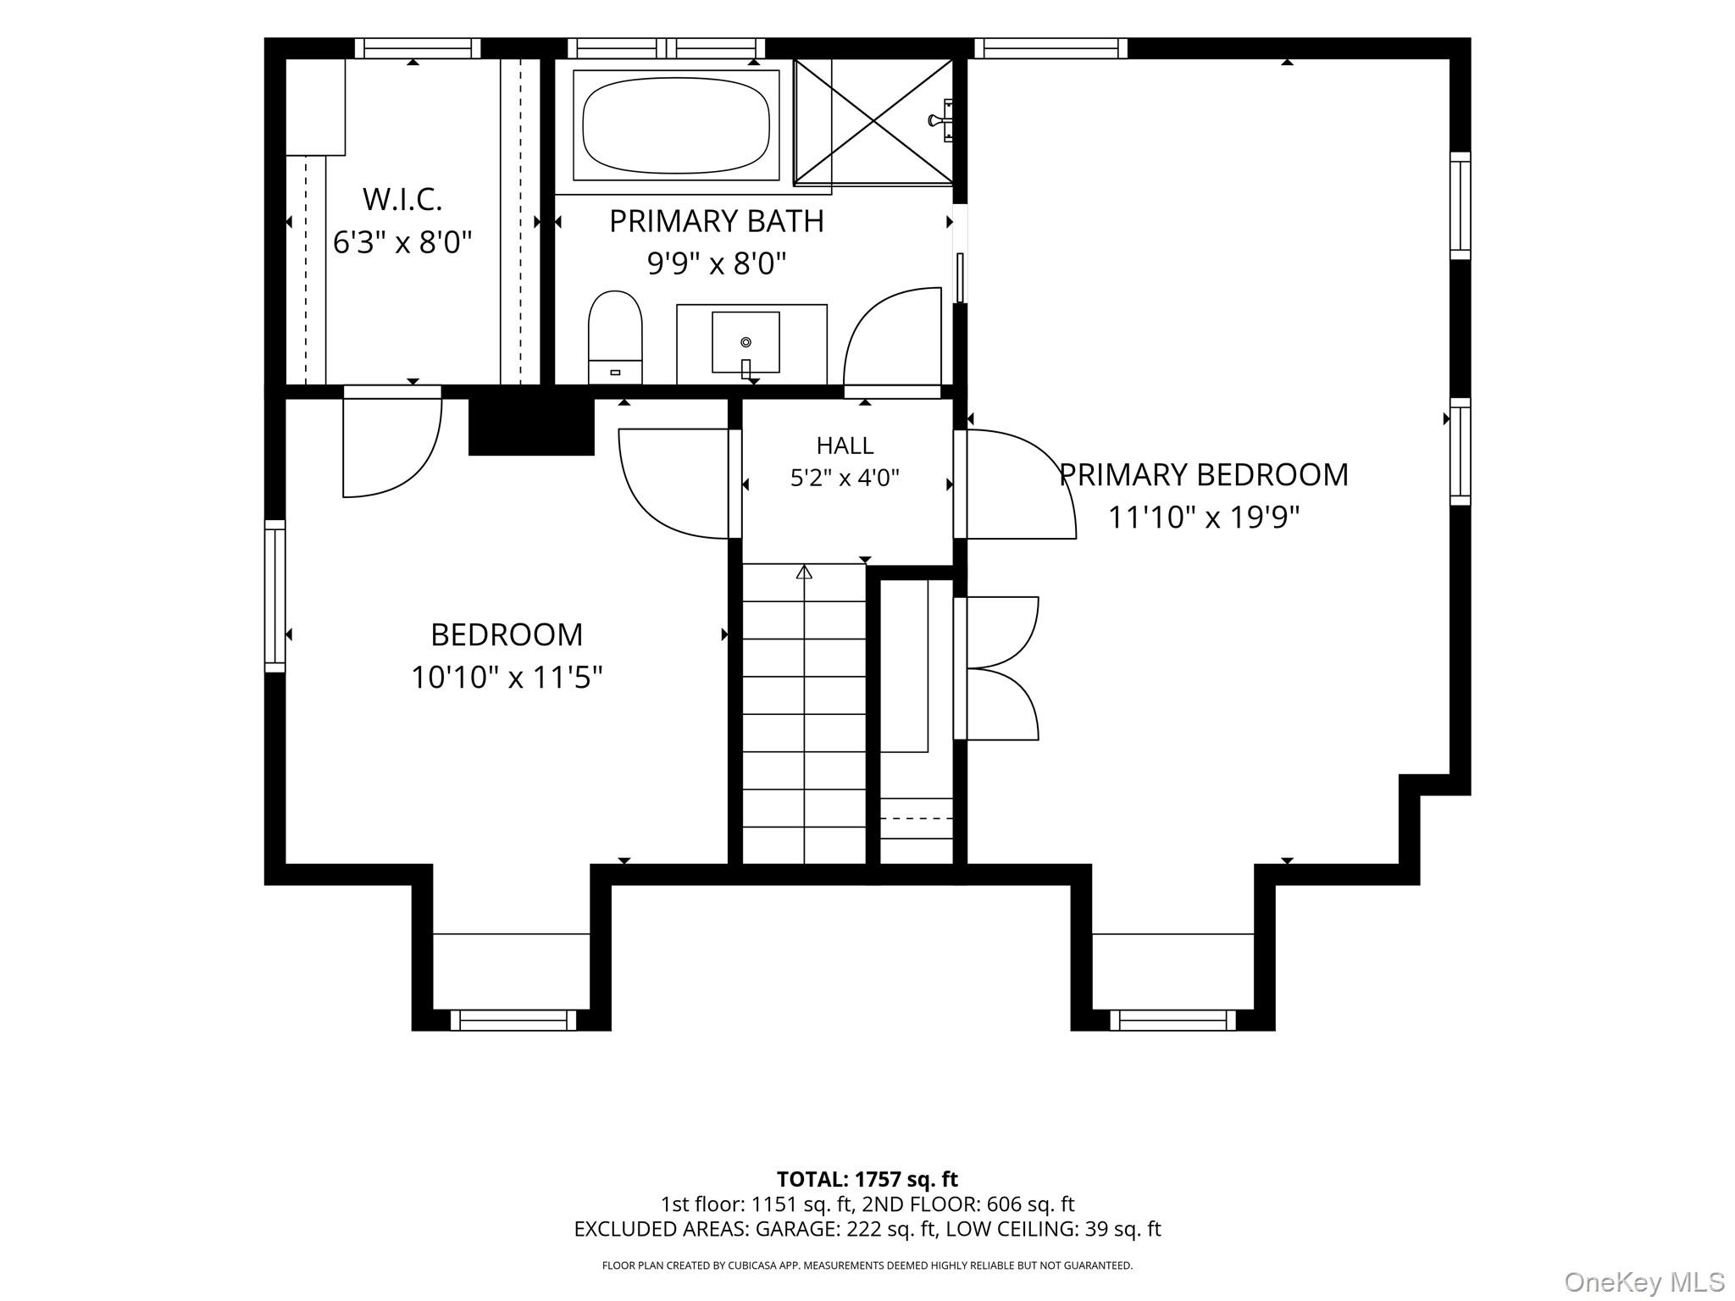
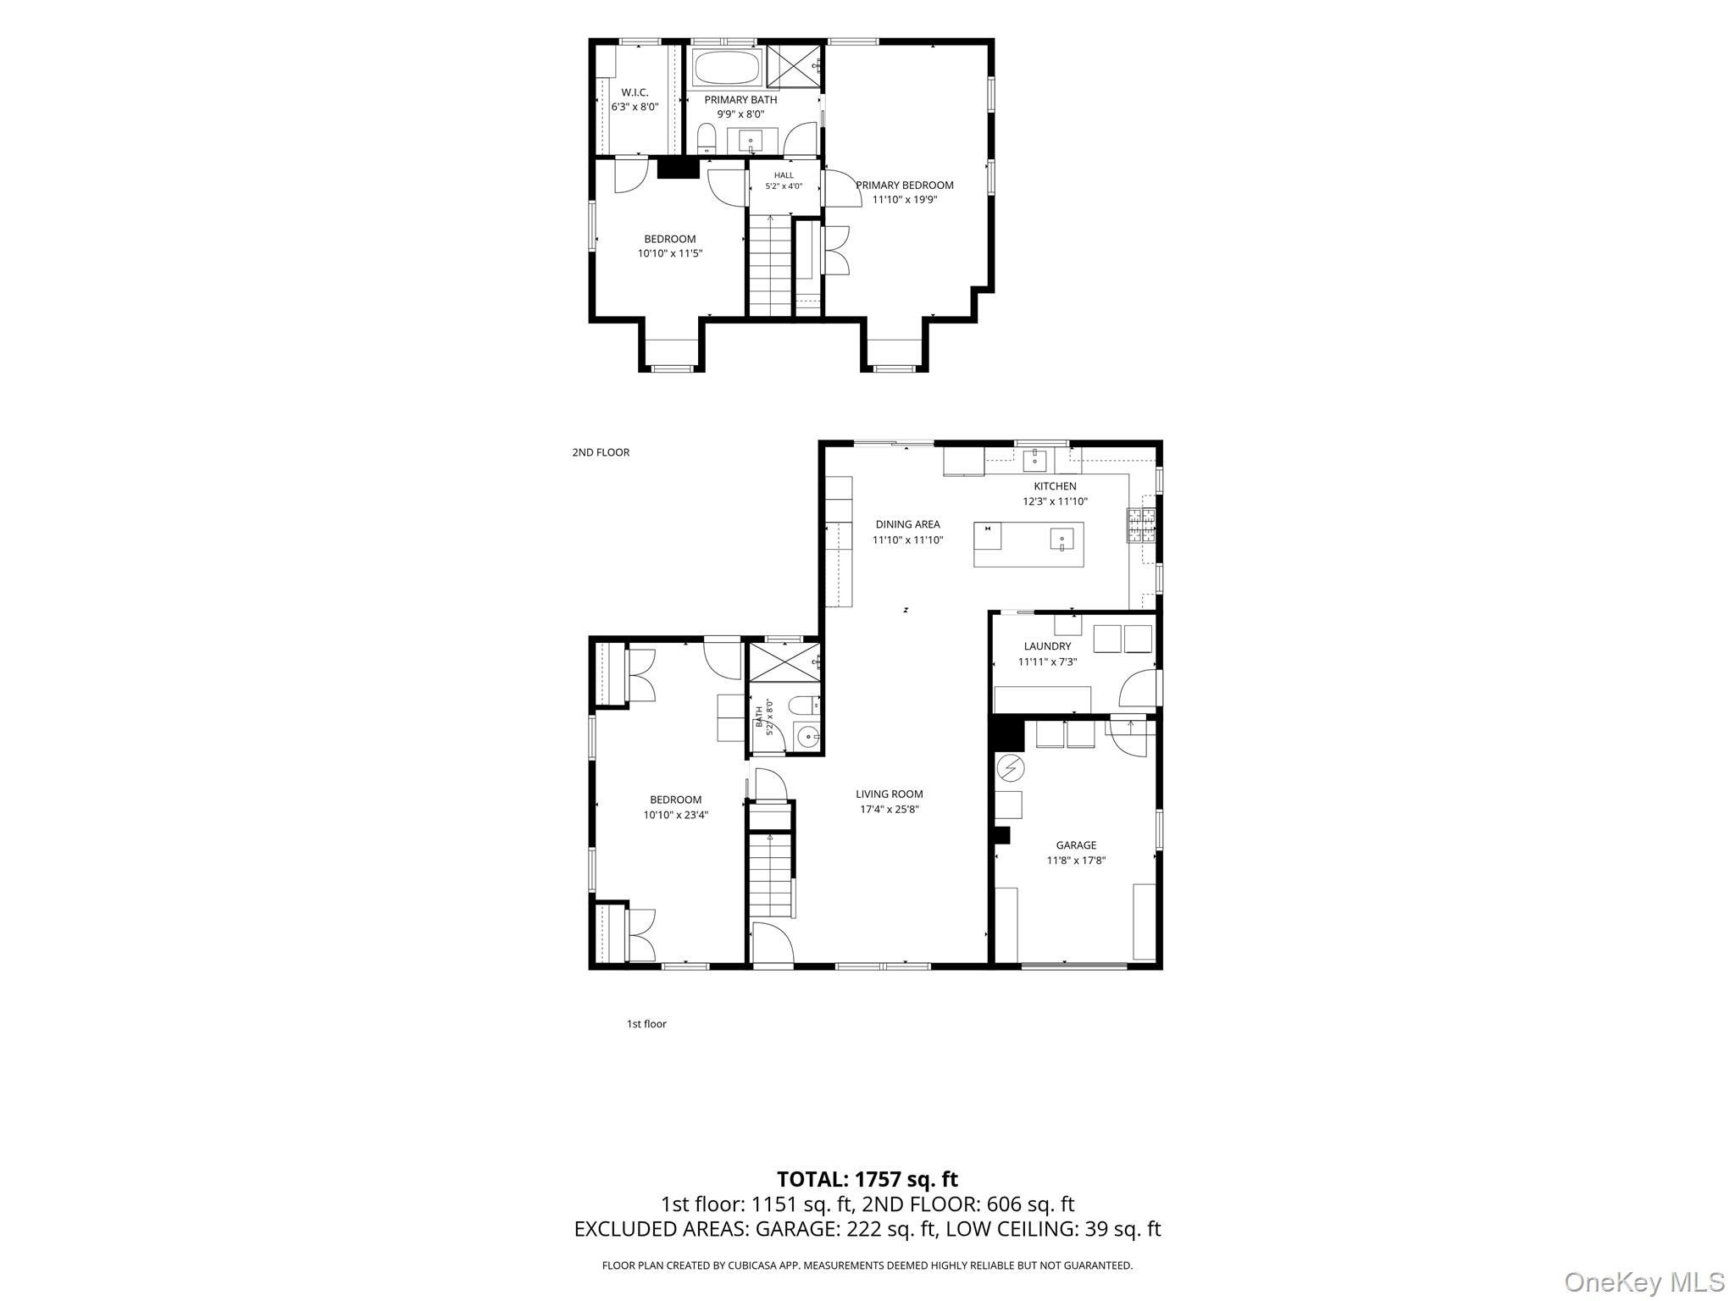
Welcome to this beautifully updated Expanded Cape, offering an entertainer's dream layout and an incredible resort-style backyard! Step inside to a spacious open-concept living area featuring a large living room that flows seamlessly into the formal dining room and extended chef's kitchen. The kitchen features Viking appliances, propane gas cooking, a large center island with prep sink, vaulted ceilings, and plenty of space for cooking and entertaining. Hardwood floors run throughout the home.Just off the kitchen is a convenient laundry room with washer and dryer, pantry storage, and a separate outside entrance. The first floor also features a spacious primary bedroom with two large closets and direct access to the beautifully landscaped backyard, with a hot tub just outside. A full bathroom with shower completes the first level.Upstairs, the rear dormer provides generous living space with two additional bedrooms, including a second oversized primary bedroom with excellent closet space and direct access to the large second full bathroom. This spa-like bathroom features a beautiful separate shower and air-jetted Jacuzzi tub. The third bedroom offers a large walk-in closet.Outside is where this home truly shines! The oversized, professionally landscaped backyard is designed for relaxing and entertaining, featuring a semi-inground pool approximately six years old, hot tub, deck, patio, and in-ground sprinklers. Additional features include a one-car garage, two-zone central air conditioning, and a roof and oil burner dating to approximately 2013. A beautifully maintained home with impressive indoor and outdoor living space that is ready to enjoy!
Details
| MLS # | 1037020 |
|---|---|
| Listing Type | For Sale |
| Style | House |
| Sub-Type | Resale |
| Status | Pending |
| Year | 1956 |
| Days On Site | 63 |
| Listing Provided By | Signature Premier Properties | Peter J. Frizalone |
Features
| Bed(s) | 3 |
|---|---|
| Bath(s) | 2 Total |
| SQ Feet | 1,769 |
| Garage | 1 |
| Basement | Y |
| Pool | Yes |
| Story(s) | 2 |
| Acreage | 0.25 |
Interior
| Cooling | Central Air |
|---|---|
| Heating | Hot Water, Oil, Propane |
| Interior Features | Built-in Features, Chefs Kitchen, Dry Bar, Eat-in Kitchen, Kitchen Island, Open Floorplan, Open Kitchen, Master Downstairs, Walk-In Closet(s), Washer/Dryer Hookup |
| Appliances | Dishwasher, Dryer, Electric Oven, Gas Cooktop, Microwave, Refrigerator, Stainless Steel Appliance(s), Washer, Oil Water Heater, Wine Refrigerator |
Exterior
| Construction Materials | Vinyl Siding |
|---|---|
| Lot Features | Back Yard |
| Fencing | Back Yard, Fenced |
Parking
| Garage Yes / No | Yes |
|---|---|
| Parking Features | Driveway, Garage |
Utilities
| Utilities | Cable Connected, Electricity Connected, Propane, Sewer Connected, Water Connected |
|---|---|
| Sewer | Public Sewer |
Taxes
| Tax Year | 2026 |
|---|---|
| Tax Assessed Value | 3820 |
| Tax Annual Amount | 13691 |
Area Information
| State | NY |
|---|---|
| County | Suffolk County |
| City | West Babylon |
| Zip Code | 11704 |
| School District | North Babylon High School |
| Elementary School | Belmont Elementary School |
| High School | North Babylon High School |
| Listing VS Median (in 11704) | |
Price: $699,000 low | high Med: $624,500 sqft: 1,769 low | high Med: 1,178 $ / sqft: $395 low | high Med: $532 On site: 63 low | high Med: 40.5 | |
Market Activity 11704
Request a showing
Request a showing
Contact
Learn More About This Property

| State | NY |
|---|---|
| County | Suffolk County |
| City | West Babylon |
| Zip Code | 11704 |
| School District | North Babylon High School |
| Elementary School | Belmont Elementary School |
| High School | North Babylon High School |
| Listing VS Median (in 11704) | |
Price: $699,000 low | high Med: $624,500 sqft: 1,769 low | high Med: 1,178 $ / sqft: $395 low | high Med: $532 On site: 63 low | high Med: 40.5 | |