
15 Curran Drive,Port Jervis, NY 12771
Port Jervis, NY 12771

Description
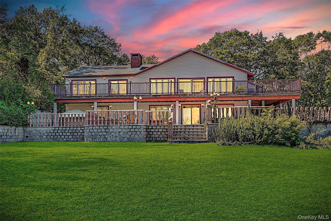
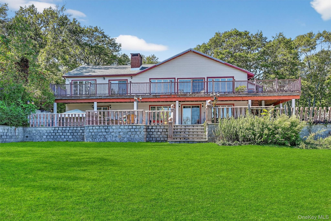
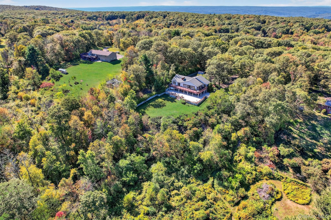
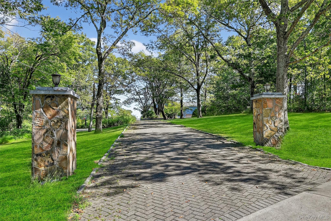
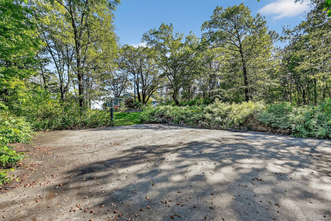
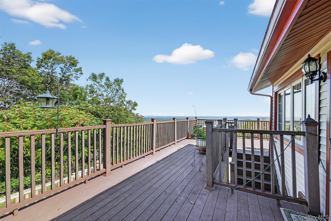
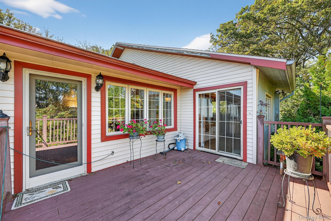
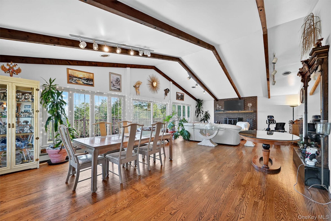
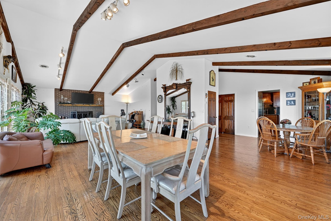
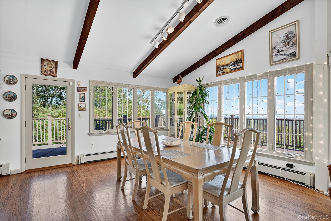
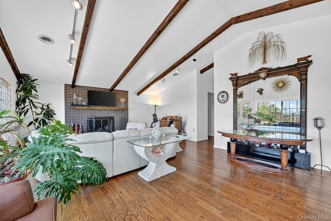
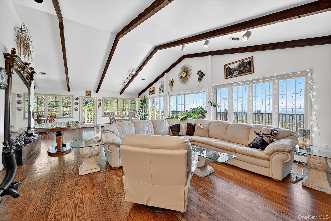
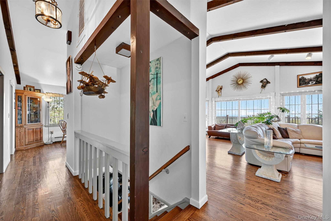
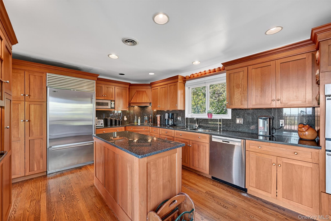
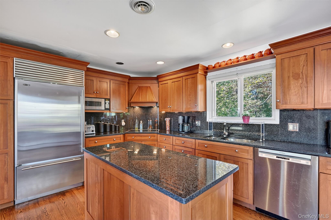
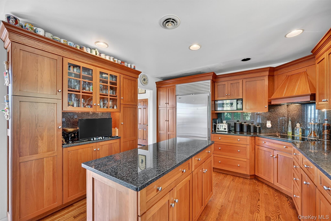
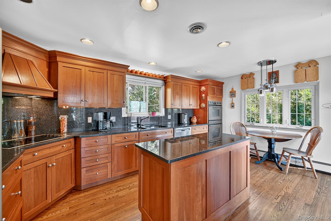
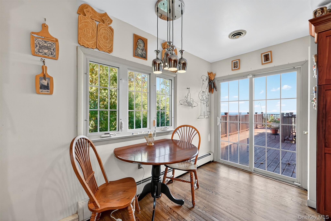
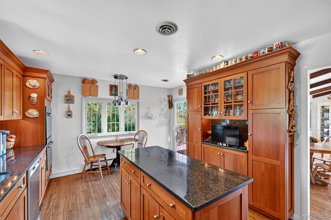
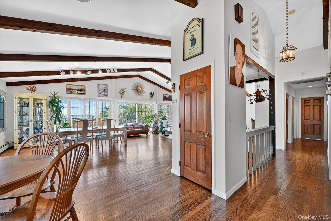
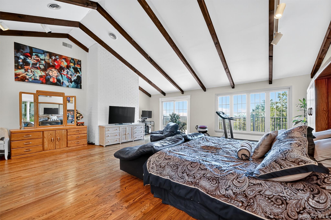
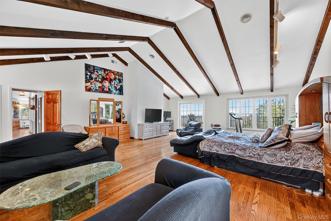
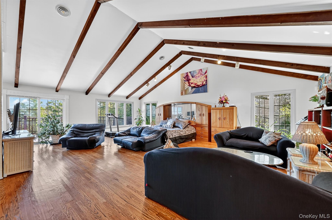
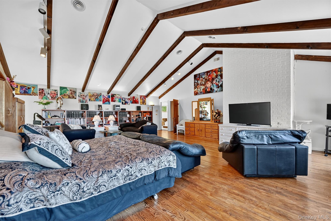
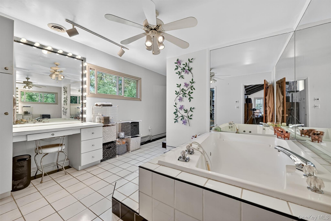
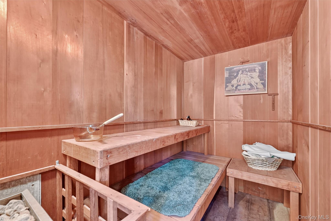
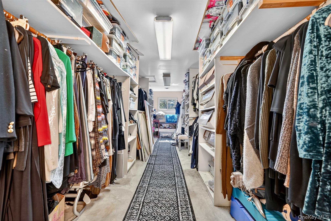
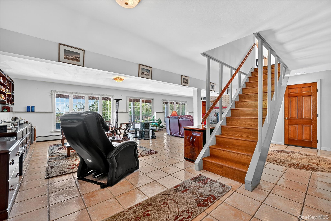
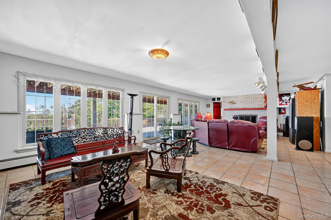
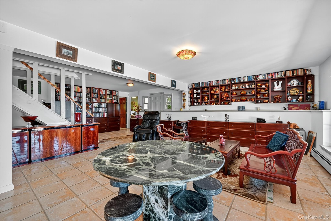
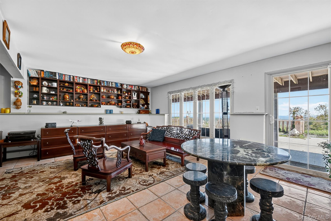
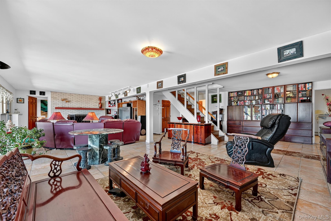
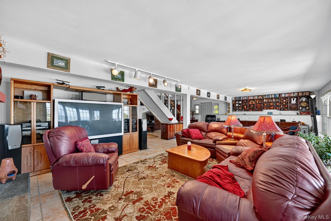
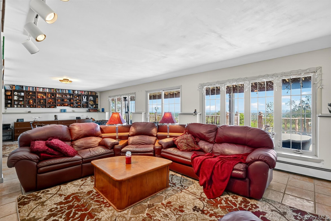
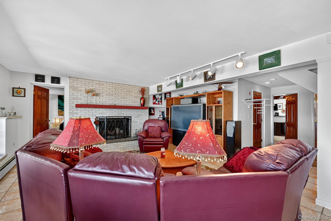
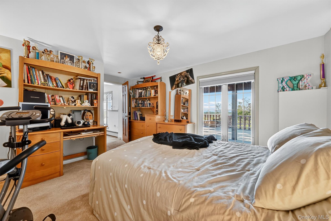
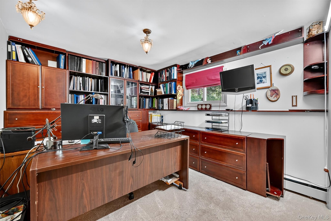
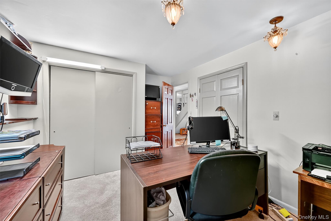
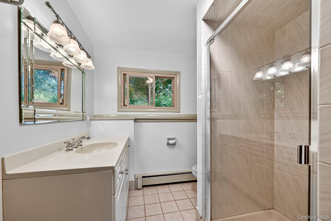
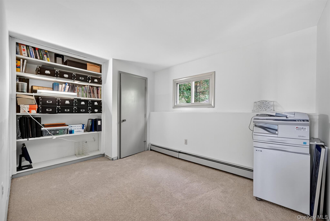
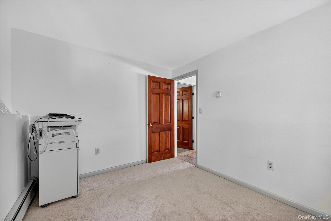
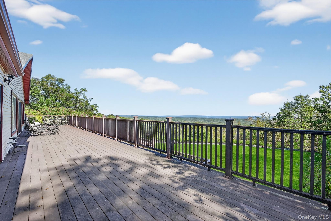
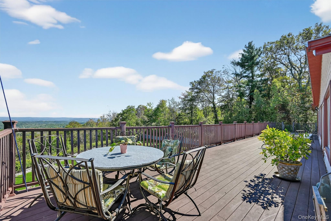
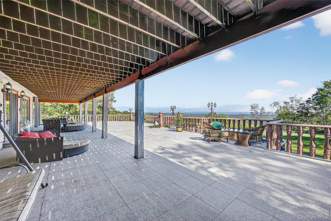
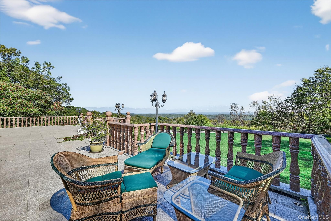
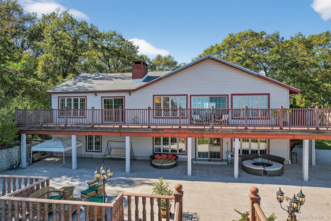
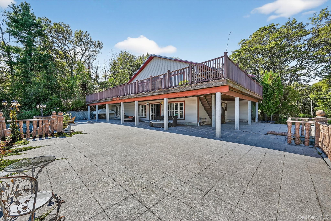
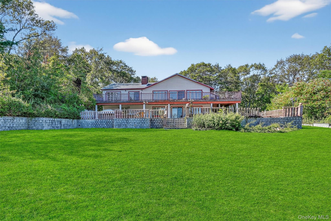
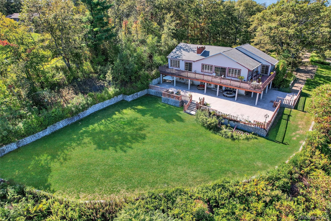
TOTAL PRIVACY.STUNNING VISTA VIEWS.ENVELOPED BY NATURE.PEACEFUL CALM.A CONTEMPORARY RETREAT. Because once you've experienced life with a view like this,you won't want to settle for anything less.Perched across 5.6 private acres in the Town of Greenville'sMinisink School District, this striking contemporary residence feels designedfor exactly this setting. Glass, light and landscape come together beautifully,with sweeping panoramas stretching for miles and nature providing anever-changing backdrop from morning to night.The arrival feels quietly dramatic. A long paver circulardrive leads to the home, where inside, soaring ceilings and walls of glassimmediately draw your eye toward the horizon. Sunlight moves through the openinteriors throughout the day, while expansive living spaces create an easyrhythm between gathering, entertaining and retreat.At the center of it all, a fireplace brings warmth to the upperliving space as doors open to a maintenance-free deck that spans and wrapsaround the home. It is easy to imagine life unfolding here: coffee as thevalley wakes below, long lunches that linger into afternoon, cocktails atsunset and dinner under a sky filled with stars.The gourmet kitchen is sophisticated and refined, pairinghigh-end appliances and sleek finishes with a layout made for gathering.Whether dinner is intimate or the house is full, the connection betweenkitchen, living spaces and outdoors makes entertaining feel effortless.The primary suite takes a more private but equally stunning approach to the view.Wake to the landscape beyond the glass, with direct access to the deck inviting you outside to take it all in, then retreat to a spa-inspired ensuitecomplete with walk-in closet and steam room providing a serene escape within an alreadyextraordinary setting.The main level, the mood shifts from retreat toentertaining. A second expansive family room, warmed by another fireplace andwrapped in windows, opens directly onto a massive stone patio. With thelandscape as its backdrop, it is a natural setting for summer parties,late-night conversations and weekends filled with friends and loved ones. Three additionalbedrooms, a full bath and laundry room offer comfortable accommodations, withdirect access to the two-car garage.Outside, the property lives every bit as beautifully as theinteriors. Rolling acreage, expansive patios and the wraparound deck create aseries of outdoor spaces, each offering its own perspective of the surroundinglandscape. A sport court for basketball or pickleball adds a playfulresort-like element without taking away from the serenity of the setting.But perhaps the greatest luxury here is simply space togather, to breathe, to disappear for a while.Autumn turns the horizon brilliant with color and fierysunsets. Winter sprinkles the landscape with snow adding to the property's enchanting, magical beauty. Spring brings the hills backto life, and Summer evenings seem to stretch endlessly across the valley. Thescenery is never static, and neither is the experience of living here.Beyond your private retreat, the Shawangunk Mountains, HighPoint State Park and Delaware River offer endless opportunities to explore,while Milford, PA and Port Jervis bringdining, shops and small-town character within easy reach. I-84 providesconvenient access when the world beyond calls.A full-time residence. A weekend escape. A house made forentertaining and equally made for doing absolutely nothing at all.5.6 acres. Endless horizons. And a front-row seat to theHudson Valley in every season.
Details
| MLS # | 832434 |
|---|---|
| Listing Type | For Sale |
| Style | House |
| Sub-Type | Resale |
| Status | Active |
| Year | 1972 |
| Days On Site | 26 |
| Listing Provided By | Howard Hanna Rand Realty | Christina Rowan |
Features
| Bed(s) | 4 |
|---|---|
| Bath(s) | 3 Total |
| SQ Feet | 3,856 |
| Garage | 2 |
| Story(s) | 2 |
| Acreage | 5.60 |
| Property View | Mountain(s), Open, Panoramic, Sk |
Interior
| Cooling | Central Air |
|---|---|
| Heating | Baseboard, Oil |
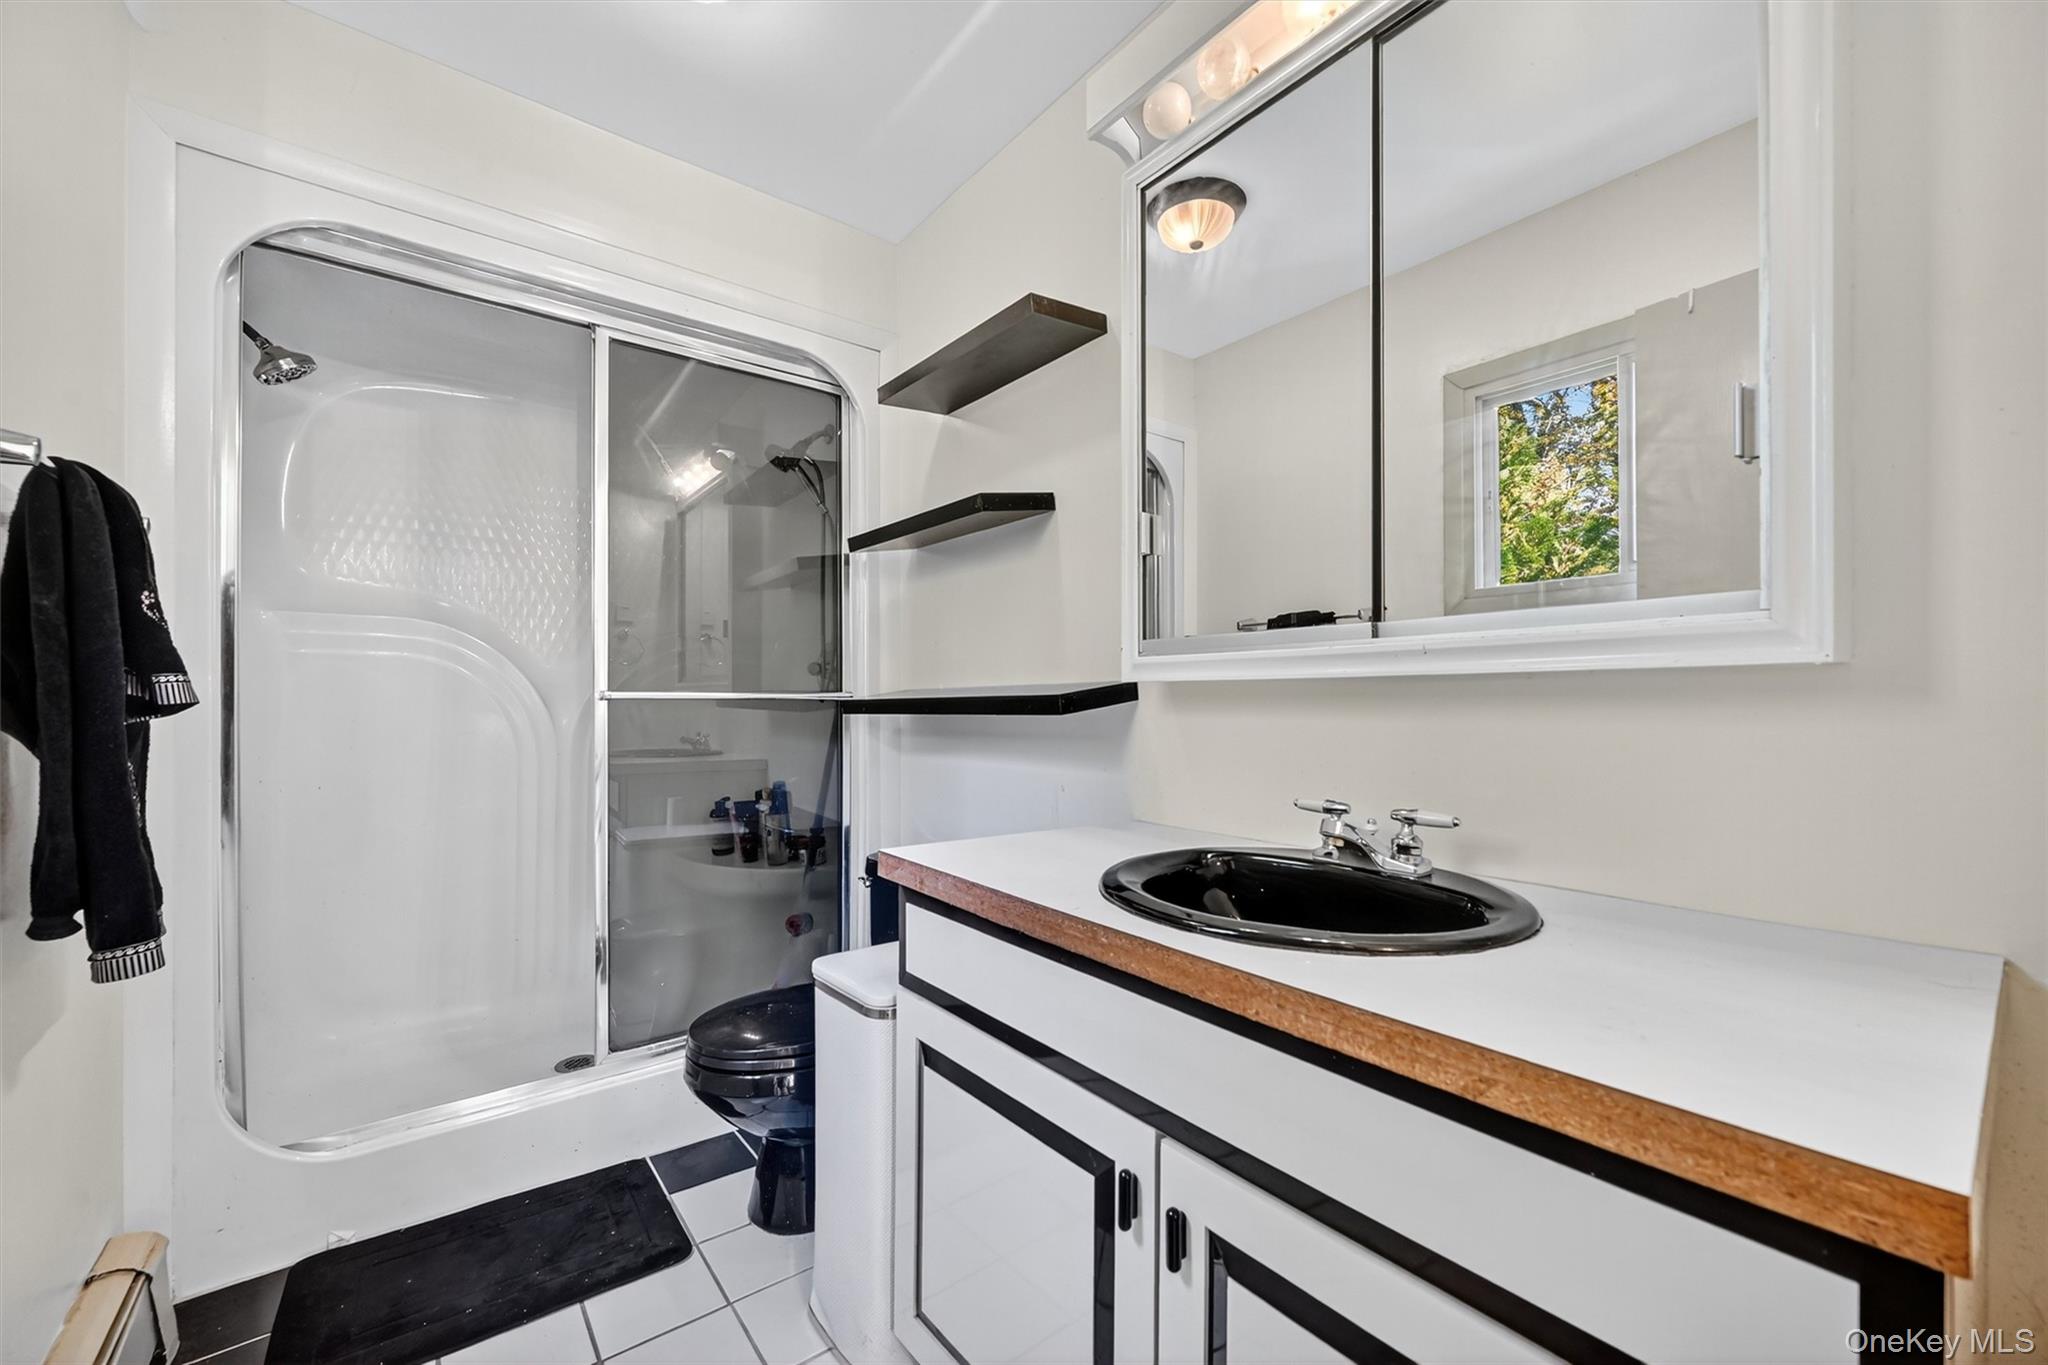
| Interior Features | First Floor Bedroom, First Floor Full Bath, Beamed Ceilings, Built-in Features, Cathedral Ceiling(s), Ceiling Fan(s), Chefs Kitchen, Double Vanity, Eat-in Kitchen, Formal Dining, Granite Counters, High Ceilings, Kitchen Island, Open Floorplan, Primary Bathroom, Storage, Walk Through Kitchen, Walk-In Closet(s), Washer/Dryer Hookup |
| Appliances | Cooktop, Dishwasher, Oven |
Exterior
| Exterior Features | Basketball Court |
|---|---|
| Construction Materials | T111, Vinyl Siding |
| Lot Features | Back Yard, Cleared, Front Yard, Garden, Level, Near Public Transit, Near School, Near Shops, Part Wooded, Private, Rolling Slope, Secluded, Stone/Brick Wall, Views |
Parking
| Garage Yes / No | Yes |
|---|---|
| Parking Features | Driveway, Garage |
Utilities
| Utilities | Trash Collection Private |
|---|---|
| Sewer | Septic Tank |
Taxes
| Tax Year | 2026 |
|---|---|
| Tax Assessed Value | 229600 |
| Tax Annual Amount | 11860 |
Area Information
| State | NY |
|---|---|
| County | Orange County |
| City | Port Jervis |
| Zip Code | 12771 |
| School District | Minisink Valley High School |
| Elementary School | Minisink Valley Elementary |
| High School | Minisink Valley High School |
| Listing VS Median (in 12771) | |
Price: $699,000 low | high Med: $317,500 sqft: 3,856 low | high Med: 2,000 $ / sqft: $181 low | high Med: $171 On site: 26 low | high Med: 72 | |
Market Activity 12771
Request a showing
Request a showing
Contact
Learn More About This Property

| State | NY |
|---|---|
| County | Orange County |
| City | Port Jervis |
| Zip Code | 12771 |
| School District | Minisink Valley High School |
| Elementary School | Minisink Valley Elementary |
| High School | Minisink Valley High School |
| Listing VS Median (in 12771) | |
Price: $699,000 low | high Med: $317,500 sqft: 3,856 low | high Med: 2,000 $ / sqft: $181 low | high Med: $171 On site: 26 low | high Med: 72 | |