
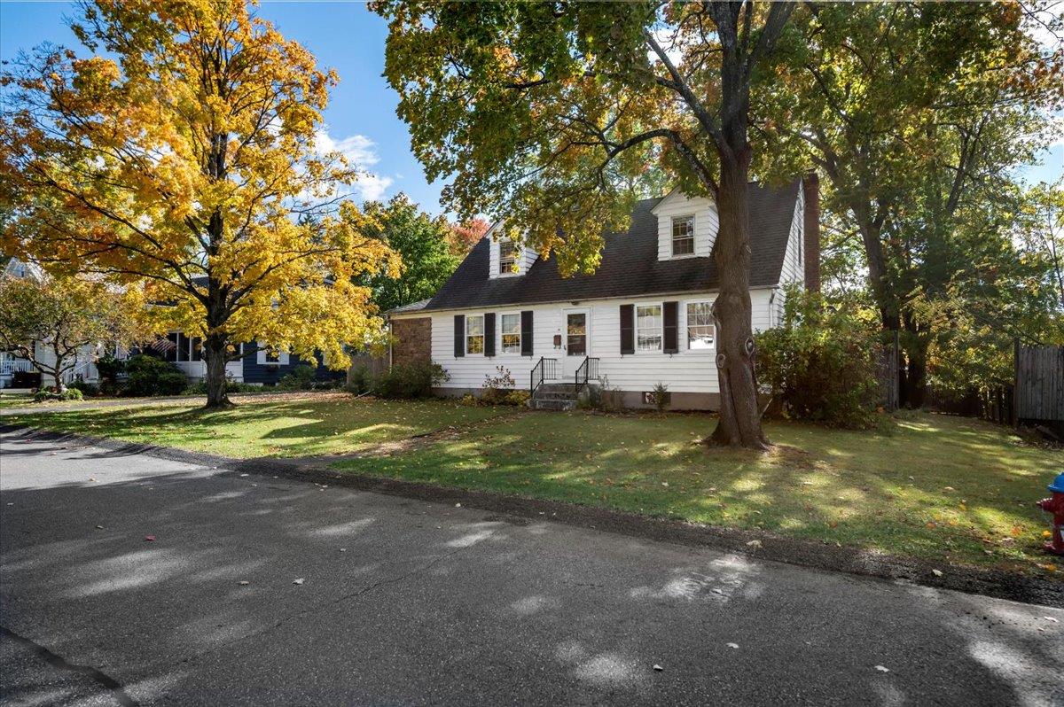
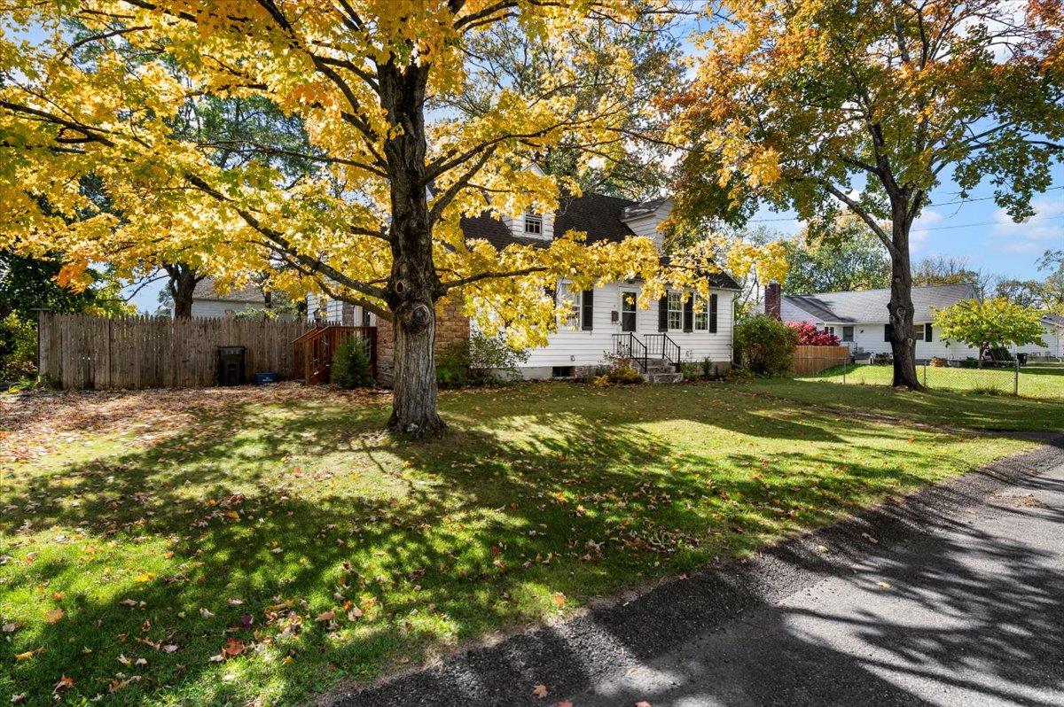
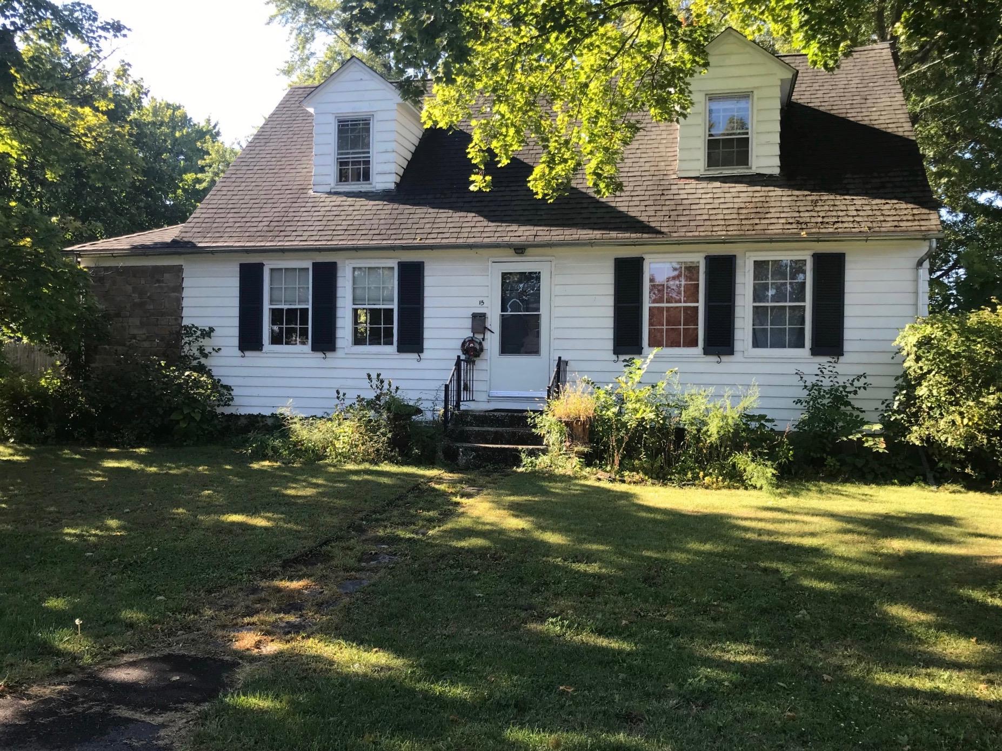
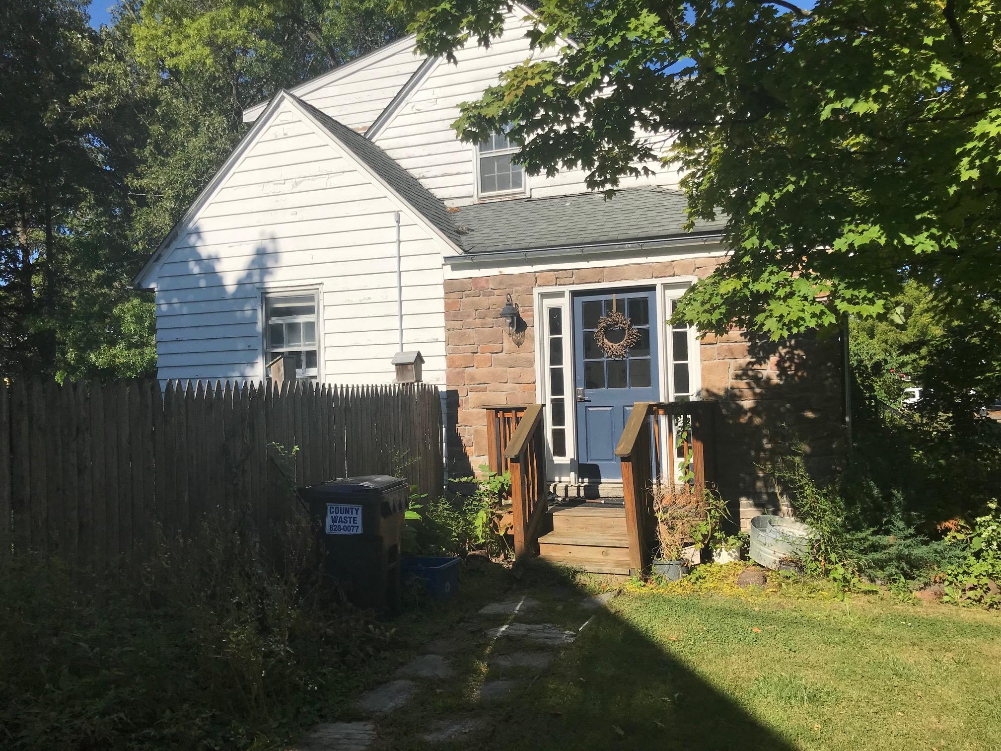
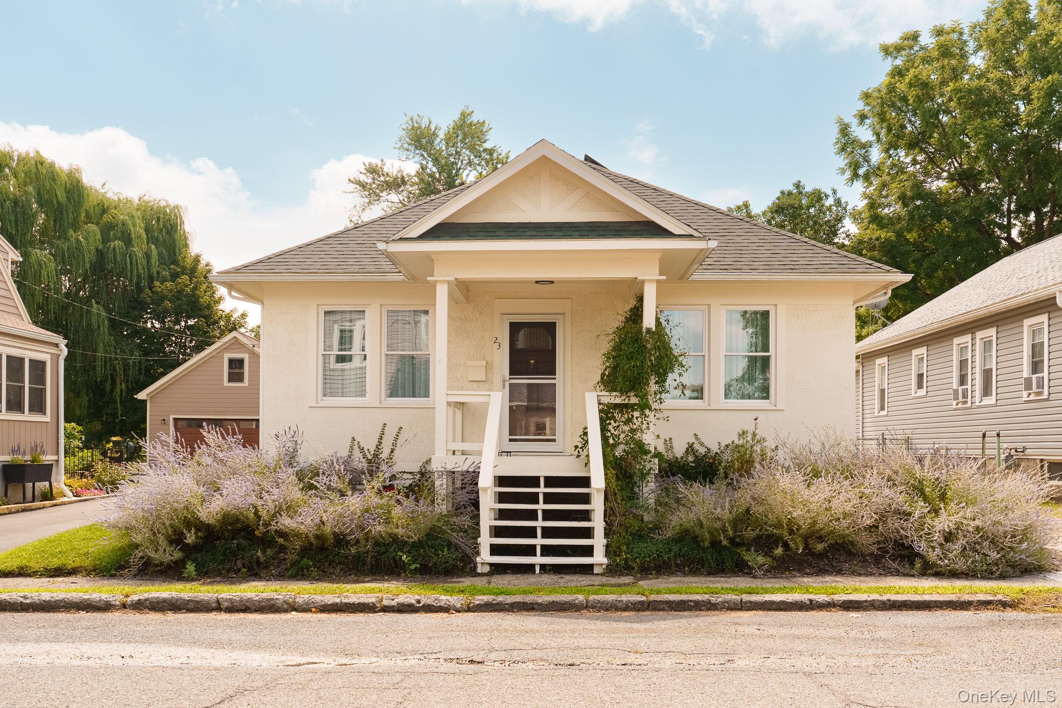
Cape cod-style house featuring a front yard
Cape cod-style house featuring a front lawn
Cape cod-style house featuring a front lawn
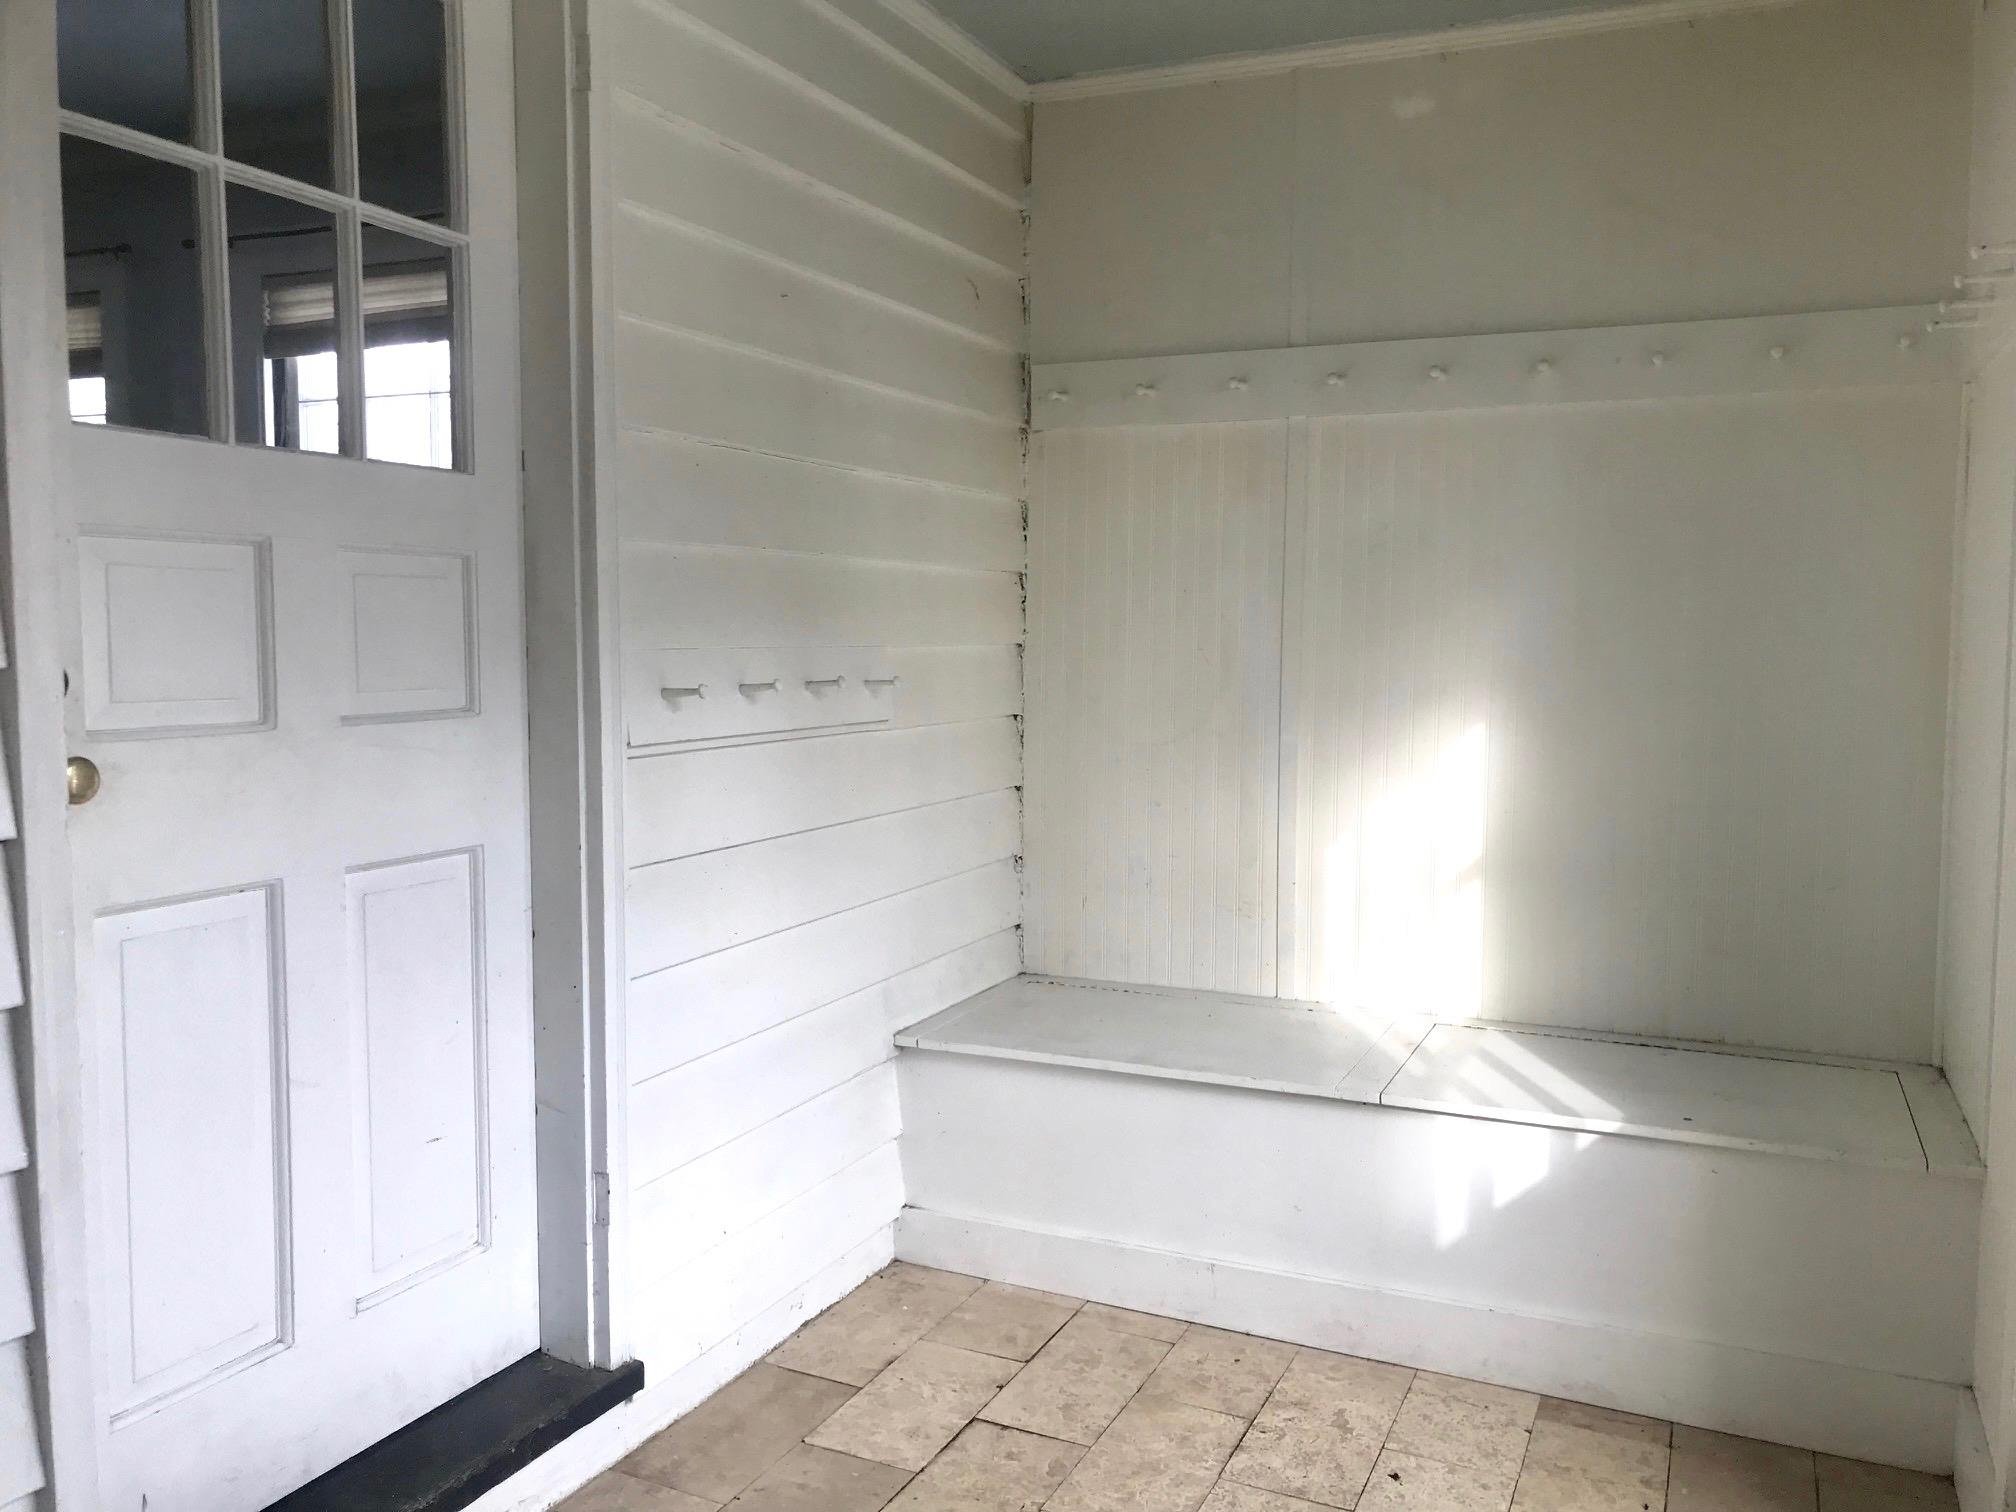
Driveway entry into convenient mudroom.
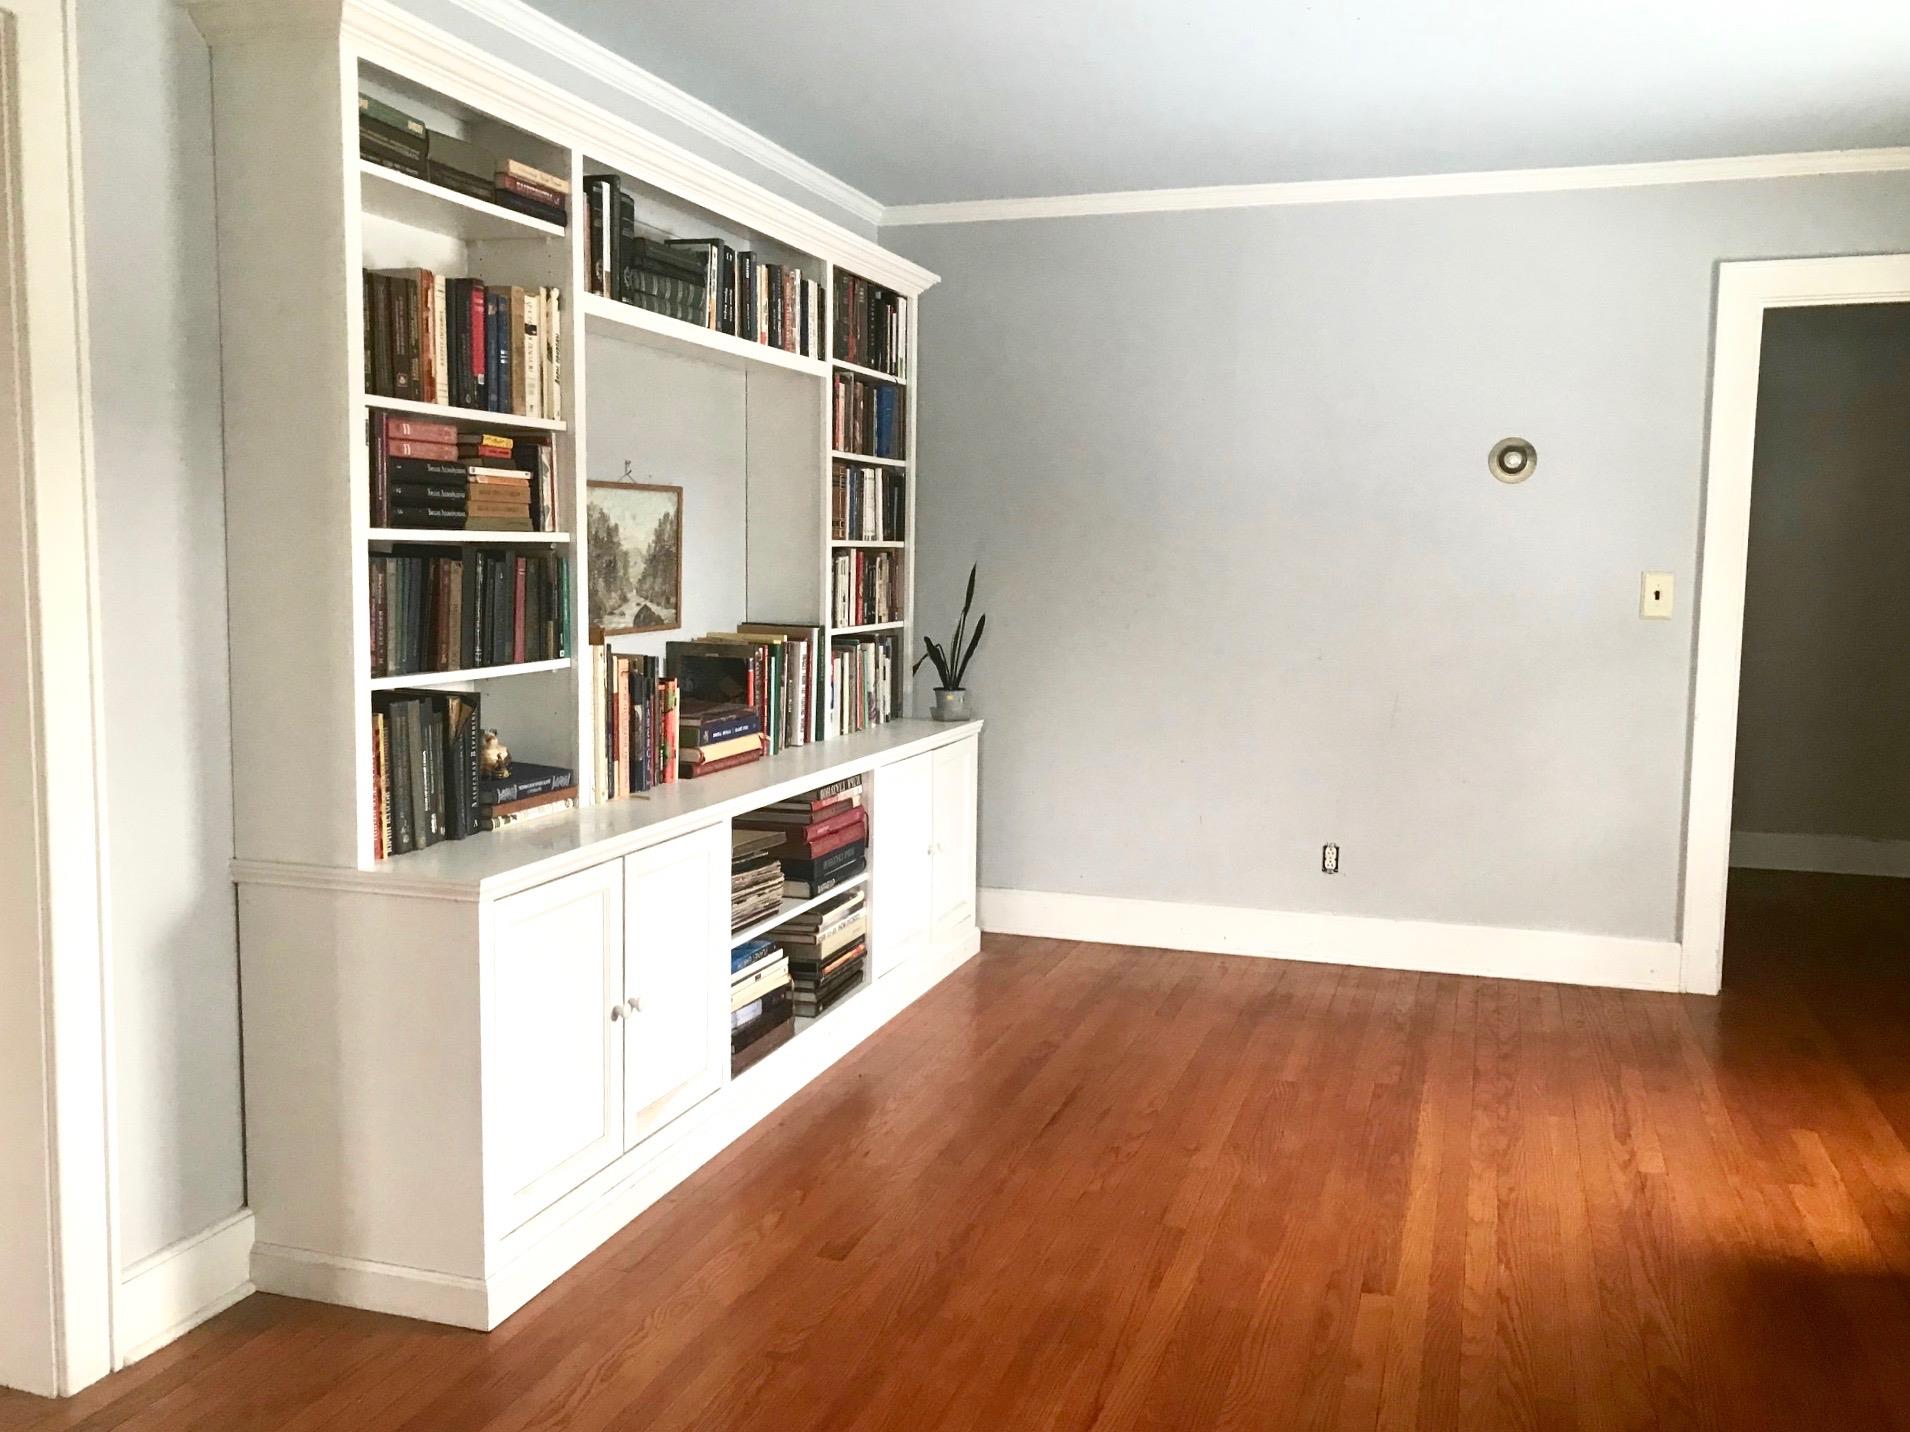
Living Room with built-in bookcases.
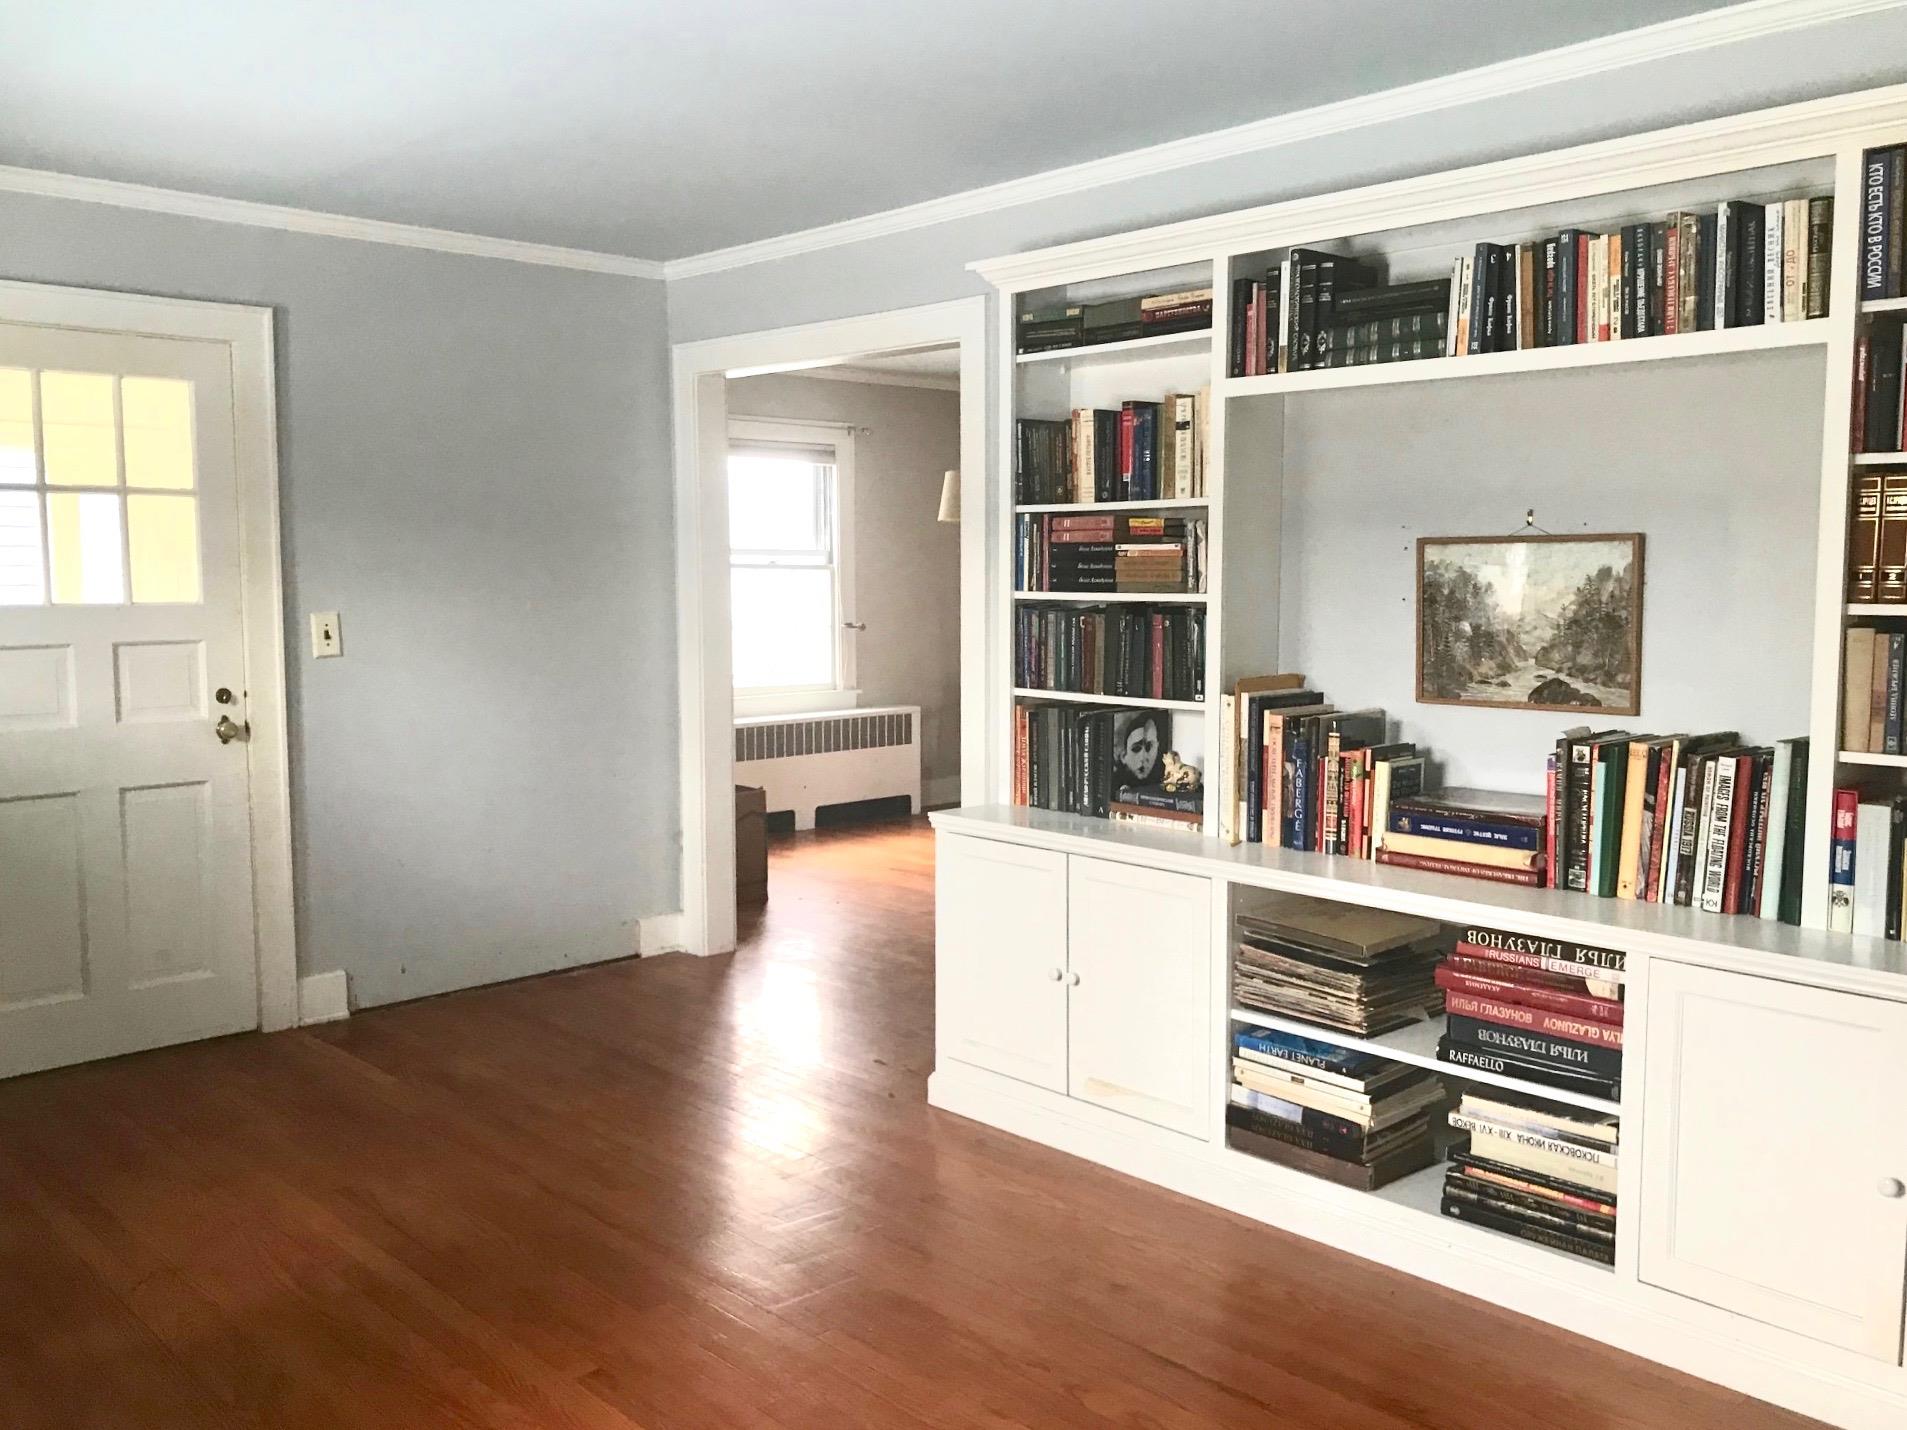
Living Room with built-ins. View into dining area.
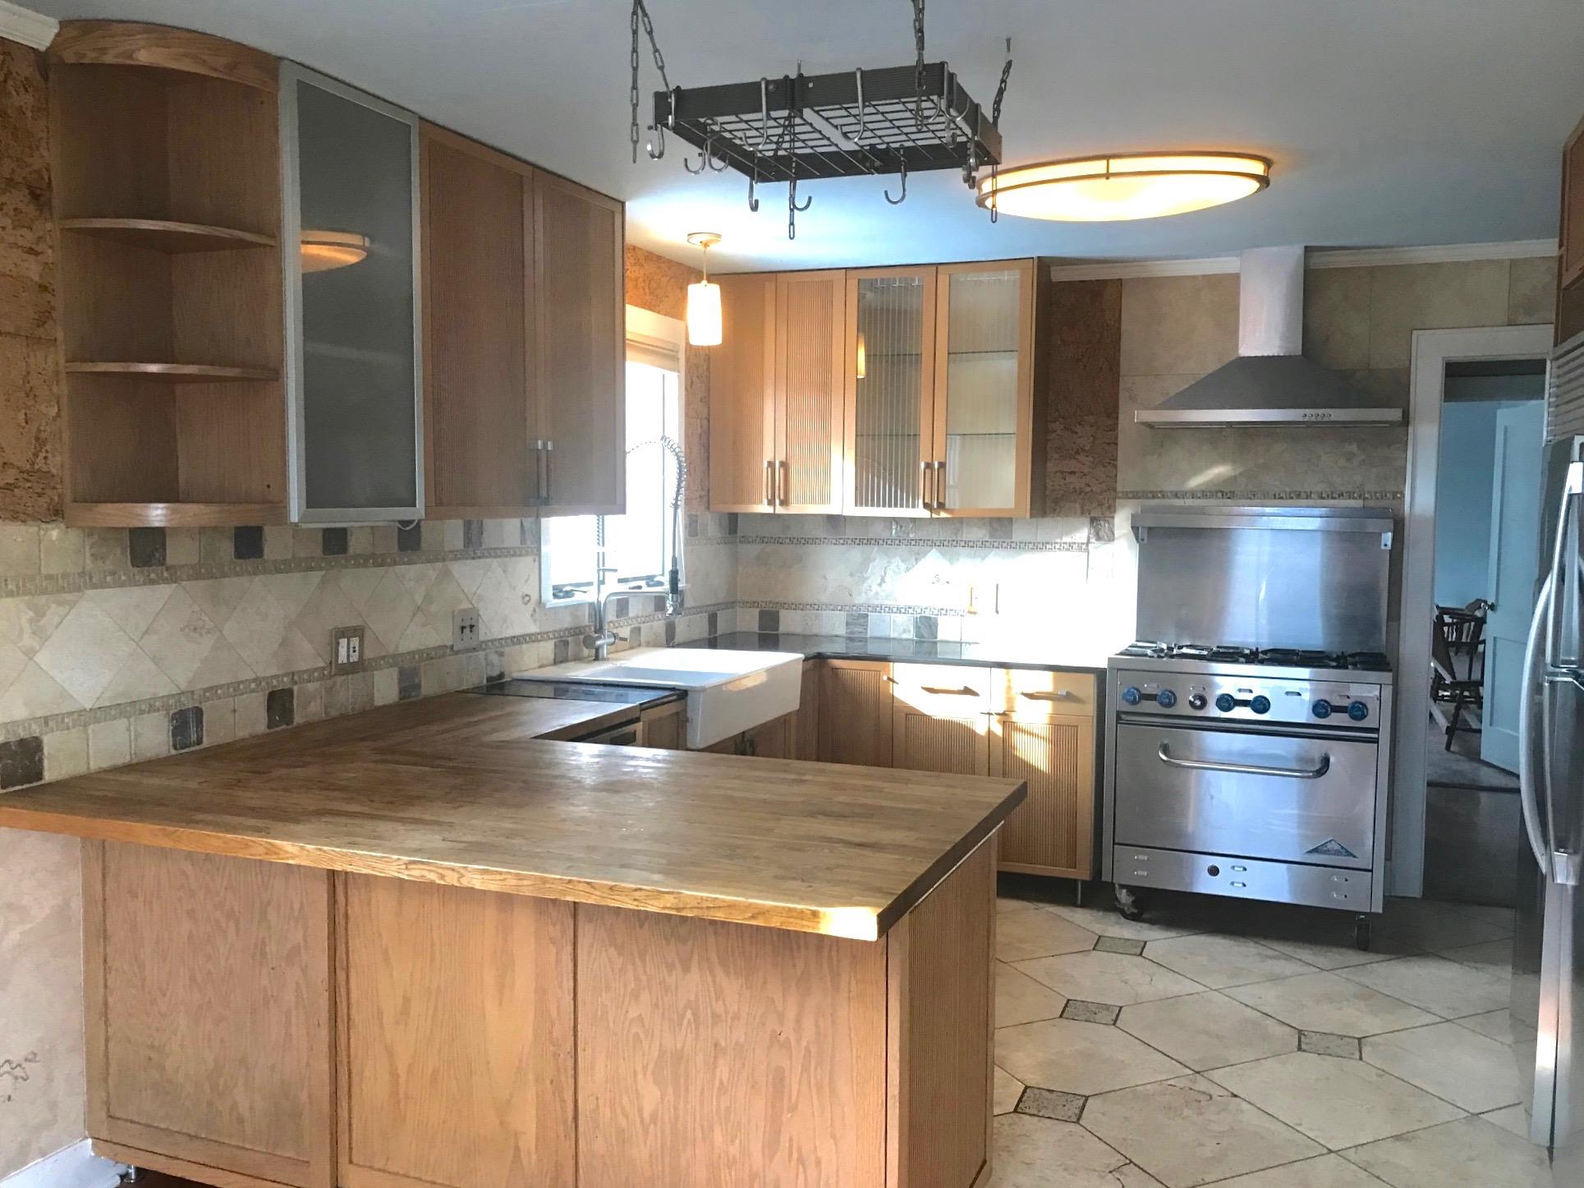
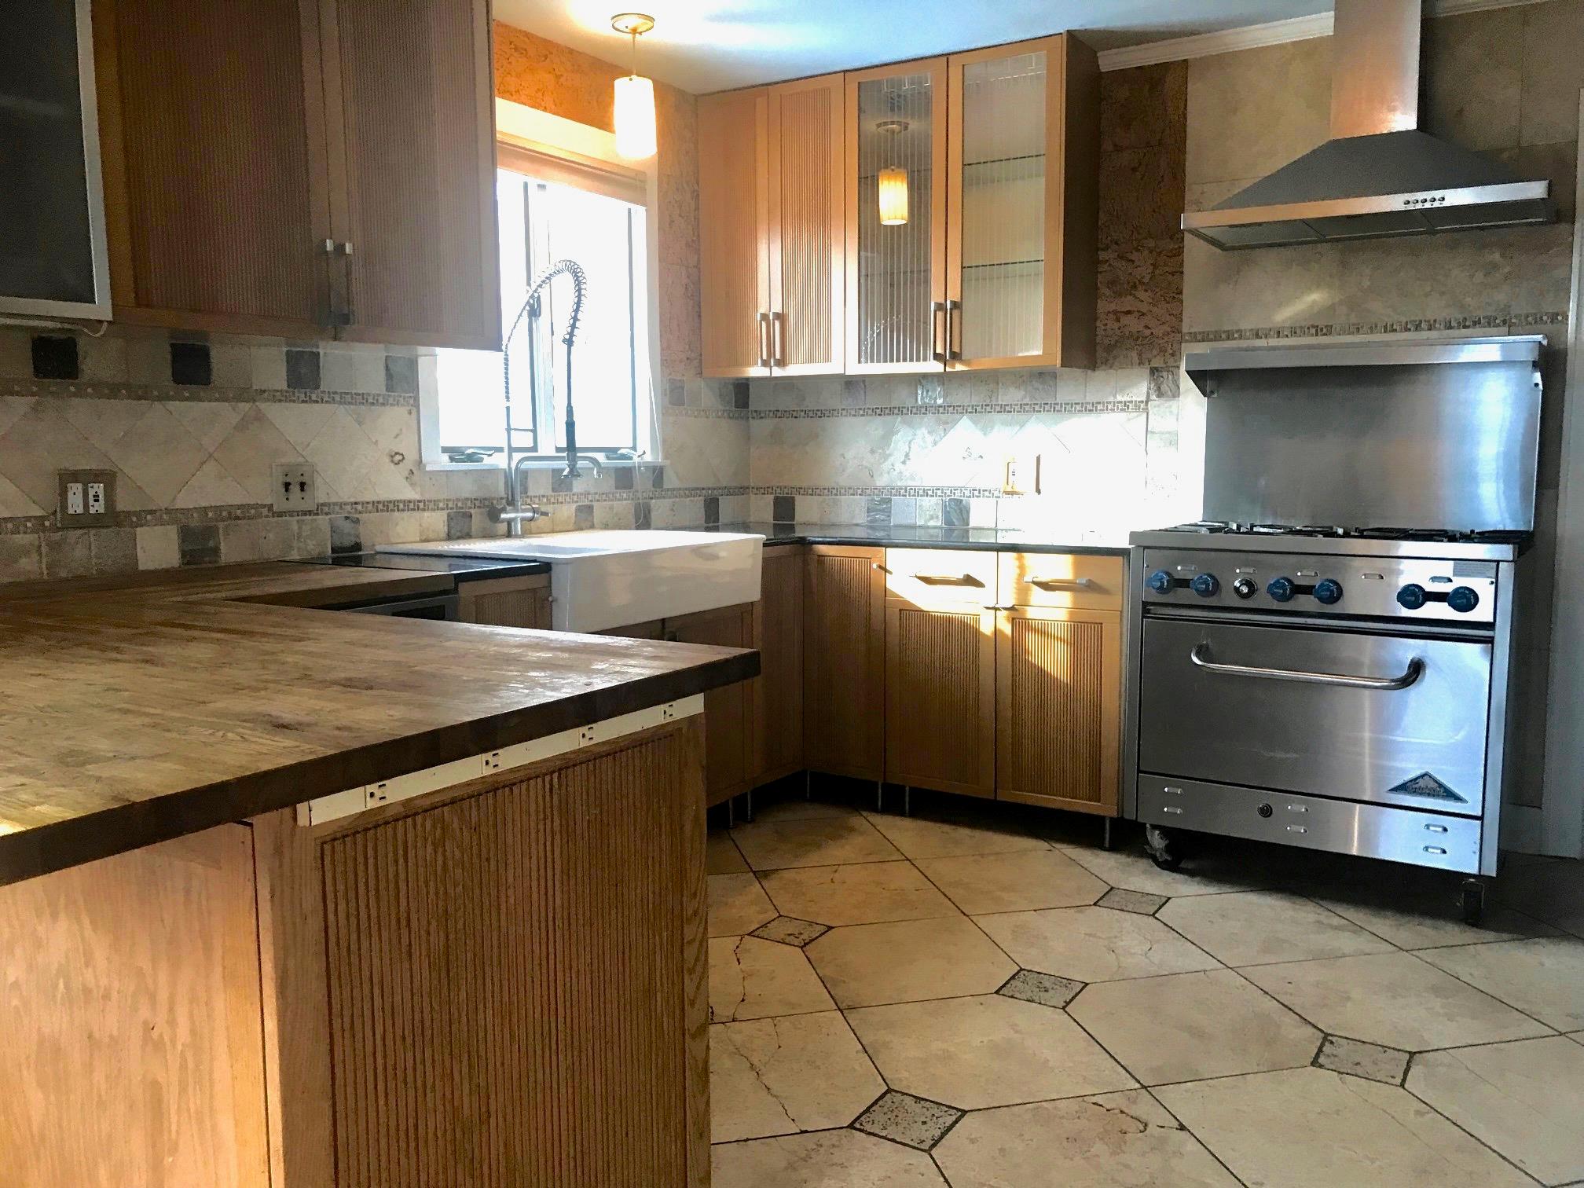
Chef's Kitchen with backsplash, kitchen peninsula, stainless steel range, and exhaust hood.
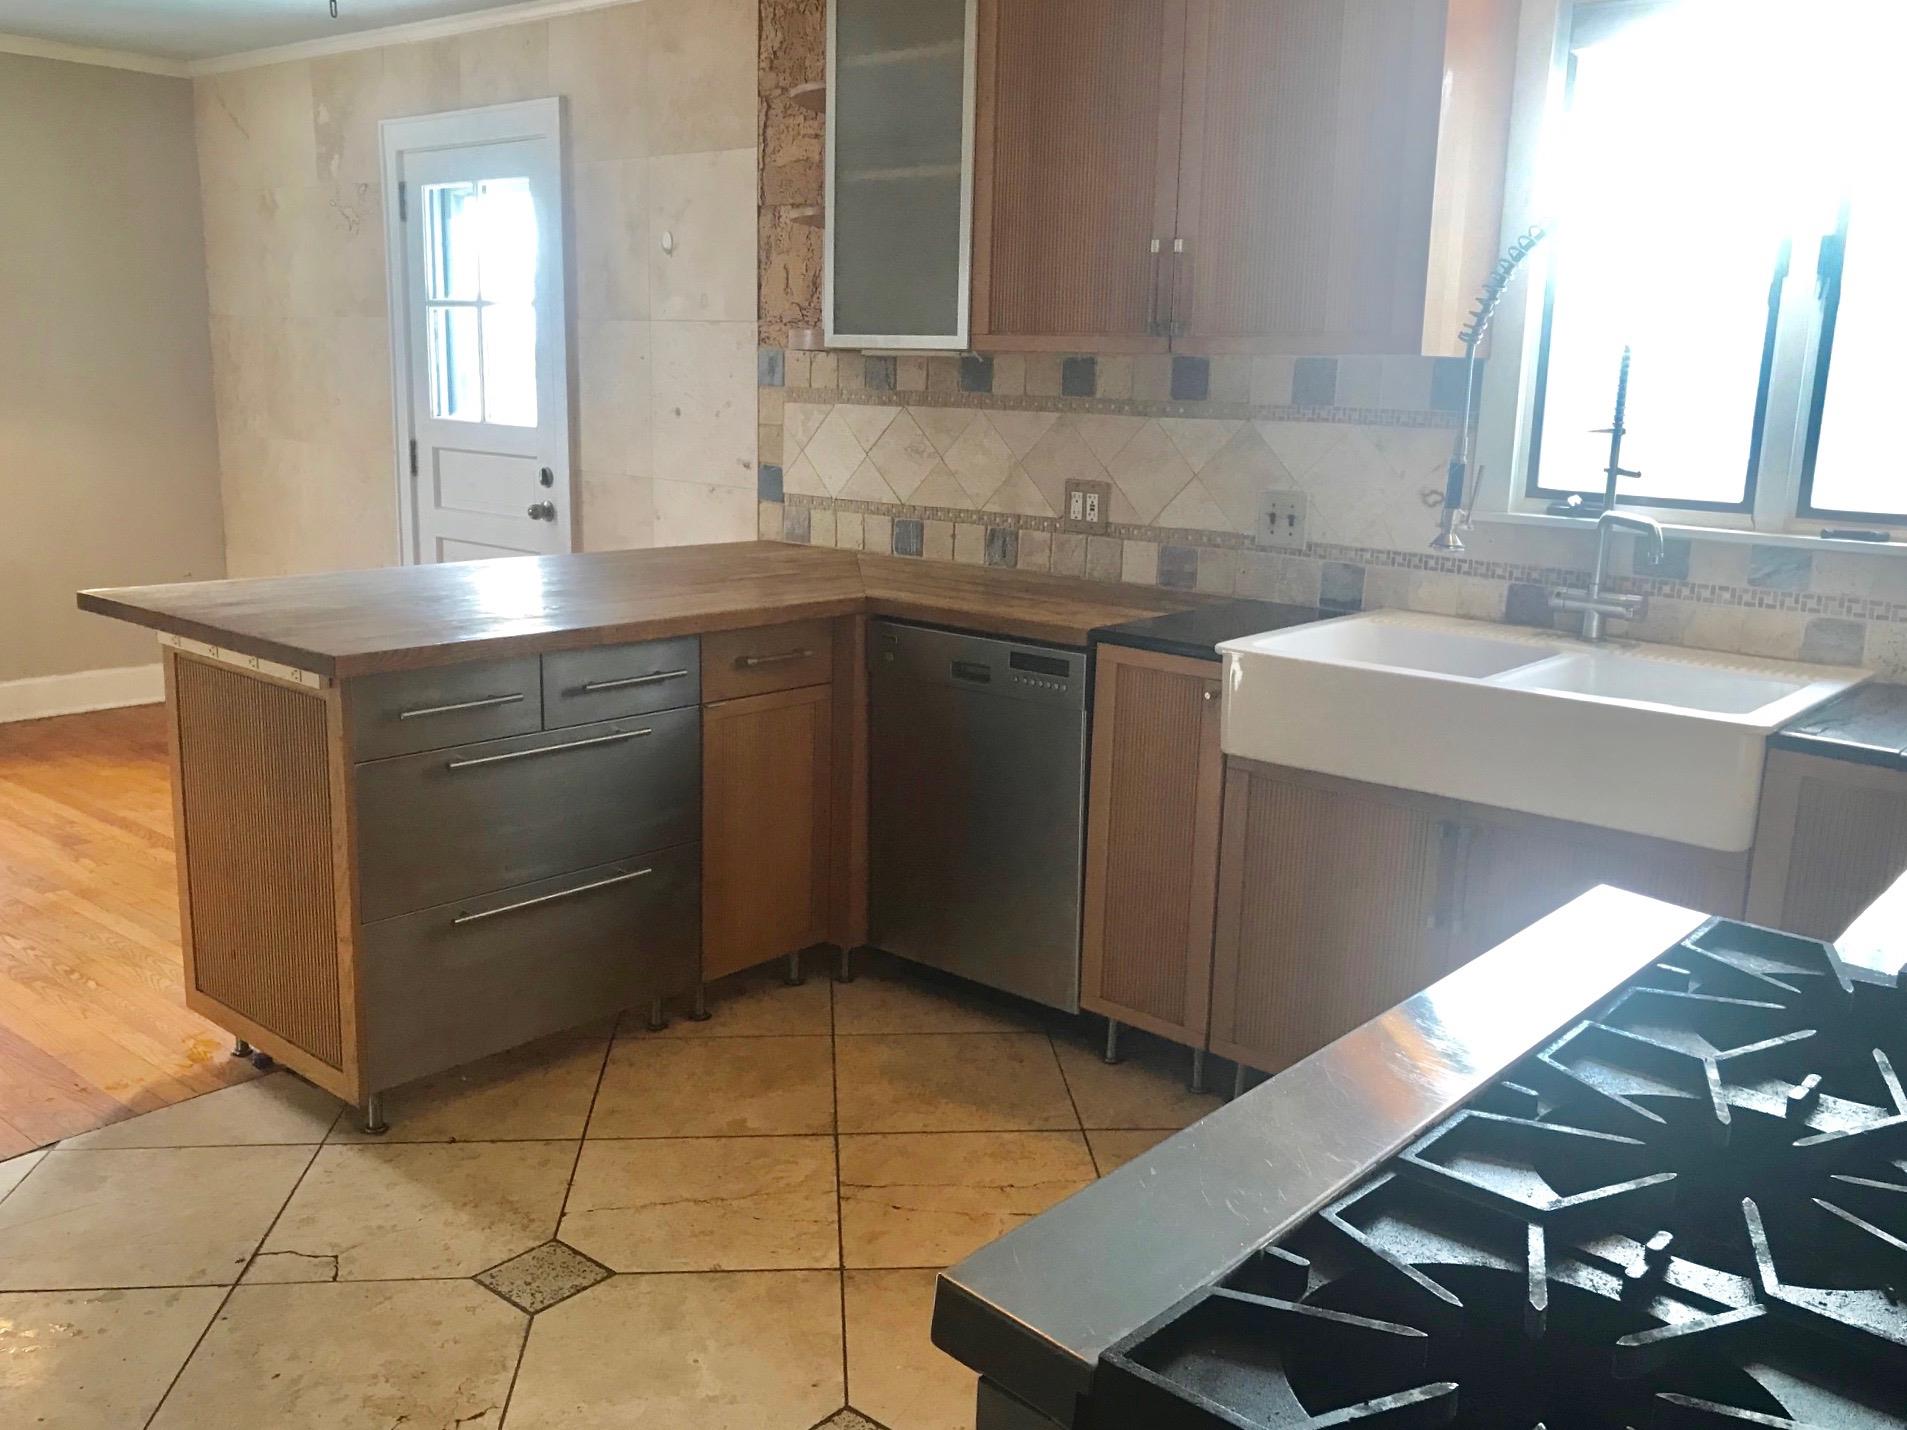
Kitchen with stainless steel dishwasher, a healthy amount of sunlight, light tile patterned floors, and chef's 6-burner stove.
Kitchen featuring pendant lighting, high end range, exhaust hood, decorative backsplash, and butcher block countertops.
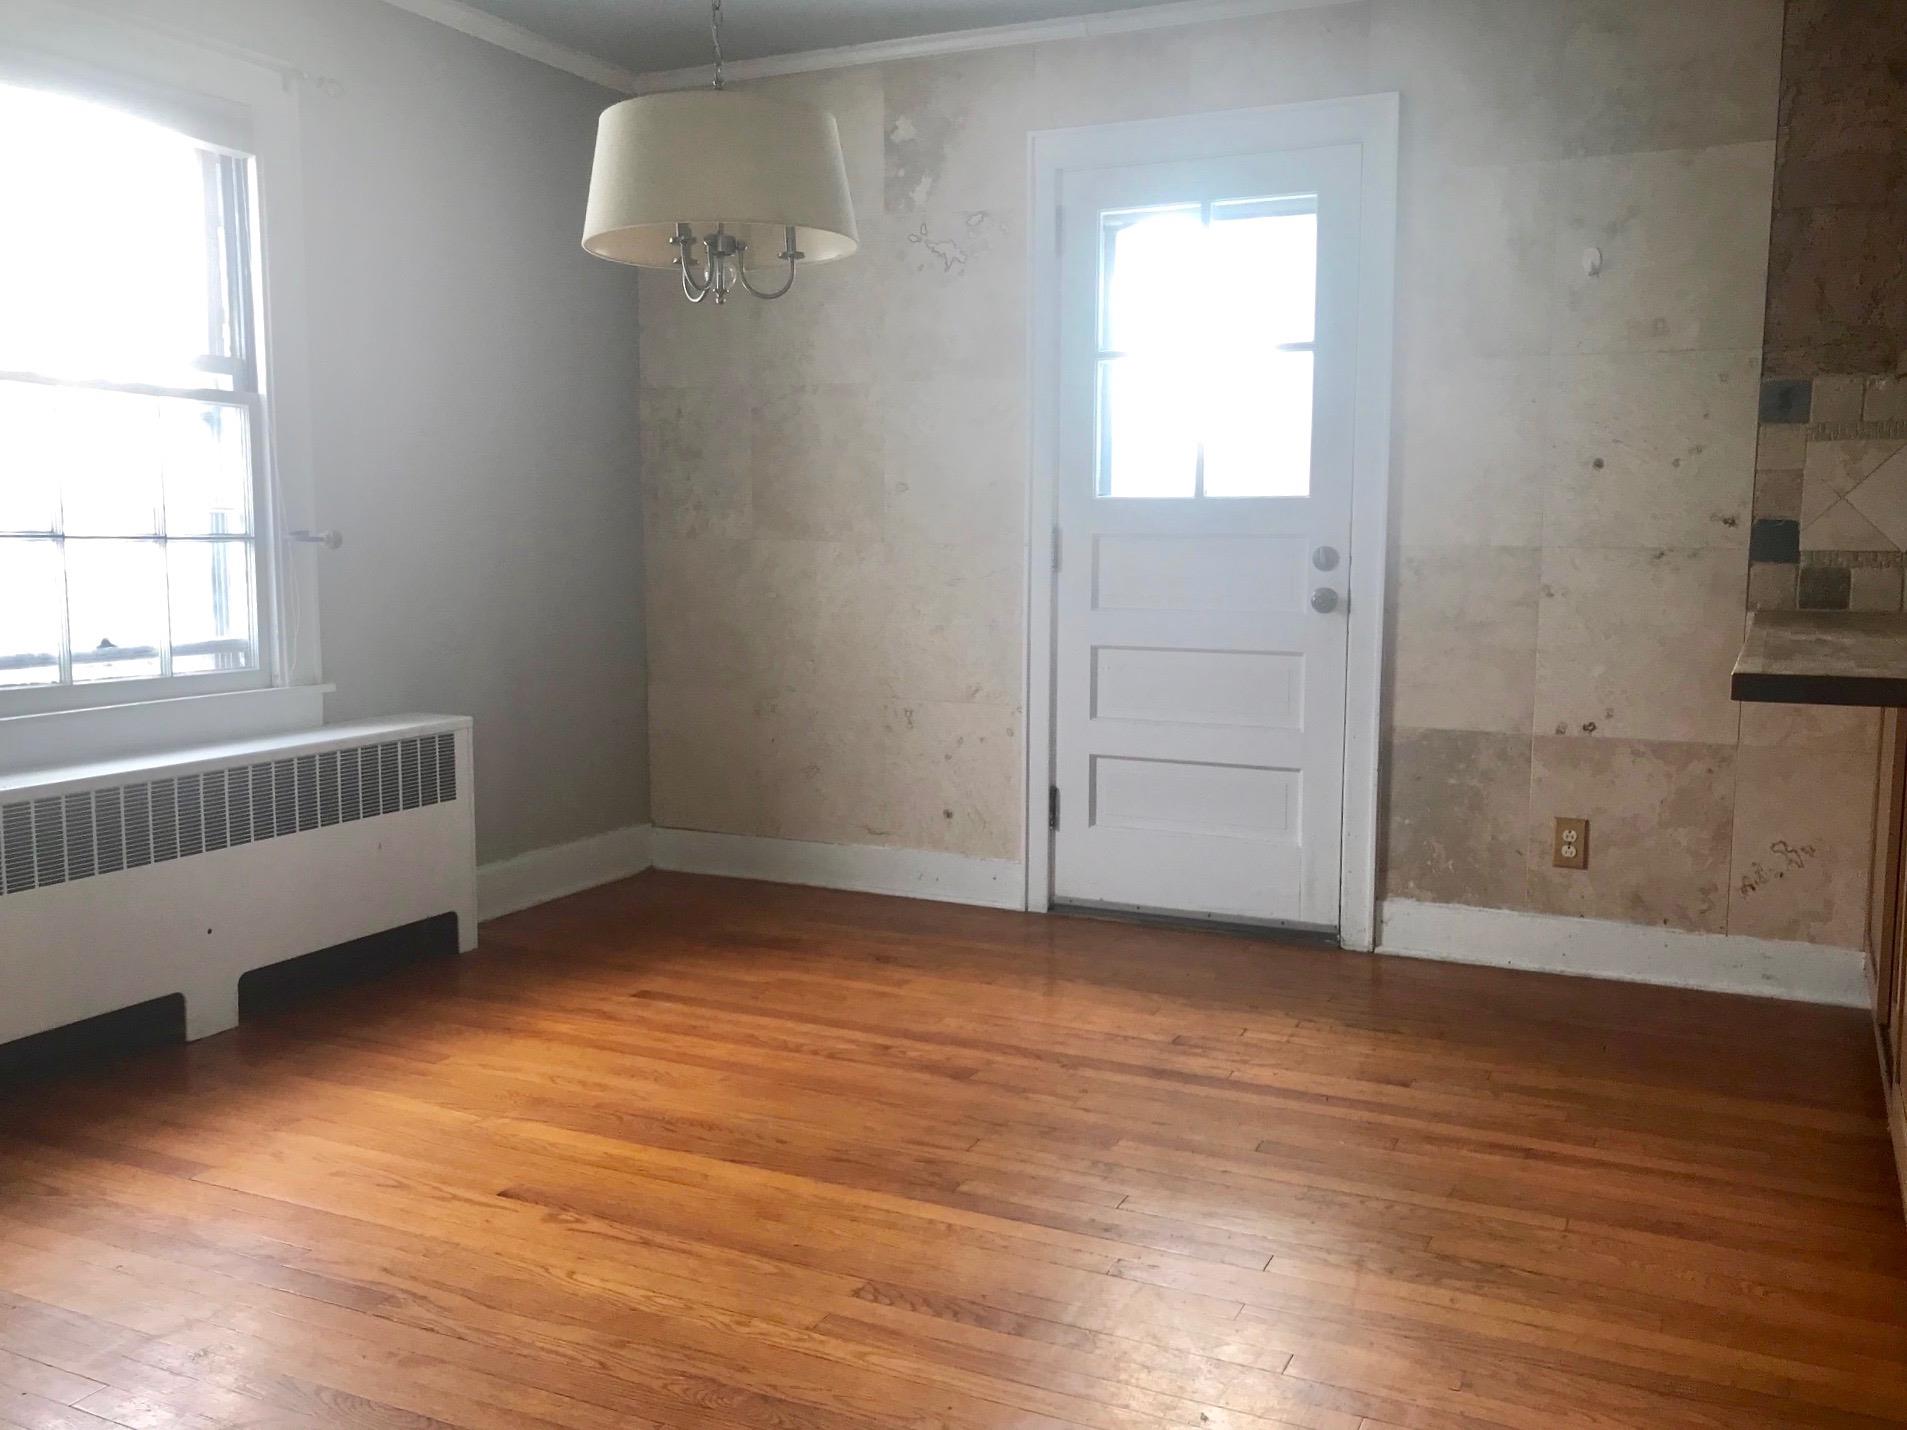
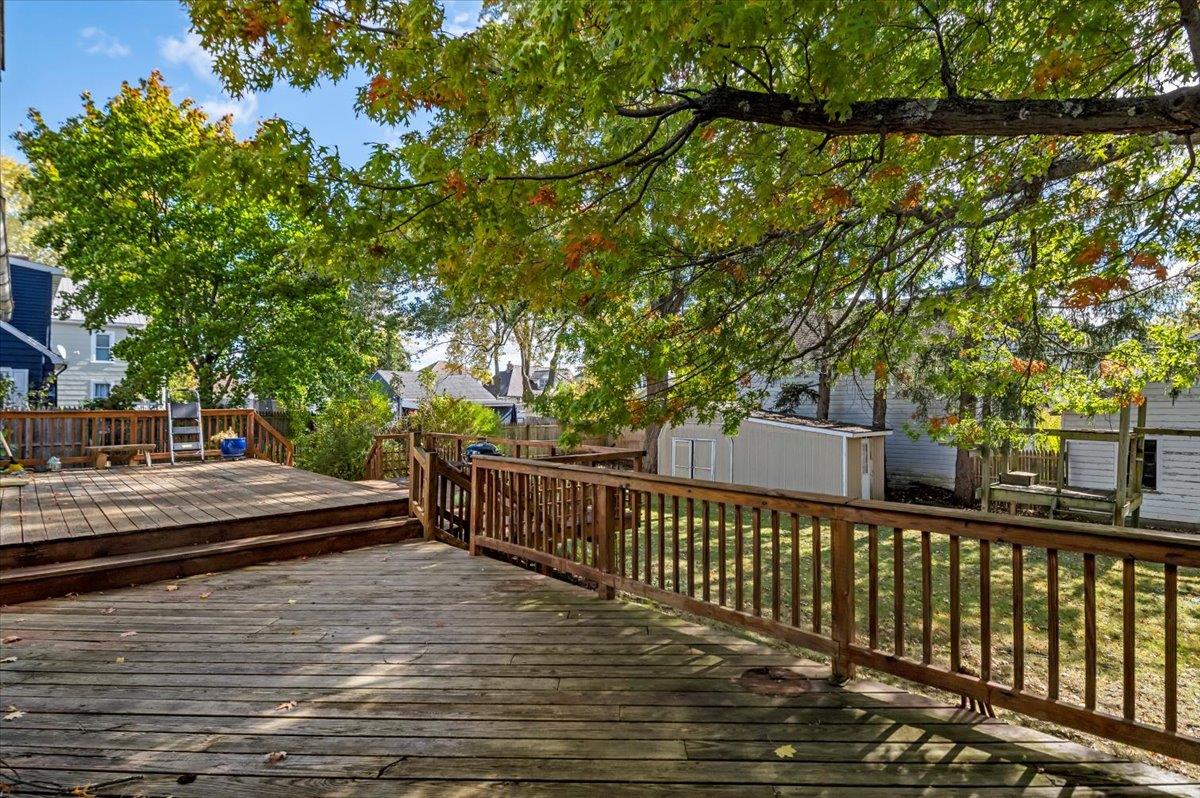
Dining area with access to tiered outdoor deck.
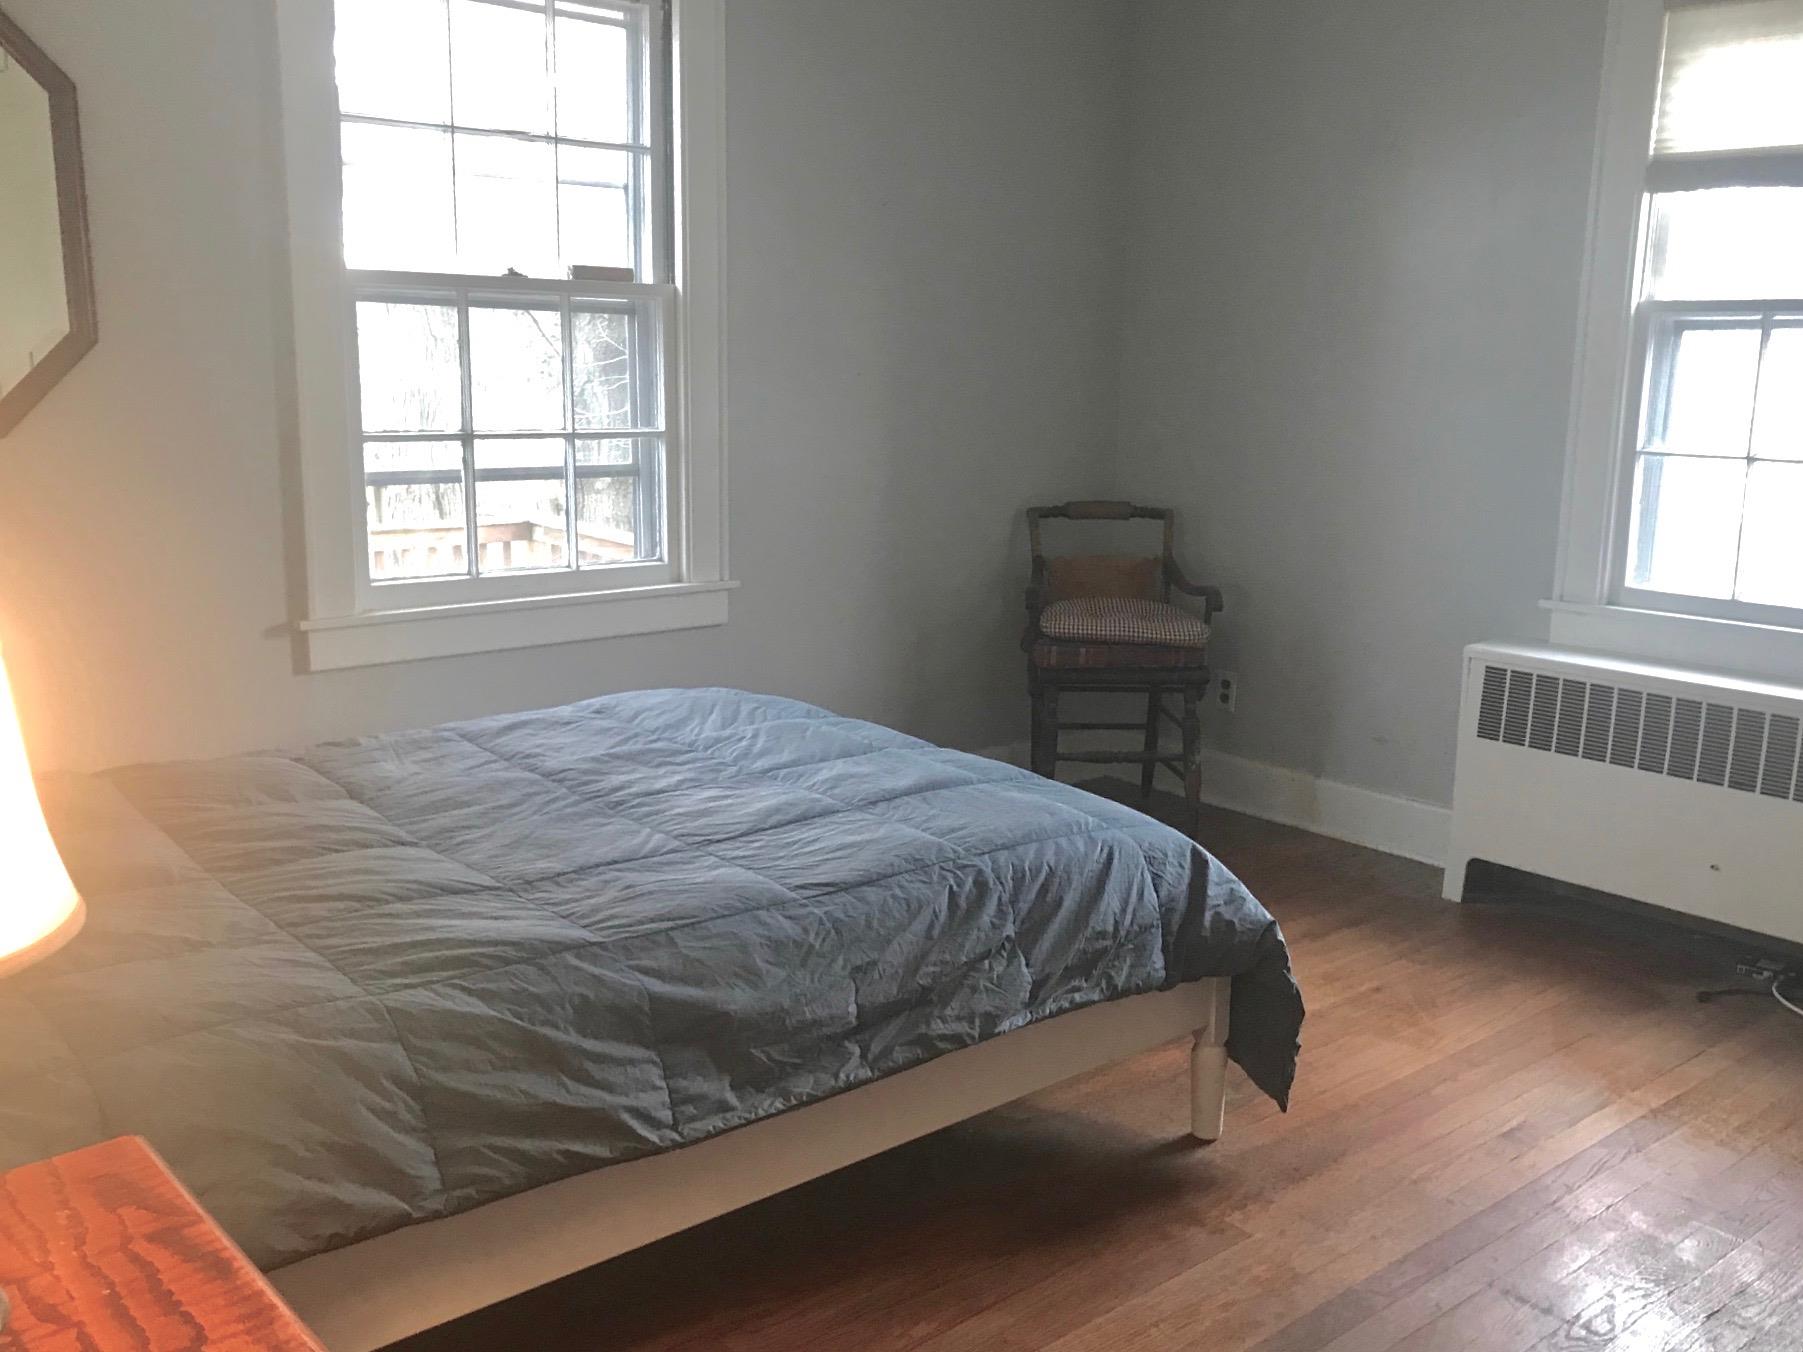
Ground Floor Bedroom with radiator, hardwood / wood-style floors, and multiple windows
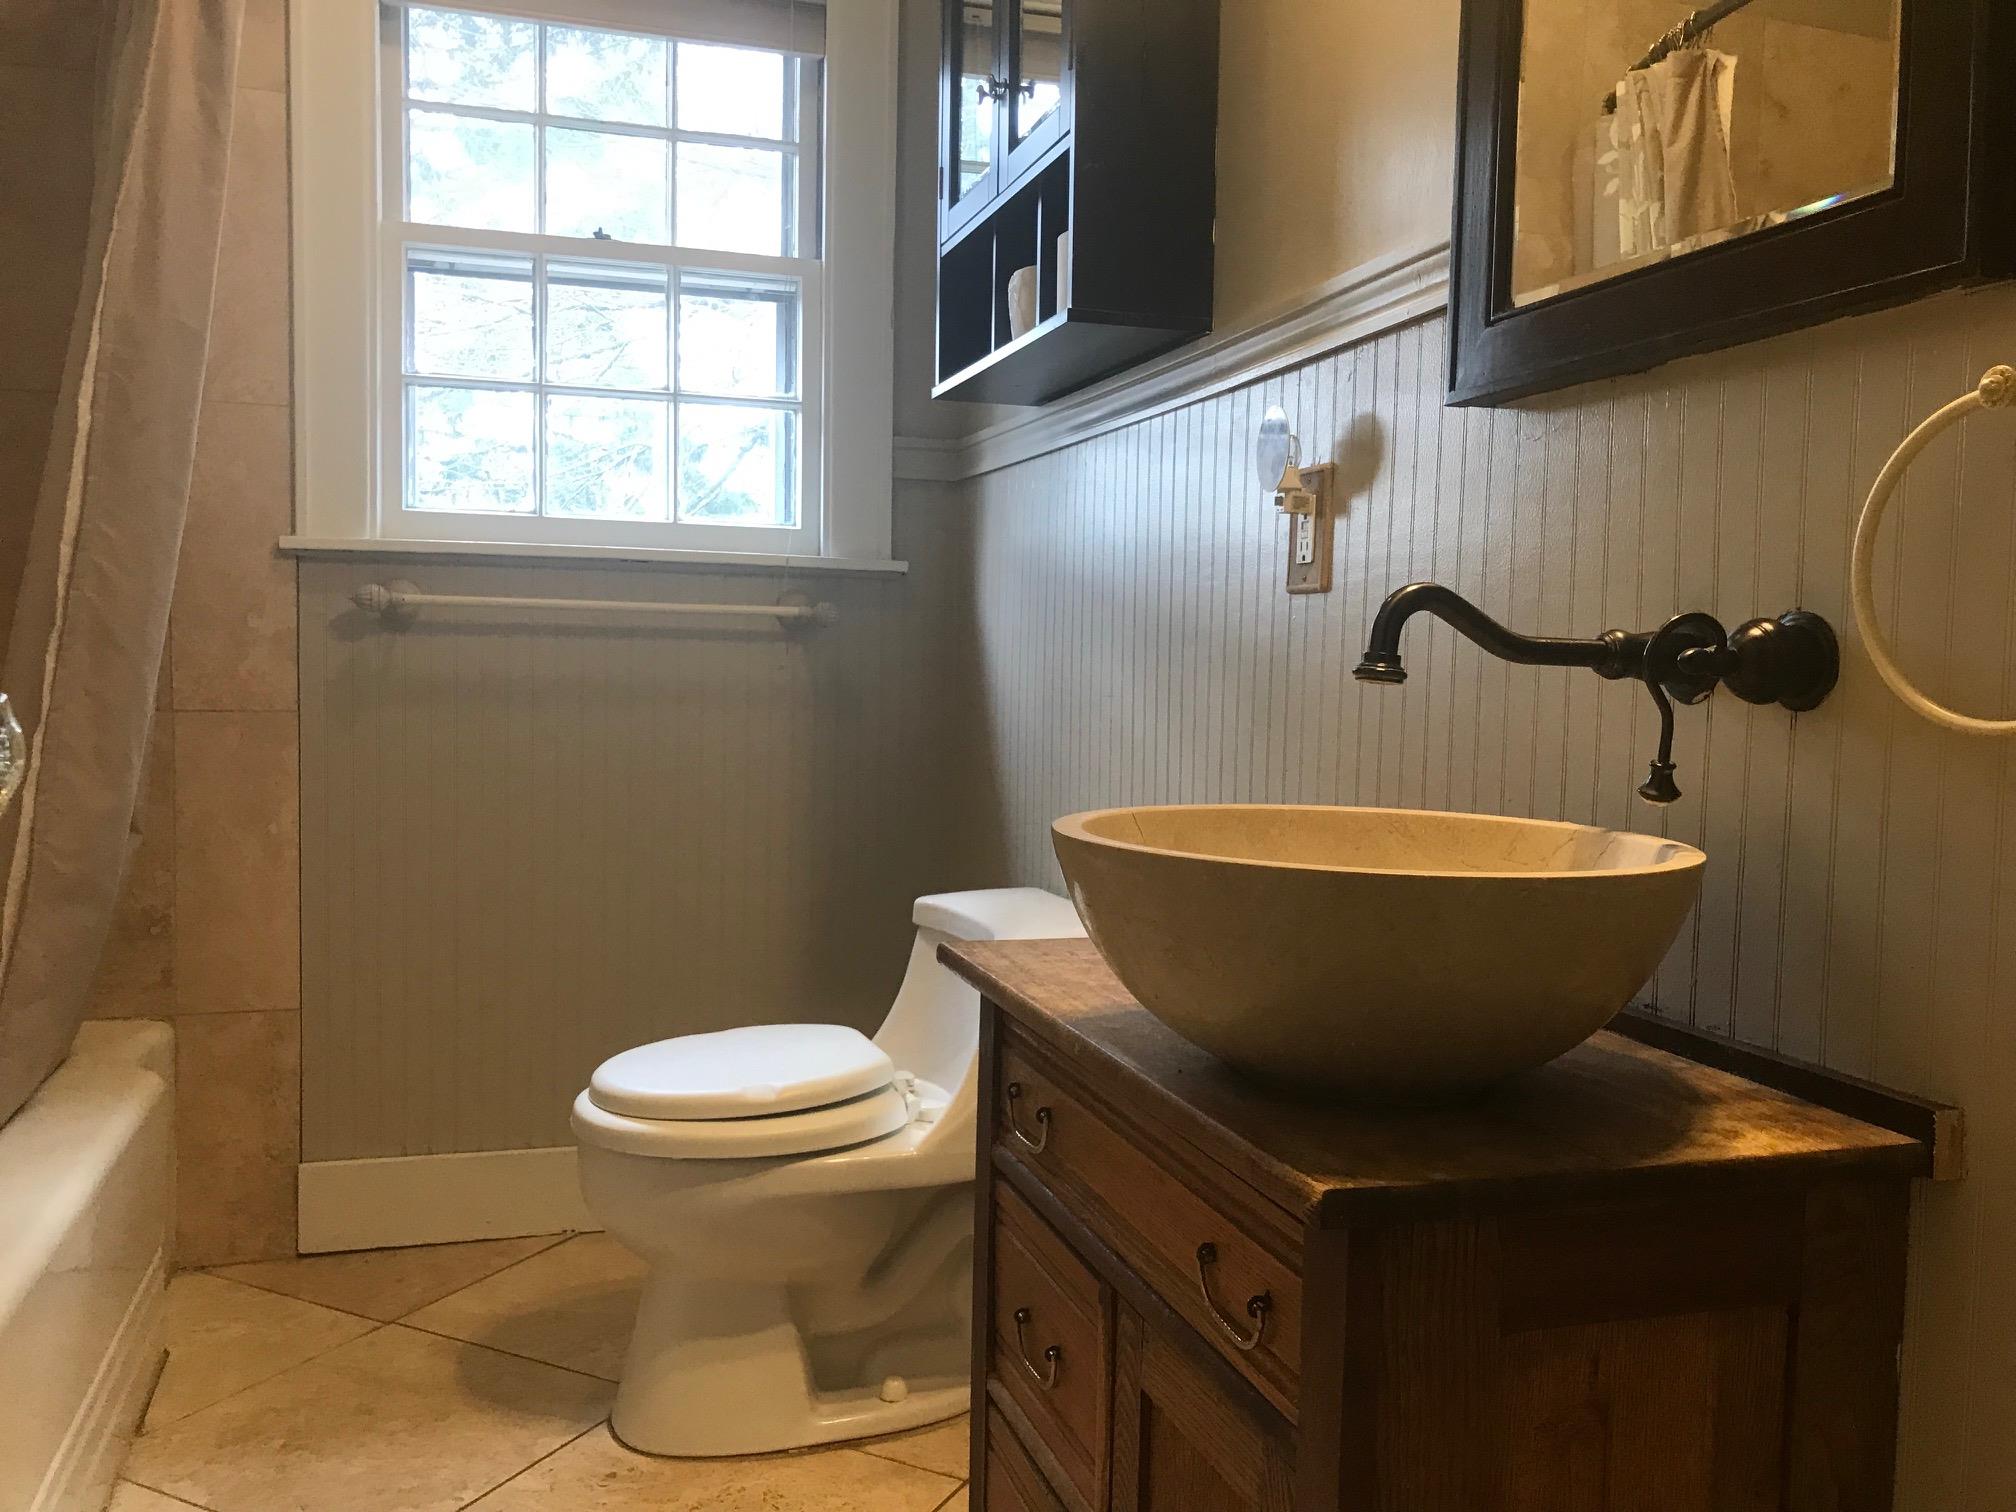
Ground Floor Full Bathroom with tile patterned floors, vanity, toilet, and shower / bathtub combination.
Convenient and spacious mudroom with coat hooks and plenty of storage.
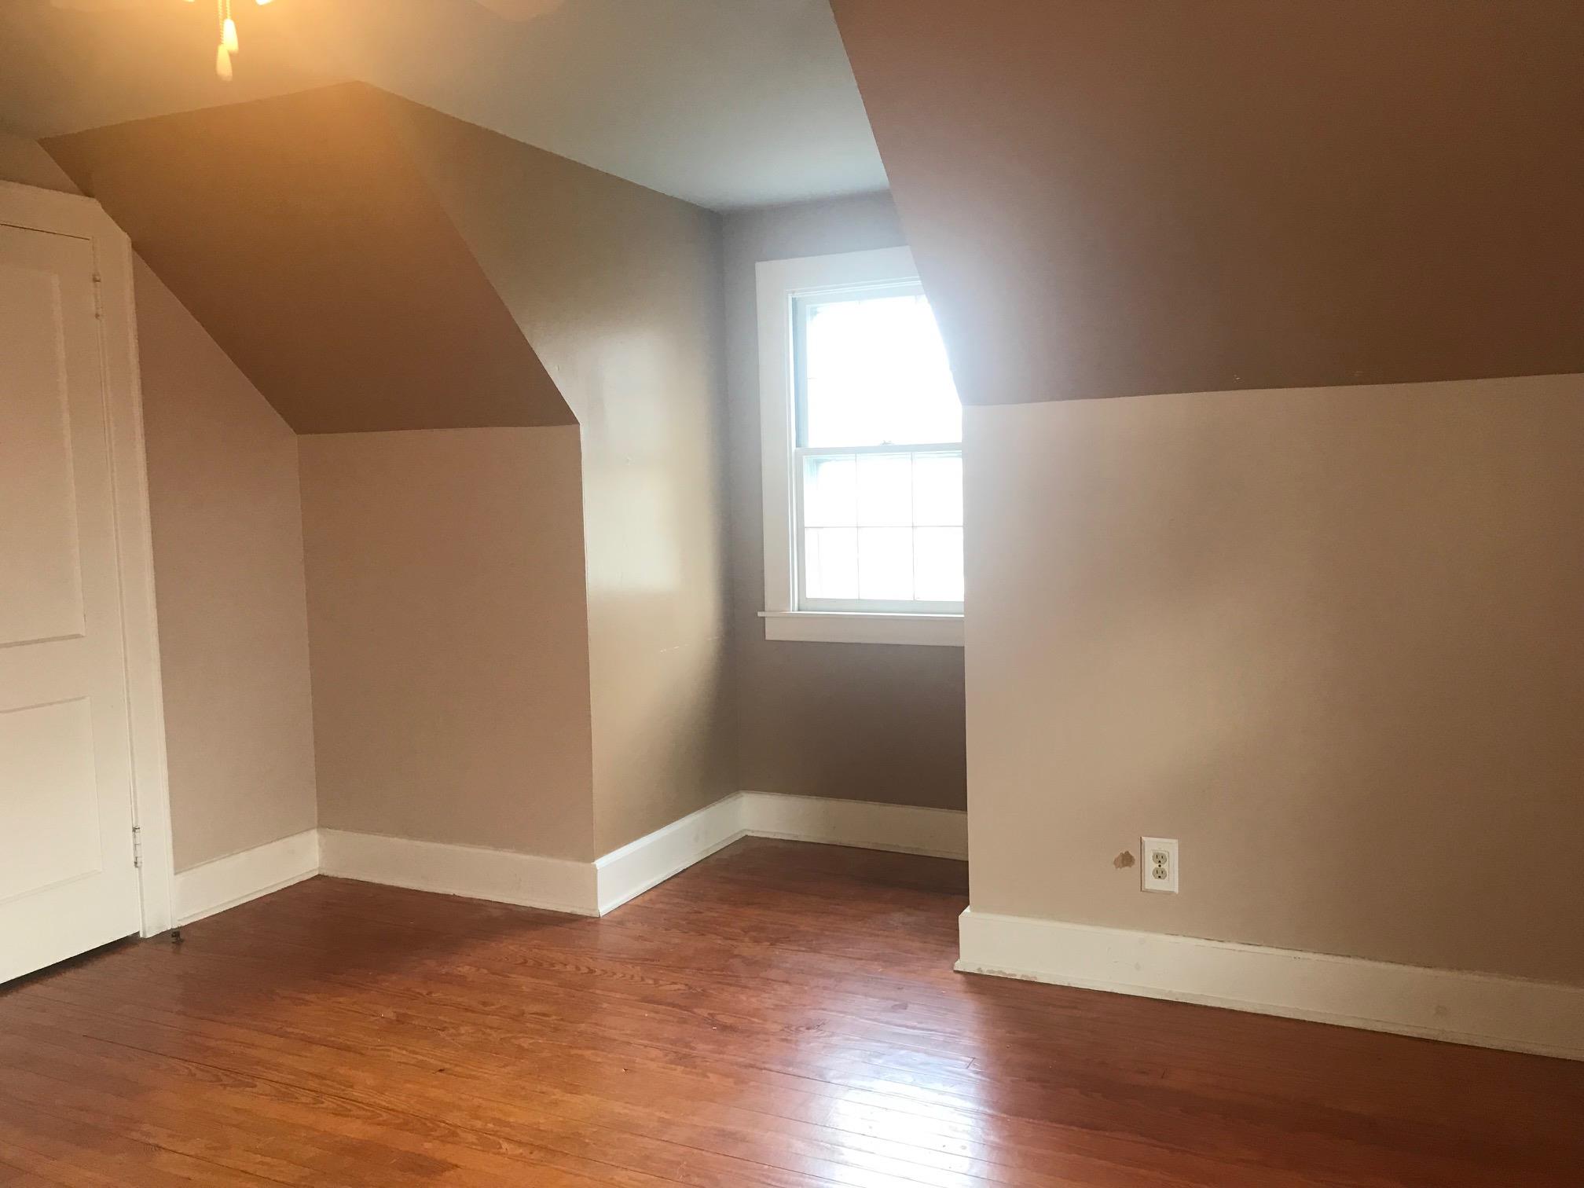
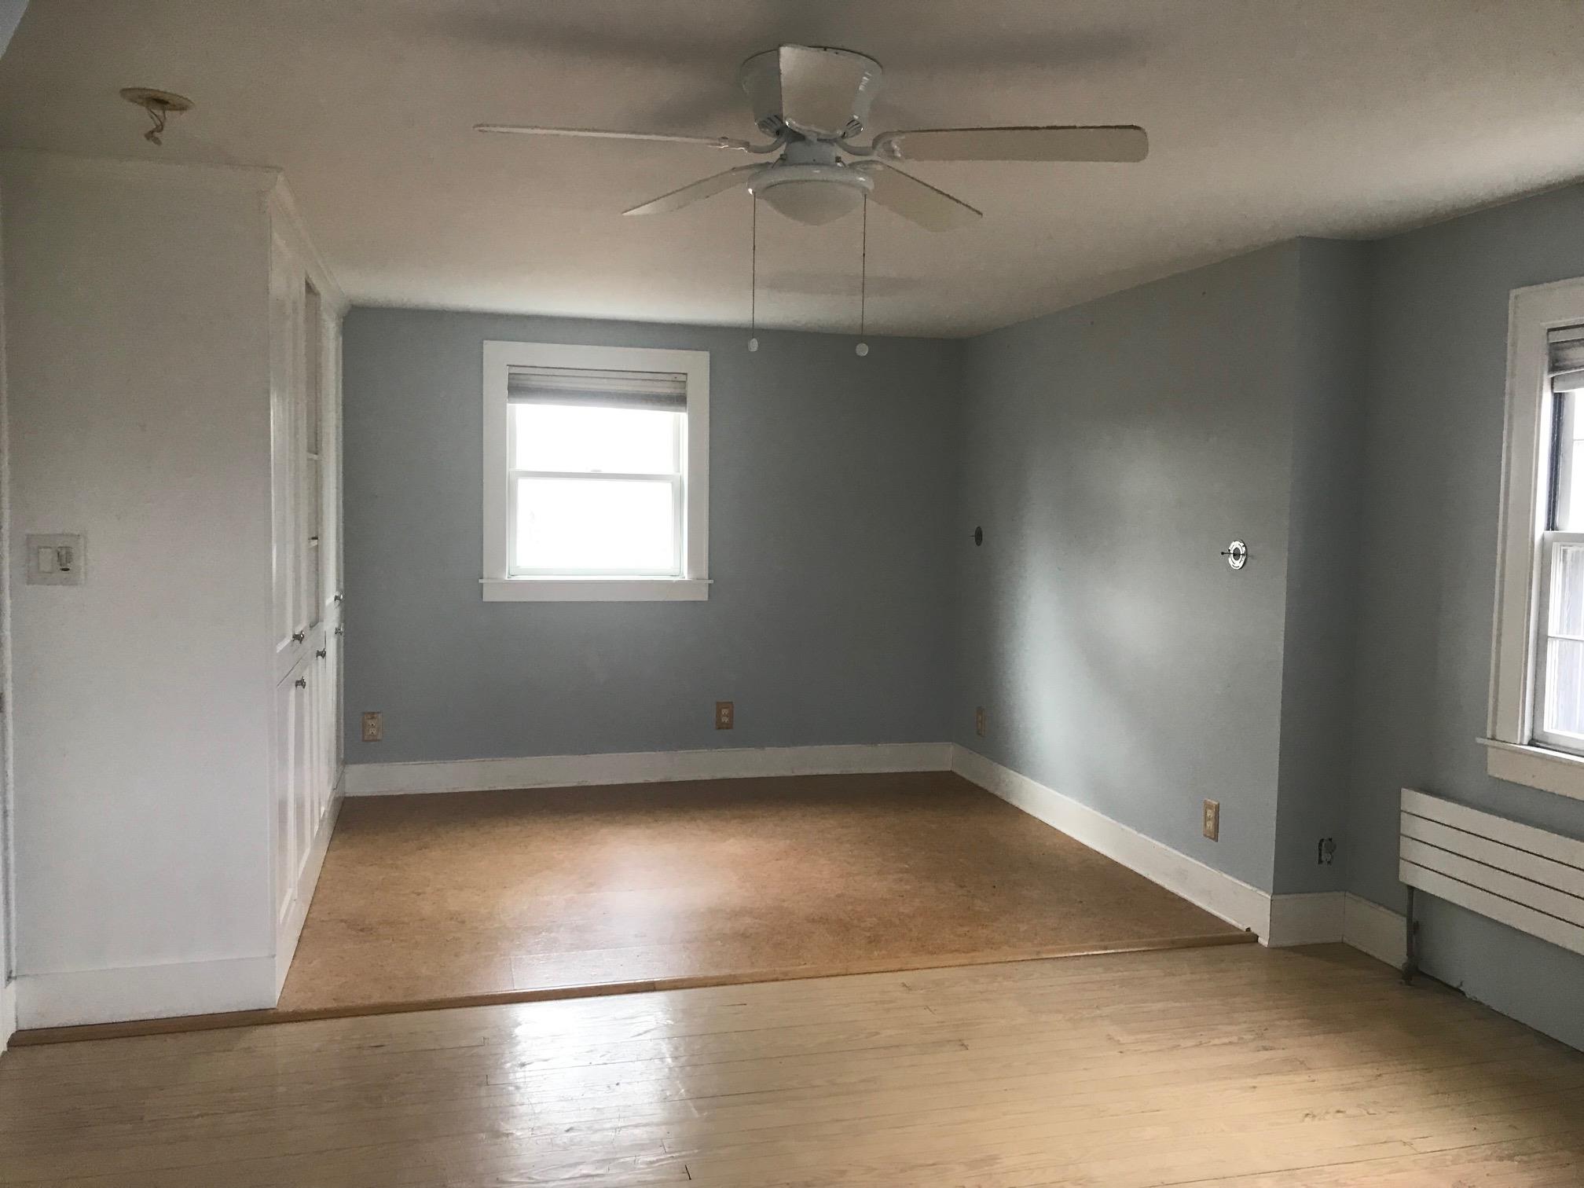
2nd floor Bedroom #1 featuring hardwood / wood-style floors and lofted ceiling
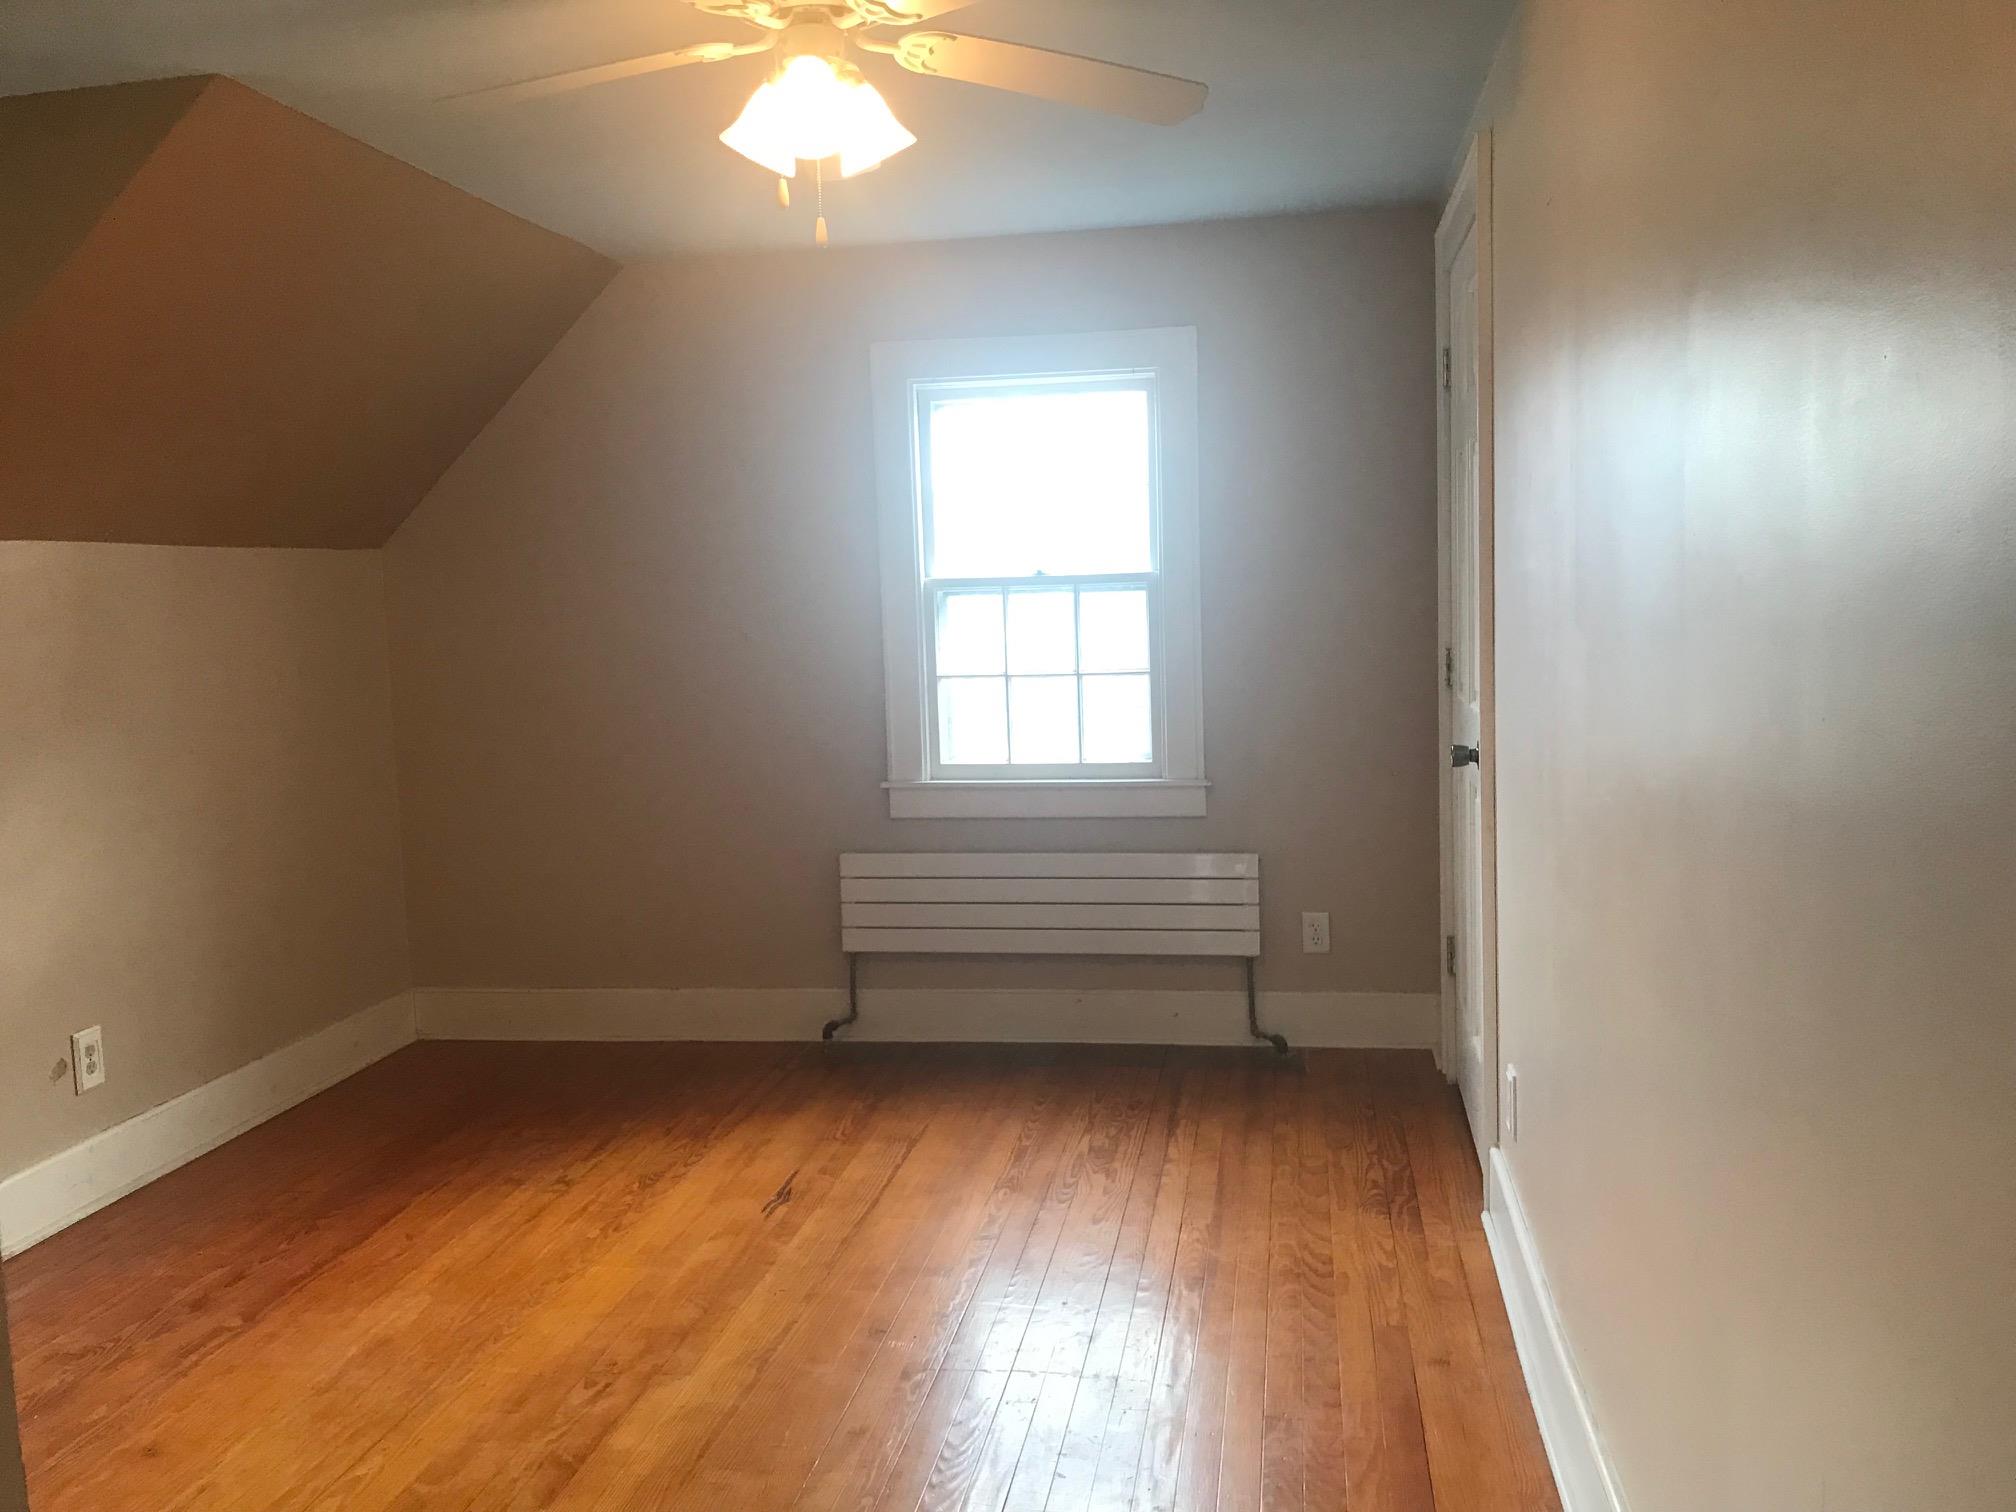
2nd Floor Bedroom #1 with hardwood / wood-style floors, ceiling fan, and vaulted ceiling
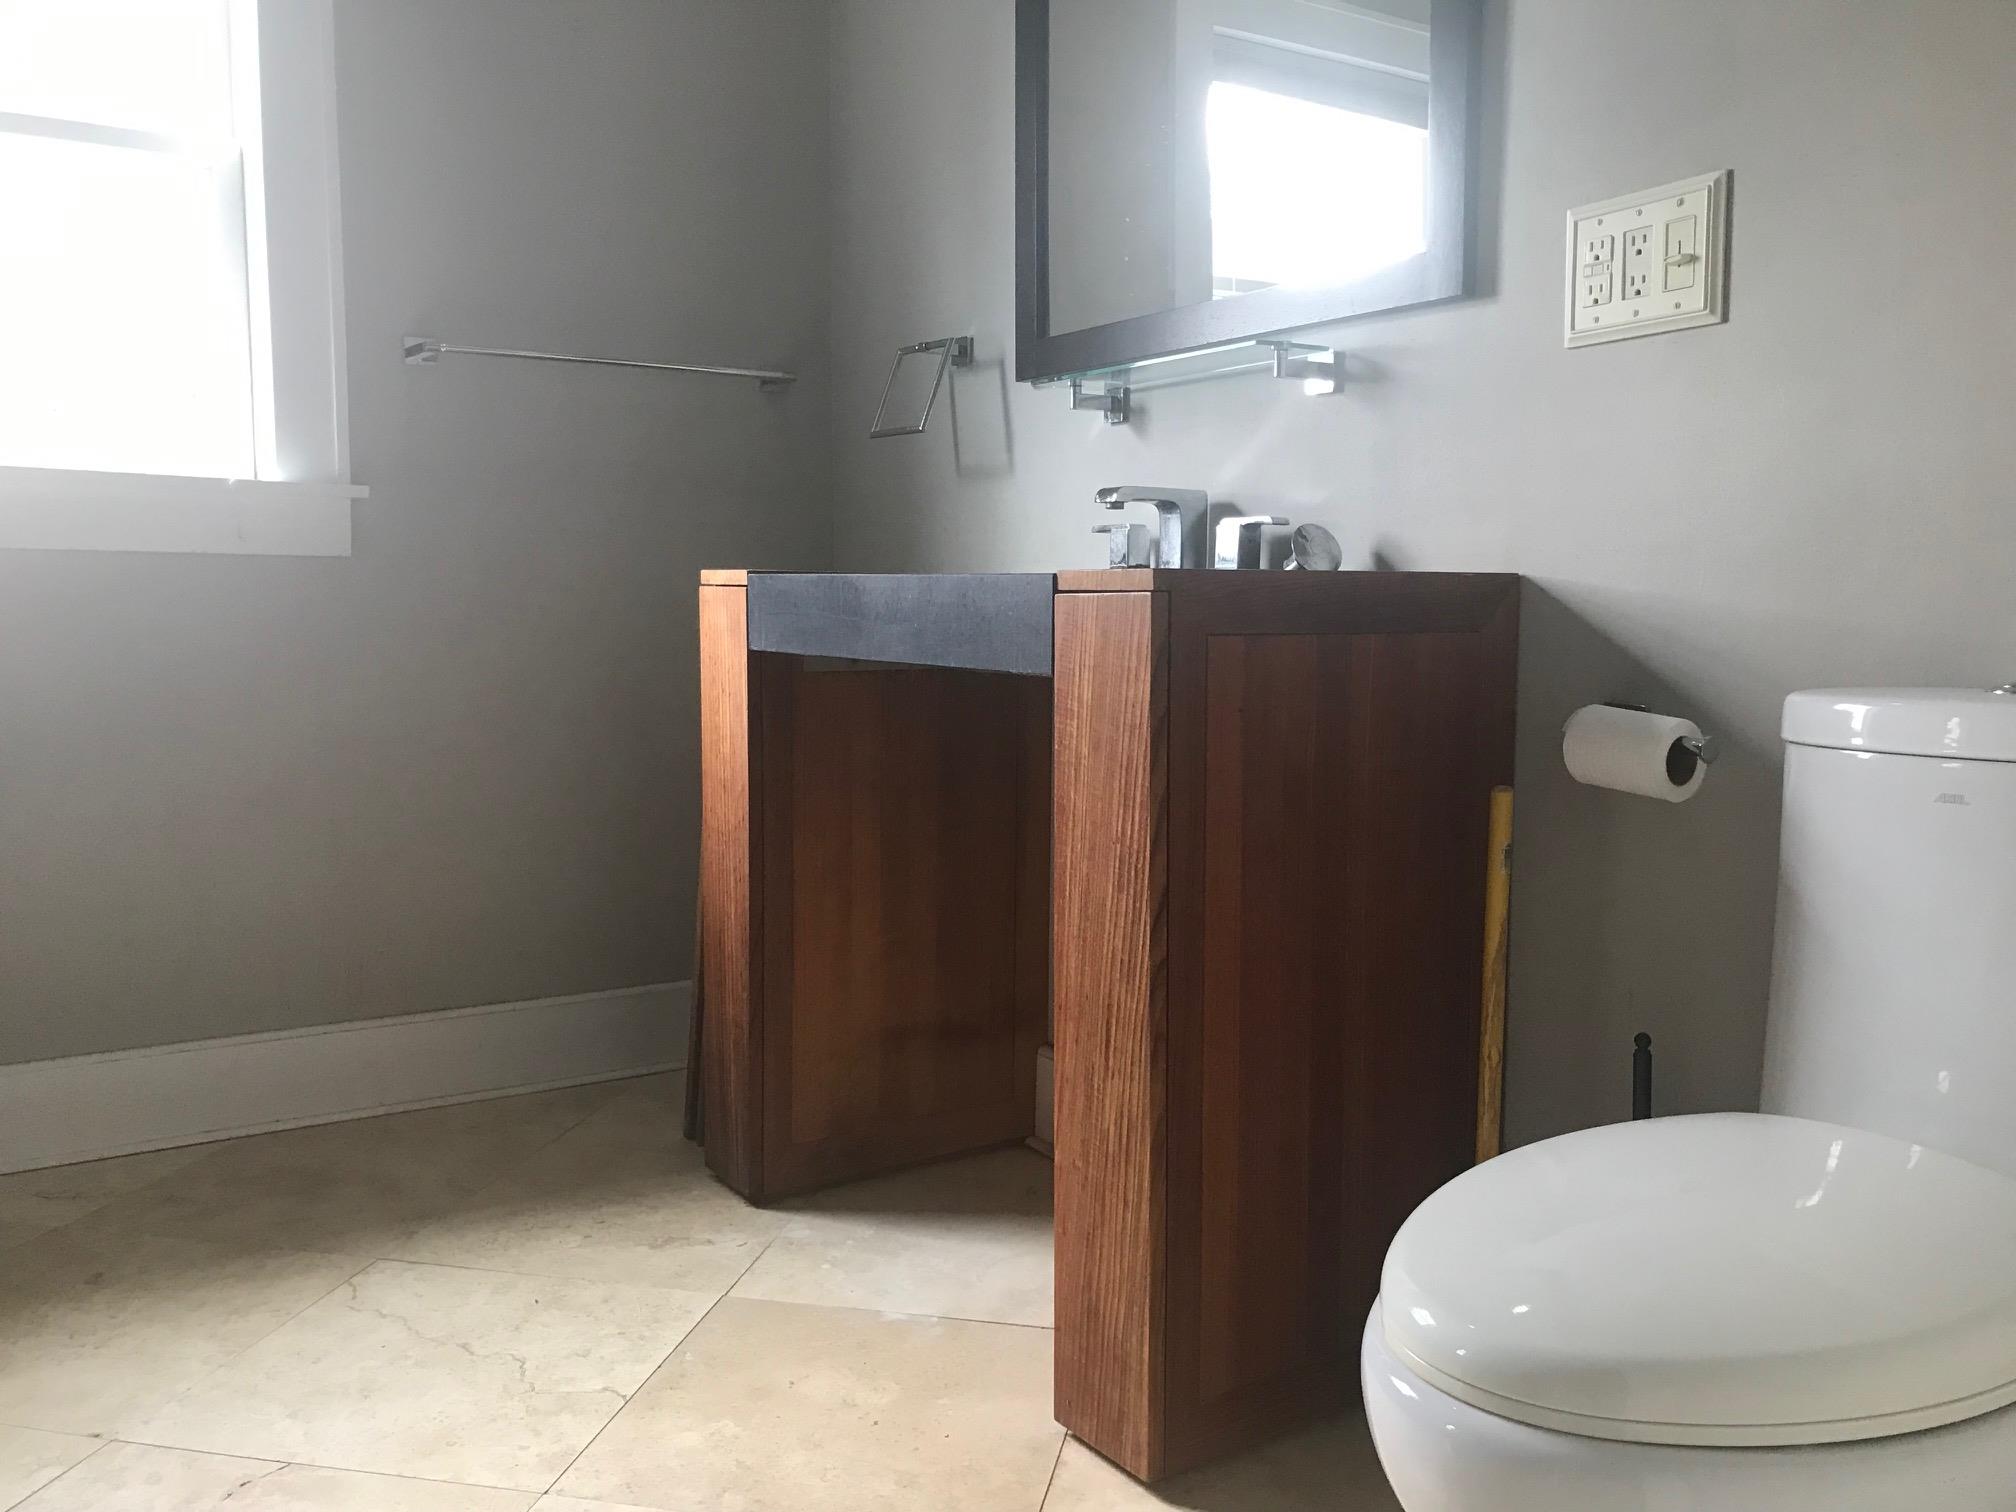
Primary Bathroom with toilet and tile patterned floors

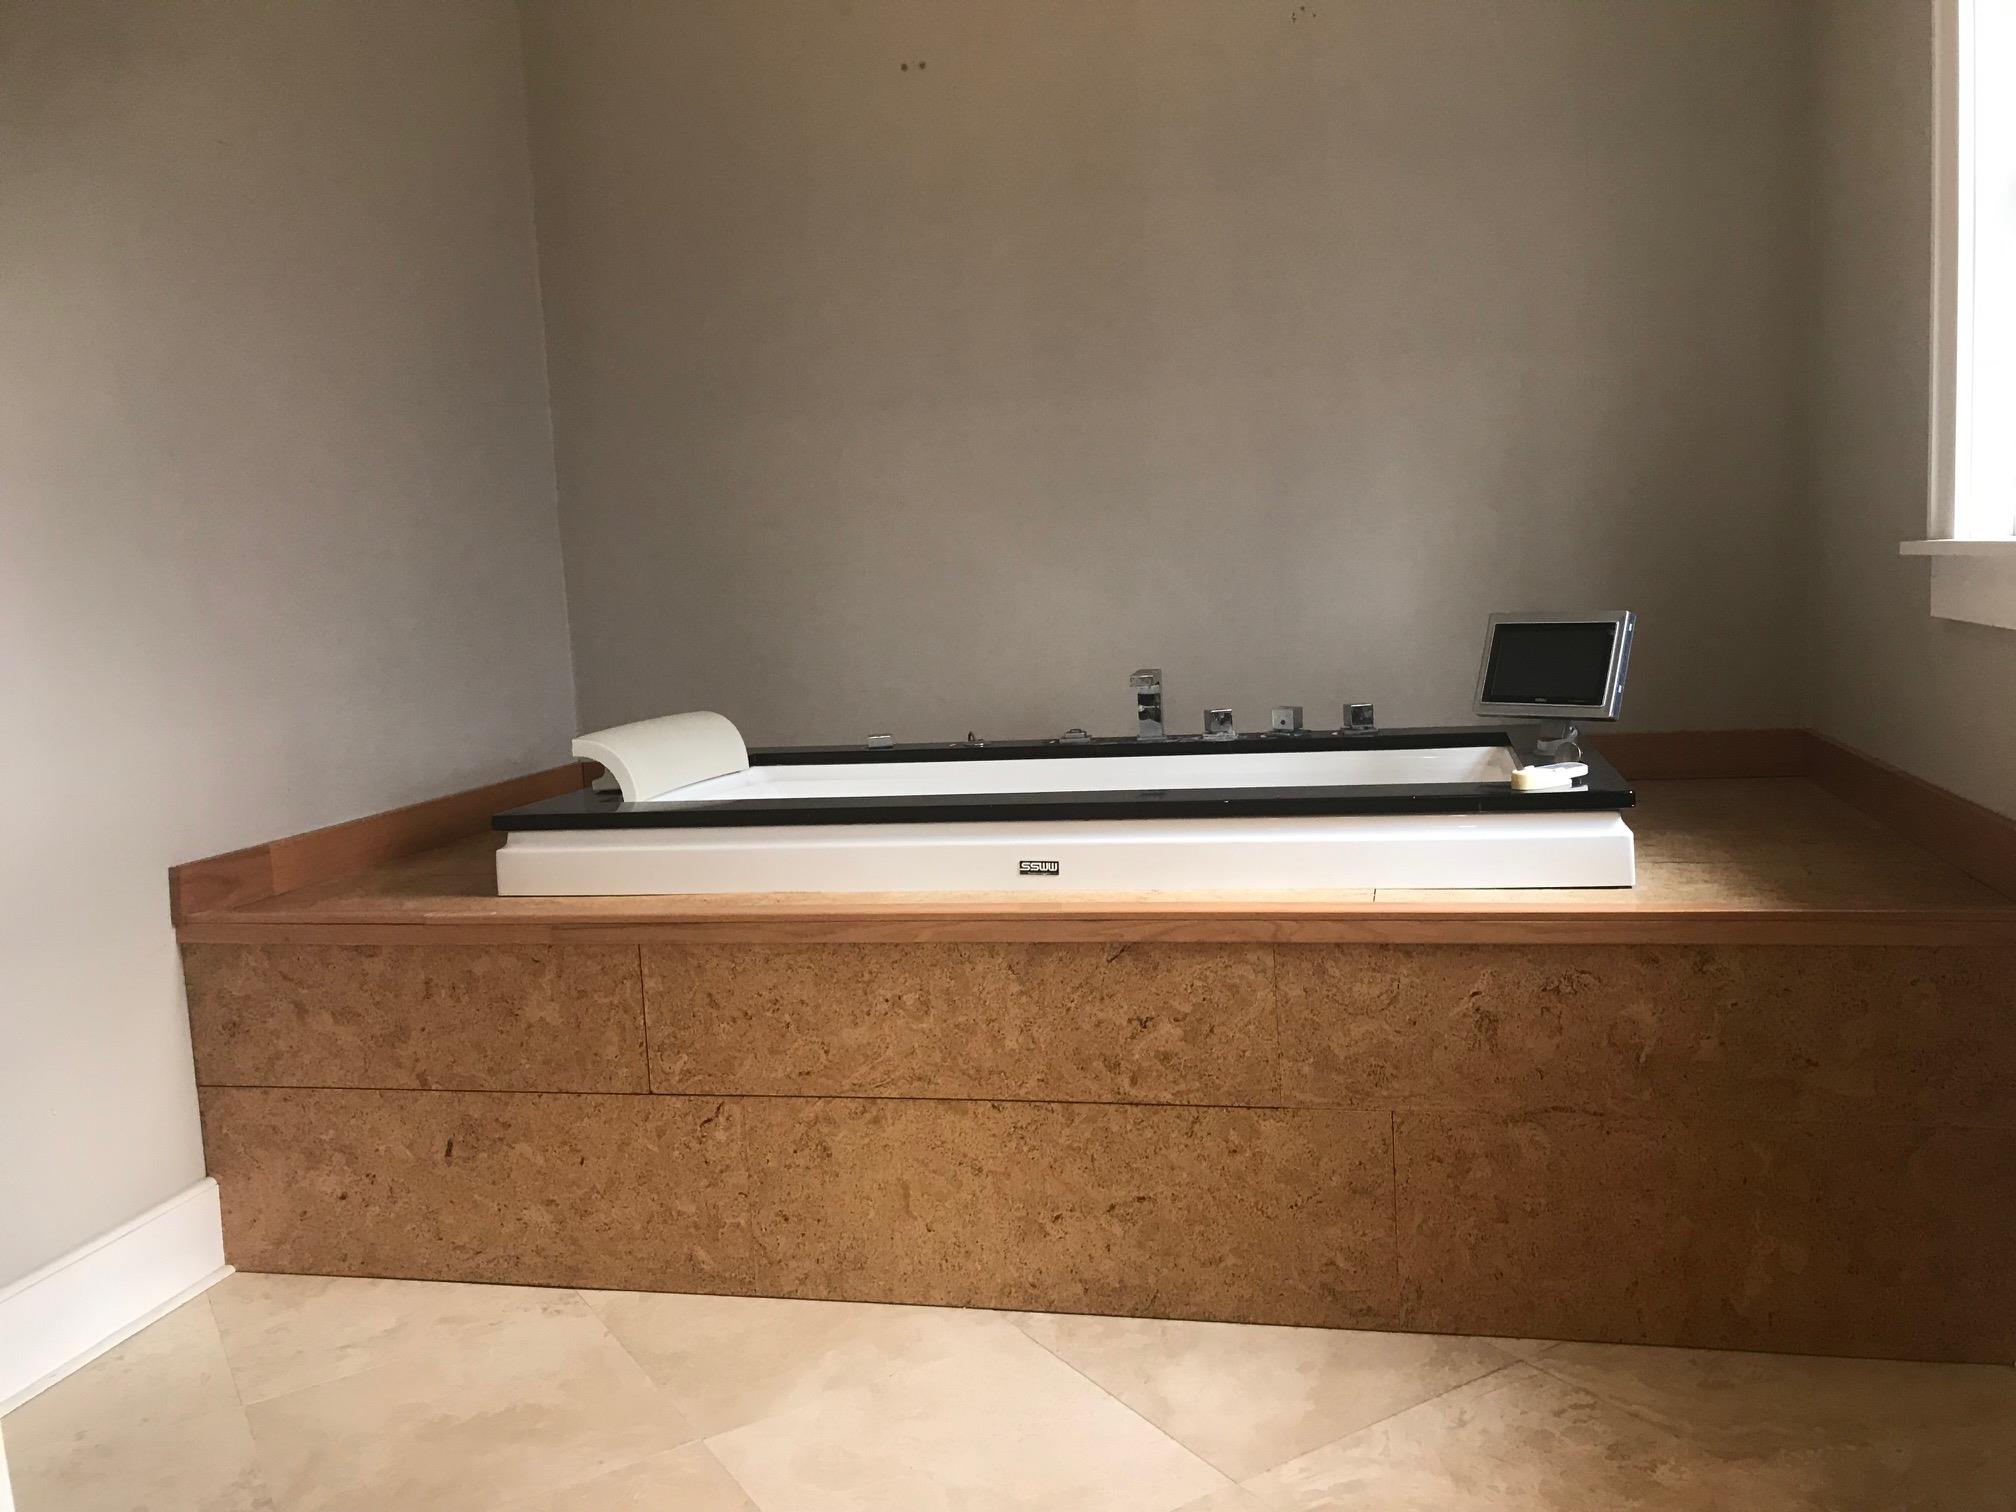
Primary Bathroom with spa tub.
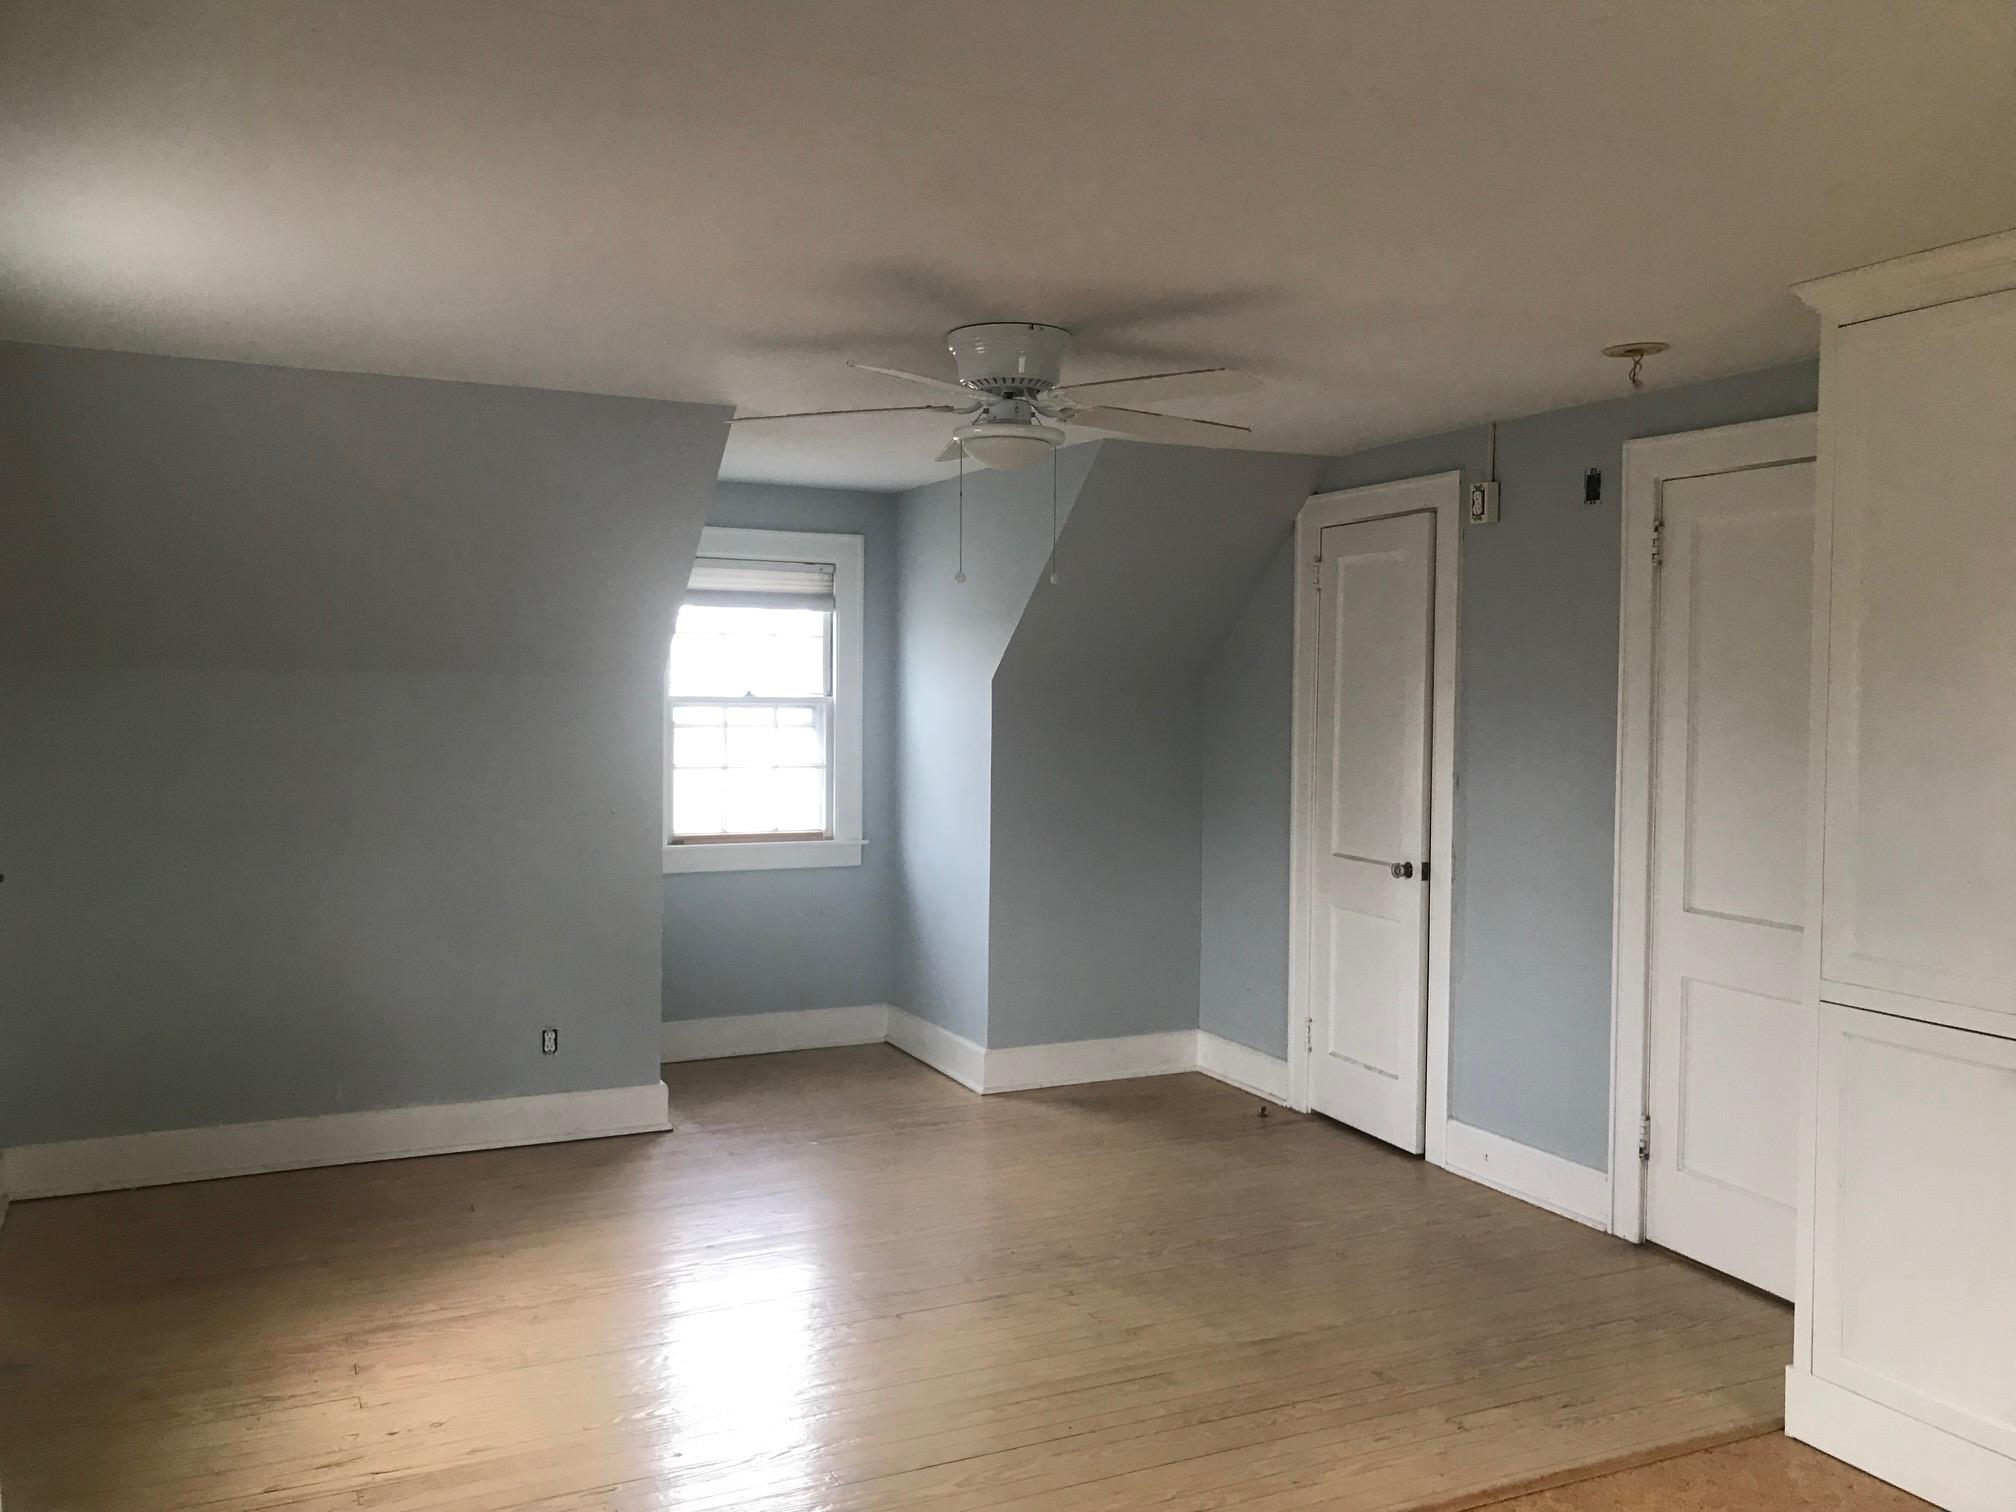
2nd Floor Bedroom #2 featuring ceiling fan and light hardwood / wood-style flooring
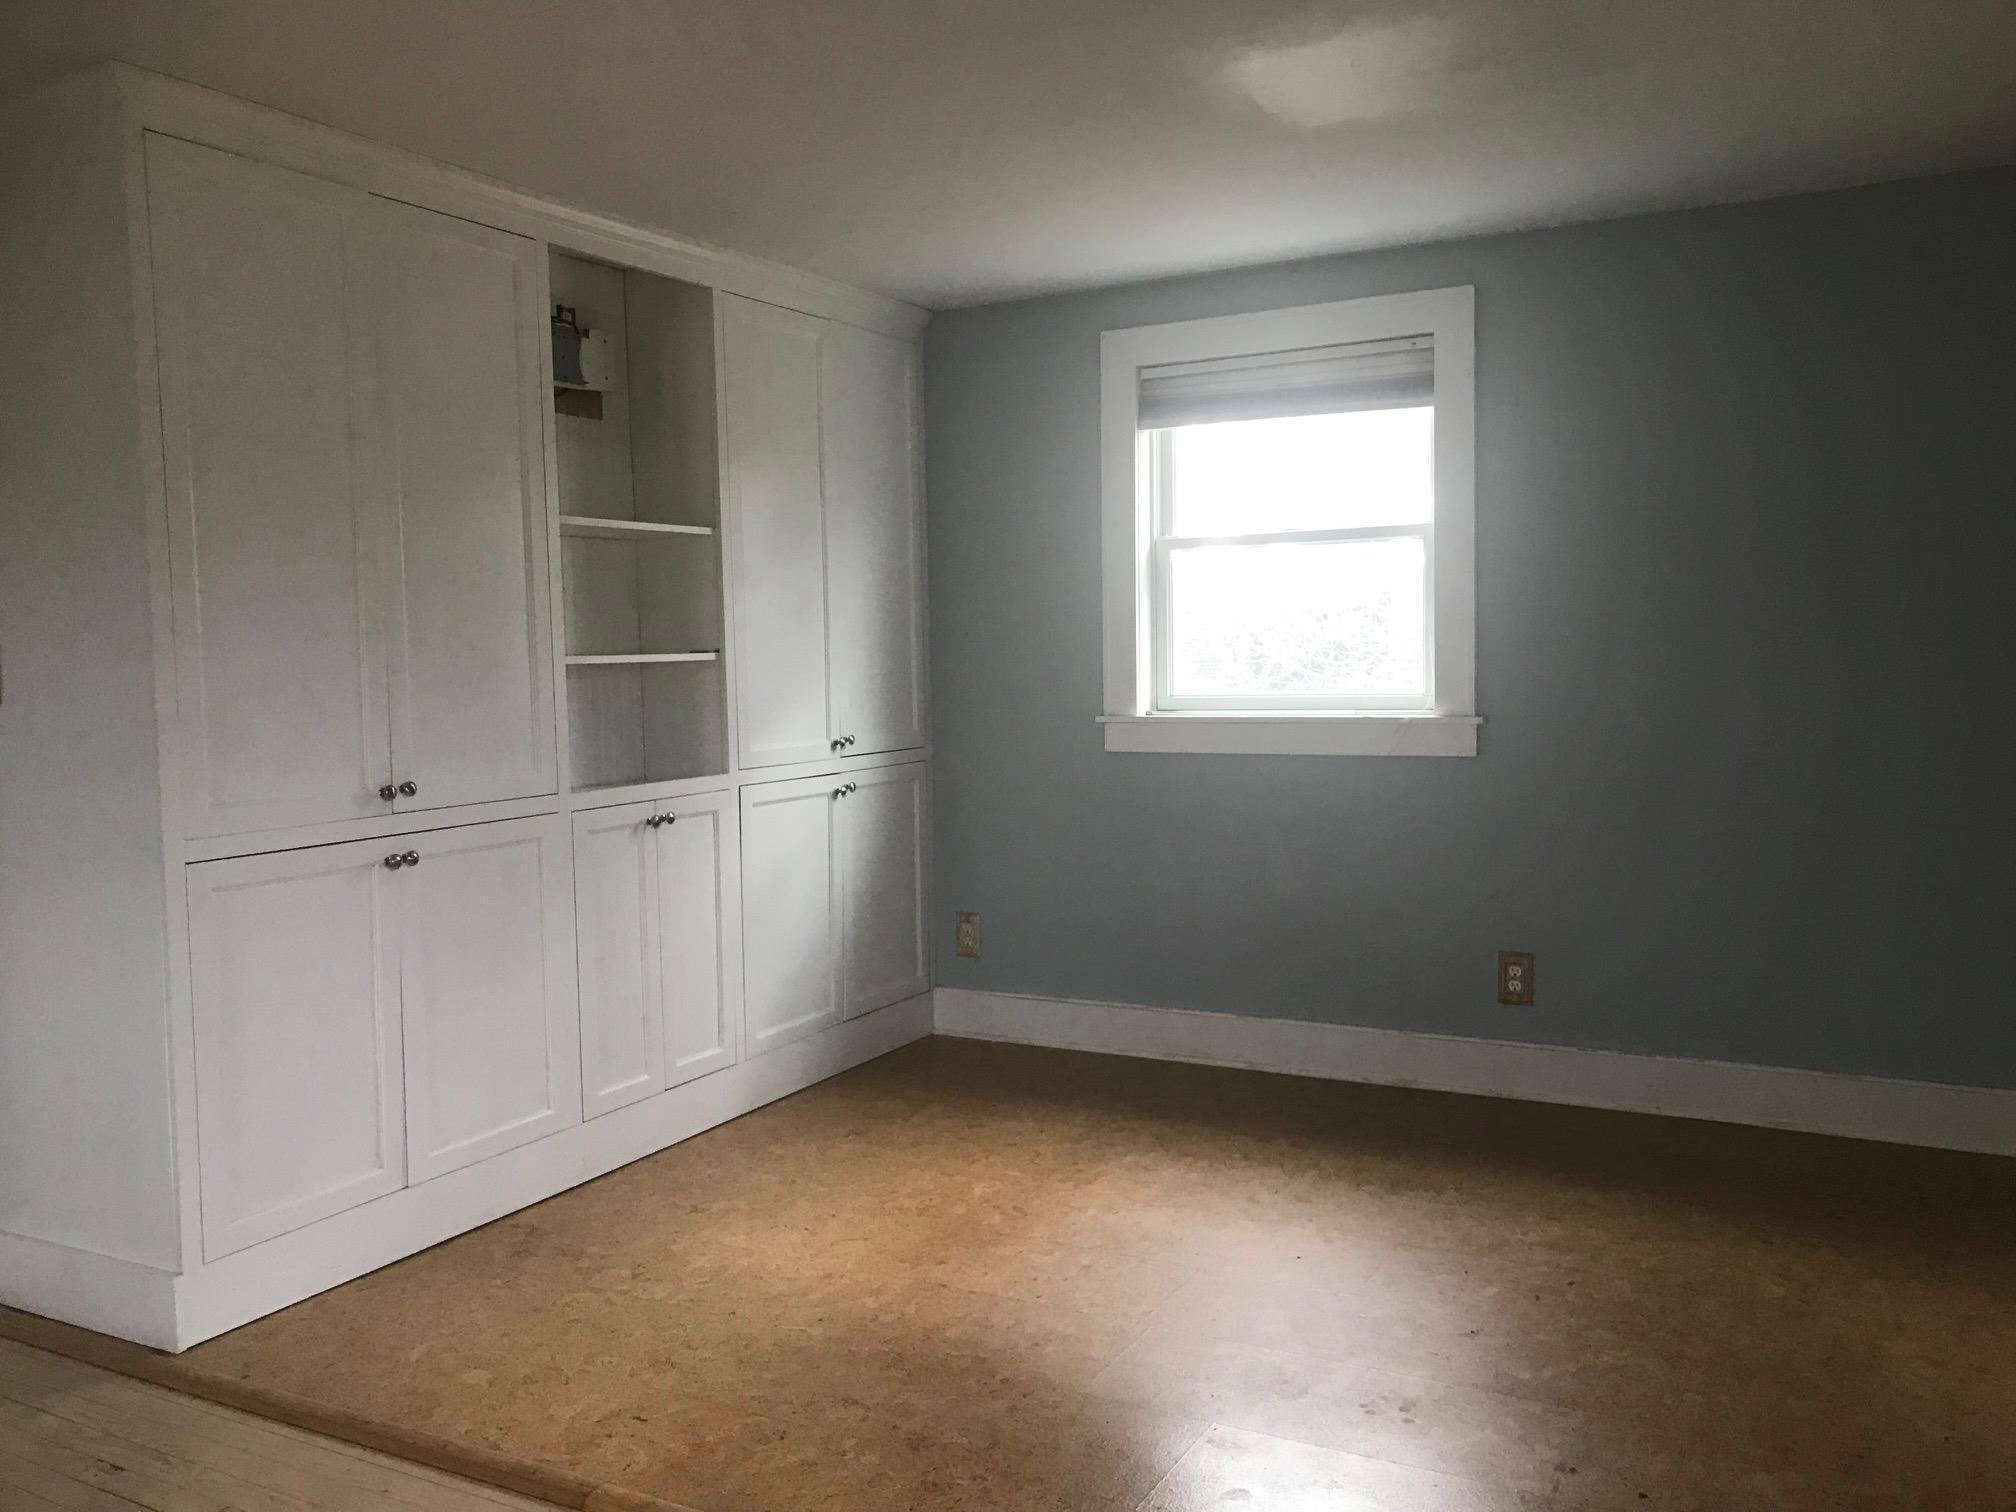
2nd Floor Bedroom #2 with built-ins.
2nd floor Bedroom #2 featuring ceiling fan and light wood-type flooring
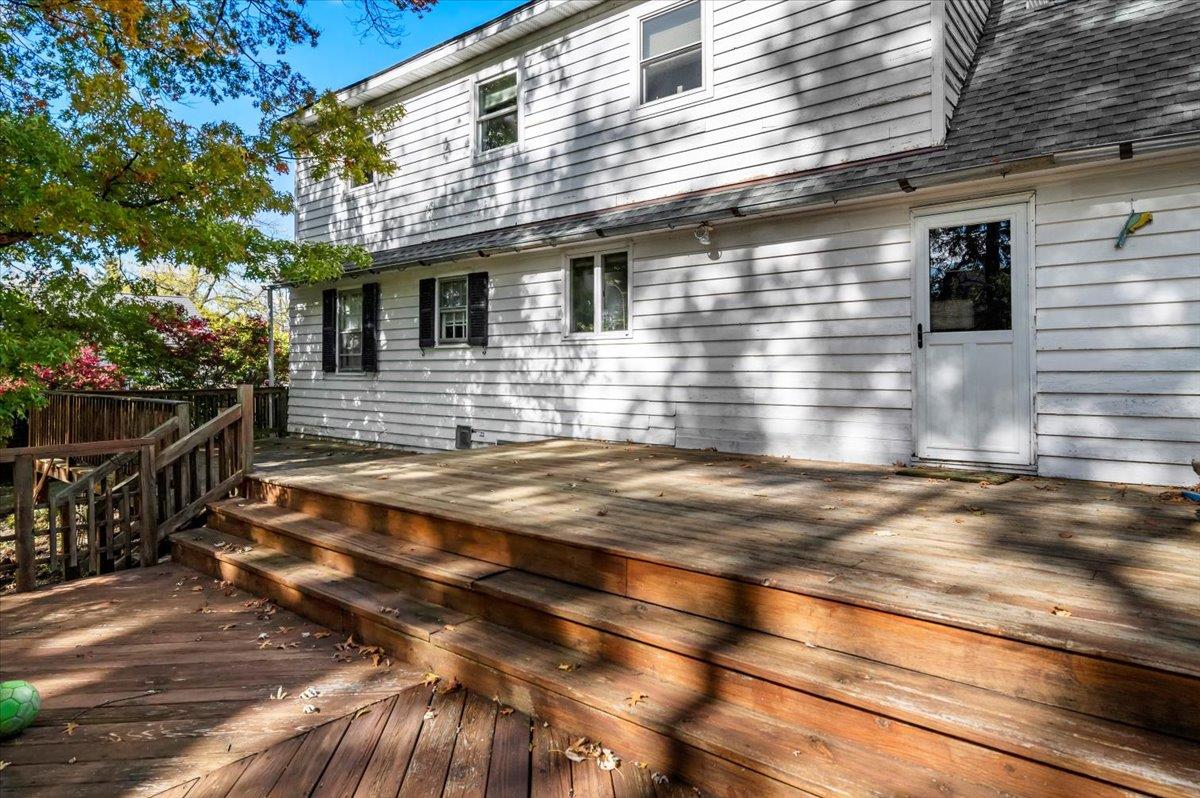
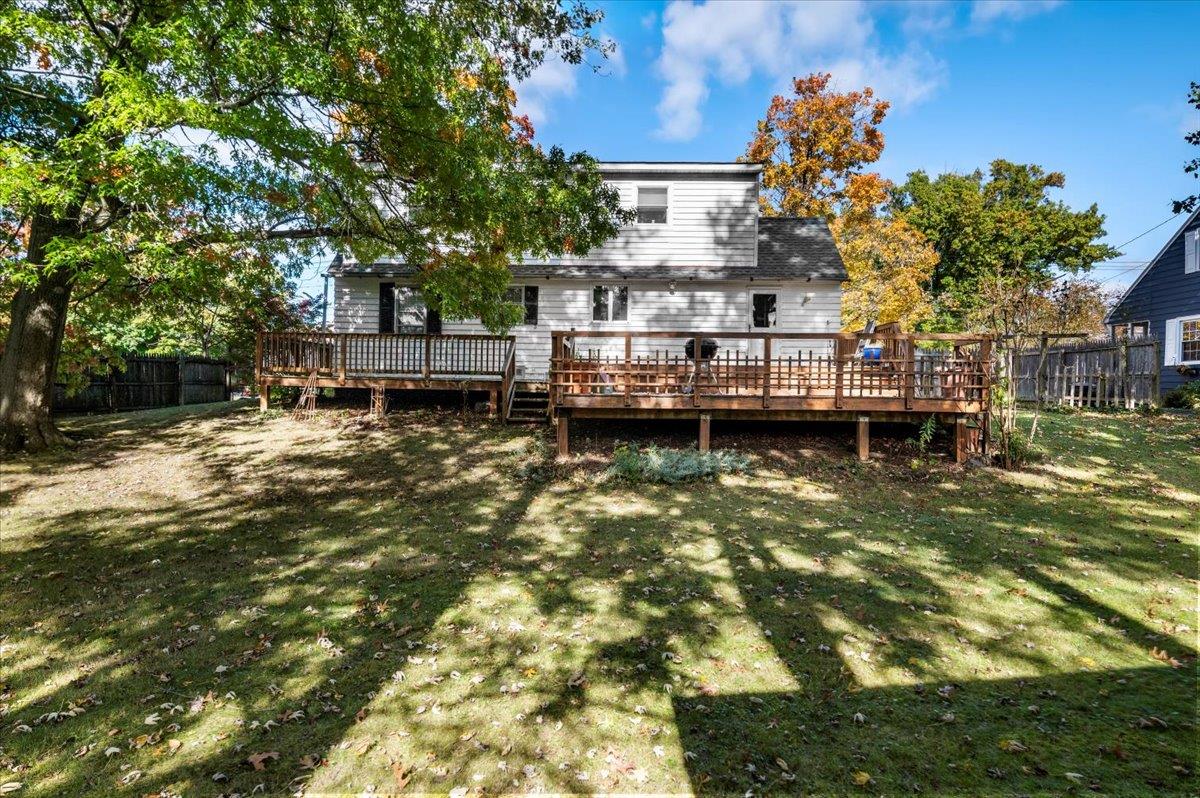
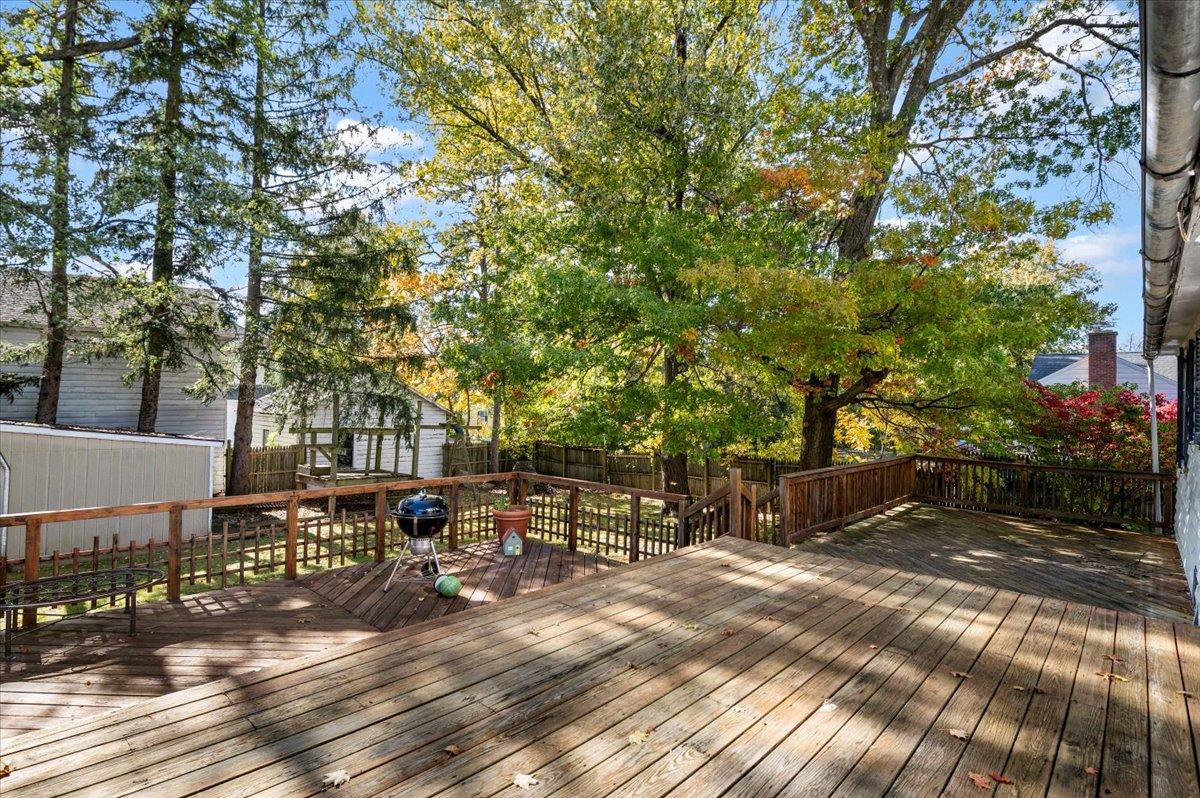
Double-sized lot with multi-tiered deck
Back of property with a lawn and a wooden deck
Spacious tiered Deck with a shed