147 Pond View Drive,Port Washington, NY 11050
Port Washington, NY 11050

Description
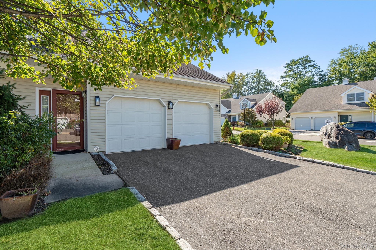
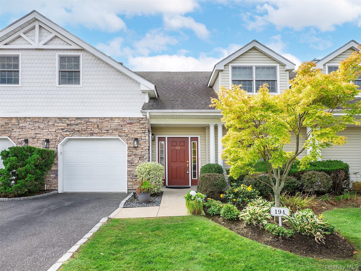
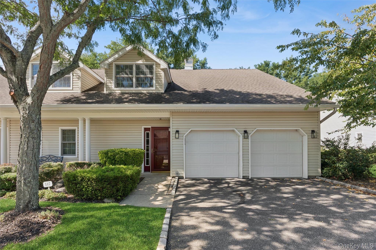
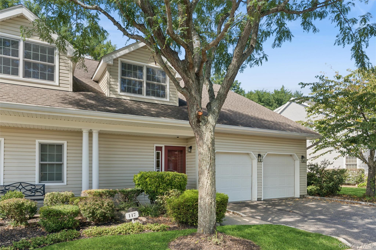
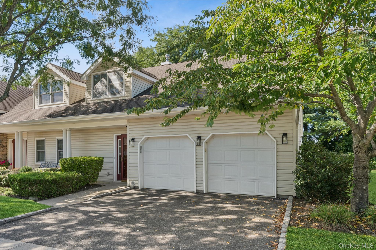
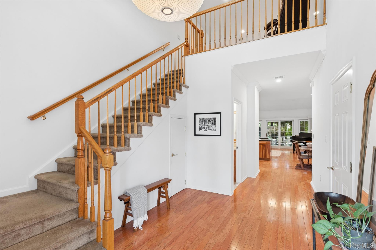
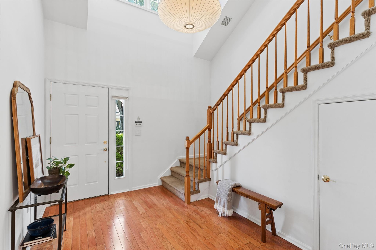
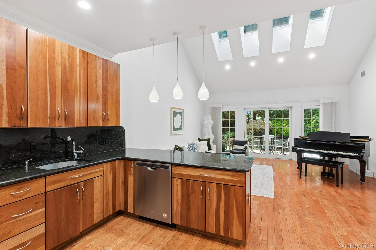
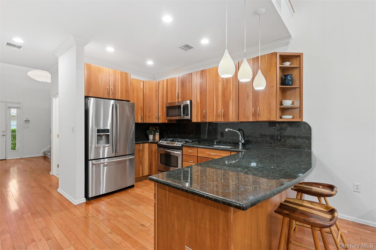
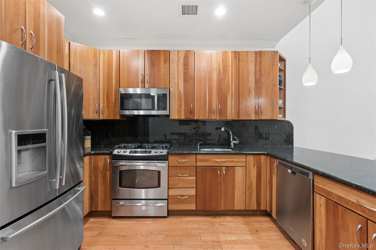
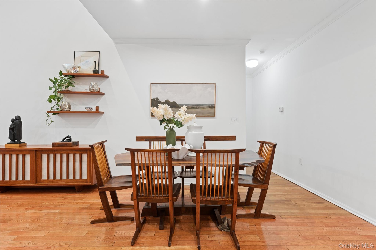
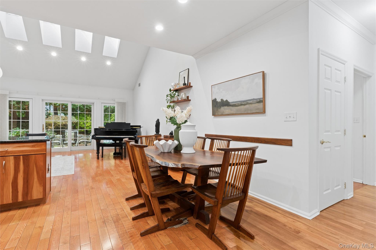
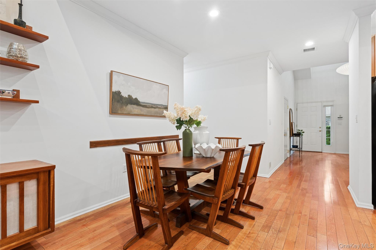
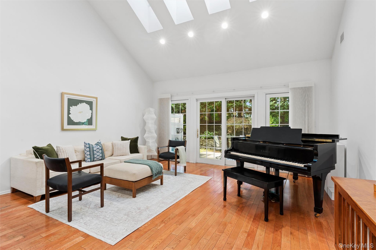
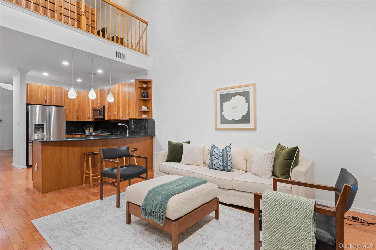
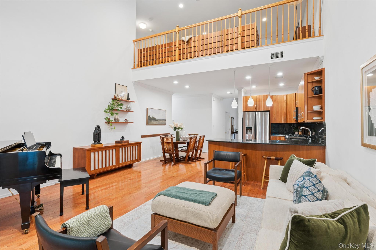
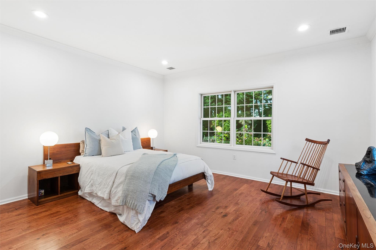
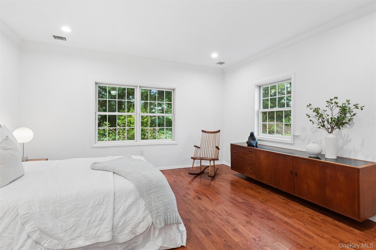
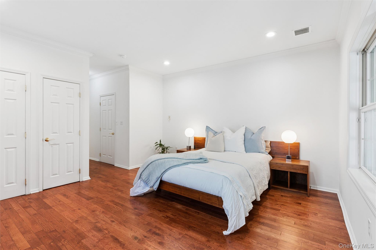
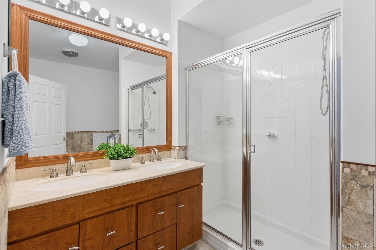
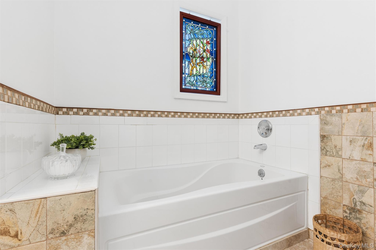
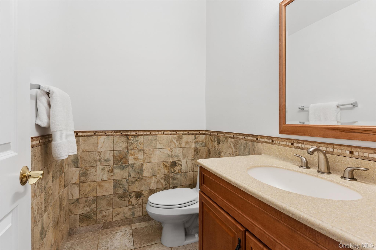
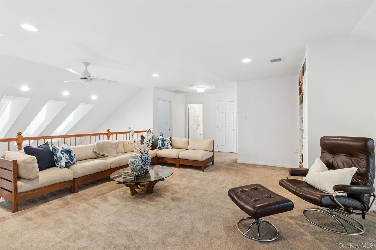
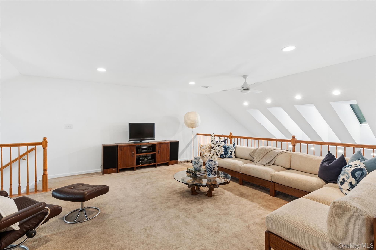
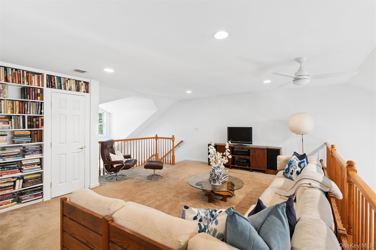
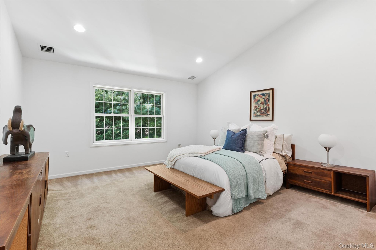
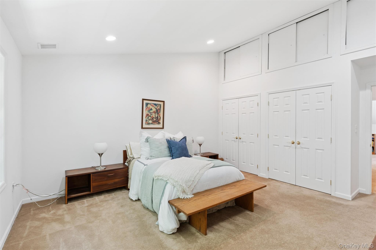
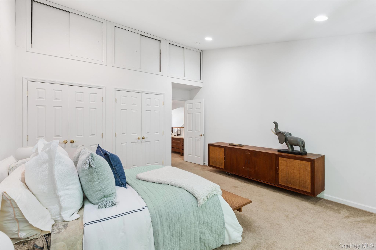
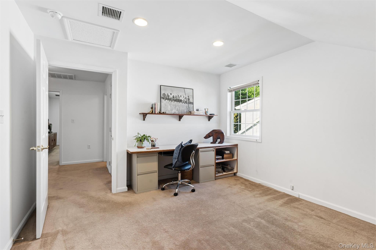
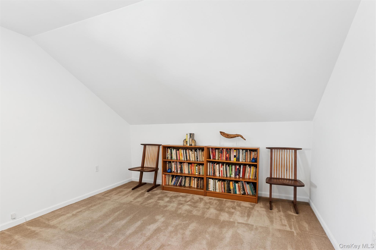
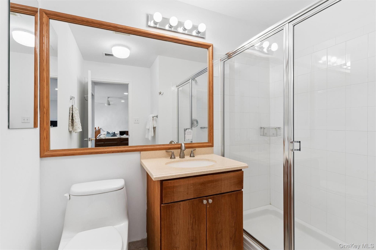
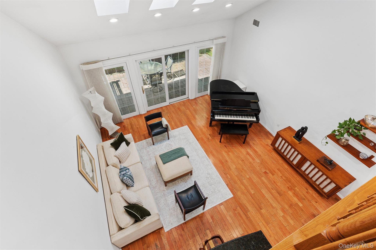
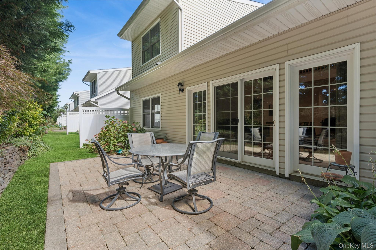
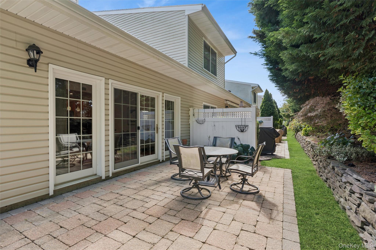
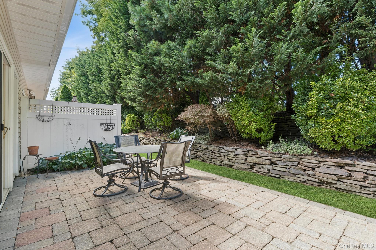
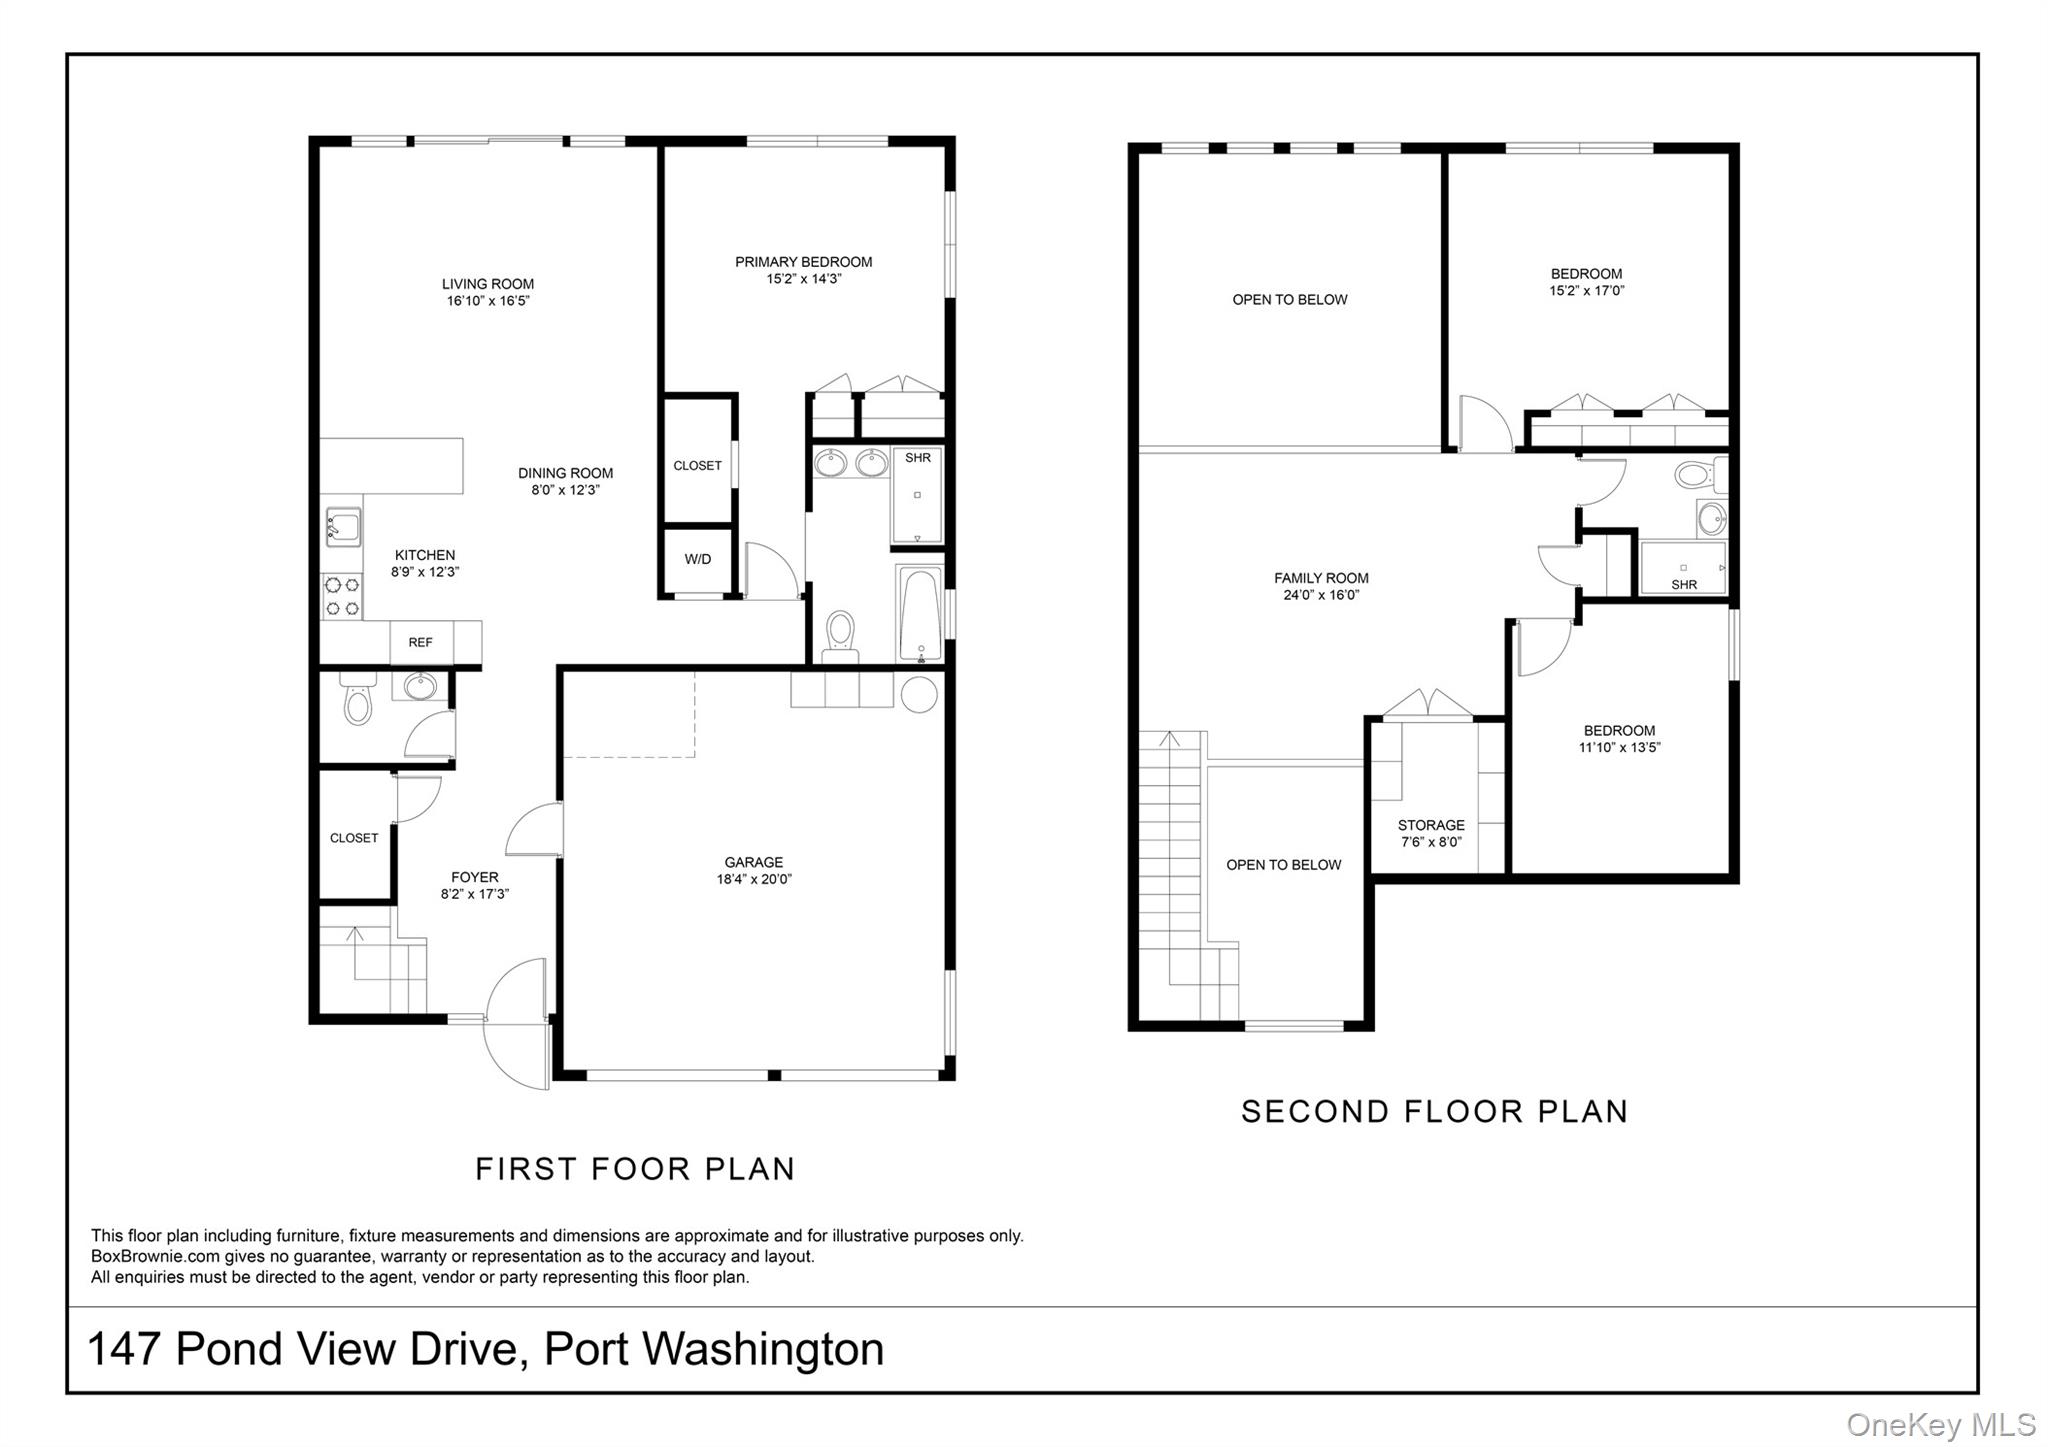
Tucked within the gated 55+ community of Mill Pond Acres, 147 Pond View Drive combines an open layout, generous living space and a private setting. A gracious foyer with a vaulted ceiling sets the tone for the main level, where the updated kitchen opens to a dining area and spacious living room with soaring ceilings and abundant natural light. Patio doors from the living room lead directly to the beautifully landscaped rear patio and private yard. The first-floor primary suite offers the convenience of main-level living and includes a spacious en-suite bath with tub and large stall shower, along with a generous walk-in closet and additional wall of closets. A powder room and hall laundry complete the first floor. Upstairs are two additional bedrooms, a full bath and an expansive open family room overlooking the living room below-a flexible space for relaxing, reading or entertaining. The extended paver patio, tiered retaining wall, mature plantings and additional side yard create a private and beautifully finished outdoor setting. Additional features include a two-car garage with direct interior access, central air conditioning and gas heat. Mill Pond Acres offers country-club-style living with a clubhouse, pool, fitness center, tennis, pickleball and more, along with jitney service for shopping and the train. Conveniently located near shopping, restaurants and the waterfront, 147 Pond View Drive offers an appealing combination of space, privacy, location and easy living.
Details
| MLS # | 1053002 |
|---|---|
| Listing Type | For Sale |
| Style | Condominium |
| HOA Dues | $908 |
| Sub-Type | Resale |
| Status | Active |
| Year | 2004 |
| Days On Site | 27 |
| Listing Provided By | Howard Hanna Coach | Dana L. Eaton |
Features
| Bed(s) | 3 |
|---|---|
| Bath(s) | 3 Total |
| SQ Feet | 2,017 |
| Garage | 2 |
| Story(s) | 2 |
| Acreage | 31.63 |
Interior
| Cooling | Central Air |
|---|---|
| Heating | Forced Air |
| Interior Features | Cathedral Ceiling(s), Double Vanity, Entrance Foyer, Granite Counters, High Ceilings, His and Hers Closets, Open Floorplan, Open Kitchen, Primary Bathroom, Master Downstairs, Recessed Lighting |
| Window Features | Floor to Ceiling Windows, Insulated Windows, Skylight(s) |
| Appliances | Dishwasher, Dryer, Gas Range, Microwave, Refrigerator, Stainless Steel Appliance(s), Washer |
Exterior
| Exterior Features | Garden, Private Entrance |
|---|---|
| Security Features | Security Gate |
| Construction Materials | Shingle Siding, Stone |
| Foundation Details | Slab |
| Lot Features | Back Yard, Garden, Landscaped, Level |
Parking
| Garage Yes / No | Yes |
|---|---|
| Parking Features | Driveway, Garage |
Utilities
| Utilities | Cable Connected, Electricity Connected, Natural Gas Connected, Sewer Connected, Water Connected |
|---|---|
| Sewer | Public Sewer |
Taxes
| Tax Year | 2026 |
|---|---|
| Tax Assessed Value | 991 |
| Tax Annual Amount | 18443 |
Area Information
| State | NY |
|---|---|
| County | Nassau County |
| City | Port Washington |
| Zip Code | 11050 |
| Community Name | Mill Pond Acres |
| School District | Paul D Schreiber Senio High Scho |
| Elementary School | Guggenheim Elementary School |
| High School | Paul D Schreiber Senio High Scho |
| Listing VS Median (in Mill Pond Acres) | |
Price: $1,359,000 low | high Med: $1,077,000 sqft: 2,017 low | high Med: 1,673 $ / sqft: $674 low | high Med: $636 On site: 27 low | high Med: 46 | |
Market Activity 11050
Request a showing
Request a showing
Contact
Learn More About This Property

| State | NY |
|---|---|
| County | Nassau County |
| City | Port Washington |
| Zip Code | 11050 |
| Community Name | Mill Pond Acres |
| School District | Paul D Schreiber Senio High Scho |
| Elementary School | Guggenheim Elementary School |
| High School | Paul D Schreiber Senio High Scho |
| Listing VS Median (in Mill Pond Acres) | |
Price: $1,359,000 low | high Med: $1,077,000 sqft: 2,017 low | high Med: 1,673 $ / sqft: $674 low | high Med: $636 On site: 27 low | high Med: 46 | |