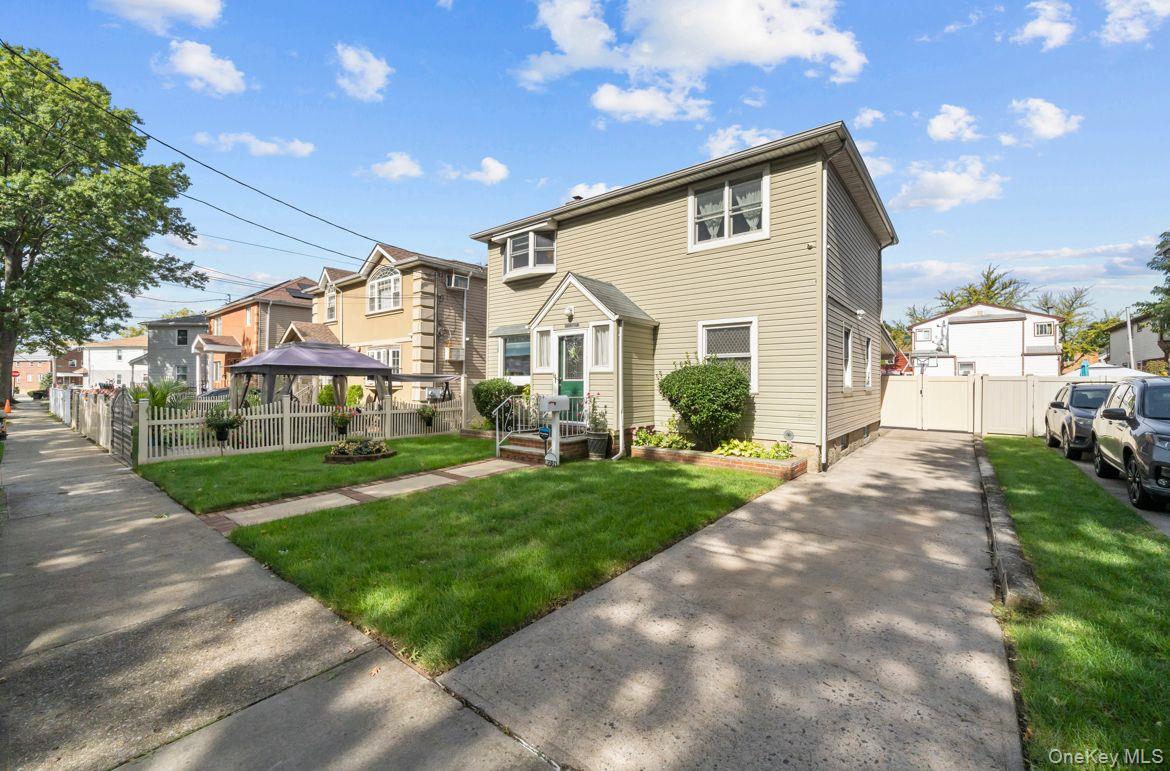
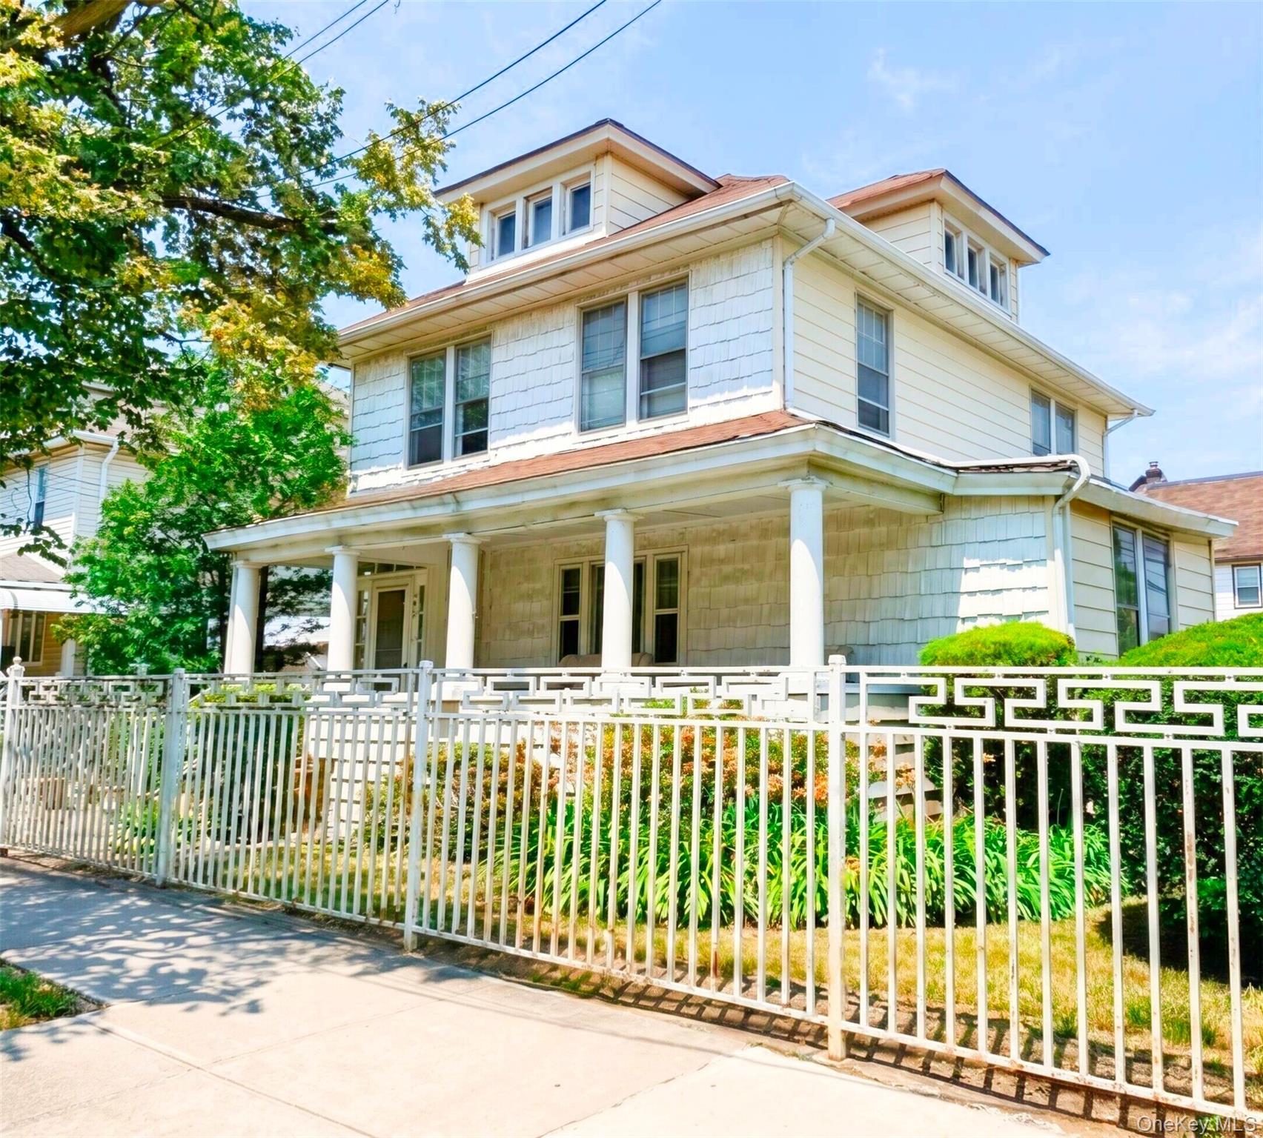
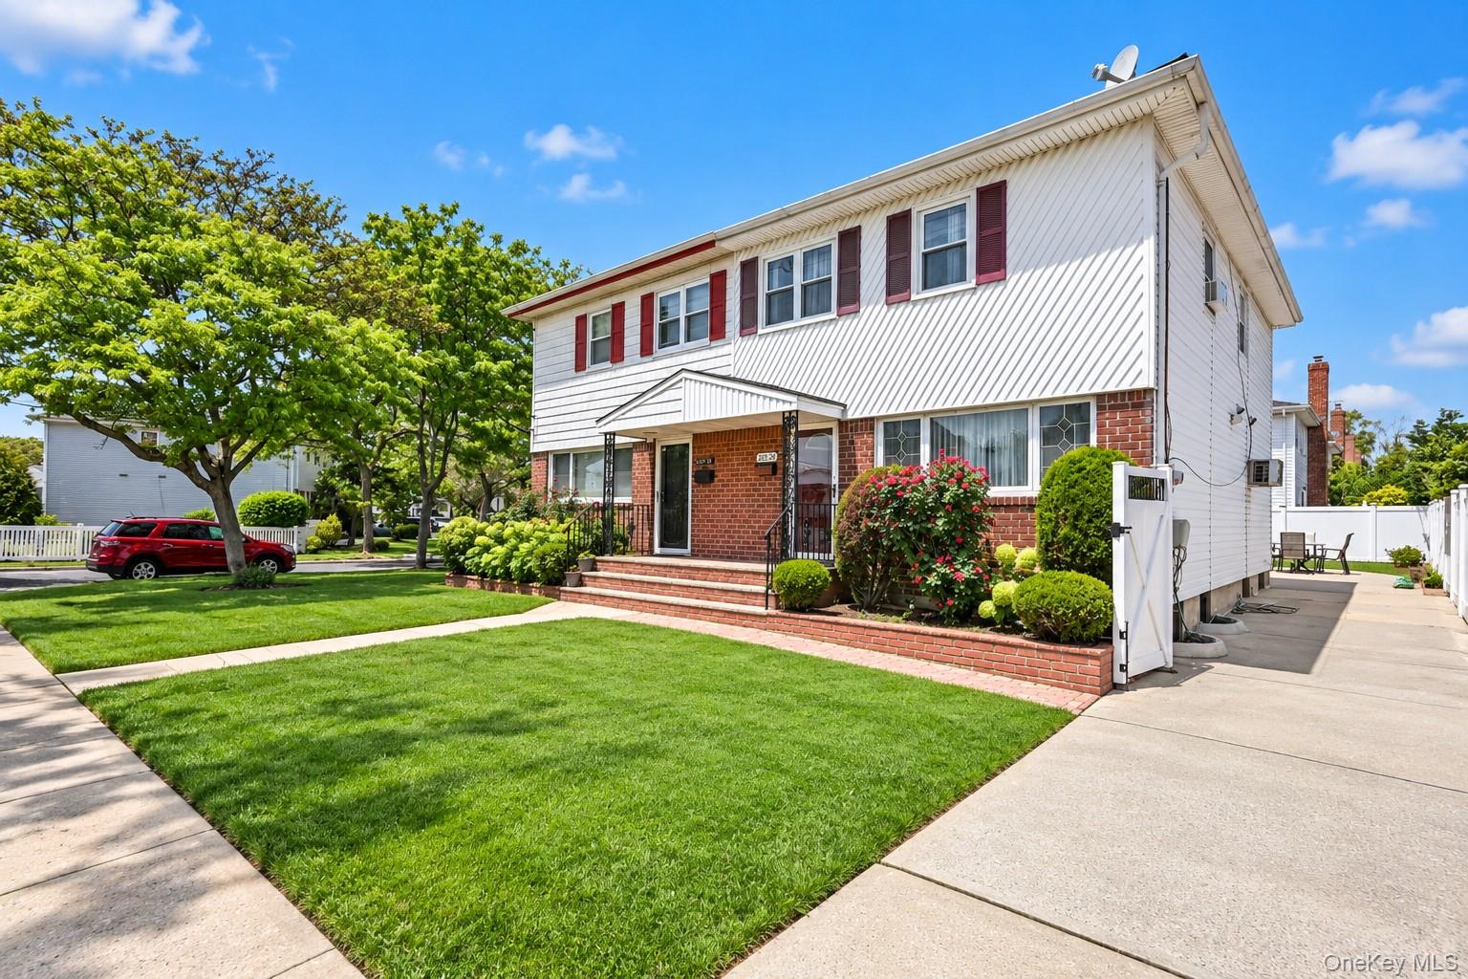
View of traditional-style home
Traditional-style home with a gazebo
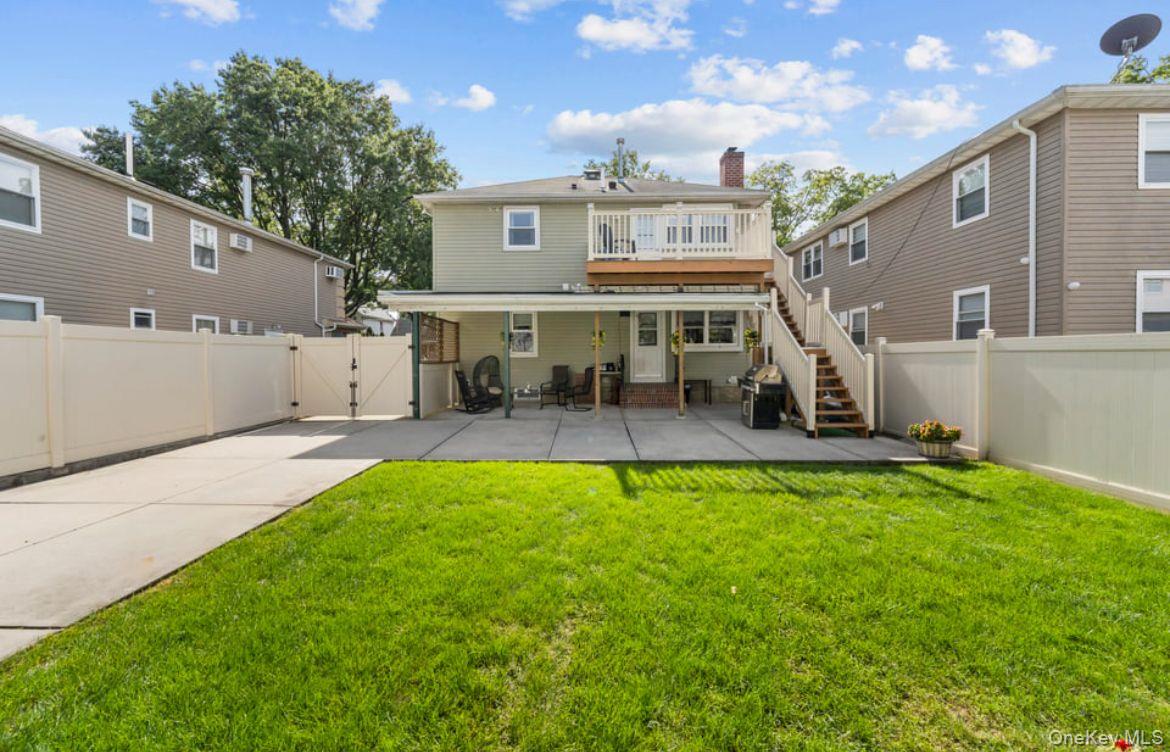
Rear view of house with a patio area, a fenced backyard, a chimney, stairs, and a gate leading up to the 2nd floor unit,
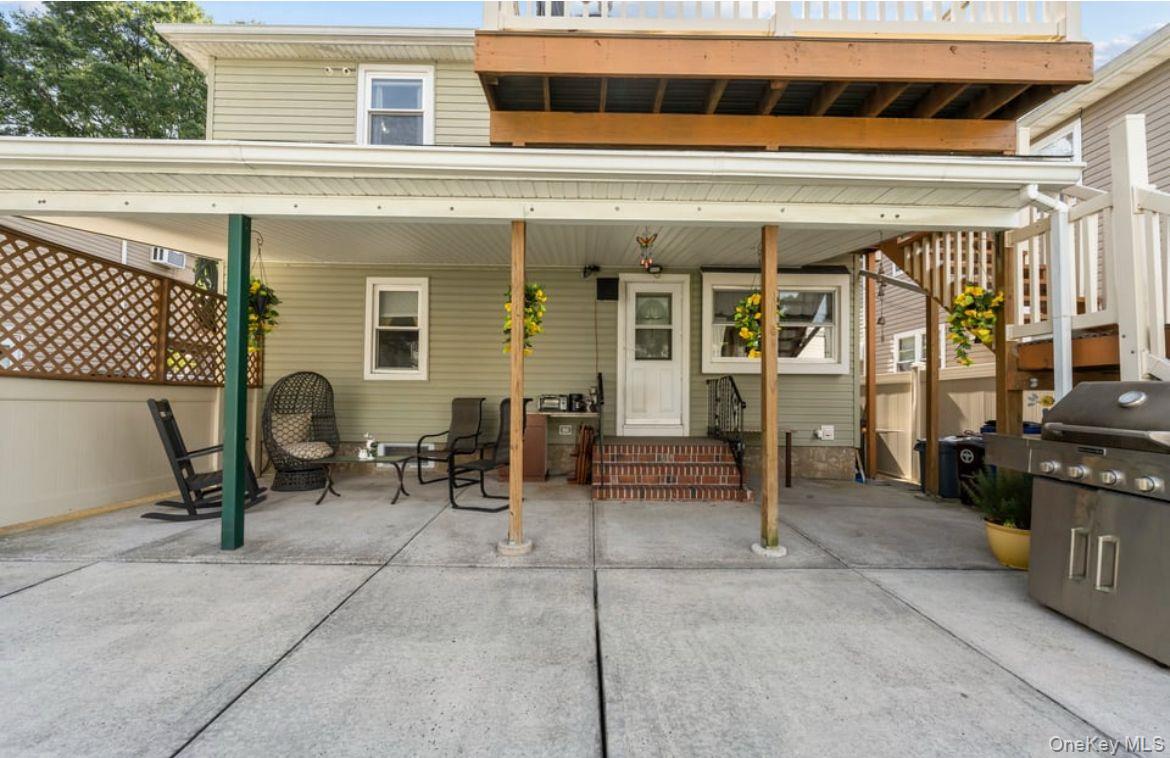
Rear view of property featuring a patio, a balcony, entry to the 1st floor unit.
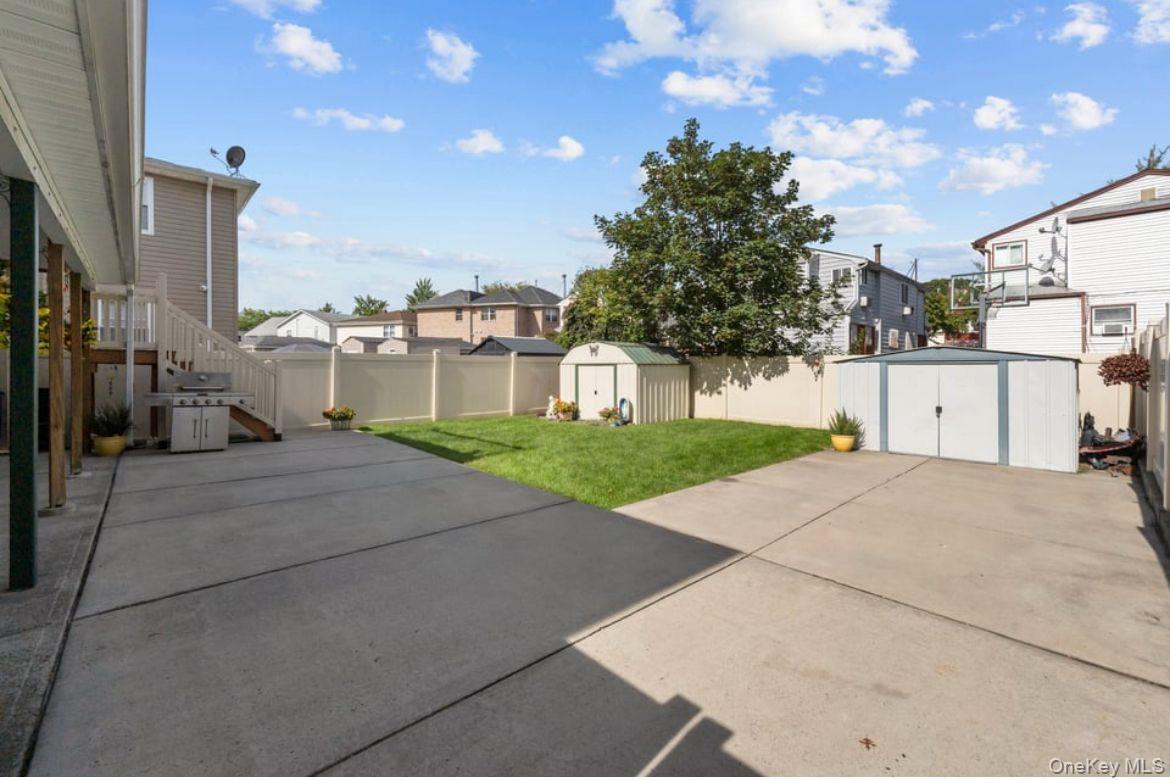
Fenced backyard featuring a shed, a grill, a residential view, and a patio area
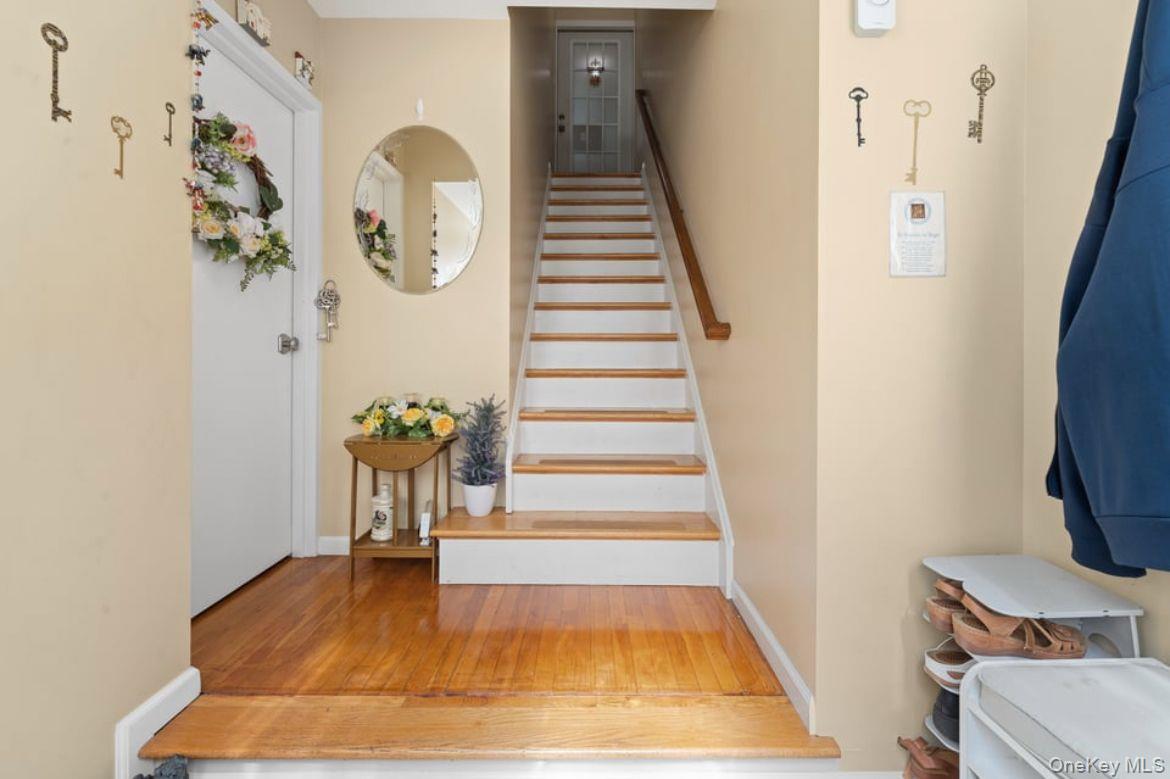
Stairway with hardwood / leading up to the 2nd floor.
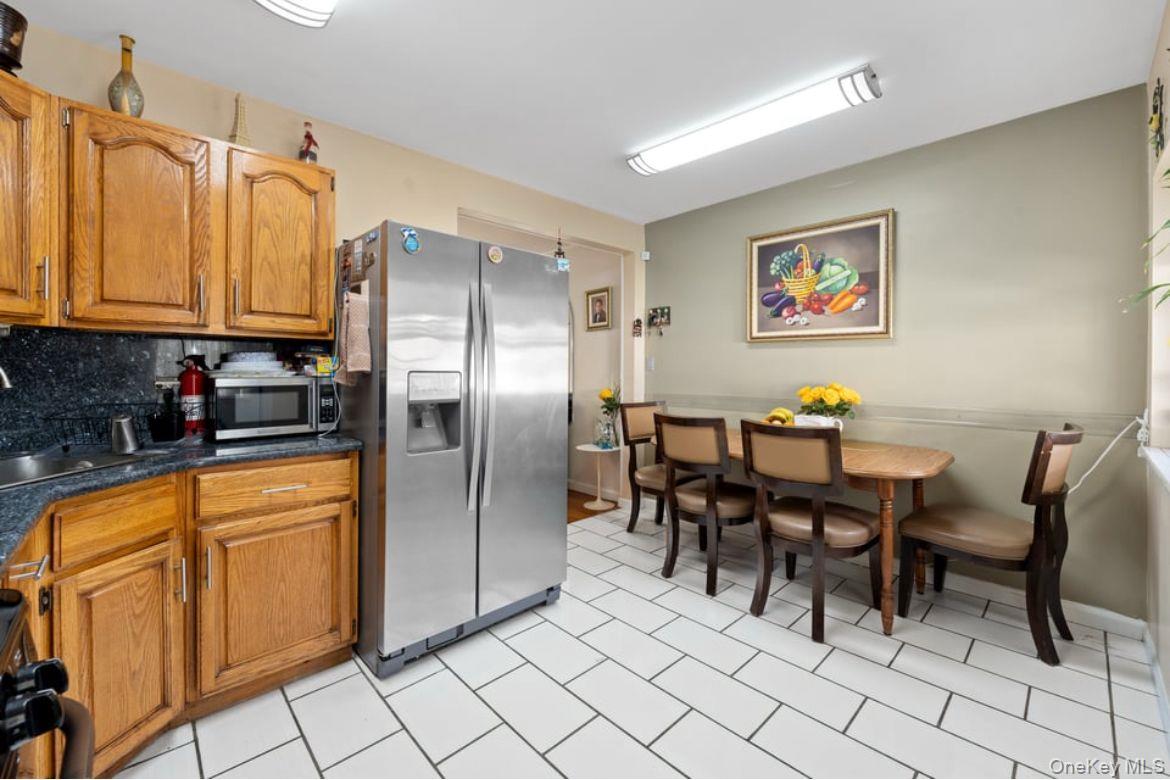
1st Floor, kitchen with stainless steel appliances, brown cabinetry, dark countertops, tasteful backsplash, and light tile patterned flooring
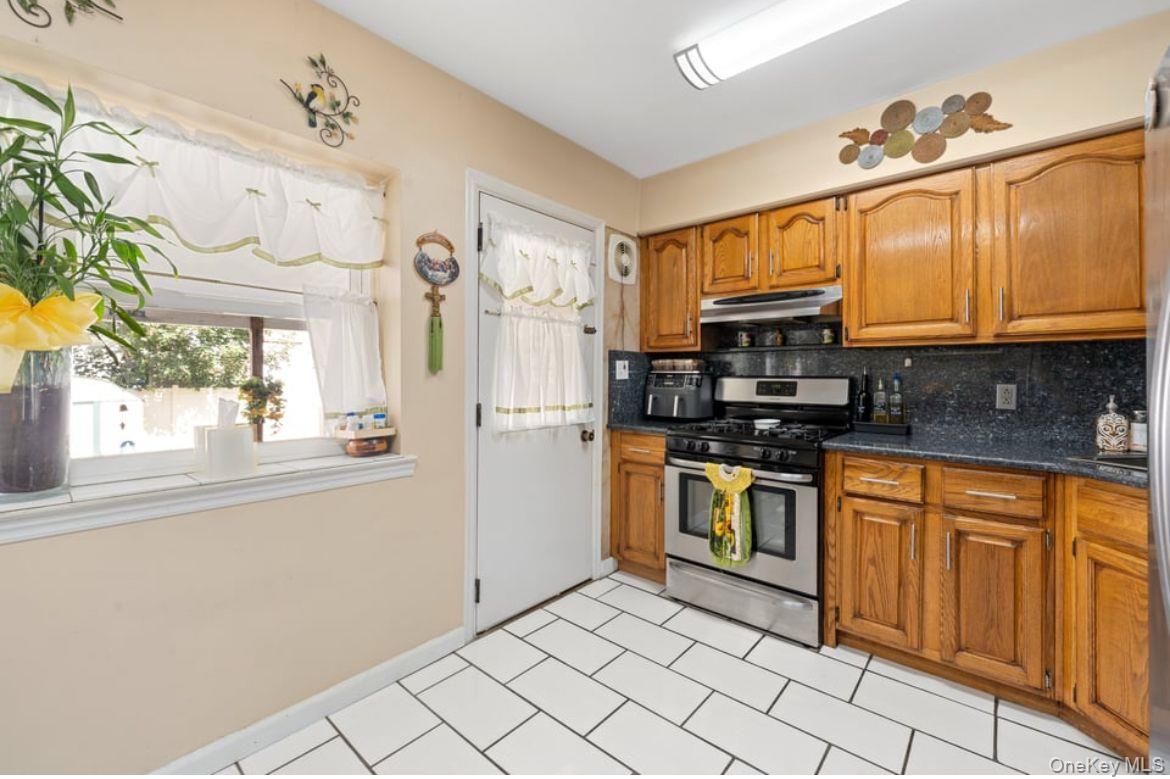
1st Floor, kitchen featuring tasteful backsplash, gas range, brown cabinets, and light tile patterned floors
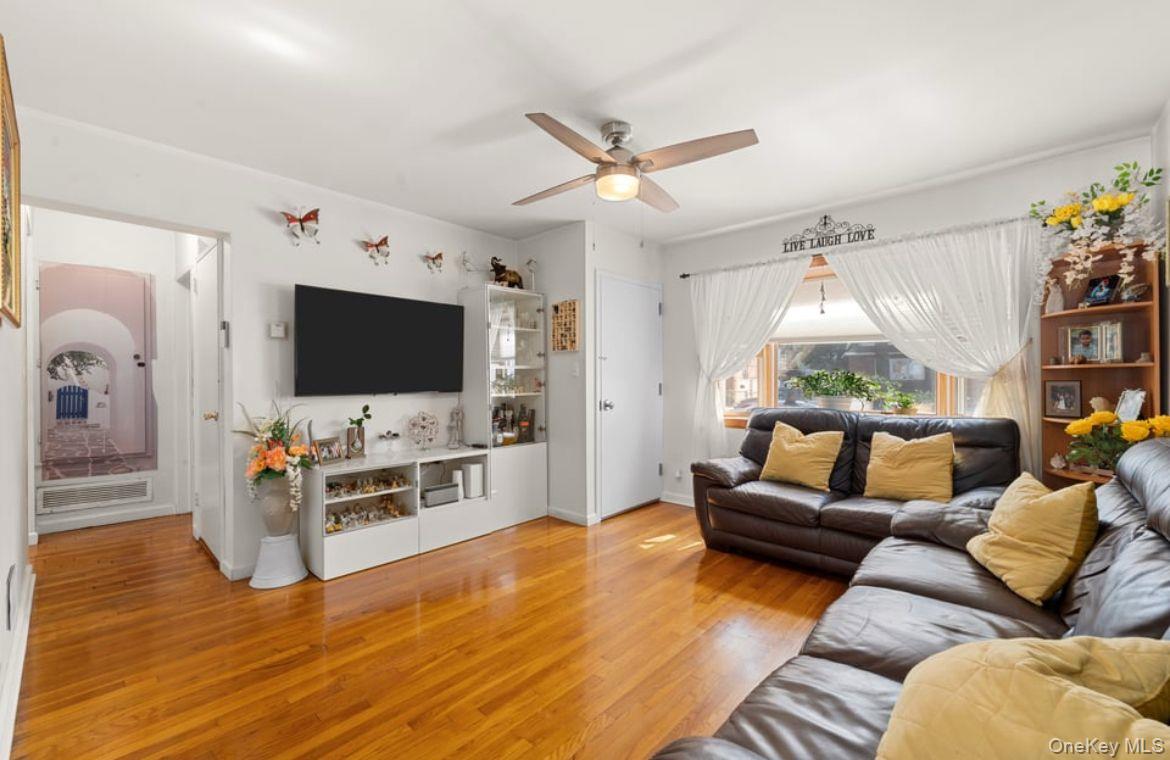
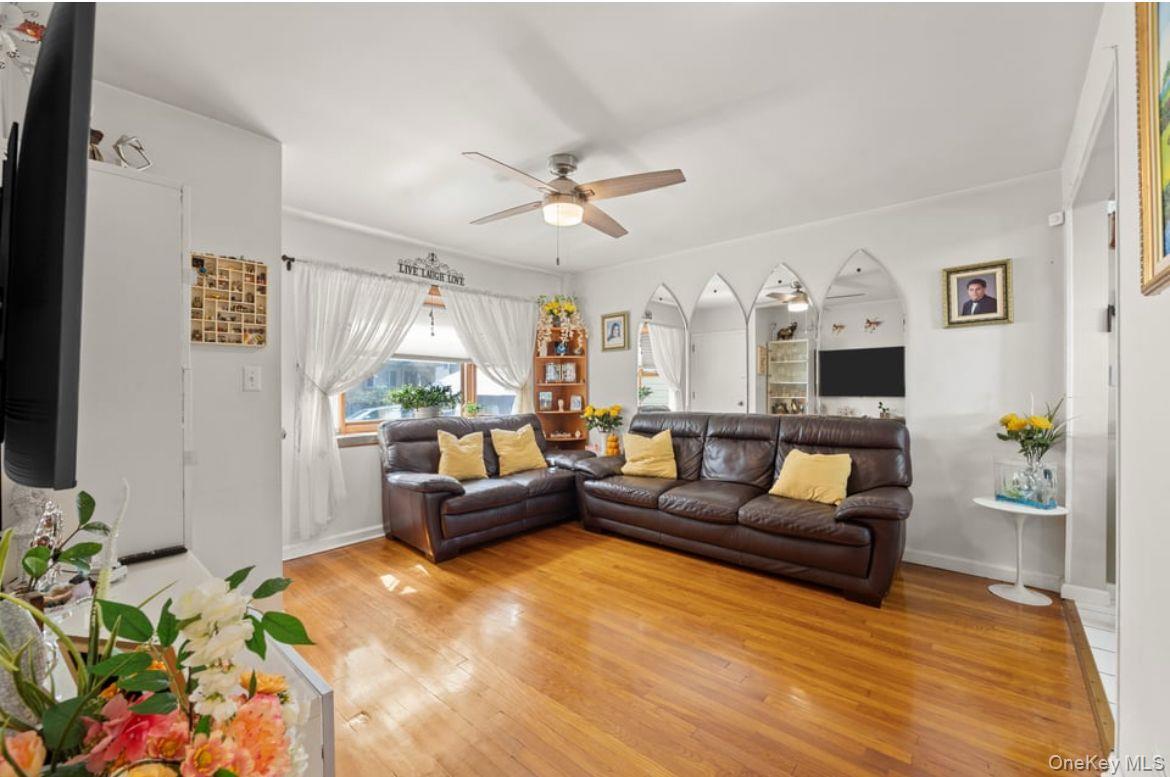
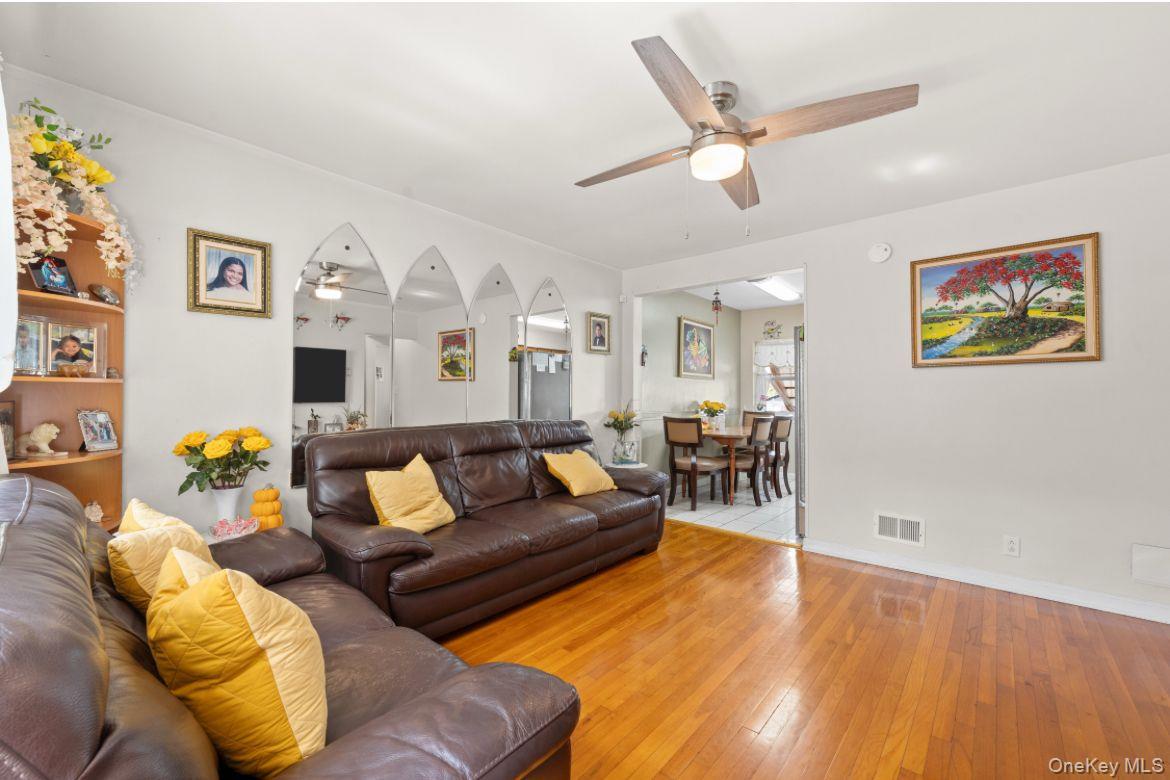
1st Floor, living room with light wood-style flooring and ceiling fan
1st Floor, living room area featuring light wood-type flooring and ceiling fan
1st Floor, living area with light wood finished floors and ceiling fan
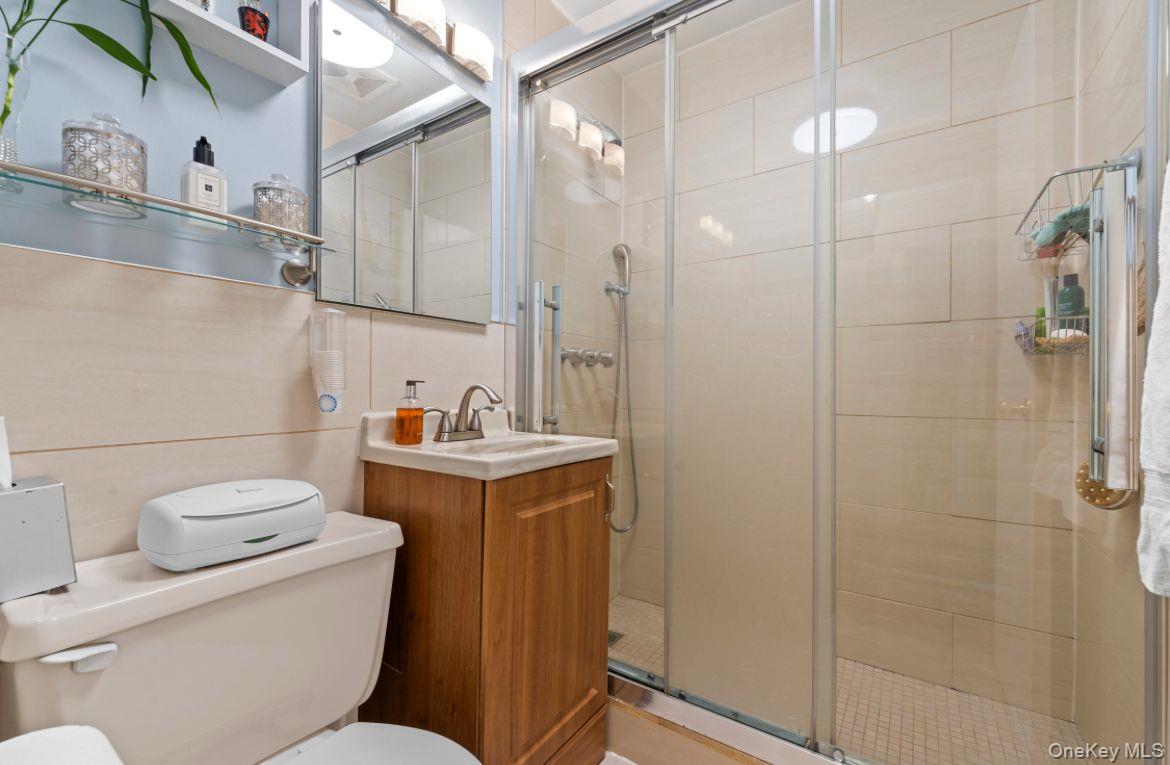
1st Floor, full bathroom featuring vanity and a stall shower
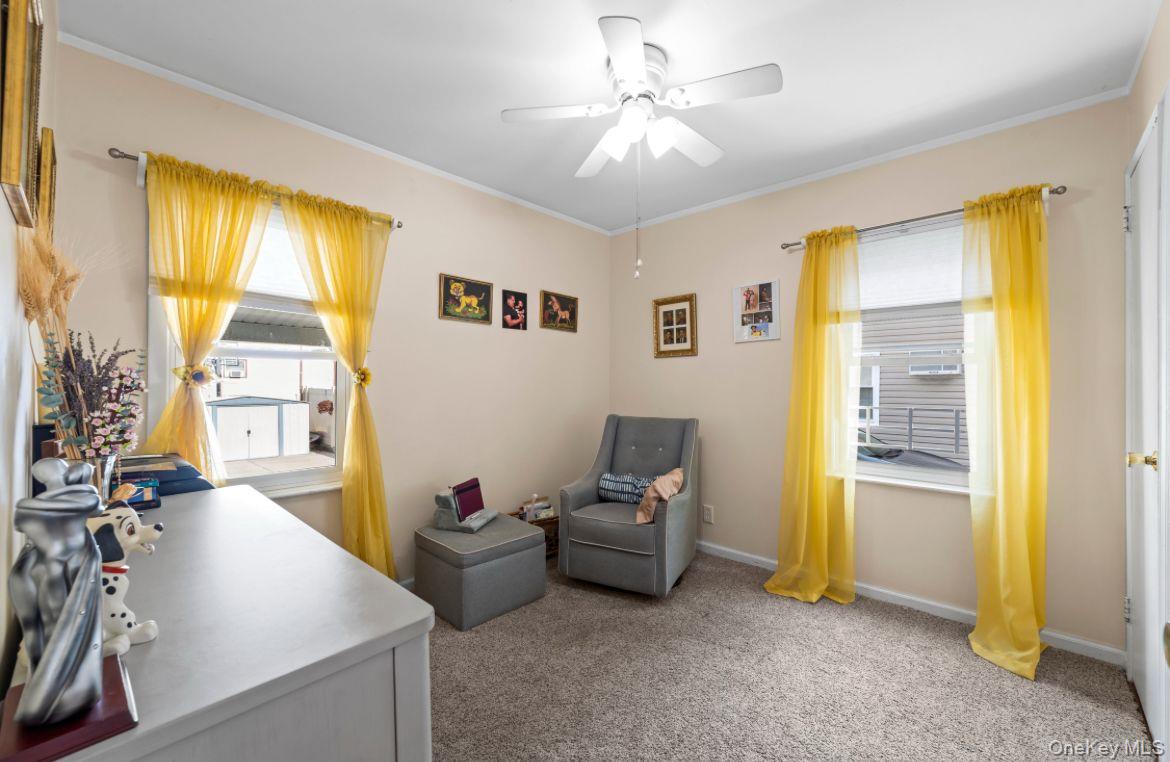
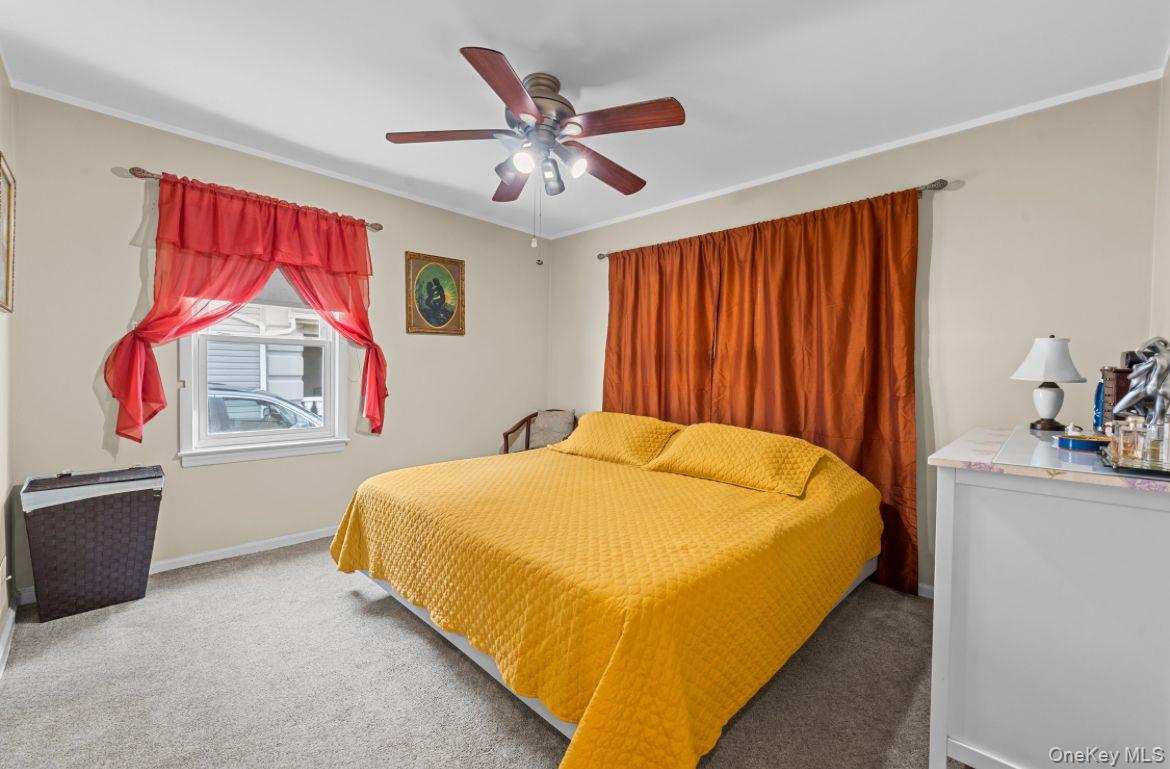
1st Floor, bedroom2 featuring crown molding and a ceiling fan
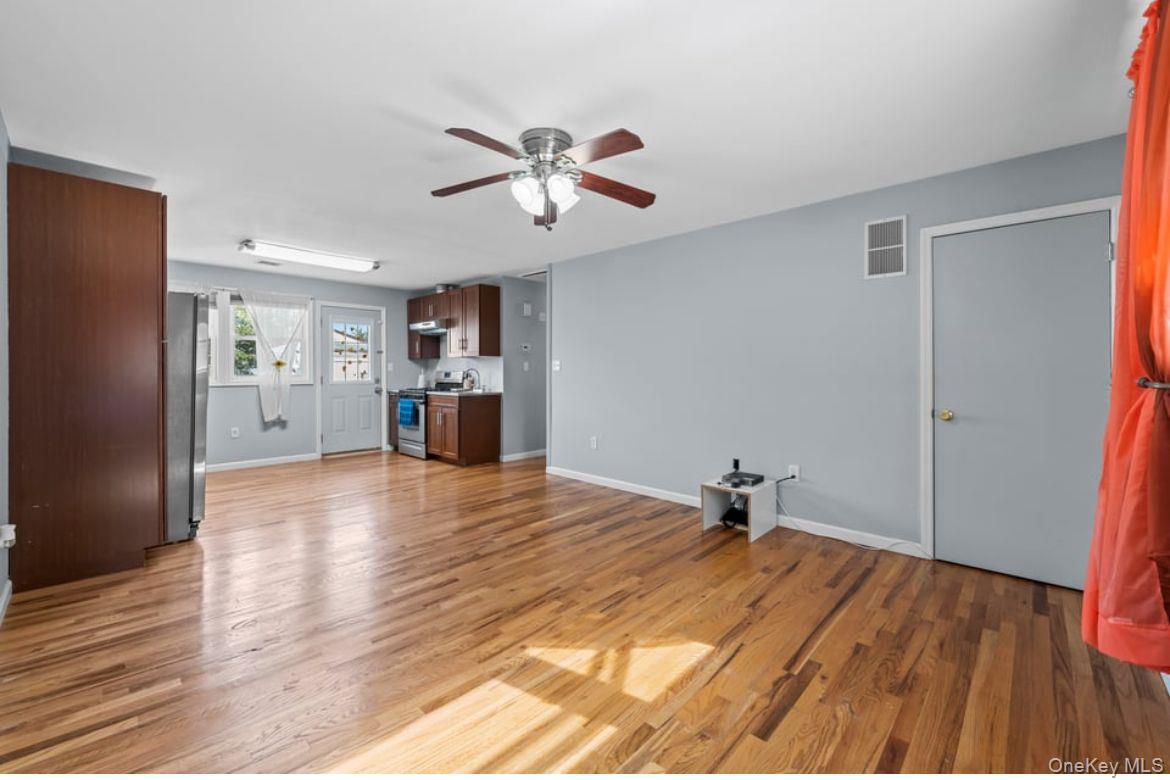
2nd Floor, kitchen featuring stainless steel appliances, light wood-style floors, and under cabinet range hood
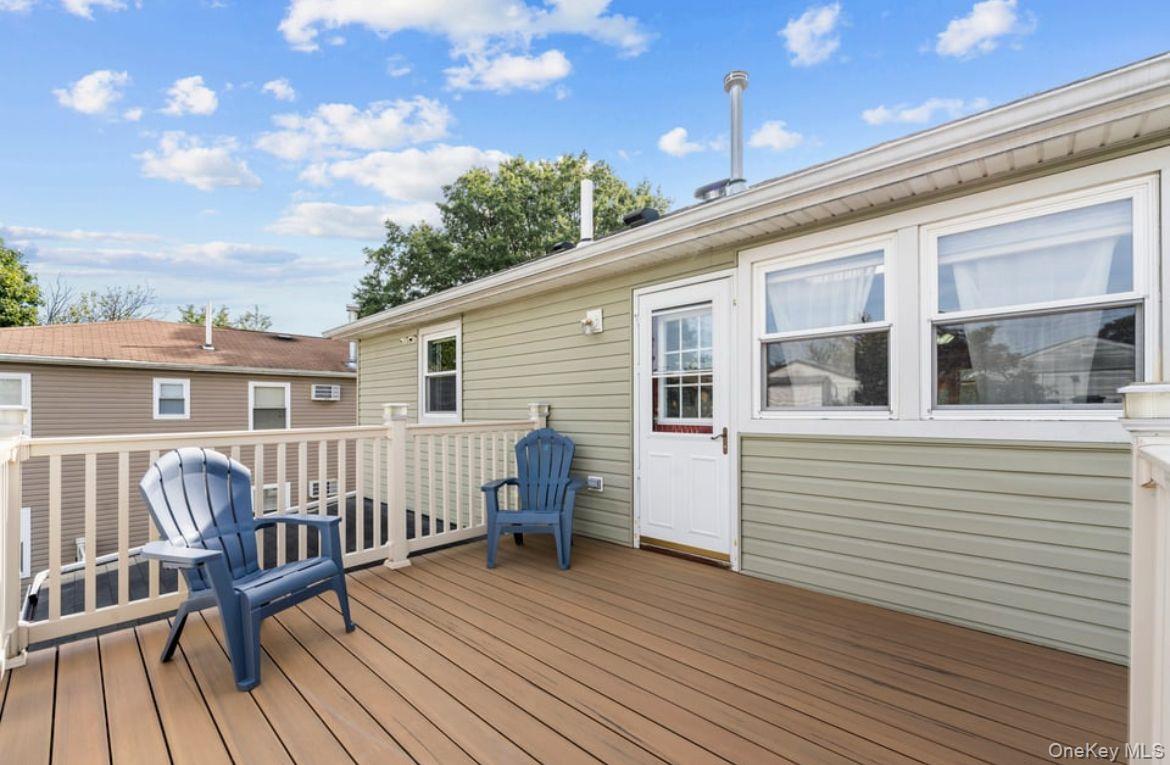
View of wooden deck leading to 2nd Floor entry.
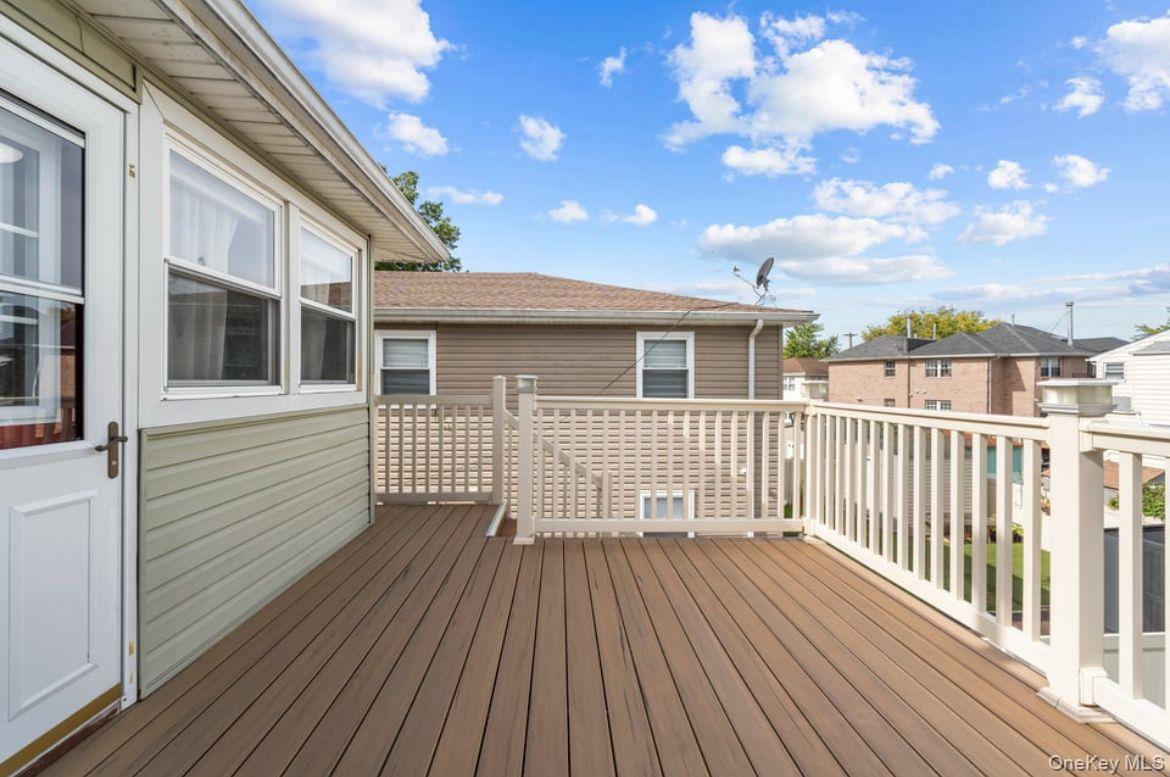
Deck with a residential view leading to 2nd Floor entry.
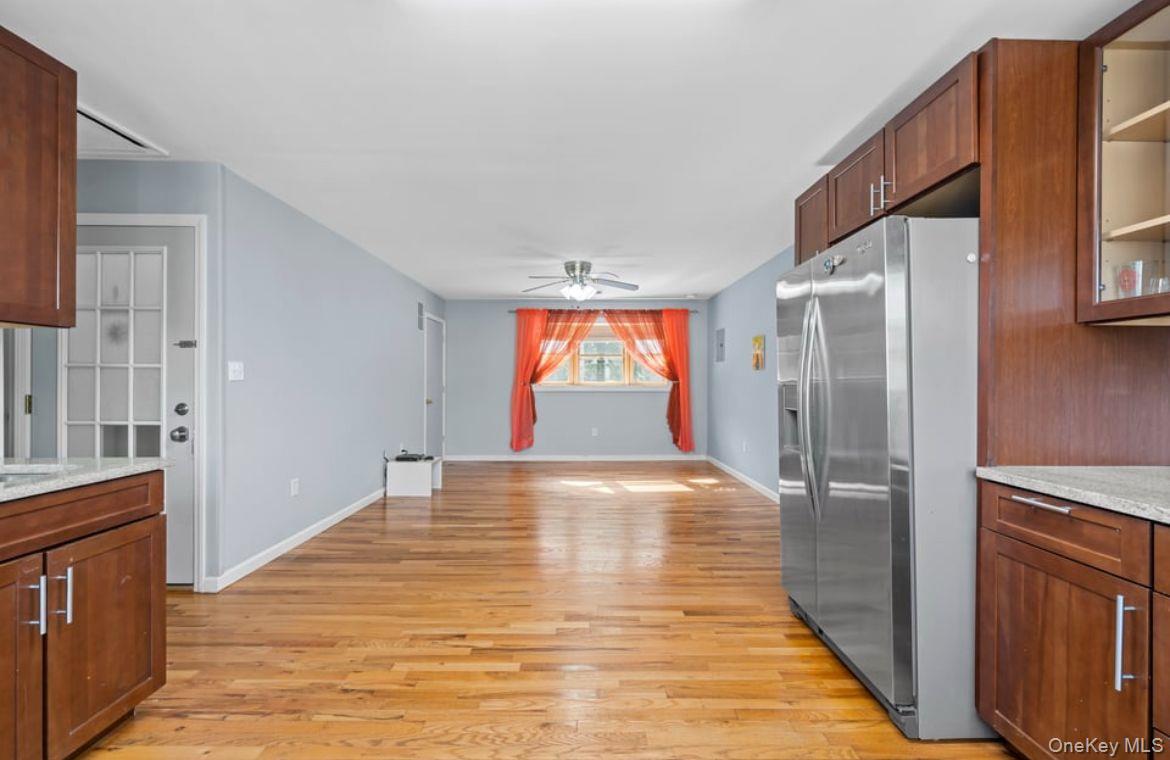
2nd Floor, Unfurnished living room featuring light wood-style flooring and ceiling fan
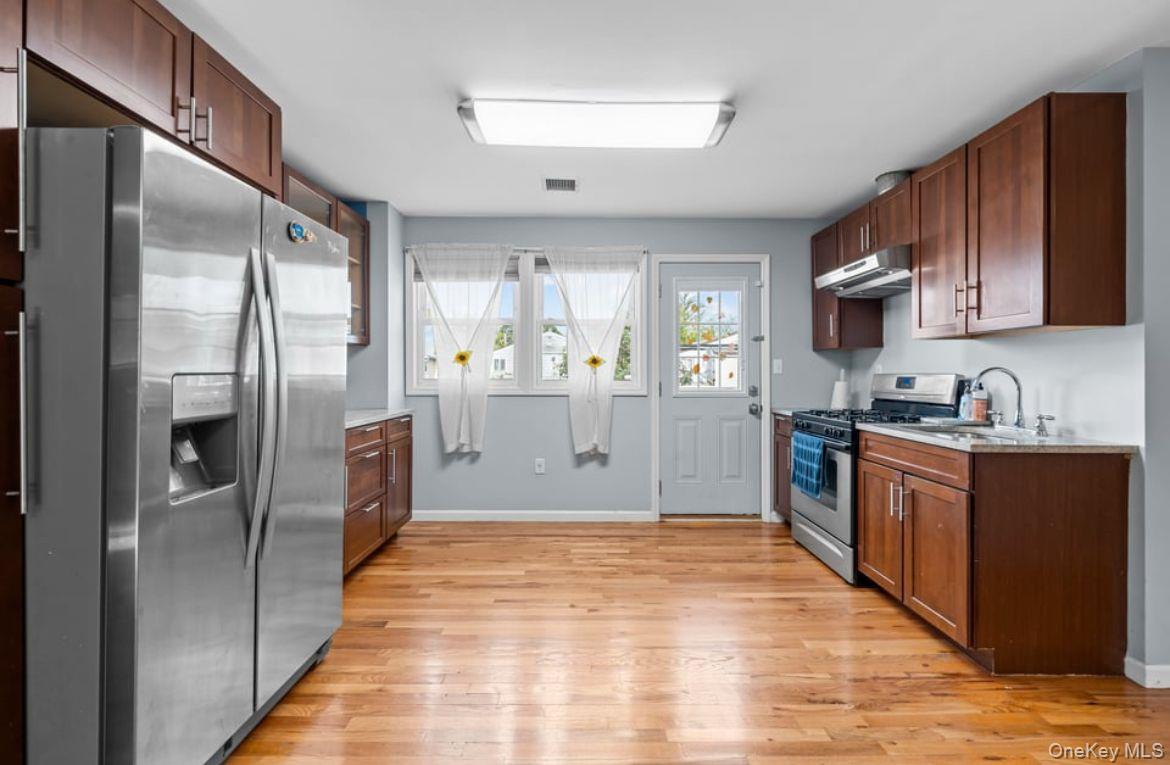
2nd Floor, Kitchen featuring brown cabinetry, stainless steel fridge with ice dispenser, light stone counters, and light wood finished floors
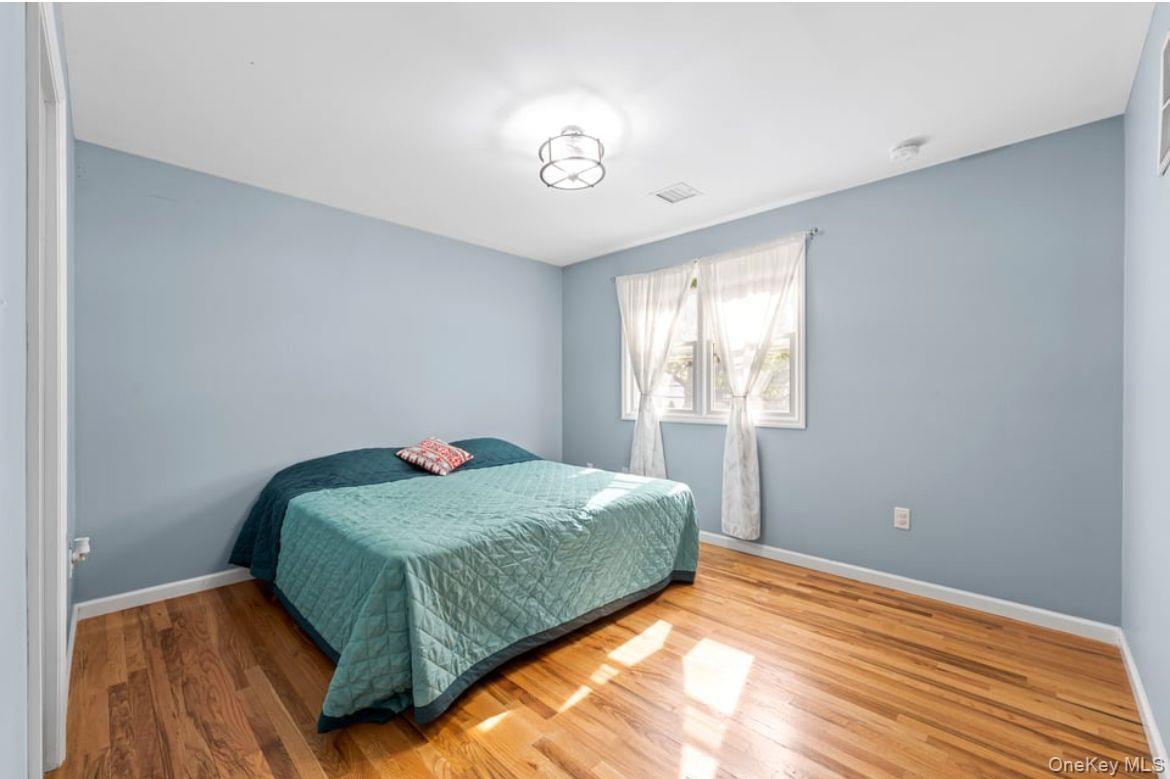
2nd Floor, Bedroom 1 with wood finished floors
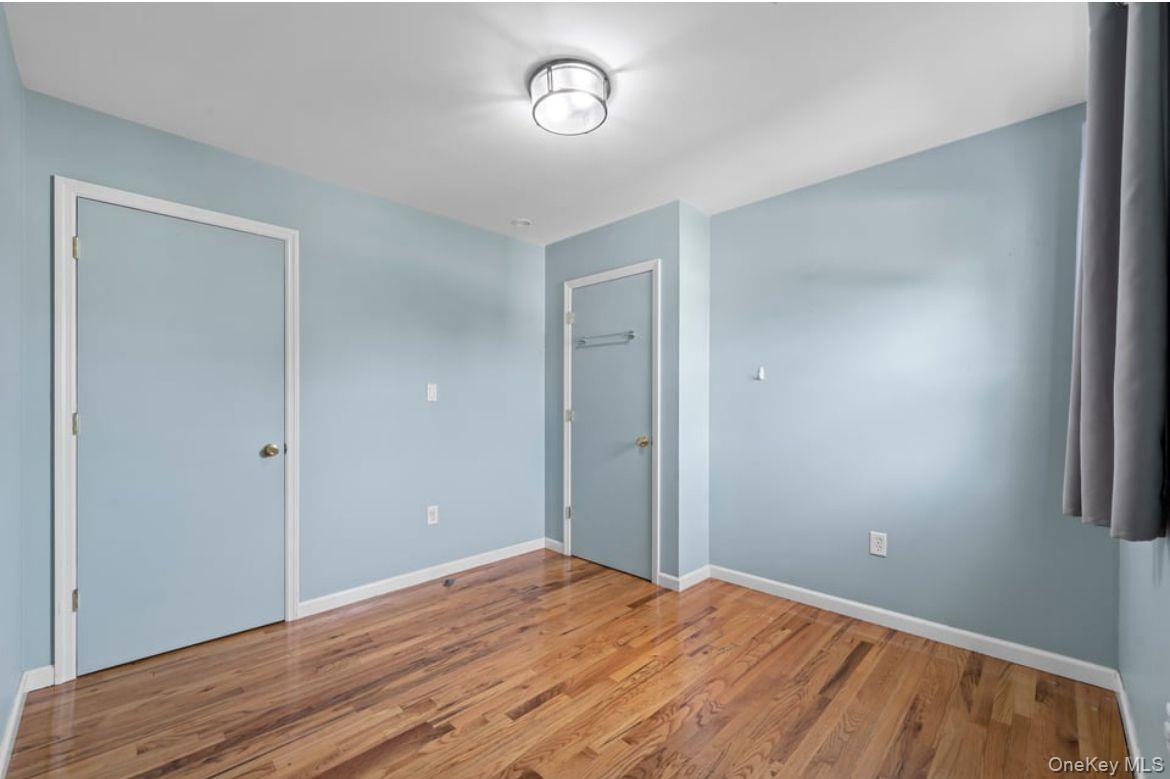
2nd Floor, bedroom 2 featuring light wood finished floors and baseboards
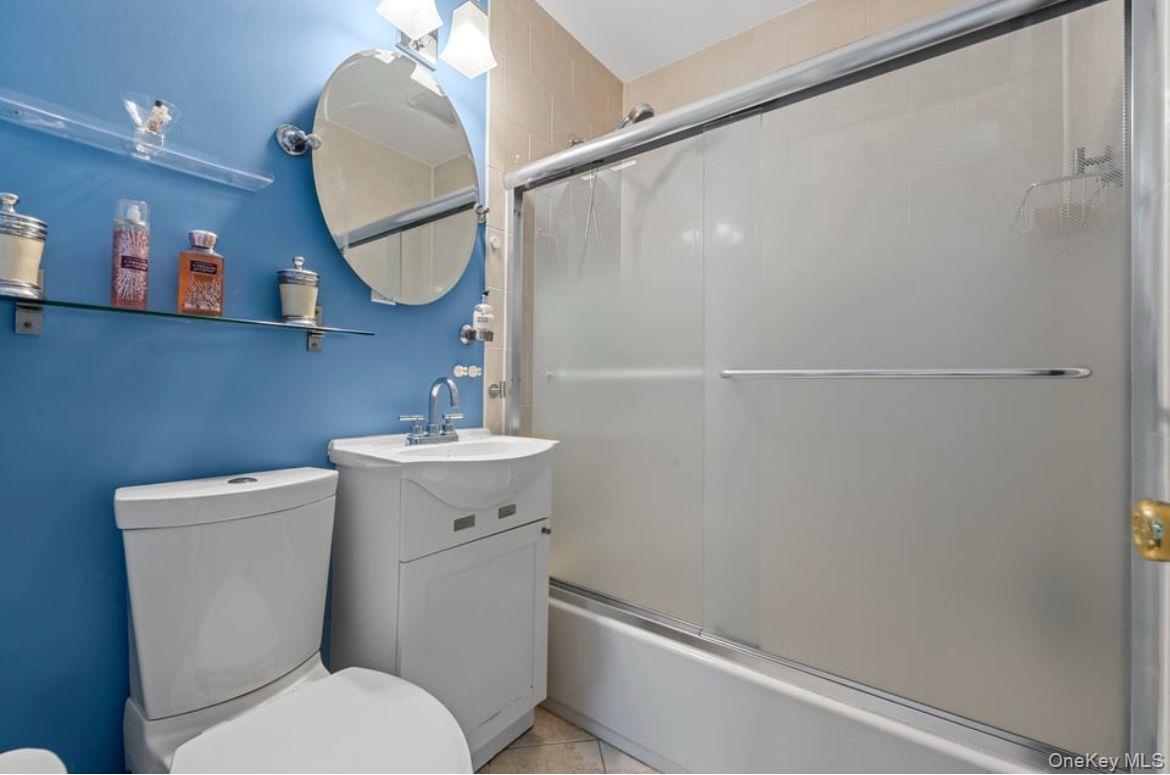
2nd Floor, Full bathroom featuring bath / shower combo with glass door, vanity, and light tile patterned floors
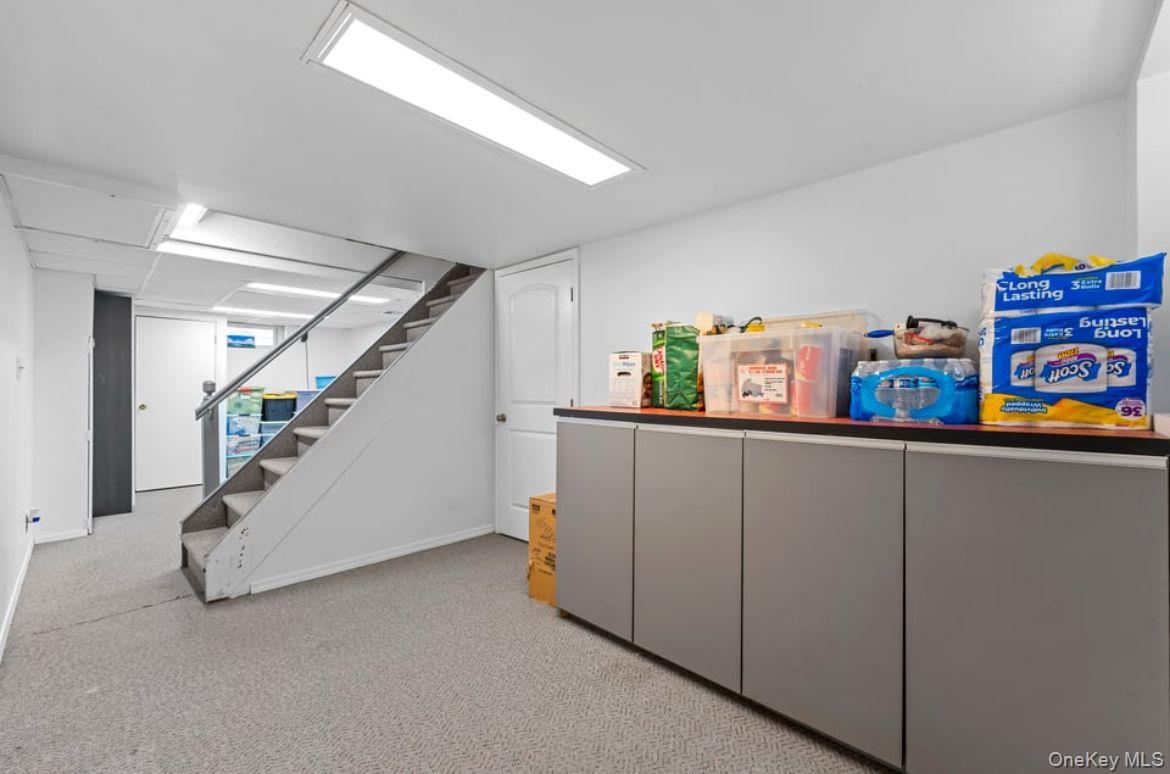
Finished below grade area with light colored carpet and stairway
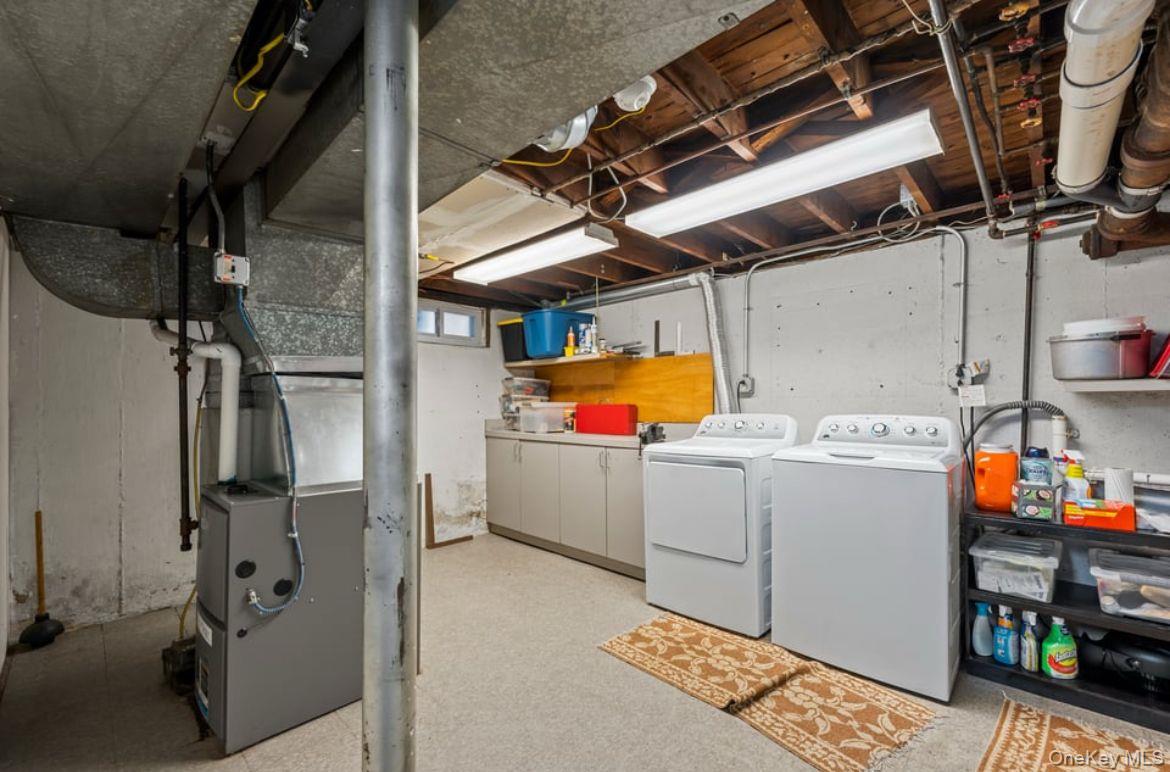
Laundry area with heating unit, washer and dryer, and cabinet space
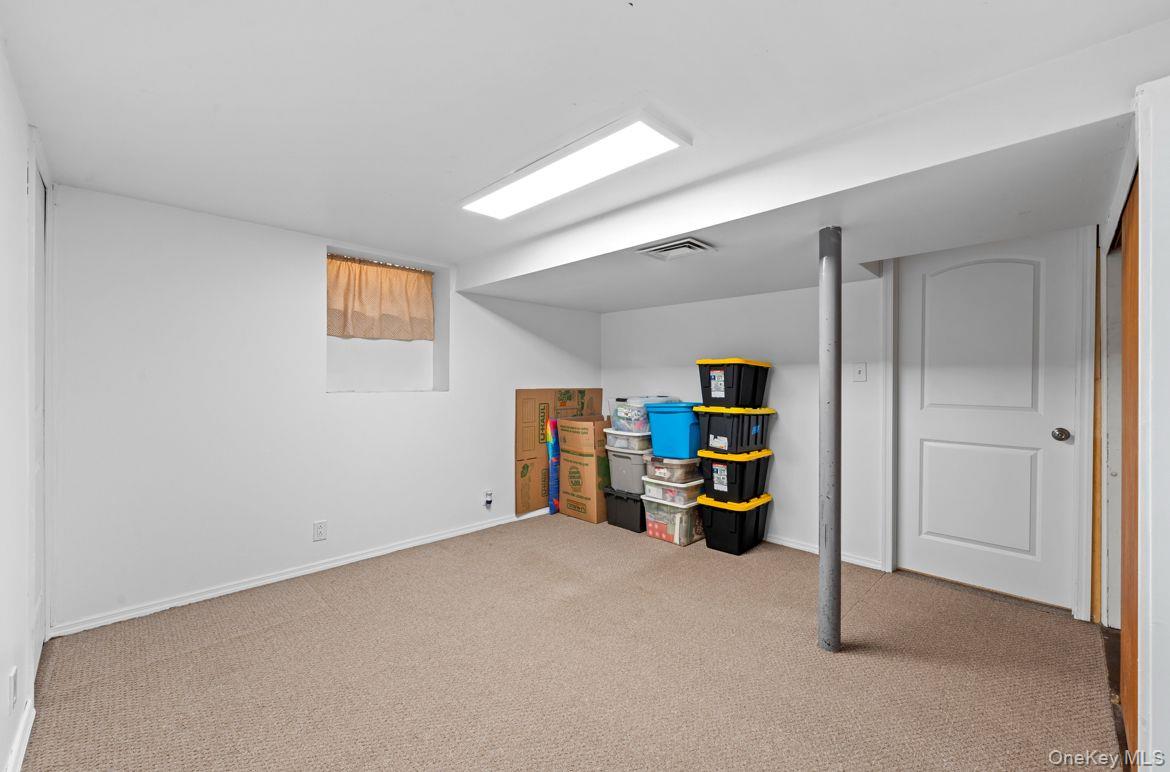
Finished below grade area with light colored carpet and baseboards