

Description
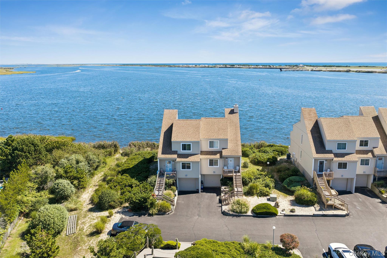
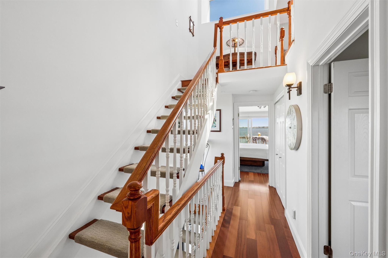
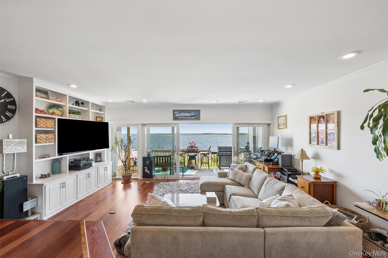
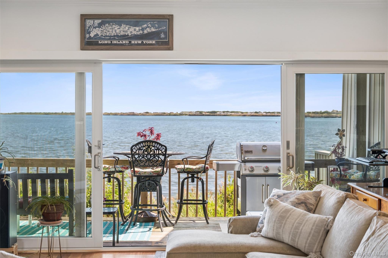
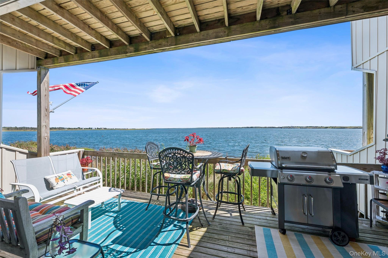
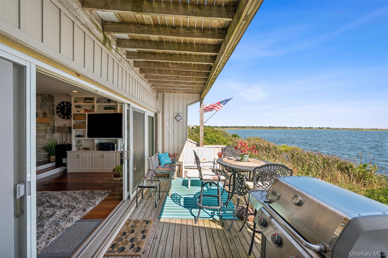
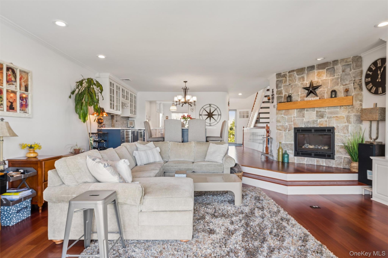
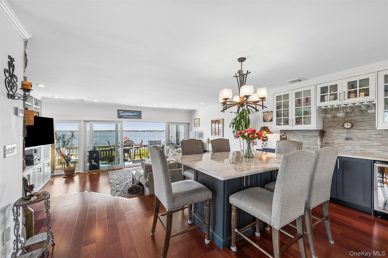
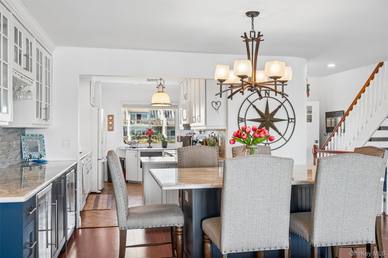
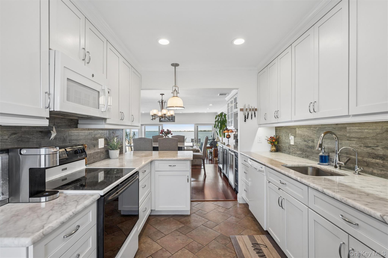
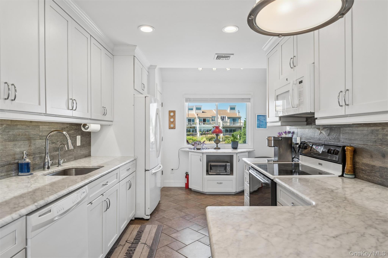
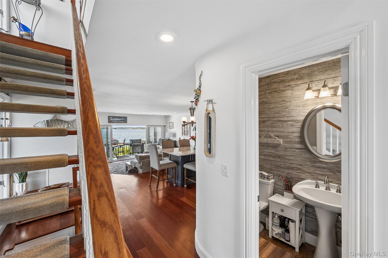
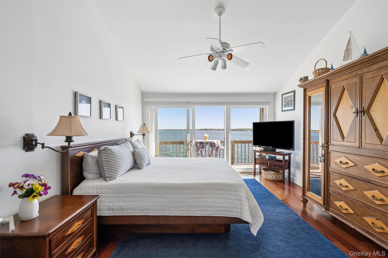
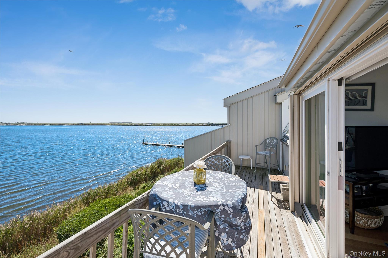
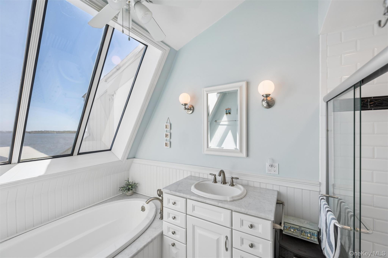
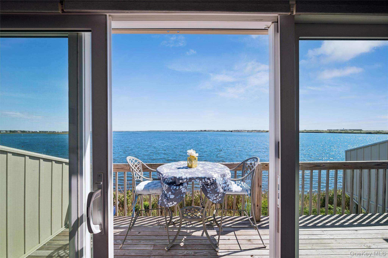
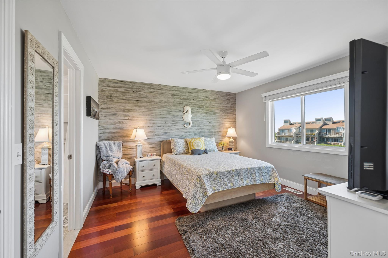
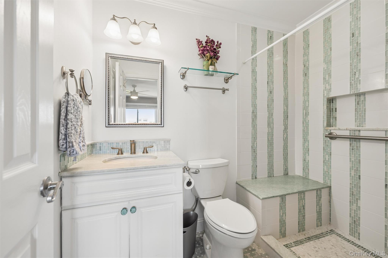
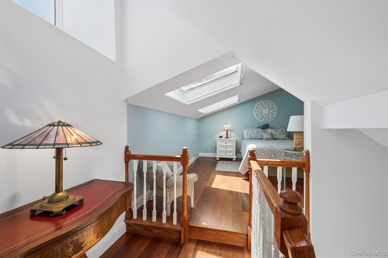
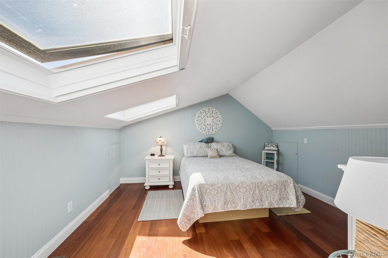
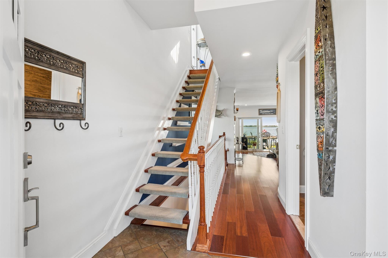
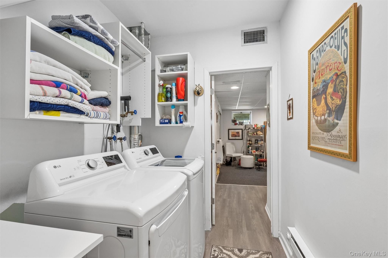
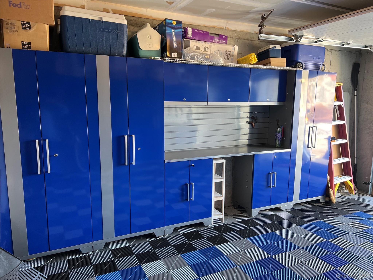
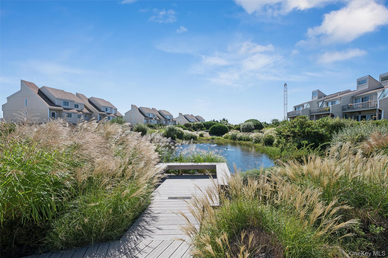
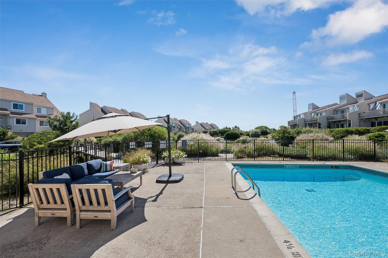
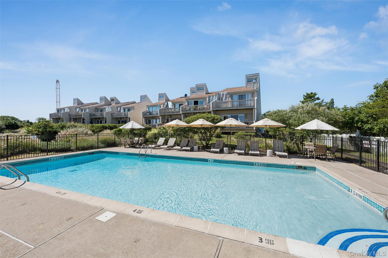
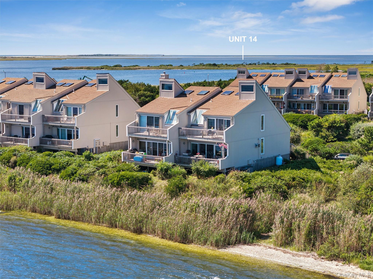
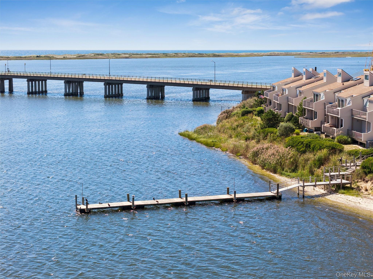
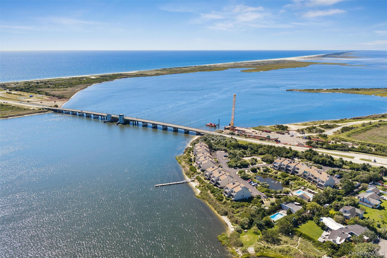
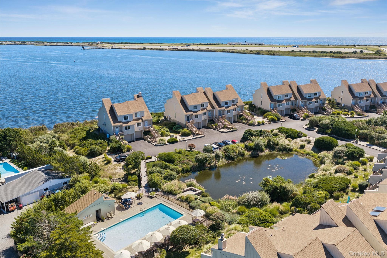
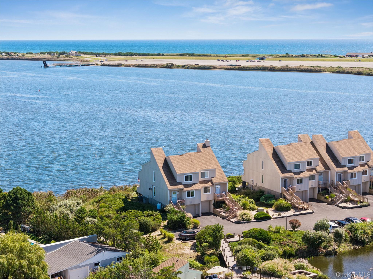
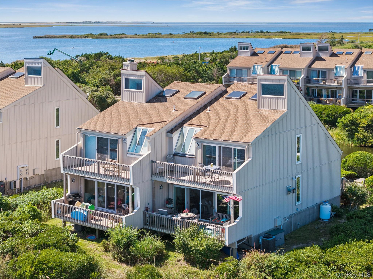
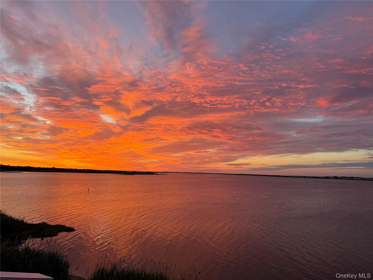
Discover bayfront living at its finest at Waters Edge Condominium, a coastal enclave at the foot of the Smith Point Bridge. This end unit borders over an acre of open land in the complex's only two-unit building, with no neighbors above or below. The result: rare privacy, quiet, and uninterrupted water views in every direction.Inside, the main floor unfolds as one bright, open space. A wall of new Andersen glass sliders leads to a covered deck overlooking Narrow Bay and the Atlantic, a front-row seat to sunrise and moonrise alike.The kitchen pairs maple cabinetry with marble countertops and smart, generous storage, flowing seamlessly into the dining area. A custom wall unit and quartz-topped dining table add even more built-in storage, while a dedicated bar with dual Summit refrigerators keeps wine and refreshments close at hand.The living room centers around a custom entertainment wall and a gas fireplace with remote-controlled ambience, effortless comfort, built in.Upstairs, two spacious bedrooms with ensuite baths and custom walk-in closets anchor the home. The primary suite opens through a Pella slider to its own private bayfront deck, while the front-facing guest room looks out over the community pool and Bellport Bay. One floor up, a skylit loft with built-in storage offers flexible space, currently a bedroom, ready to become whatever you need next.The finished basement rounds things out with a full-size LG washer and dryer, a flexible bonus room, a separate workshop, and direct access to the attached garage, outfitted with custom metal cabinetry, patterned rubber flooring, a propane heater, and a new Clopay steel door.Decks, windows, and sightlines all work together to frame this end unit's defining feature: unobstructed water and wetlands as far as the eye can see. For boaters, it's deep water and a private community dock, with instant access to the bay and open ocean beyond. Community amenities include a pool and clubhouse, rounding out the Waters Edge lifestyle.
Details
| MLS # | 1049521 |
|---|---|
| Listing Type | For Sale |
| Style | Condominium |
| HOA Dues | $775 |
| Sub-Type | Resale |
| Status | Active |
| Year | 1984 |
| Days On Site | 26 |
| Listing Provided By | Corcoran | Letticia Lettieri |
Features
| Bed(s) | 3 |
|---|---|
| Bath(s) | 3 Total |
| SQ Feet | 2,063 |
| Garage | 1 |
| Basement | Y |
| Pool | Yes |
| Acreage | 0.04 |
| Water Front | Yes |
| Property View | Open, Water |
Interior
| Cooling | Central Air |
|---|---|
| Heating | Propane |
| Interior Features | Crown Molding, Entrance Foyer, Granite Counters, Open Floorplan, Pantry, Primary Bathroom, Recessed Lighting, Soaking Tub, Storage, Walk-In Closet(s), Washer/Dryer Hookup |
| Appliances | Dishwasher, Dryer, Electric Range, Microwave, Refrigerator, Washer, Wine Refrigerator |
Exterior
| Construction Materials | Frame |
|---|
Parking
| Garage Yes / No | Yes |
|---|---|
| Parking Features | Driveway, Garage, Garage Door Opener |
Utilities
| Utilities | Electricity Connected, Propane, Water Connected |
|---|---|
| Sewer | Public Sewer |
Taxes
| Tax Year | 2026 |
|---|---|
| Tax Assessed Value | 1310 |
| Tax Annual Amount | 5444.62 |
Area Information
| State | NY |
|---|---|
| County | Suffolk County |
| City | Shirley |
| Zip Code | 11967 |
| School District | William Floyd High School |
| Elementary School | William Floyd Elementary School |
| High School | William Floyd High School |
| Listing VS Median (in 11967) | |
Price: $799,000 low | high Med: $549,990 sqft: 2,063 low | high Med: 1,008 $ / sqft: $387 low | high Med: $546 On site: 26 low | high Med: 27 | |
Market Activity 11967
Request a showing
Request a showing
Contact
Learn More About This Property

| State | NY |
|---|---|
| County | Suffolk County |
| City | Shirley |
| Zip Code | 11967 |
| School District | William Floyd High School |
| Elementary School | William Floyd Elementary School |
| High School | William Floyd High School |
| Listing VS Median (in 11967) | |
Price: $799,000 low | high Med: $549,990 sqft: 2,063 low | high Med: 1,008 $ / sqft: $387 low | high Med: $546 On site: 26 low | high Med: 27 | |