
Description
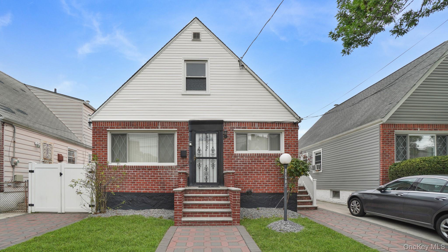
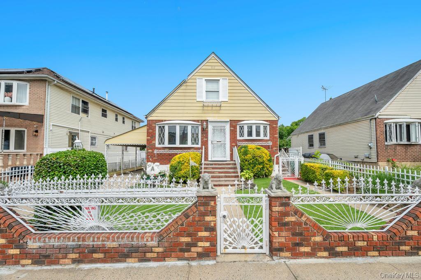
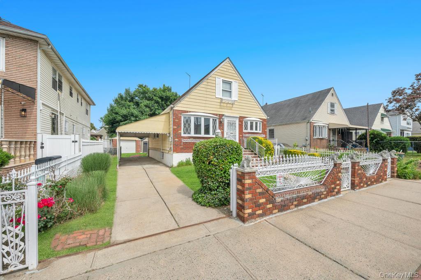
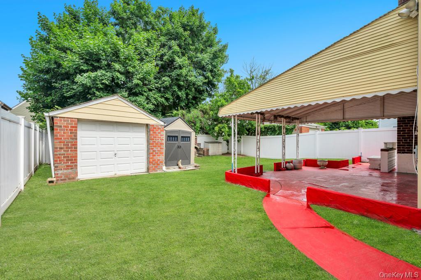
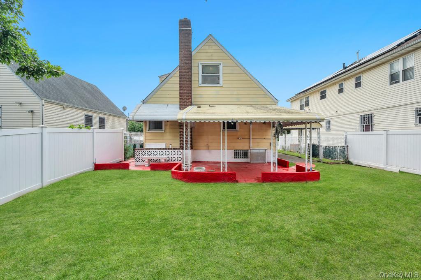
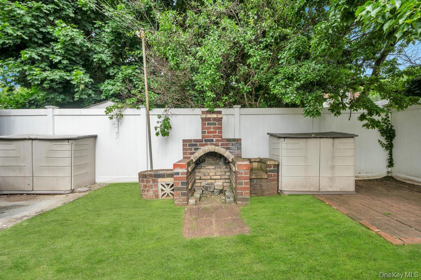
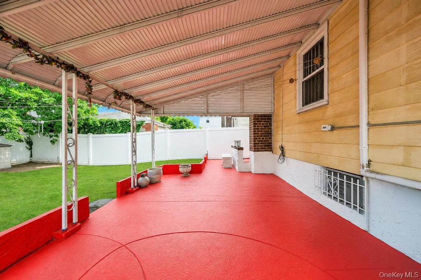
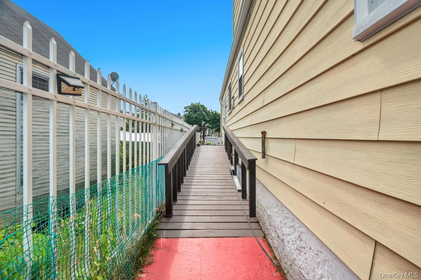
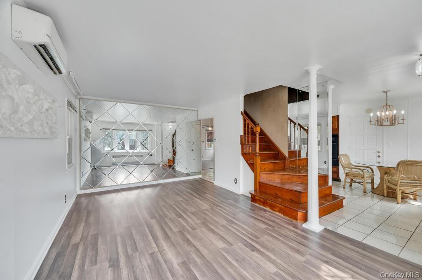
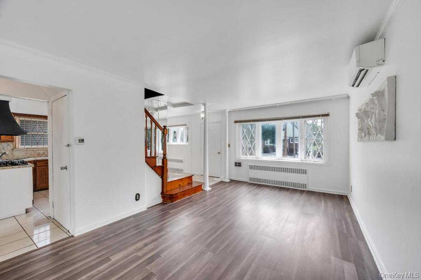
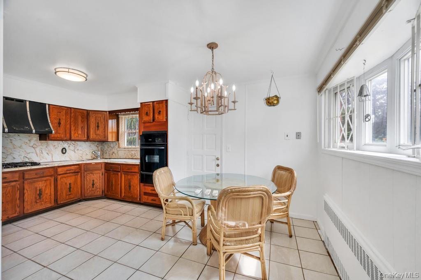
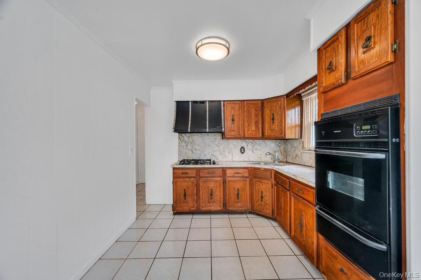
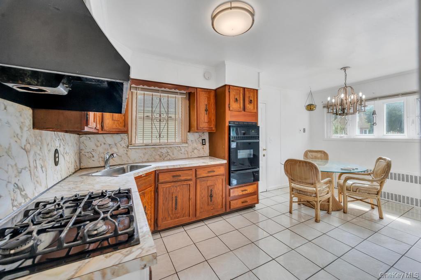
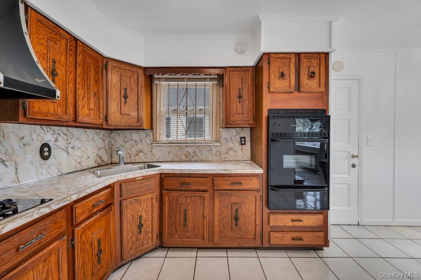
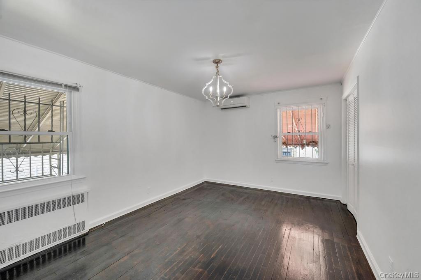
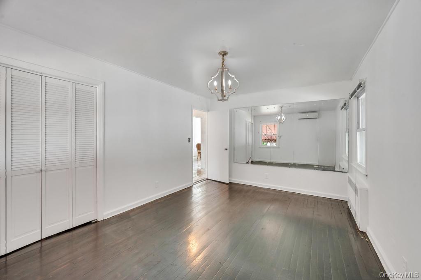
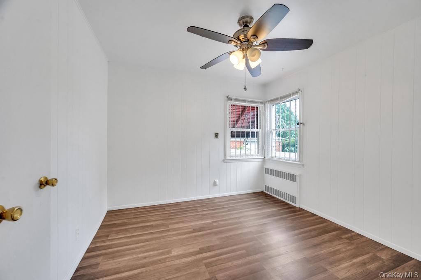
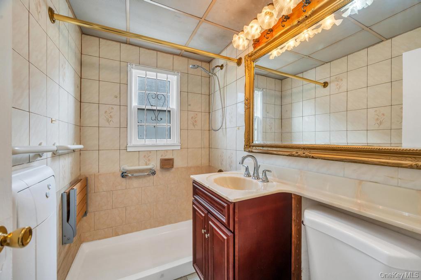
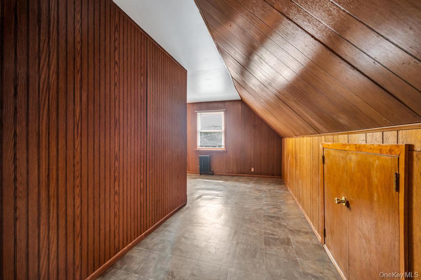
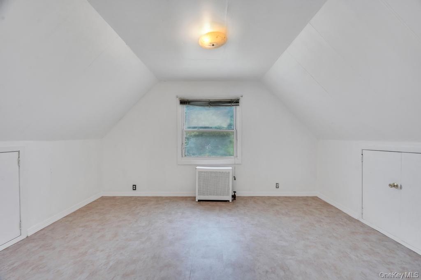
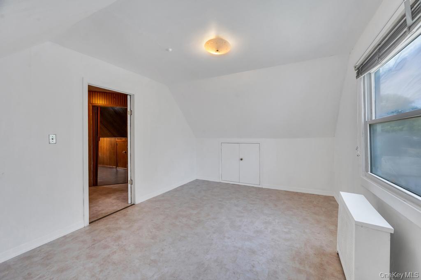
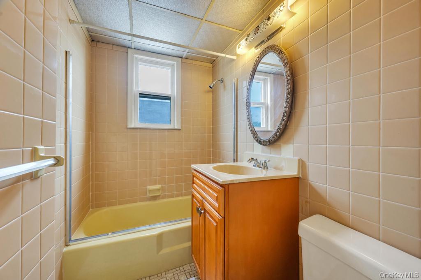
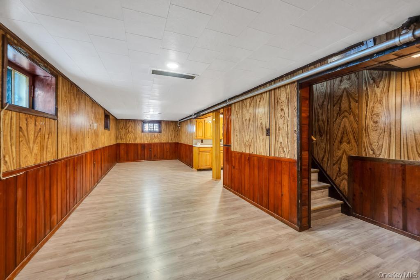
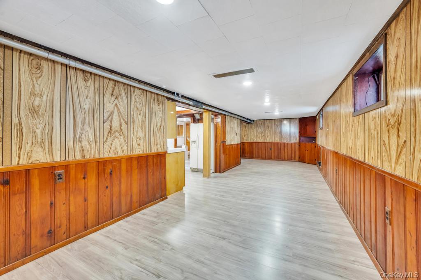
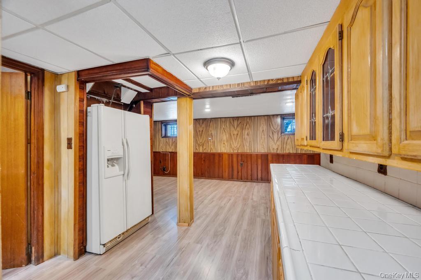
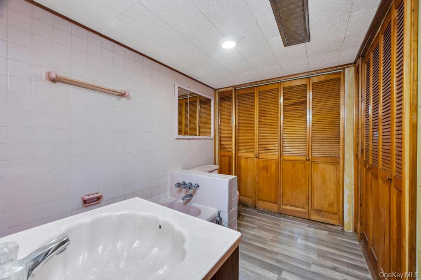
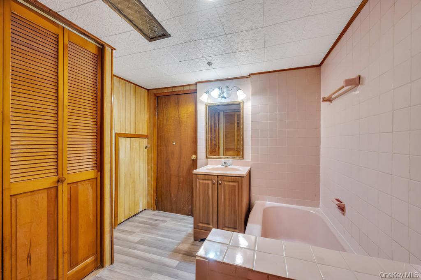
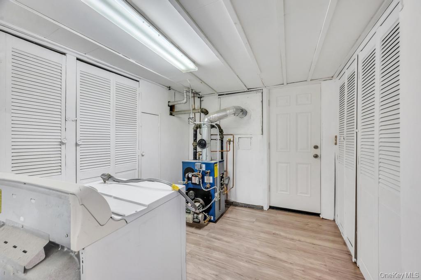
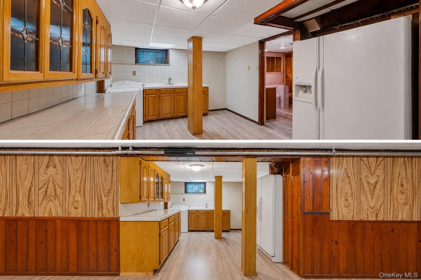
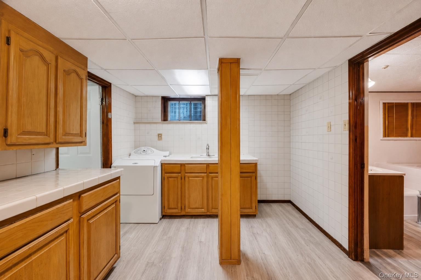
Welcome to this beautifully maintained 4-bedroom, 3 full bathroom Cape, proudly offered for the first time in over 50 years! This versatile home features a highly desirable layout with 2 bedrooms on the first floor and 2 bedrooms on the second level, along with a full bathroom on every level for added convenience! Upon entry, you're greeted by a striking open staircase that adds character and charm, creating a natural separation between the living and kitchen area. The home offers a well-defined layout, including an eat-in kitchen and a mix of vinyl, hardwood & ceramic tile flooring throughout. The kitchen maintains a classic charm with natural hardwood cabinetry and a separate cooktop and wall oven setup. The first floor is complemented by energy-efficient mini-split units providing both heating and cooling. The fully finished basement with a private entrance offers exceptional additional living space, complete with a full bathroom, a washer/dryer, and a convenient kitchenette-ideal for extended living or guest accommodations. The basement also offers comfortable ceiling height and flexible space suitable for extended living or work-from-home needs. Enjoy outdoor living with a spacious backyard featuring a brick fire pit, additional storage shed, and rear awnings that provide comfortable coverage-perfect for relaxing or entertaining in both sun and rain. A covered driveway adds everyday convenience, along with a detached garage for additional parking or storage. The home also offers great curb appeal with a classic brick and siding exterior. The home also features a side entrance with a modern access ramp for added accessibility. A newer boiler adds to the home's overall value and efficiency. Additional highlights include generously sized bedrooms, a fully fenced property, and excellent parking with a private driveway that can accommodate multiple vehicles, along with the detached one-car garage. The home features radiator heaters, a roof approximately 10-15 years old, and portions of the home with recent updates, including fresh paint and vinyl flooring. Ideally situated on a quiet block with great natural sunlight, and conveniently located near the LIRR, bus lines, schools, parks, JFK Airport, major highways, shopping, and more! This is a rare opportunity to own a well-cared-for home with incredible flexibility and potential. A must-see!
Details
| MLS # | 1013059 |
|---|---|
| Listing Type | For Sale |
| Style | House |
| Sub-Type | Resale |
| Status | Pending |
| Year | 1950 |
| Days On Site | 141 |
| Listing Provided By | EXP Realty | Kimberly Lyons |
Features
| Bed(s) | 4 |
|---|---|
| Bath(s) | 3 Total |
| SQ Feet | 1,275 |
| Garage | 1 |
| Car Port | Yes |
| Basement | Y |
| Story(s) | 2 |
| Acreage | 0.10 |
Interior
| Cooling | Ductless, Wall/Window Unit(s) |
|---|---|
| Heating | Natural Gas, Oil |
| Interior Features | First Floor Bedroom, Eat-in Kitchen, High Ceilings, Washer/Dryer Hookup |
| Appliances | Dryer, Gas Cooktop, Gas Oven, Oven, Refrigerator, Washer |
Exterior
| Construction Materials | Brick, Vinyl Siding |
|---|
Parking
| Garage Yes / No | Yes |
|---|---|
| Parking Features | Carport, Detached, Driveway, Garage, Off Street, On Street, Private, Open |
Utilities
| Utilities | Electricity Connected, Natural Gas Connected, Sewer Connected |
|---|---|
| Sewer | Public Sewer |
Taxes
| Tax Year | 2026 |
|---|---|
| Tax Assessed Value | 31054 |
| Tax Annual Amount | 5325 |
Area Information
| State | NY |
|---|---|
| County | Queens |
| City | Jamaica |
| Zip Code | 11434 |
| School District | Queens High School For The Scien |
| Elementary School | Ps 80 Thurgood Marshall Magnet |
| High School | Queens High School For The Scien |
| Listing VS Median (in 11434) | |
Price: $799,999 low | high Med: $804,999 sqft: 1,275 low | high Med: 1,218 $ / sqft: $627 low | high Med: $663 On site: 141 low | high Med: 150 | |
Market Activity 11434
Request a showing
Request a showing
Contact
Learn More About This Property

| State | NY |
|---|---|
| County | Queens |
| City | Jamaica |
| Zip Code | 11434 |
| School District | Queens High School For The Scien |
| Elementary School | Ps 80 Thurgood Marshall Magnet |
| High School | Queens High School For The Scien |
| Listing VS Median (in 11434) | |
Price: $799,999 low | high Med: $804,999 sqft: 1,275 low | high Med: 1,218 $ / sqft: $627 low | high Med: $663 On site: 141 low | high Med: 150 | |