
128 Ralph Avenue,White Plains, NY 10606
White Plains, NY 10606

Description
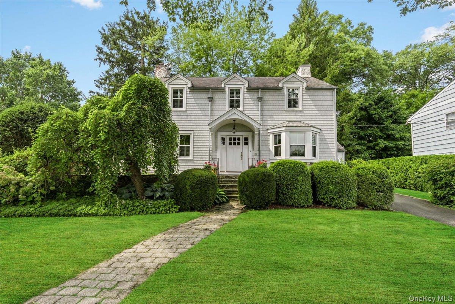
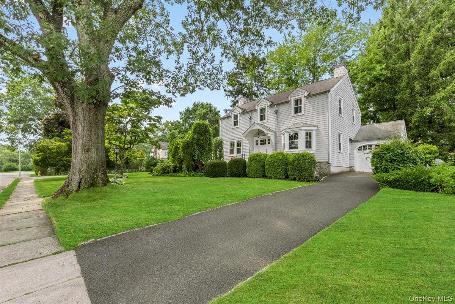
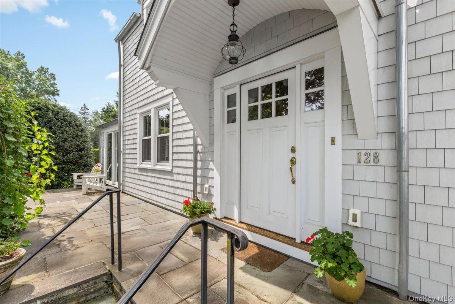
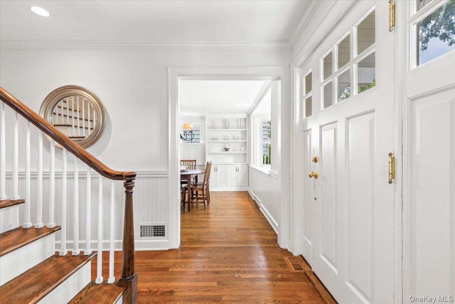
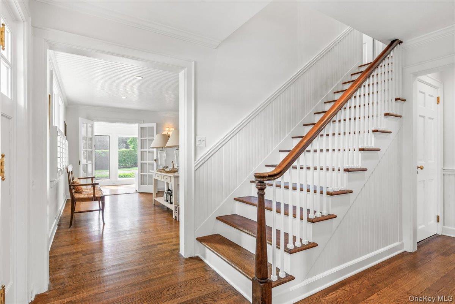
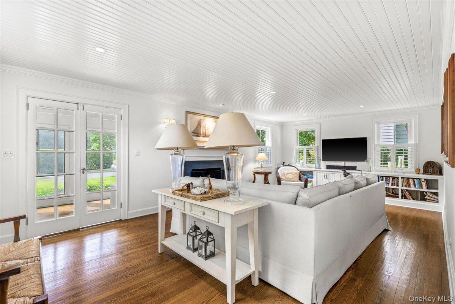
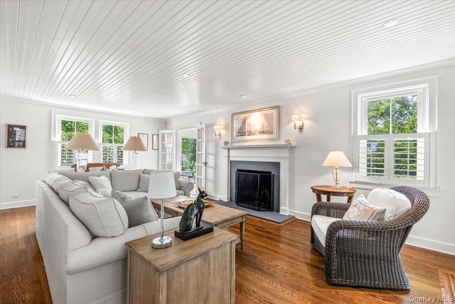
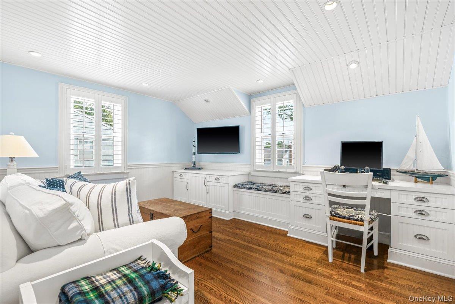
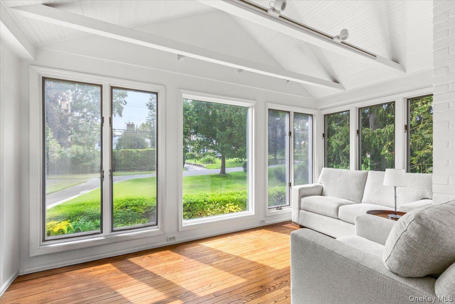
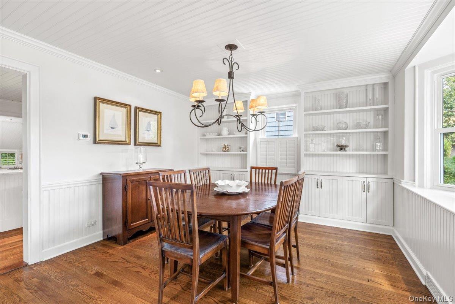
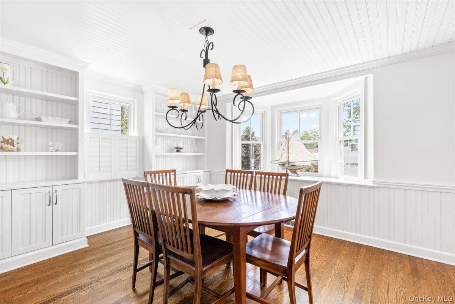
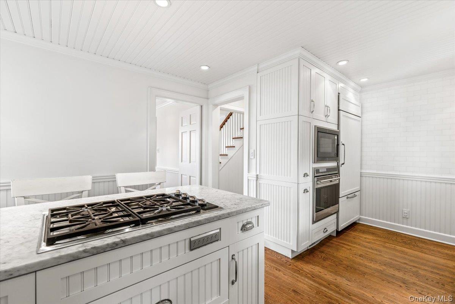
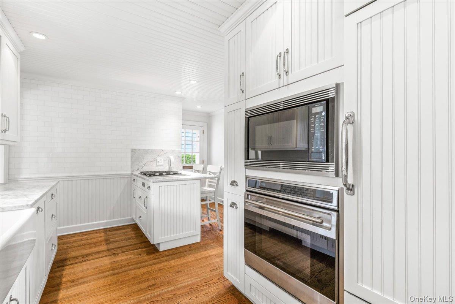
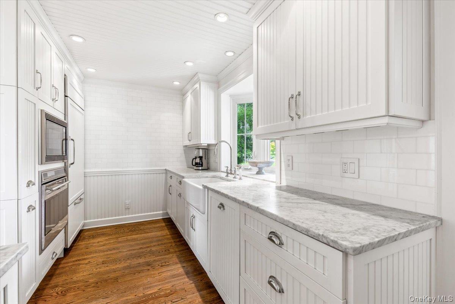
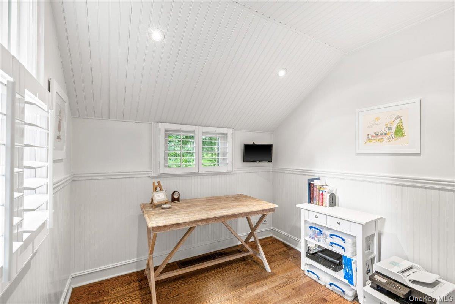
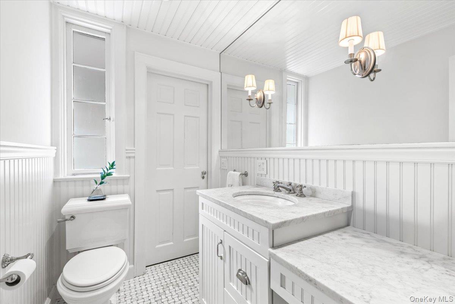
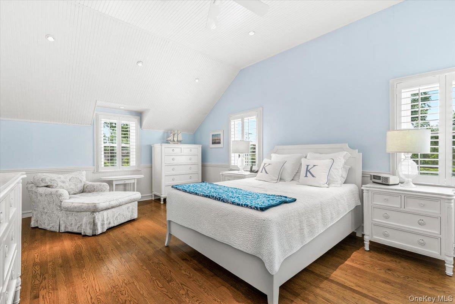
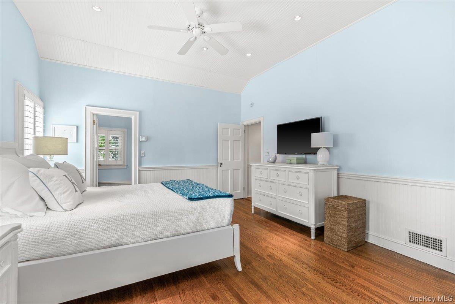
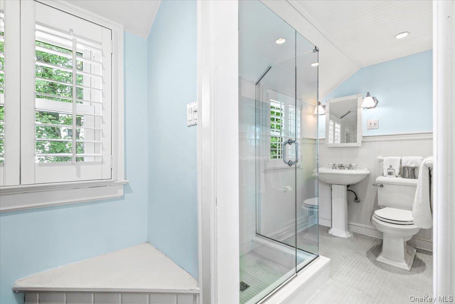
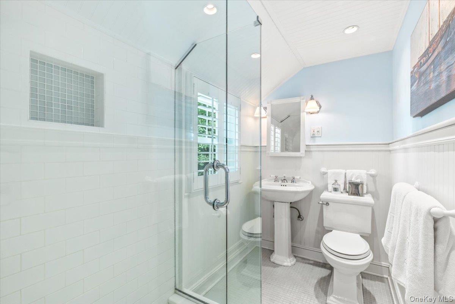
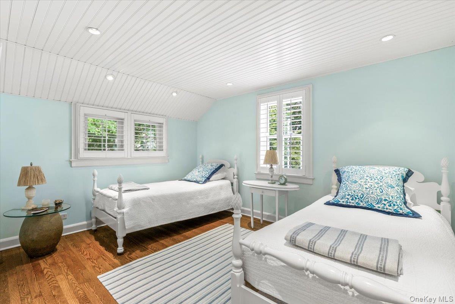
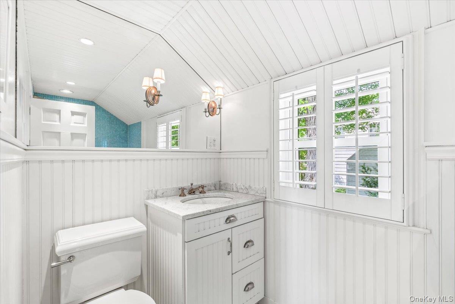
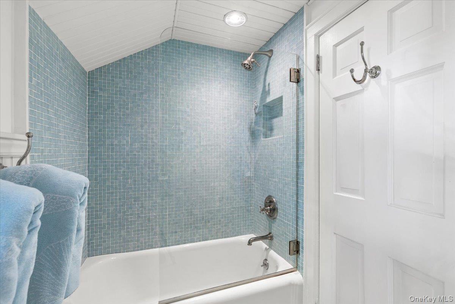
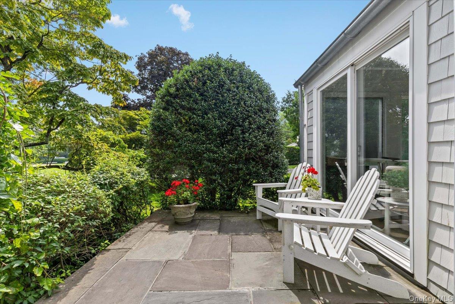
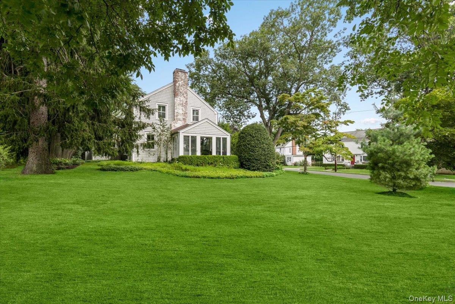
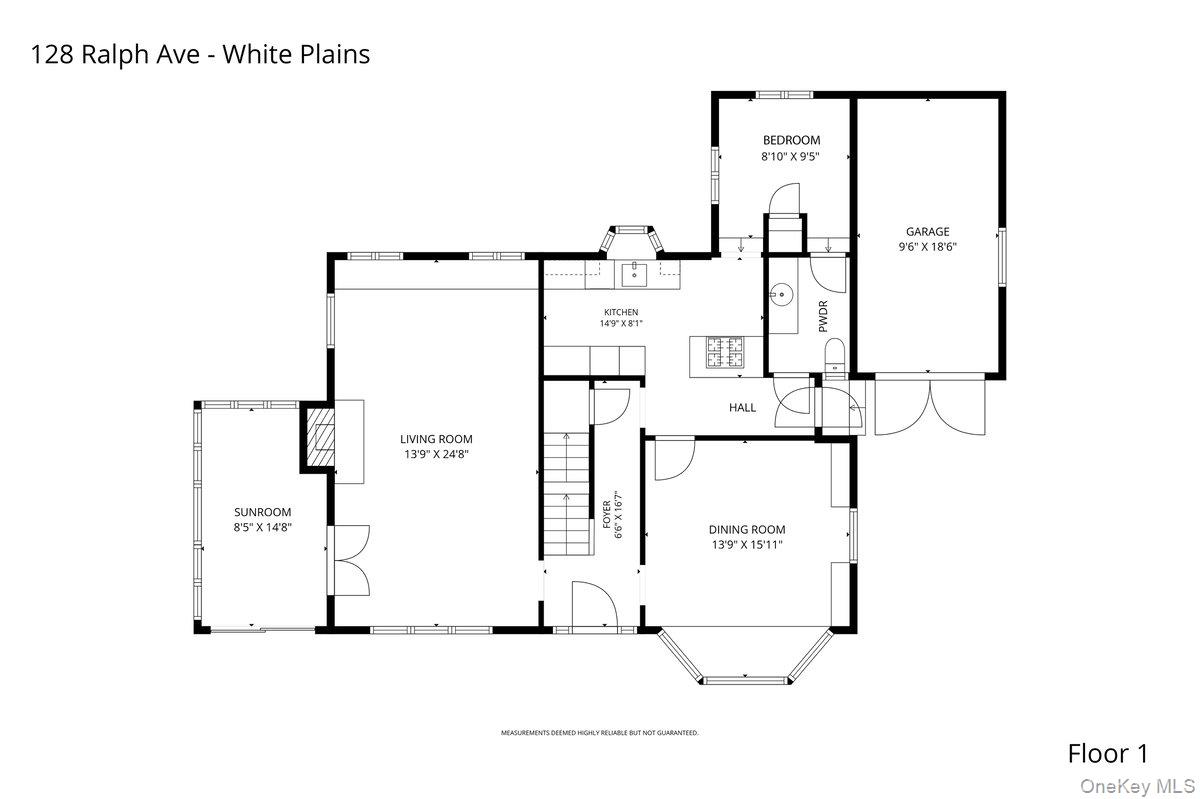
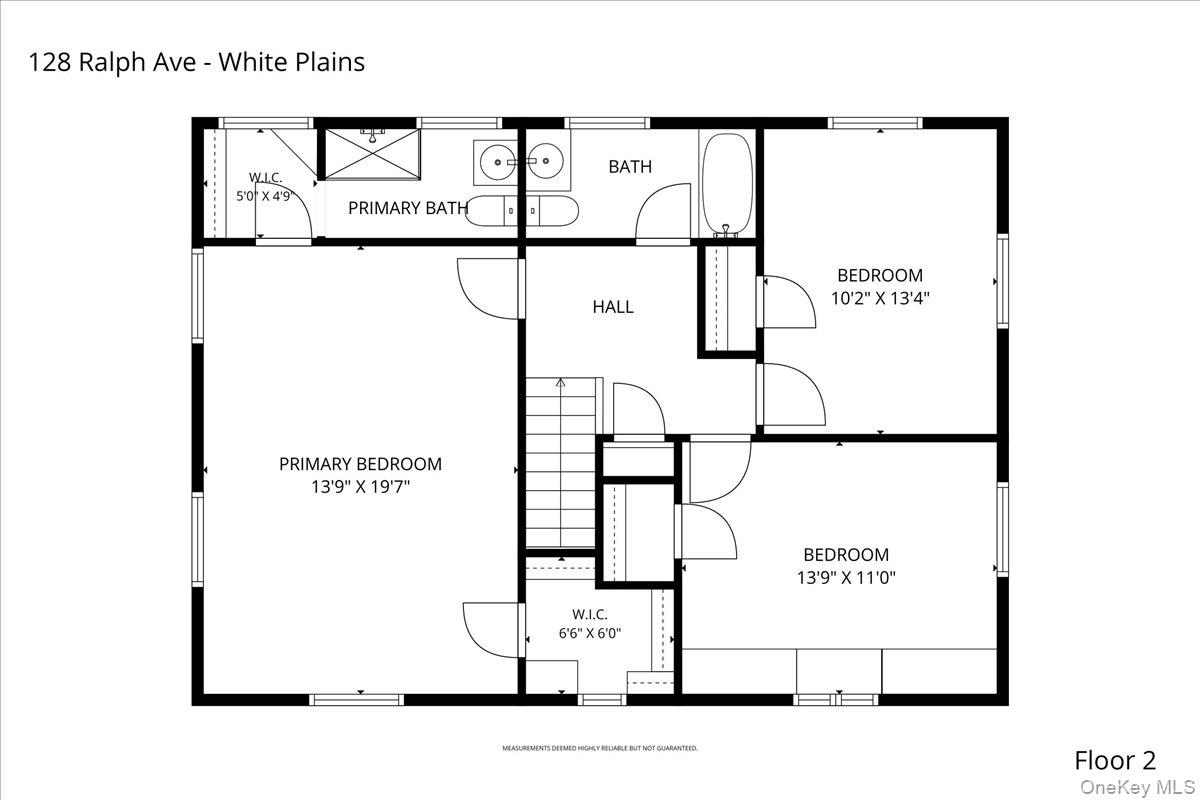
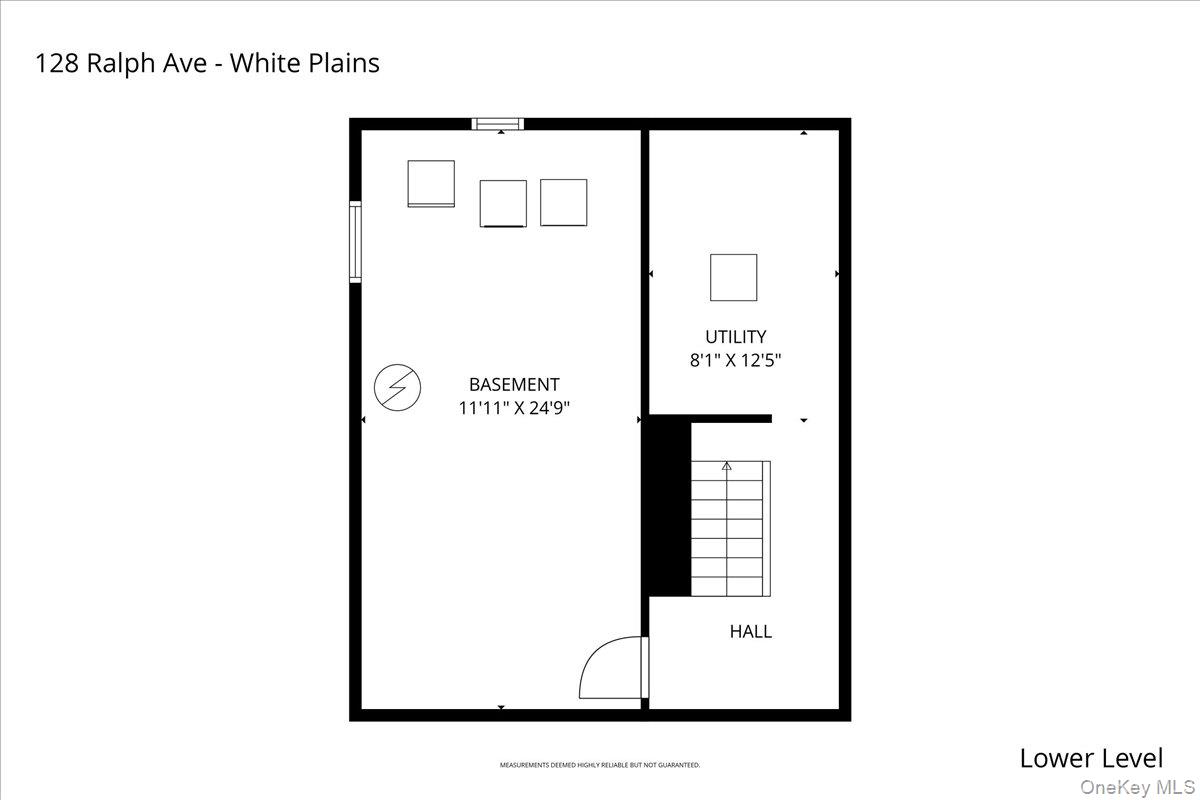
In the sought-after Highlands neighborhood, this sun-filled, meticulously remodeled 1937 Colonial pairs classic character with exceptional quality and true move-in ease. It is set on a beautifully landscaped, quarter-acre corner property and has a large and welcoming bluestone front porch. Meticulous attention to detail is evident throughout, with refinished hardwood floors, custom millwork and beadboard wainscoting, quality hardware, and elegant LED lighting. The gracious living room is anchored by a Rumford wood-burning fireplace. French doors open to a charming sunroom or study. The beautifully renovated kitchen features floor-to-ceiling white custom cabinetry, Carrara marble countertops and Greek marble subway style wall accents, stainless Wolf appliances including cooktop, wall oven and built-in microwave, Shaws of England porcelain farm sink and a comfortable breakfast bar. A large bay window brings natural light into the space and offers pretty views outside. Upstairs there are three bedrooms, including a private primary suite with a high, vaulted wainscoted ceiling, two walk-in closets and primary bathroom with shower. A fourth bedroom on the main level offers flexibility for guests or a home office. The serene color palette, natural sunlight and carefully selected finishes add to the home's warm and inviting character. Additional amenities include central air, gas heat, professional landscaping, irrigation system, and an attached garage. Conveniently located close to schools, shops and restaurants and just minutes from Metro-North train to New York City, this beautifully maintained Highlands home offers character, quality and turnkey living in a prime location.
Details
| MLS # | 1046373 |
|---|---|
| Listing Type | For Sale |
| Style | House |
| Sub-Type | Resale |
| Status | Active |
| Year | 1937 |
| Days On Site | 13 |
| Listing Provided By | Julia B Fee Sothebys Int. Rlty | Anne Moretti |
Features
| Bed(s) | 4 |
|---|---|
| Bath(s) | 3 Total |
| SQ Feet | 1,926 |
| Garage | 1 |
| Basement | Y |
| Story(s) | 2 |
| Acreage | 0.24 |
Interior
| Cooling | Central Air |
|---|---|
| Heating | Natural Gas |
| Interior Features | First Floor Bedroom, Built-in Features, Chefs Kitchen, Formal Dining, Marble Counters |
| Appliances | Cooktop, Dishwasher, Electric Oven, Microwave, Refrigerator |
Exterior
| Exterior Features | Garden, Lighting |
|---|---|
| Construction Materials | Block, Frame, Shingle Siding |
| Foundation Details | Block |
| Lot Features | Corner Lot, Level, Near School, See Remarks, Sprinklers In Front, Sprinklers In Rear |
Parking
| Garage Yes / No | Yes |
|---|---|
| Parking Features | Attached, Driveway, Garage |
Utilities
| Utilities | Electricity Connected, Natural Gas Connected, Sewer Connected, Trash Collection Public, Water Connected |
|---|---|
| Sewer | Public Sewer |
Taxes
| Tax Year | 2026 |
|---|---|
| Tax Assessed Value | 15700 |
| Tax Annual Amount | 18443 |
Area Information
| State | NY |
|---|---|
| County | Westchester County |
| City | White Plains |
| Zip Code | 10606 |
| Community Name | The Highlands |
| School District | White Plains Senior High School |
| Elementary School | White Plains (Controlled Parents |
| High School | White Plains Senior High School |
| Listing VS Median (in The Highlands) | |
Price: $1,450,880 low | high Med: $660,000 sqft: 1,926 low | high Med: 1,900 $ / sqft: $753 low | high Med: $347 On site: 13 low | high Med: 74 | |
Market Activity 10606
Request a showing
Request a showing
Contact
Learn More About This Property

| State | NY |
|---|---|
| County | Westchester County |
| City | White Plains |
| Zip Code | 10606 |
| Community Name | The Highlands |
| School District | White Plains Senior High School |
| Elementary School | White Plains (Controlled Parents |
| High School | White Plains Senior High School |
| Listing VS Median (in The Highlands) | |
Price: $1,450,880 low | high Med: $660,000 sqft: 1,926 low | high Med: 1,900 $ / sqft: $753 low | high Med: $347 On site: 13 low | high Med: 74 | |